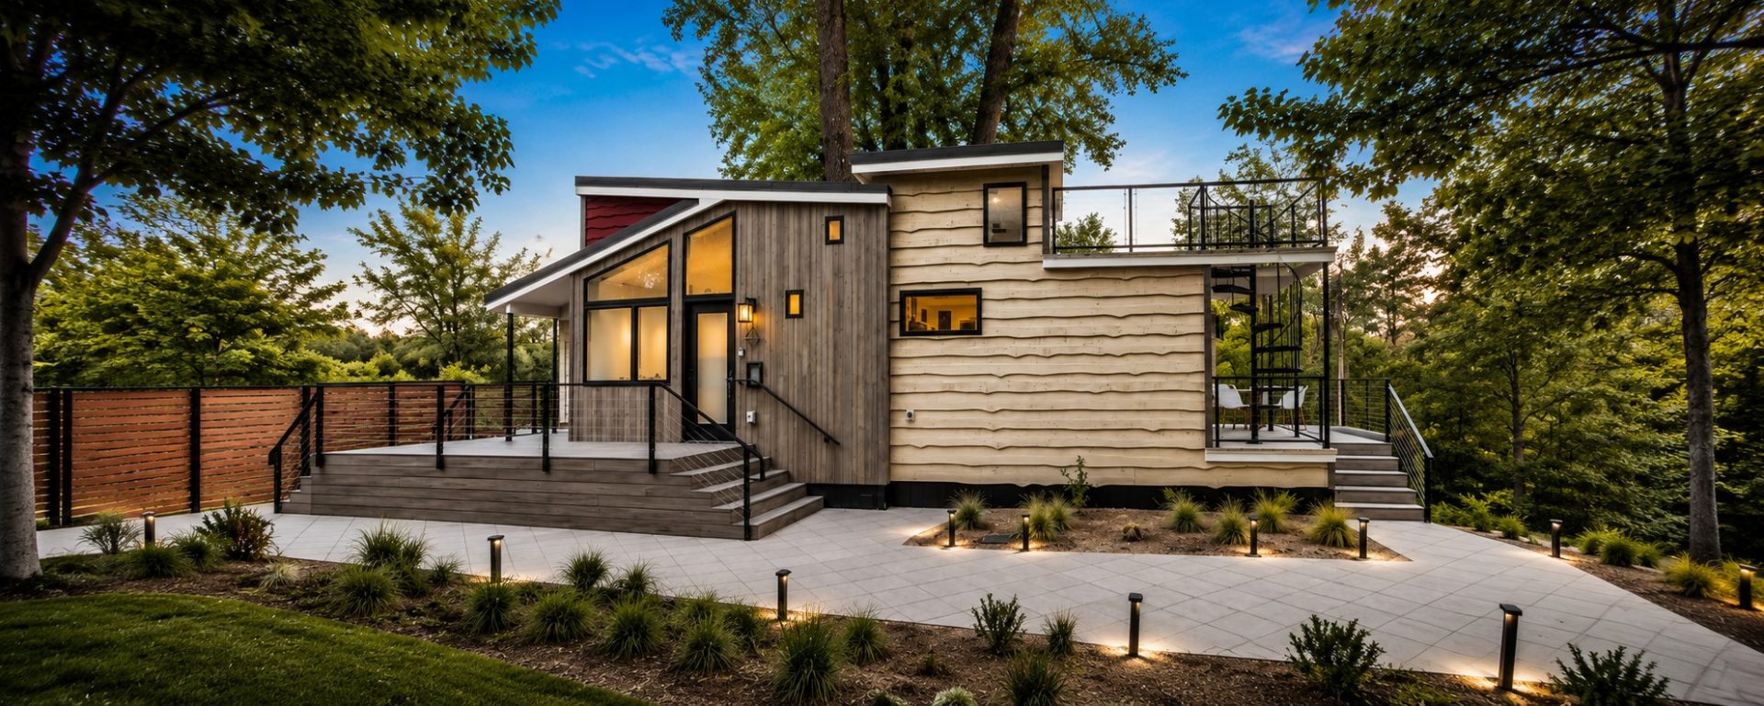
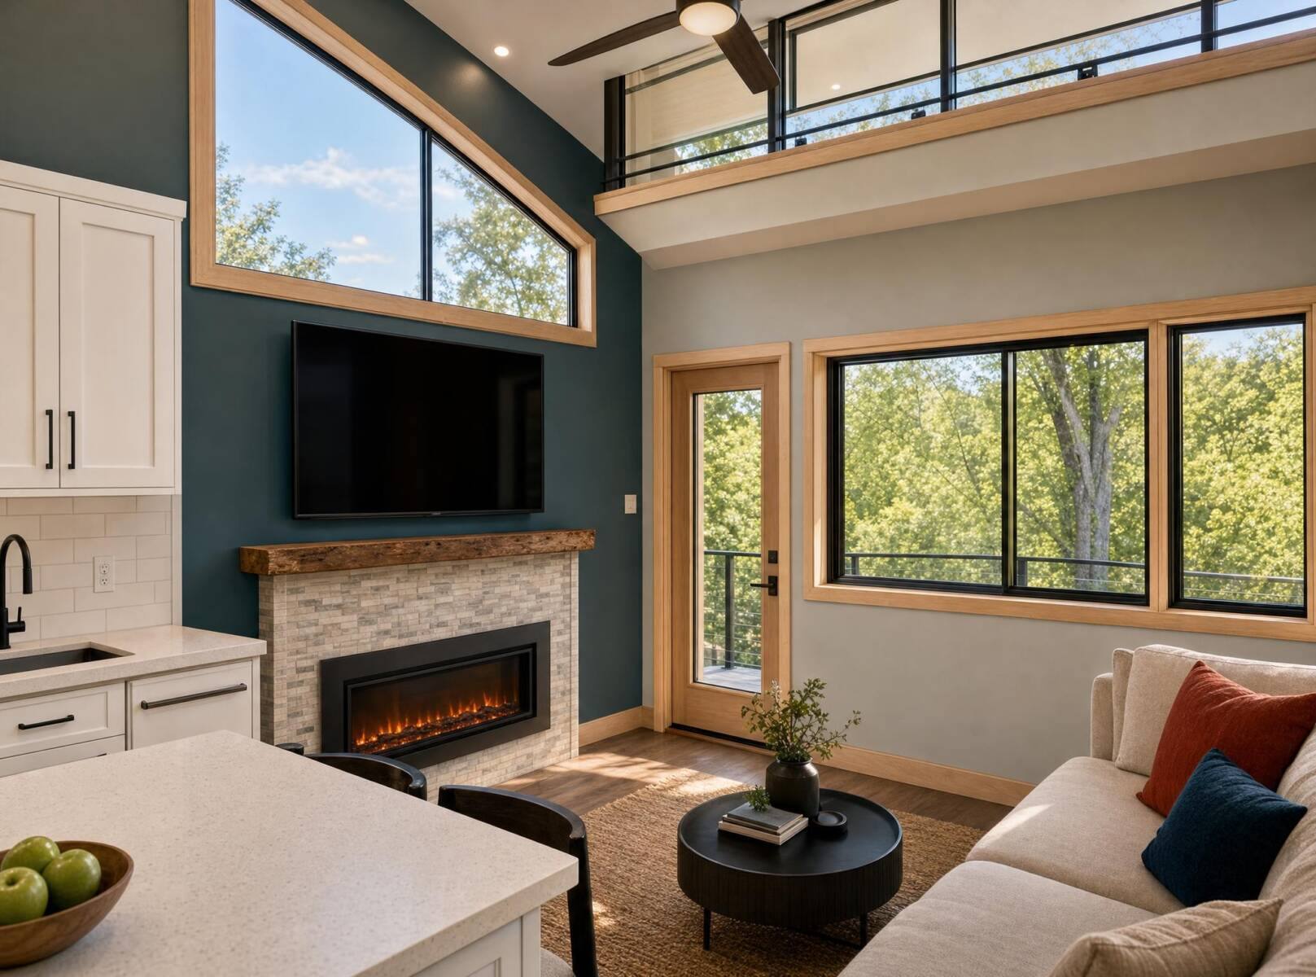
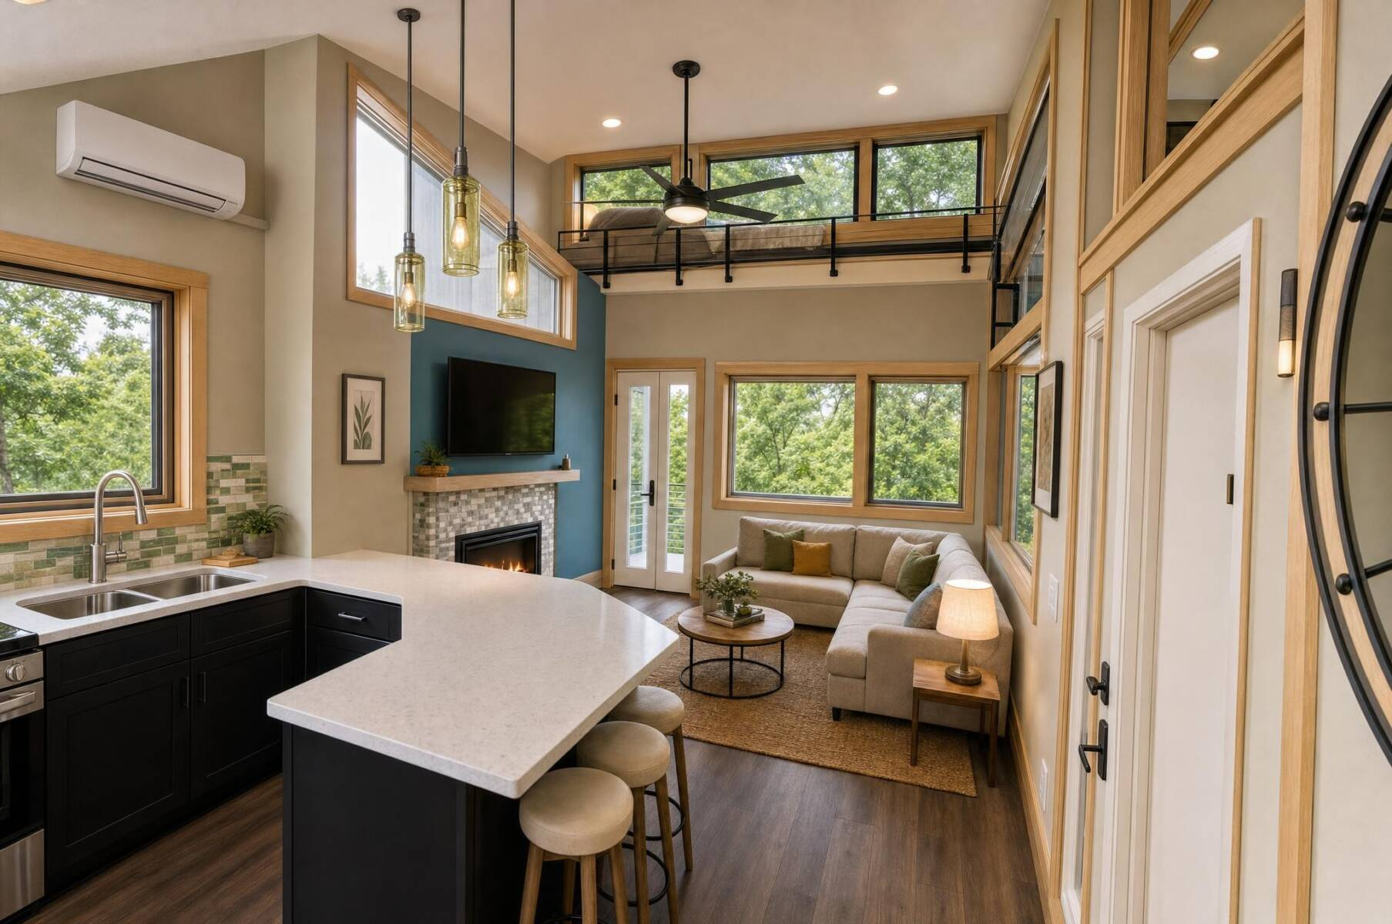
Utopian Villas’ Denali park model contemporary ADU is designed to be the perfect home away from home, an ideal respite from the daily grind. Clocking in at 400-square-feet, the Denali tiny house gives you all the room you need, with luxury amenities for the whole family.
Luxury, High End Amenities
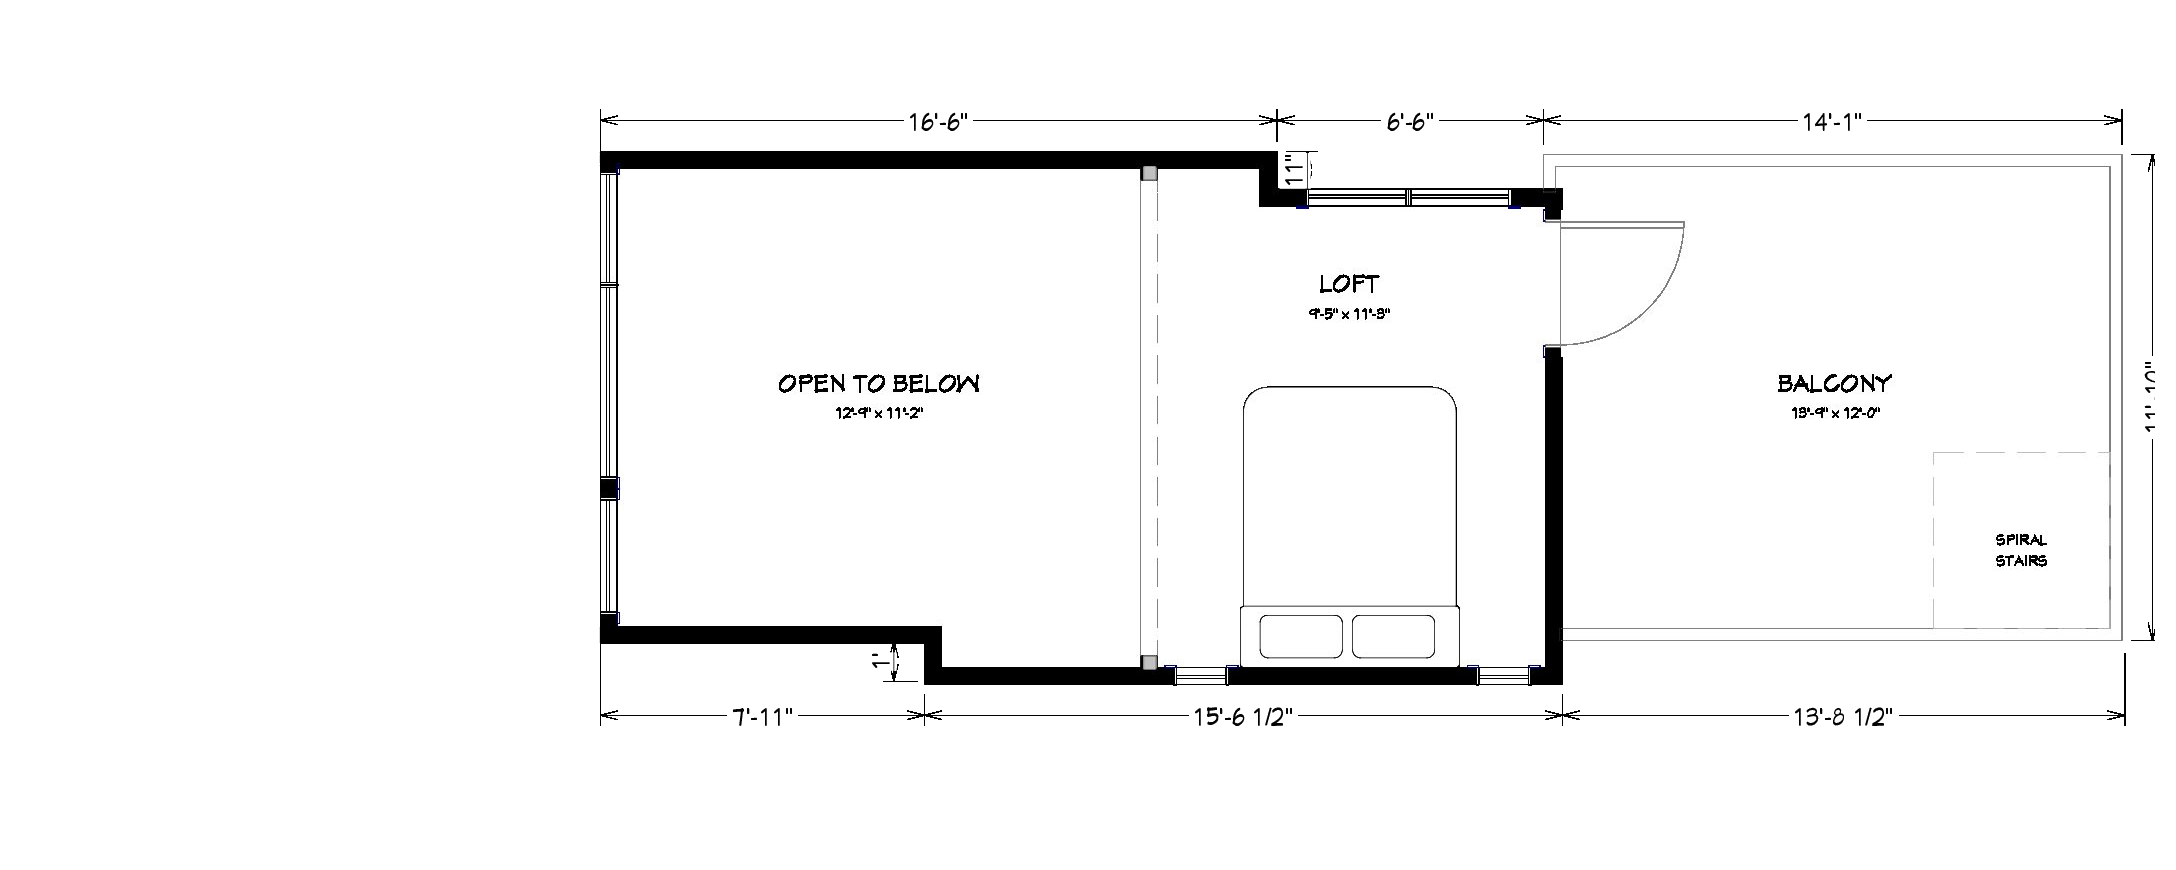
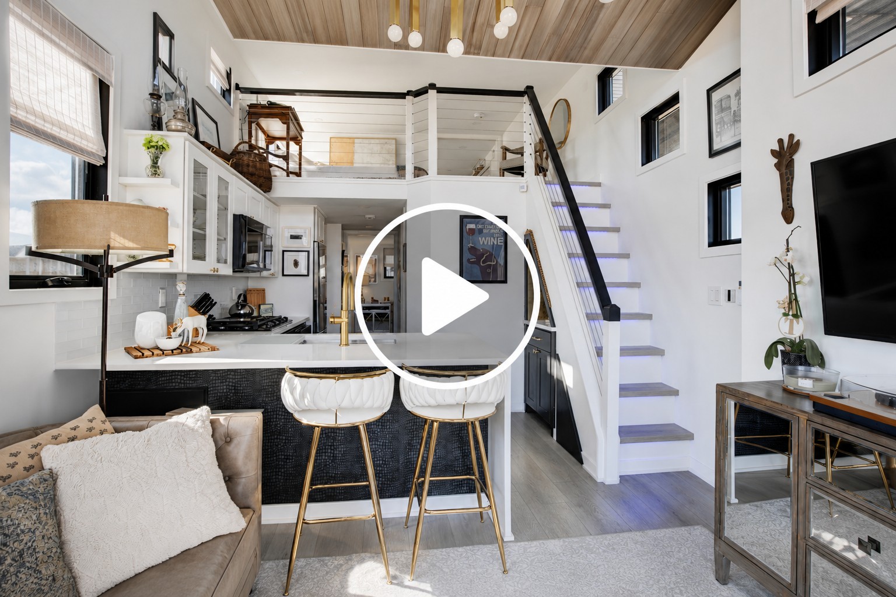
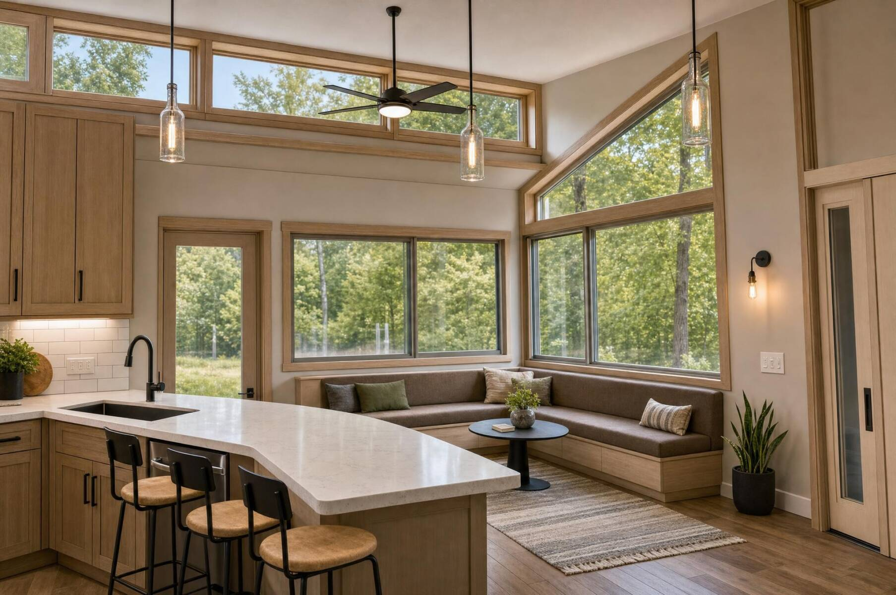
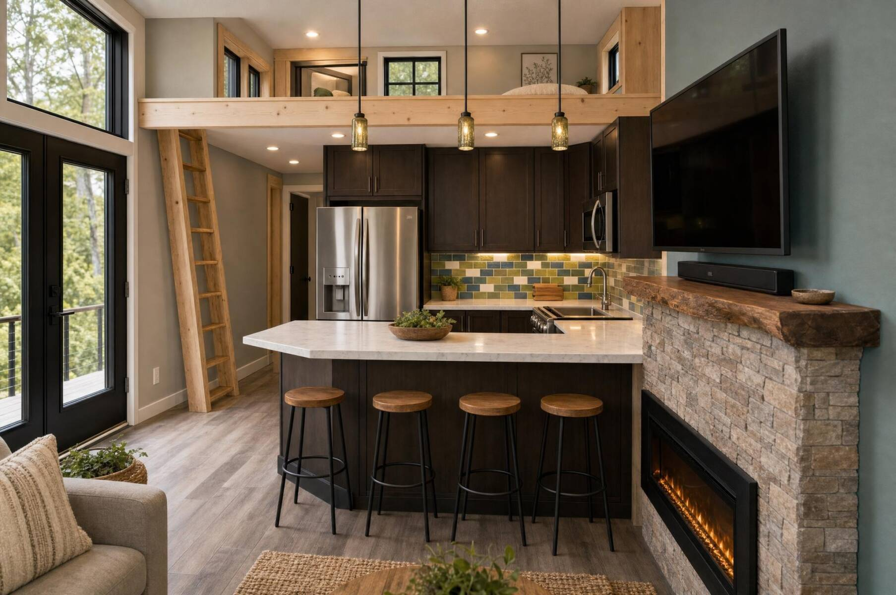
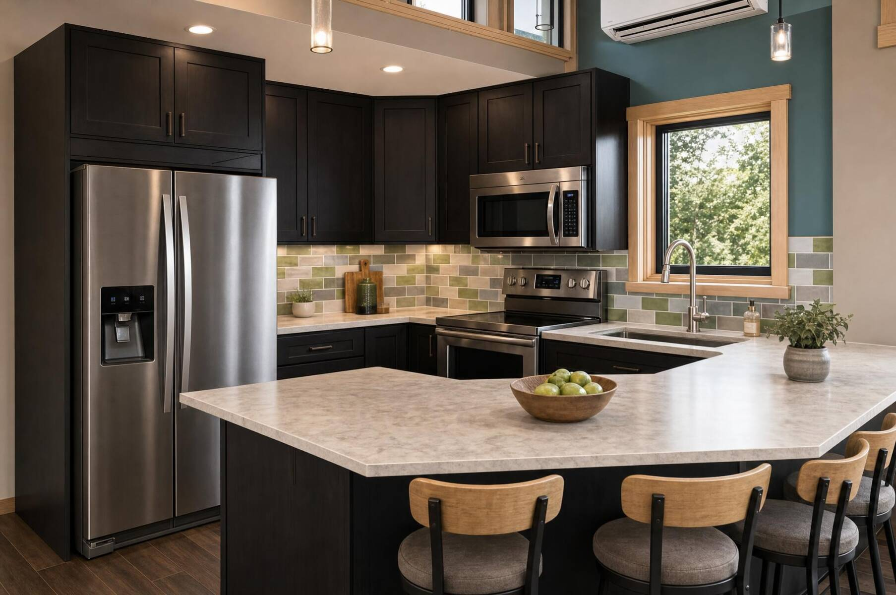
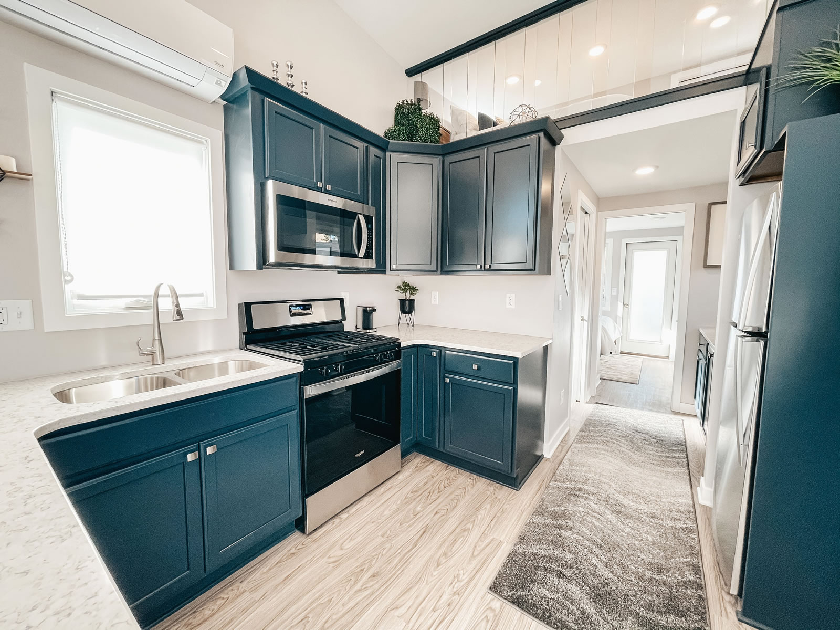
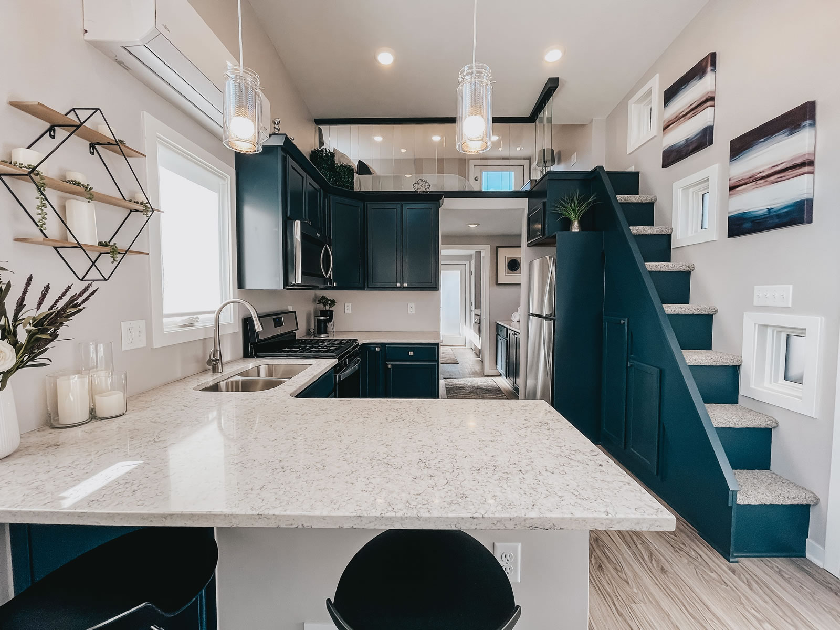
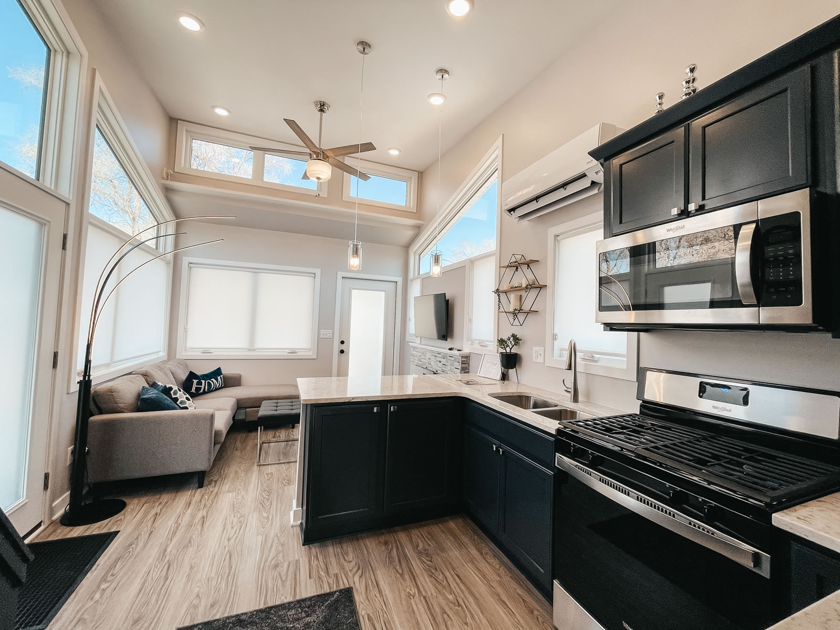
Kohler® plumbing products and a patented insulated floor system contribute to this unique tiny house’s conveniences, and with ample storage in-floor and access to an upper deck via spiral stairs or the loft entry, you’ll never want to leave. Our Denali model tiny home also features a unique wrapping kitchen island, perfect for entertaining or just having a family dinner.
Enjoy the Outdoors
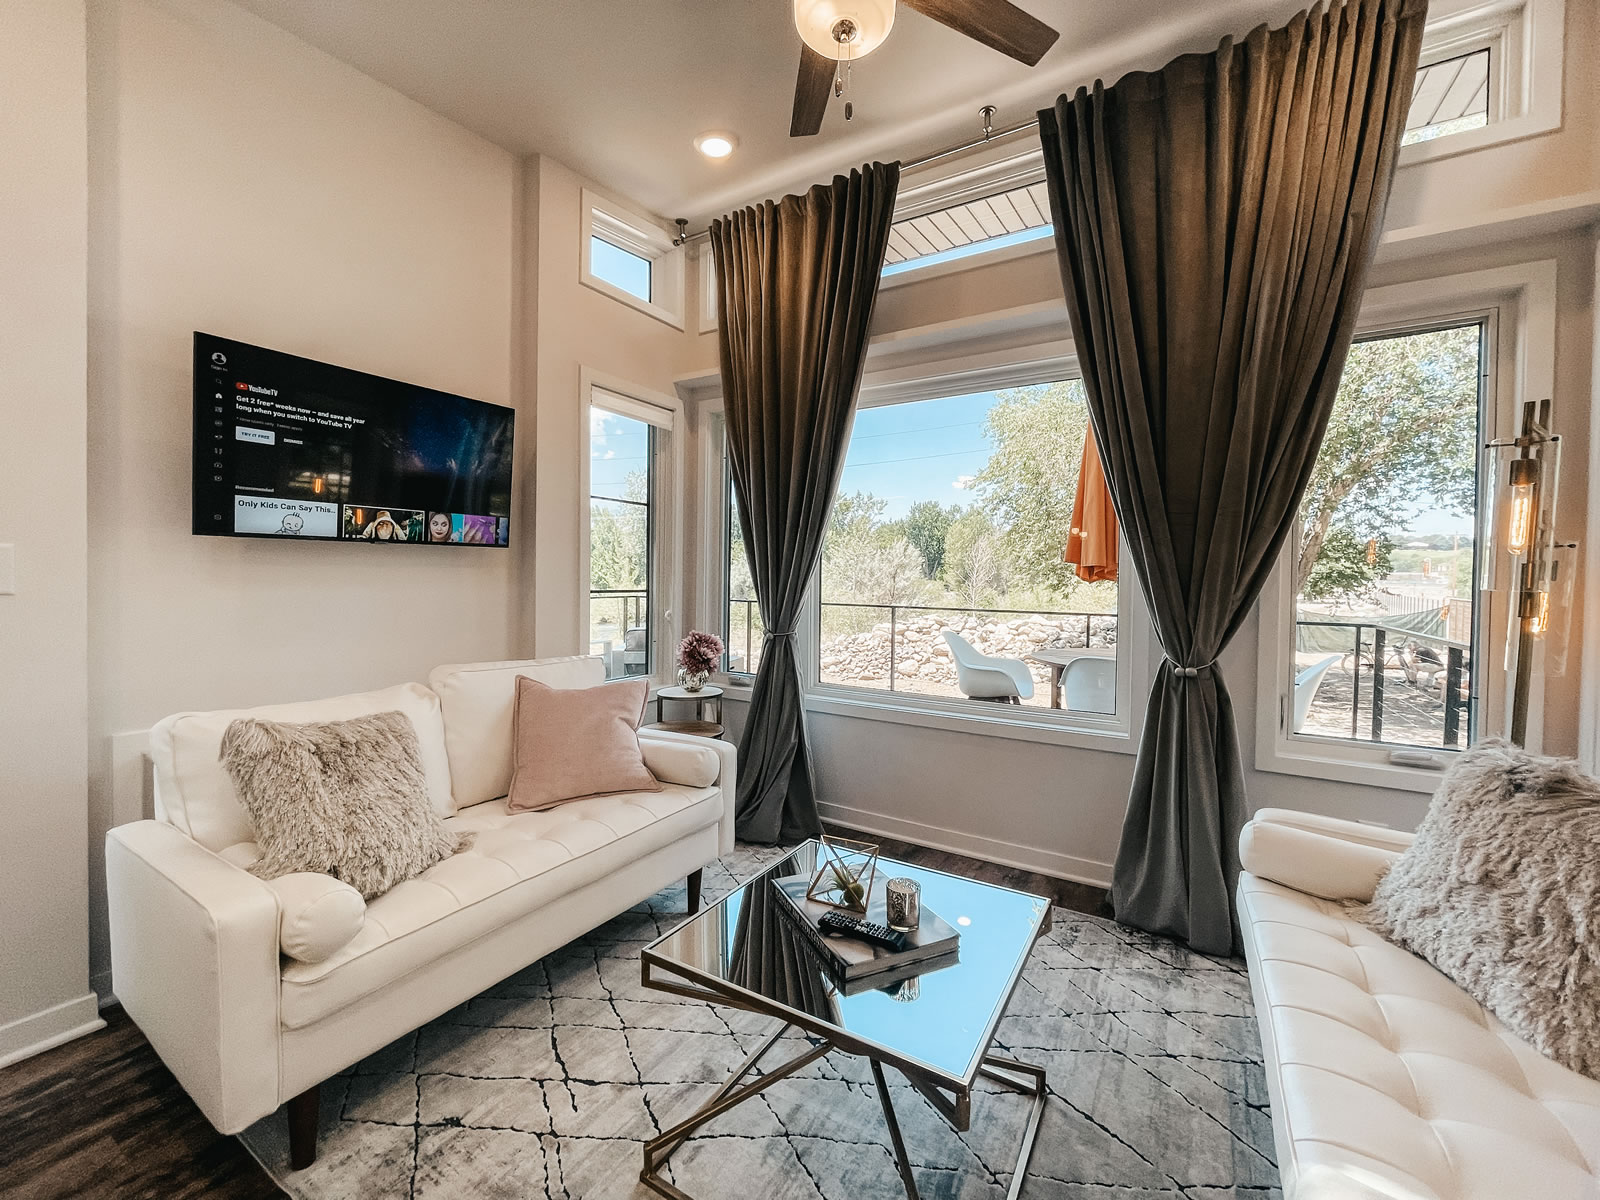
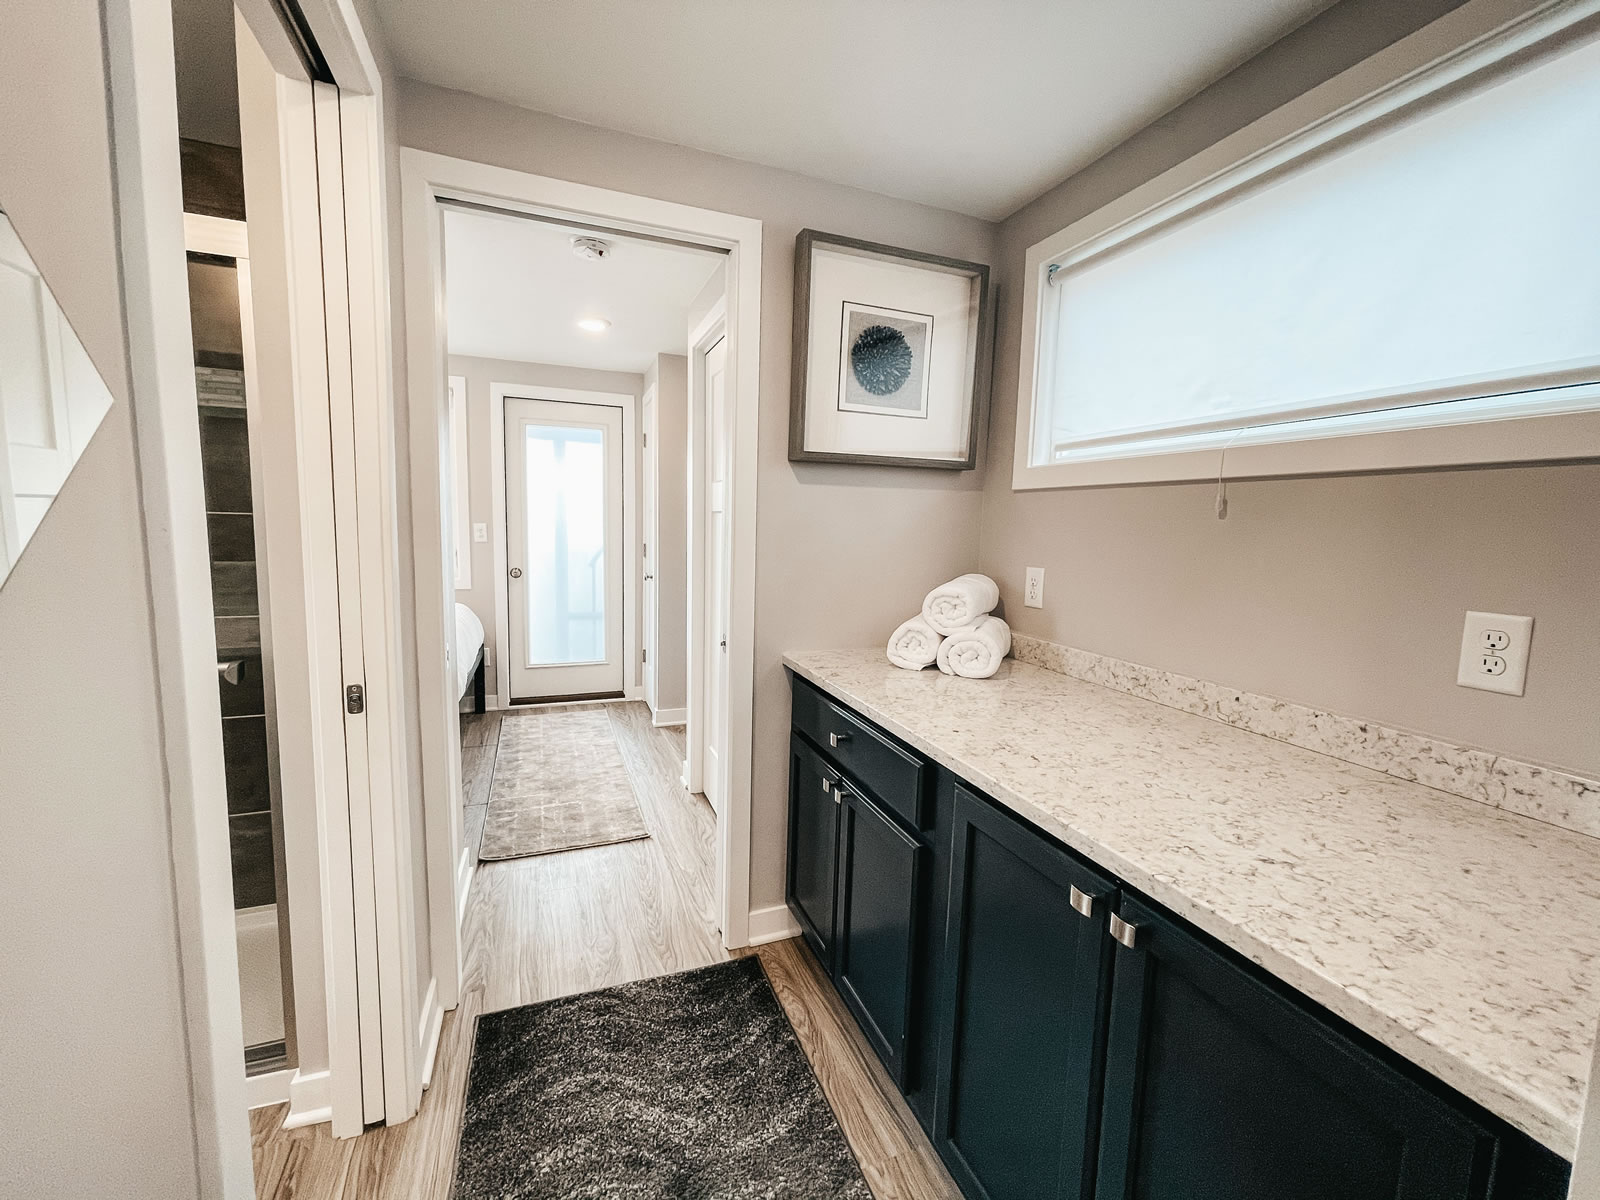
Custom-built Wolf™ cabinets and a spa-like shower experience contribute to the Denali tiny home’s luxuries. No matter where you plan to lay your roots, the Denali is the perfect retreat for any time of year. With tons of natural light shining in through beautiful Pella® windows combined with unique architectural design, this tiny home brings the outdoors inside!
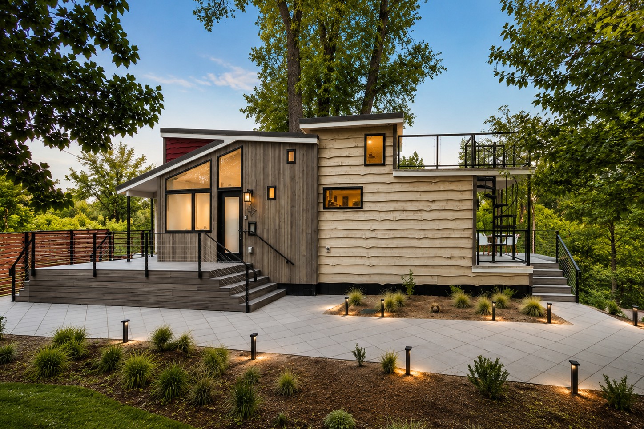
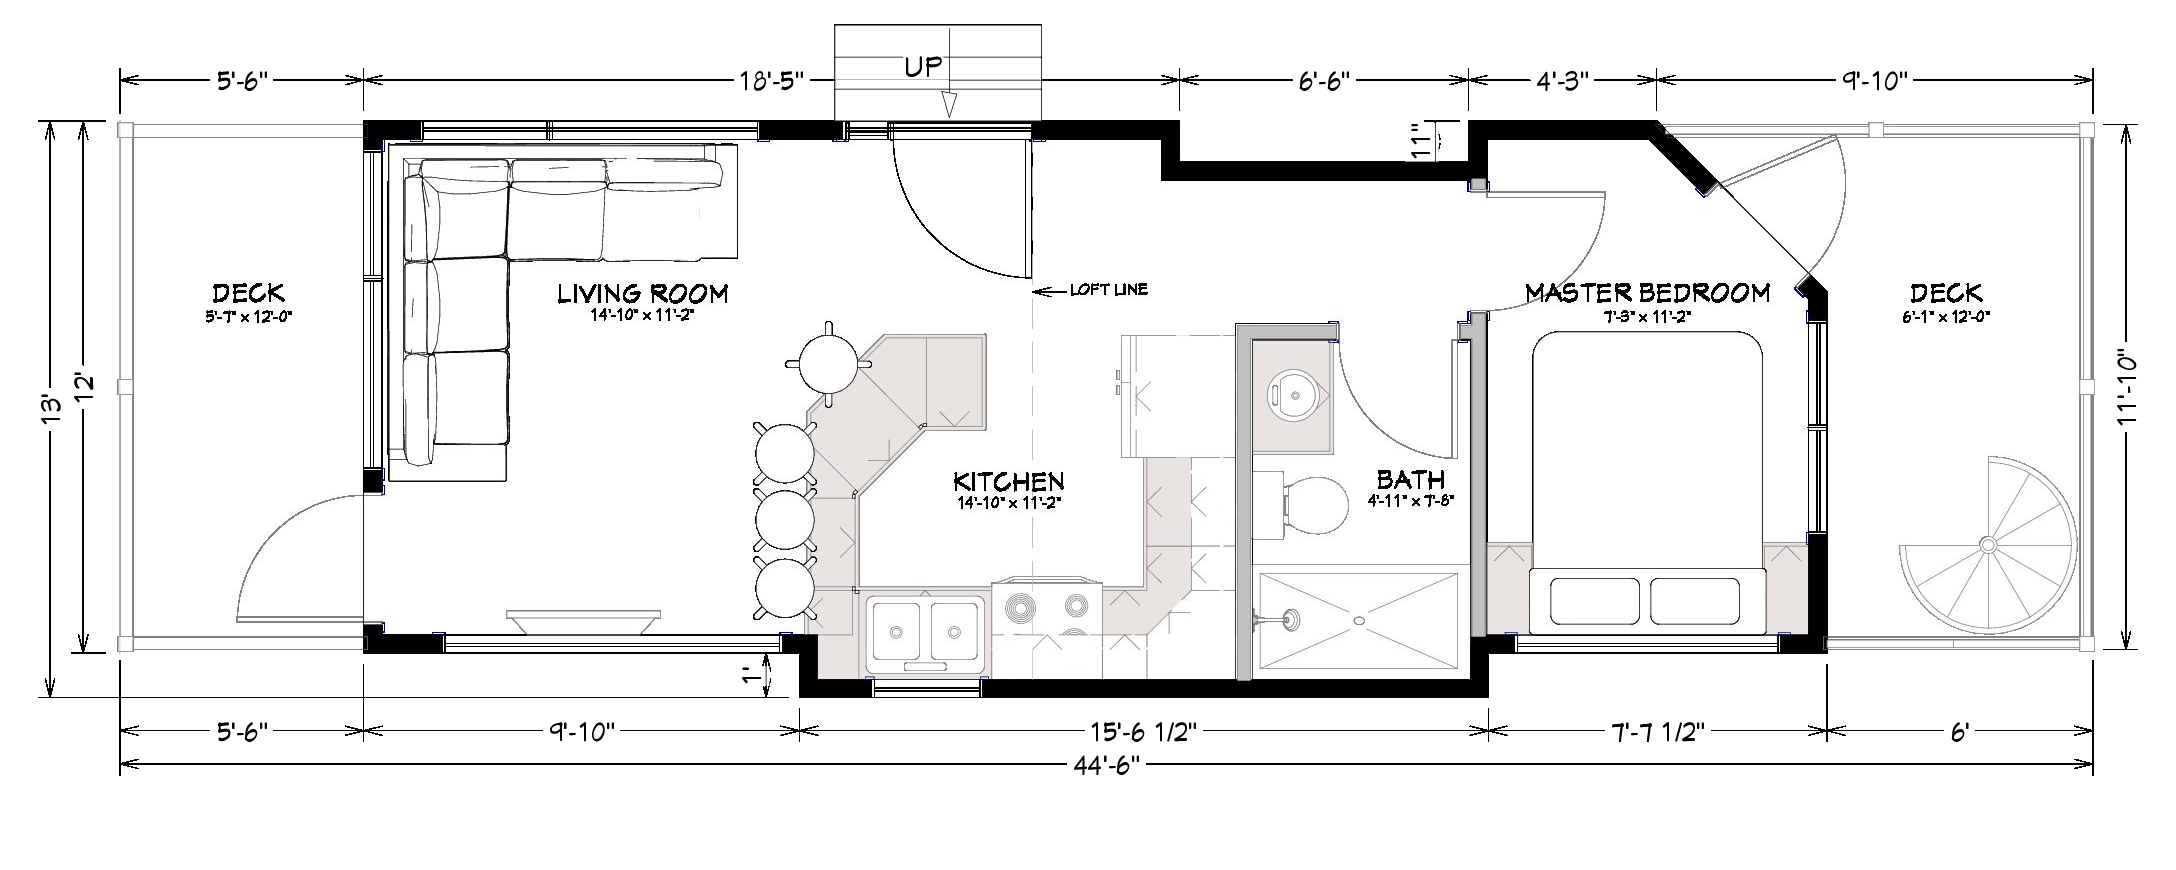
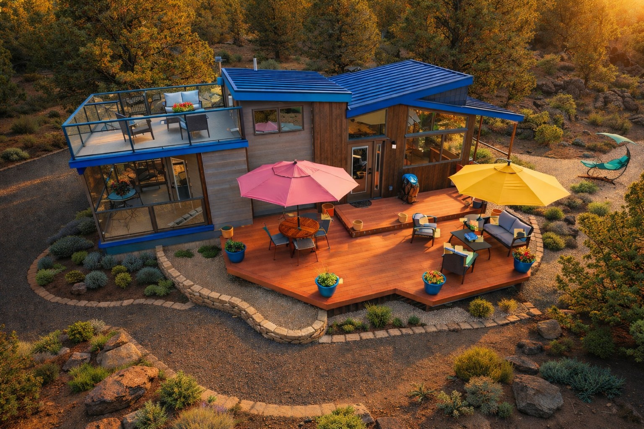
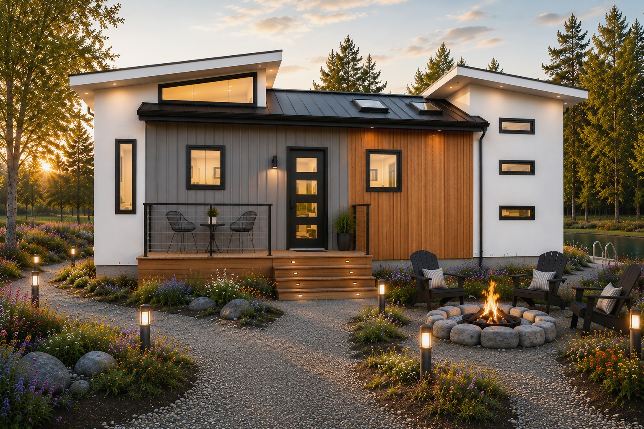
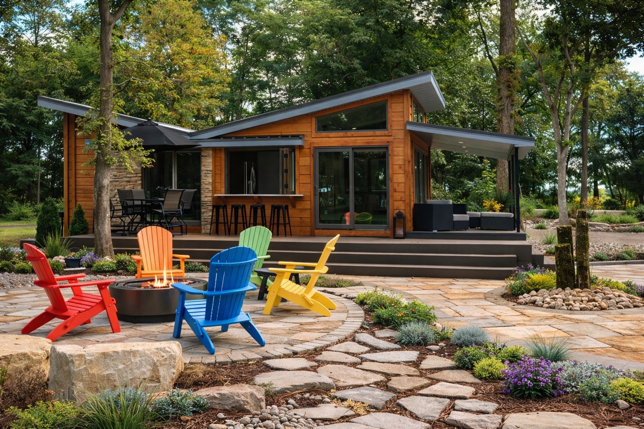
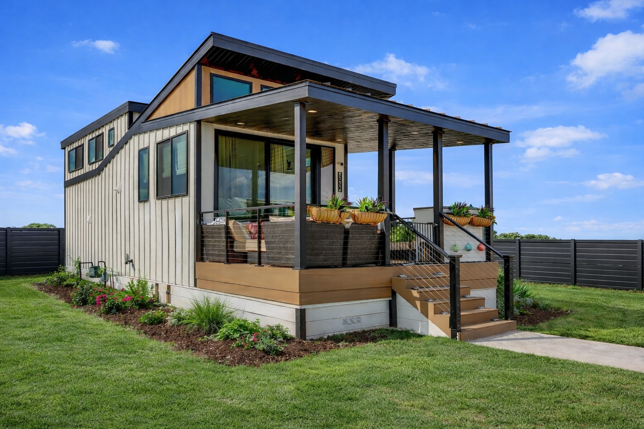
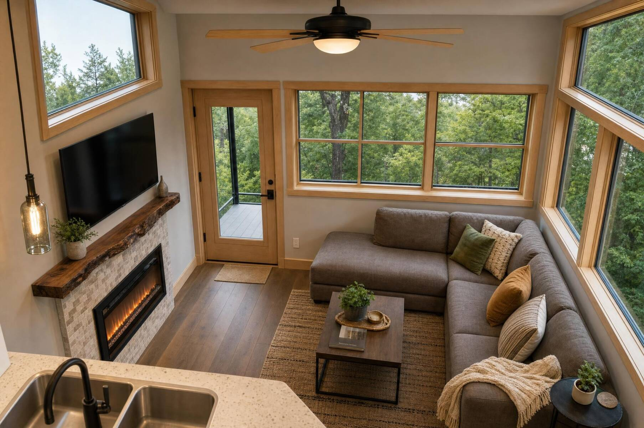
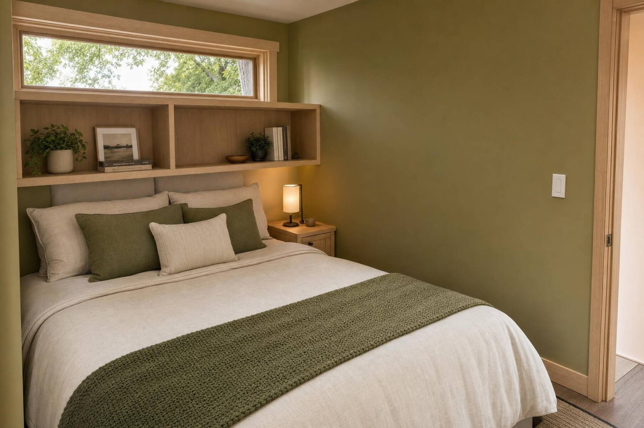
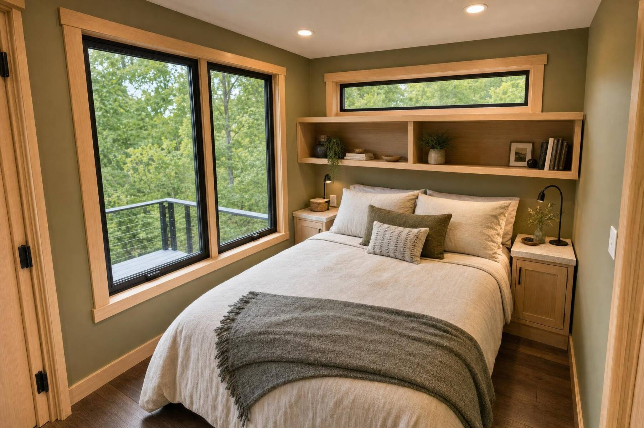
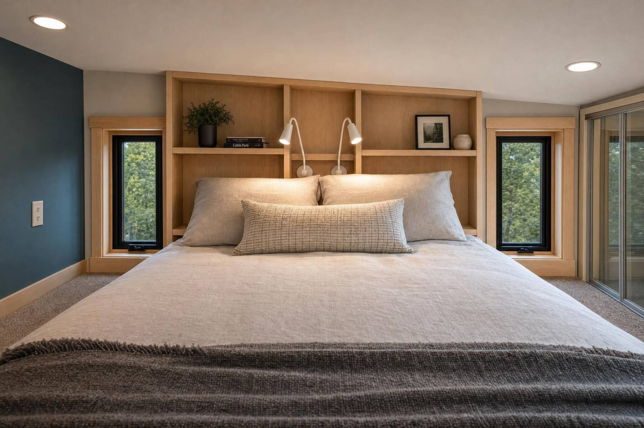
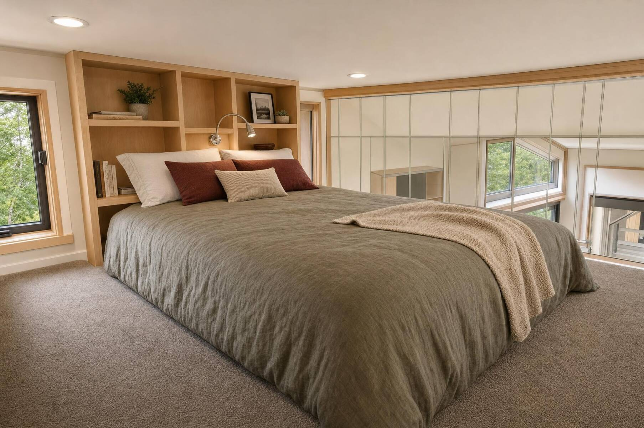
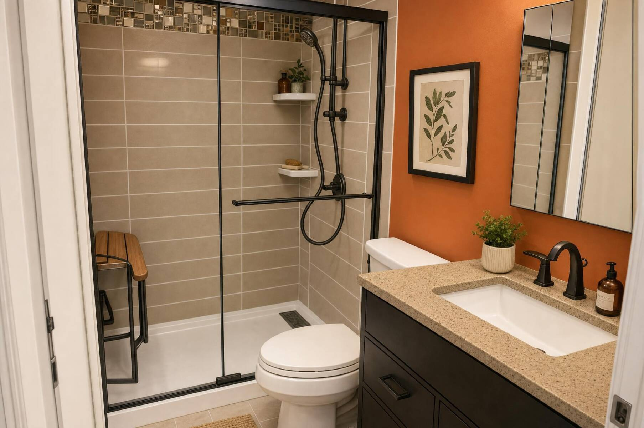
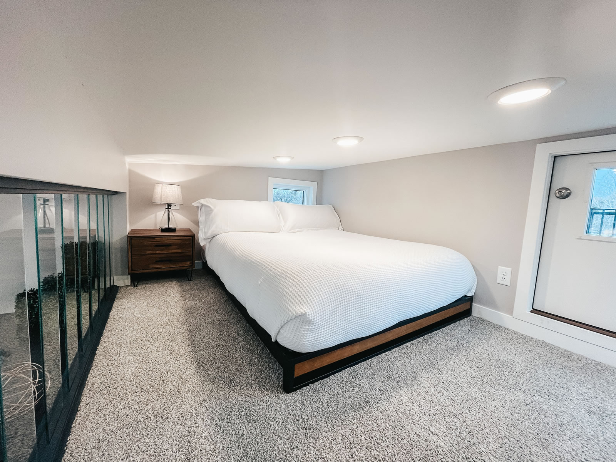
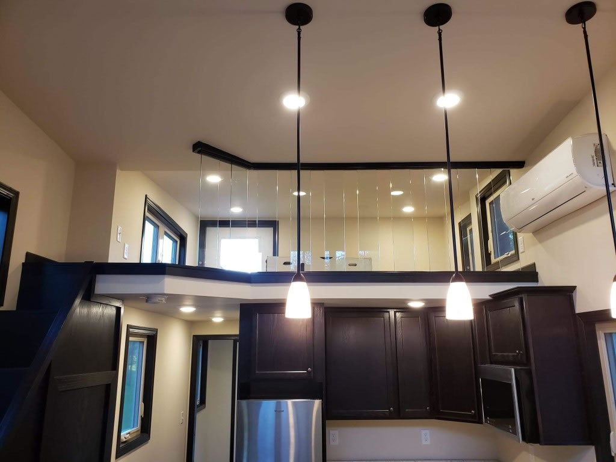
The Denali named after the mountainous Alaskan National Park fits this design perfectly with its edgy lines and rustic exterior. At first glance, you will notice the multiple roof lines that give the Denali a profile of a mountain range. The exterior finish blends perfectly with the outdoors by using a combination of real wood textures. The Denali also includes the porches, one of which is elevated to give that observation deck fee. All of the porches include glass inside, you will notice the spacious, warm layout. The kitchen features a peninsula giving you enough seating for four and paired with the open living room, there is enough room to entertain a crowd. As you walk past the ambient electric fireplace, you can open up the living room to a vaulted design that leads you to the elevated observation deck with a spiral staircase. Going back down to the main floor, you notice the beautiful full size bath with shower spa giving you relaxation and tranquility after a long day. The master suite allows room for a queen size bed and has exclusive access to outdoor relaxation on one of denali’s decks. This home provides a fun, relaxing design that gives you all the beauty of the outdoors while allowing you to enjoy the comfort of the woods!