Contemporary Design Inspired by Scandinavian Living
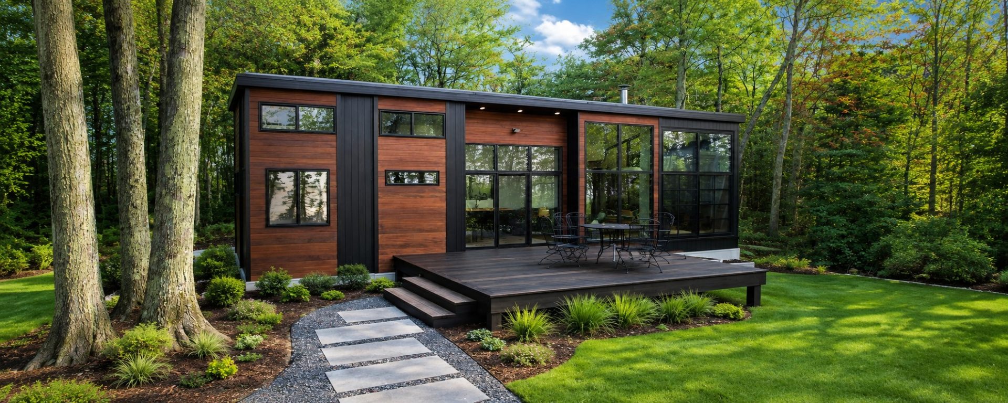
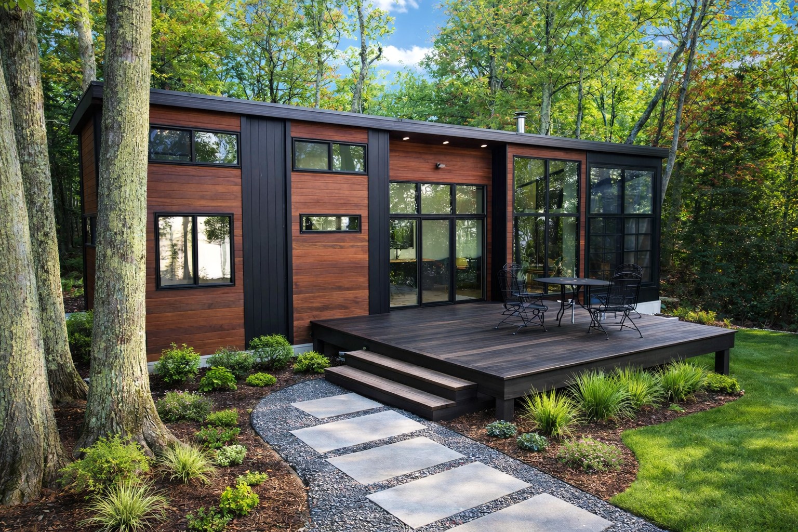
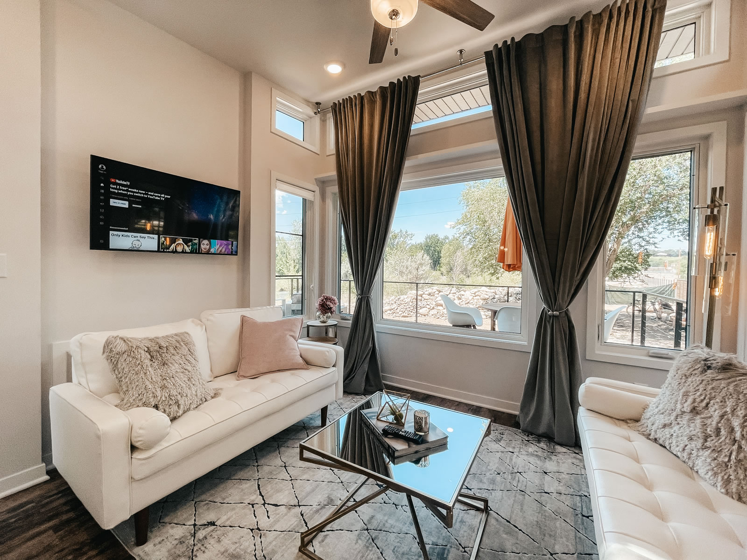
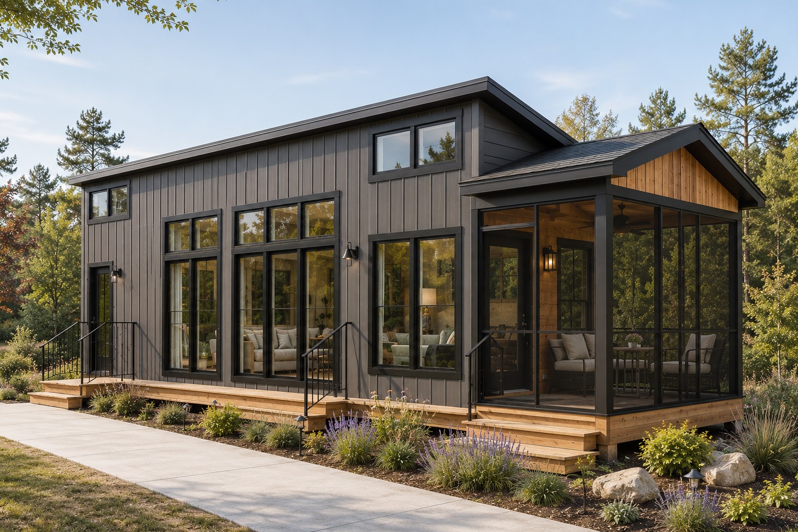
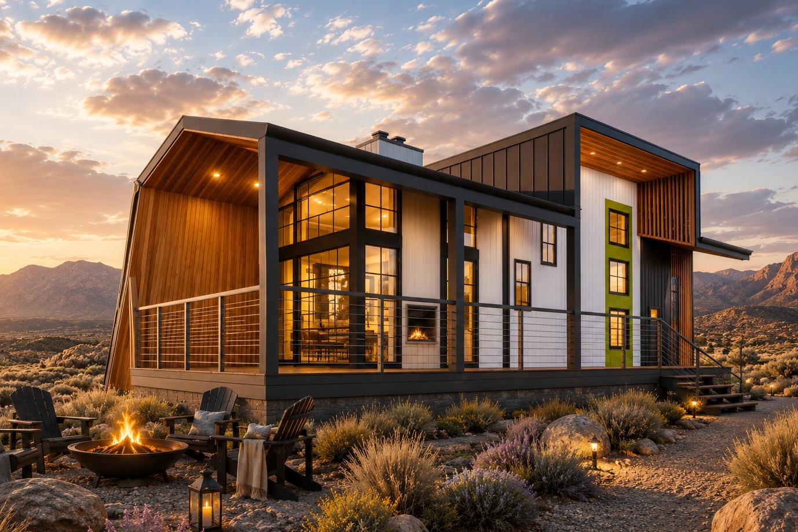
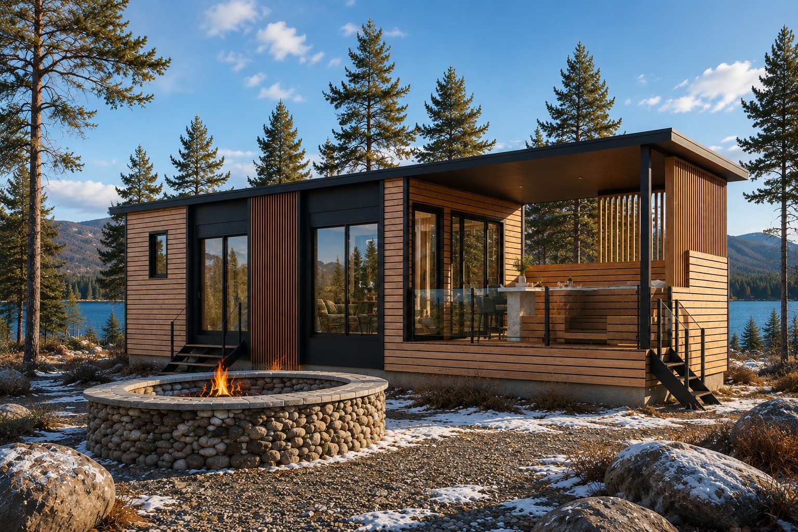
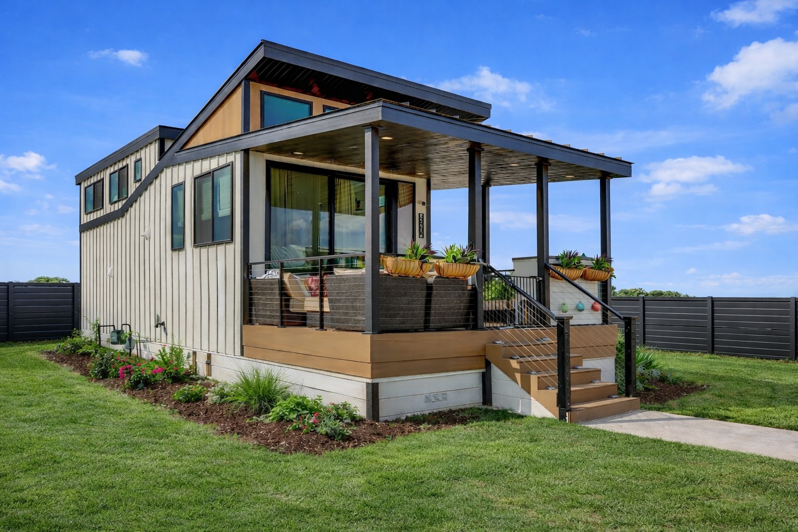
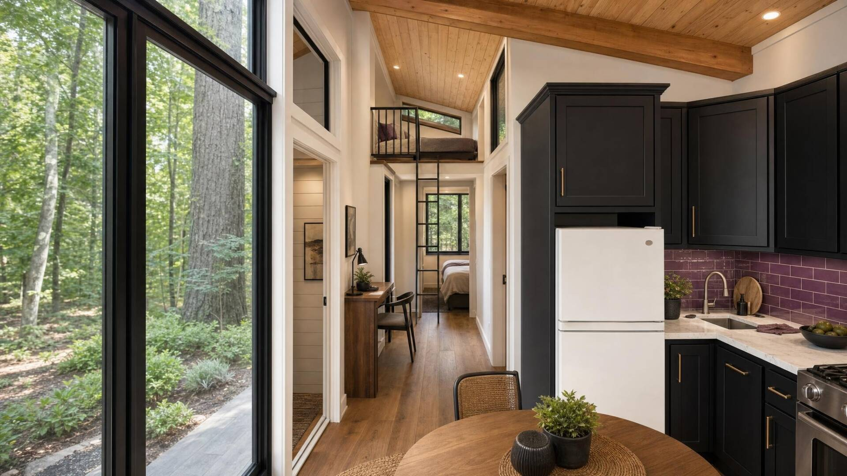
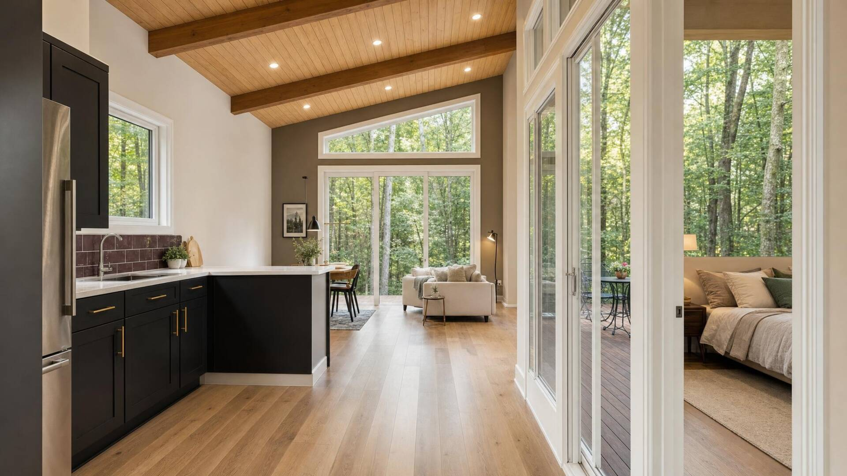
This Scandinavian tiny home embraces clean lines and a contemporary mono-slope roof that creates a striking modern profile. One of its most distinctive features is the covered porch with a built-in wind shelter, providing a comfortable outdoor living space in every season. Enter through the oversized three-panel sliding glass door and the boundary between indoors and out almost disappears. Expansive windows ensure you’ll enjoy spectacular views from nearly every room, making the Zion the perfect home for breathtaking surroundings.
Amazing Overlooking Views with a Private Deck
The Zion (zai-aan), named after the towering red rock canyons of Zion National Park, is designed to celebrate dramatic landscapes. Just as visitors journey through the park’s narrow canyons to discover unforgettable views, the Zion rewards you with light-filled spaces and architecture that brings the outdoors in.
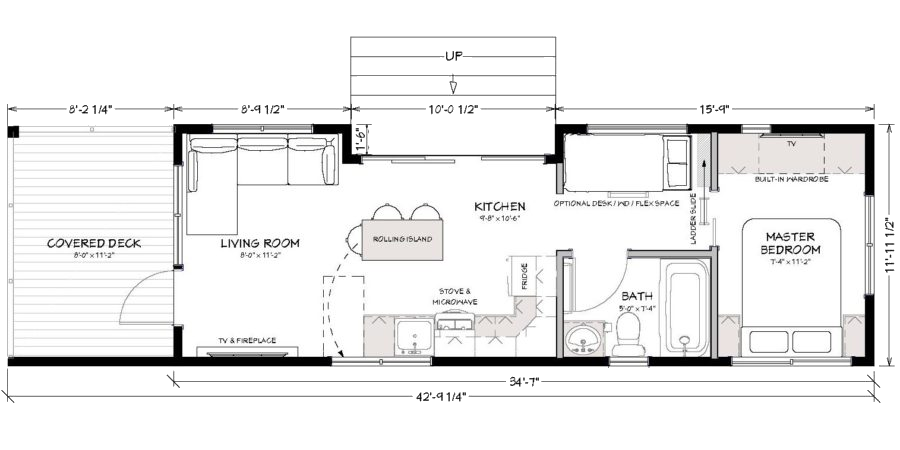
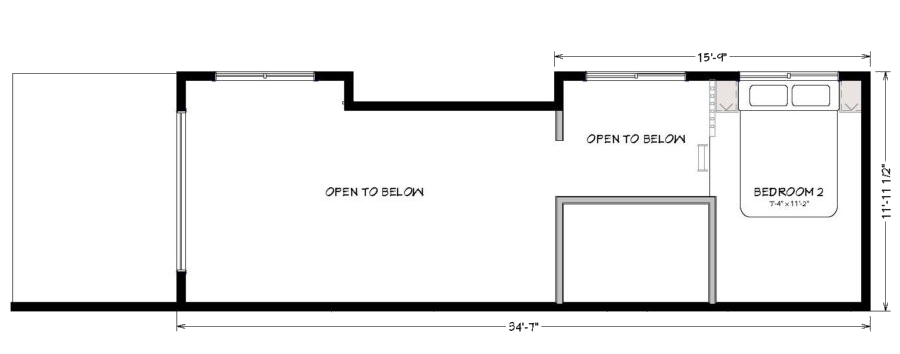
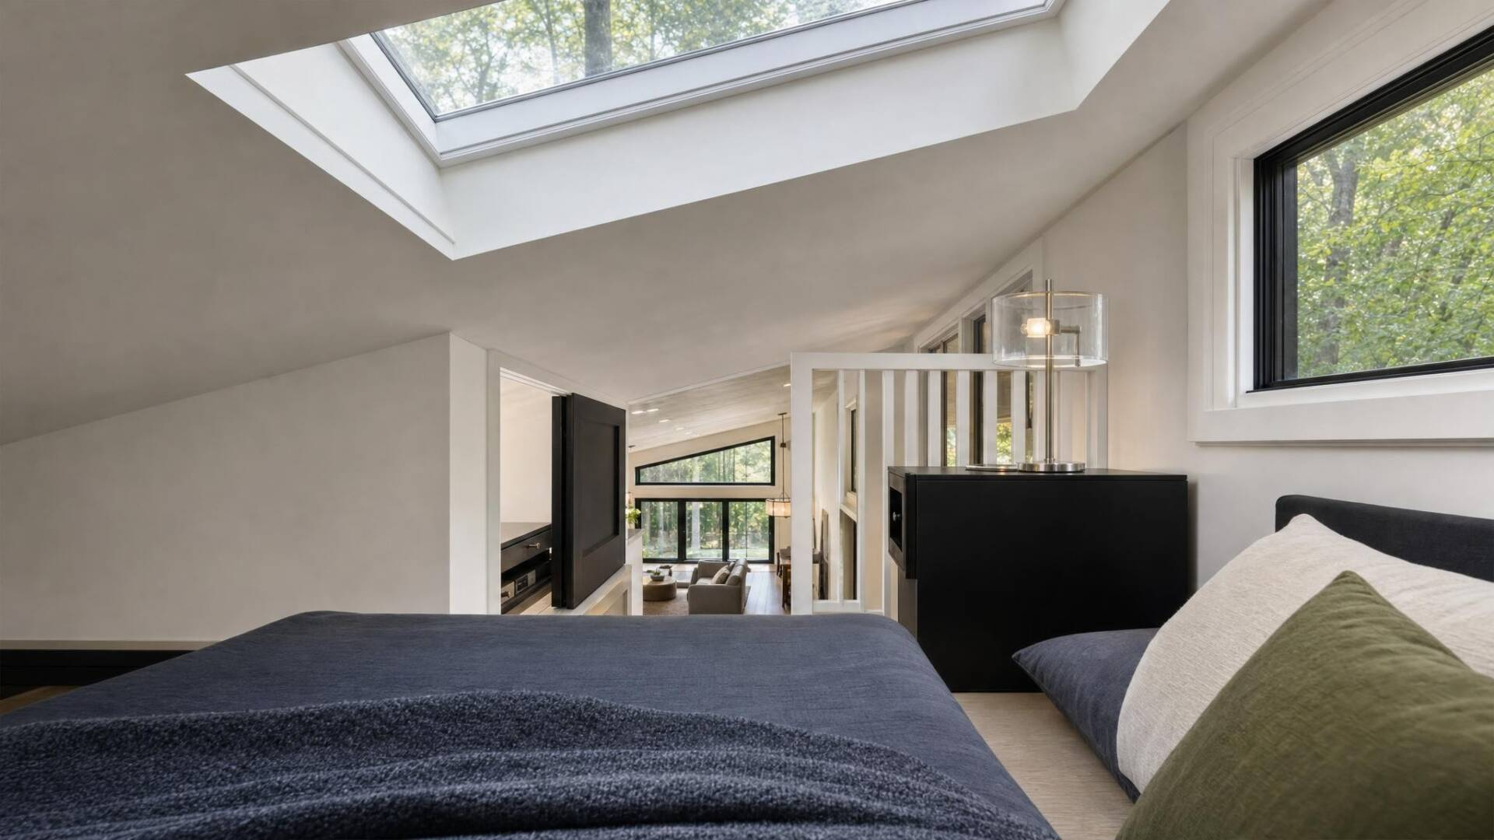
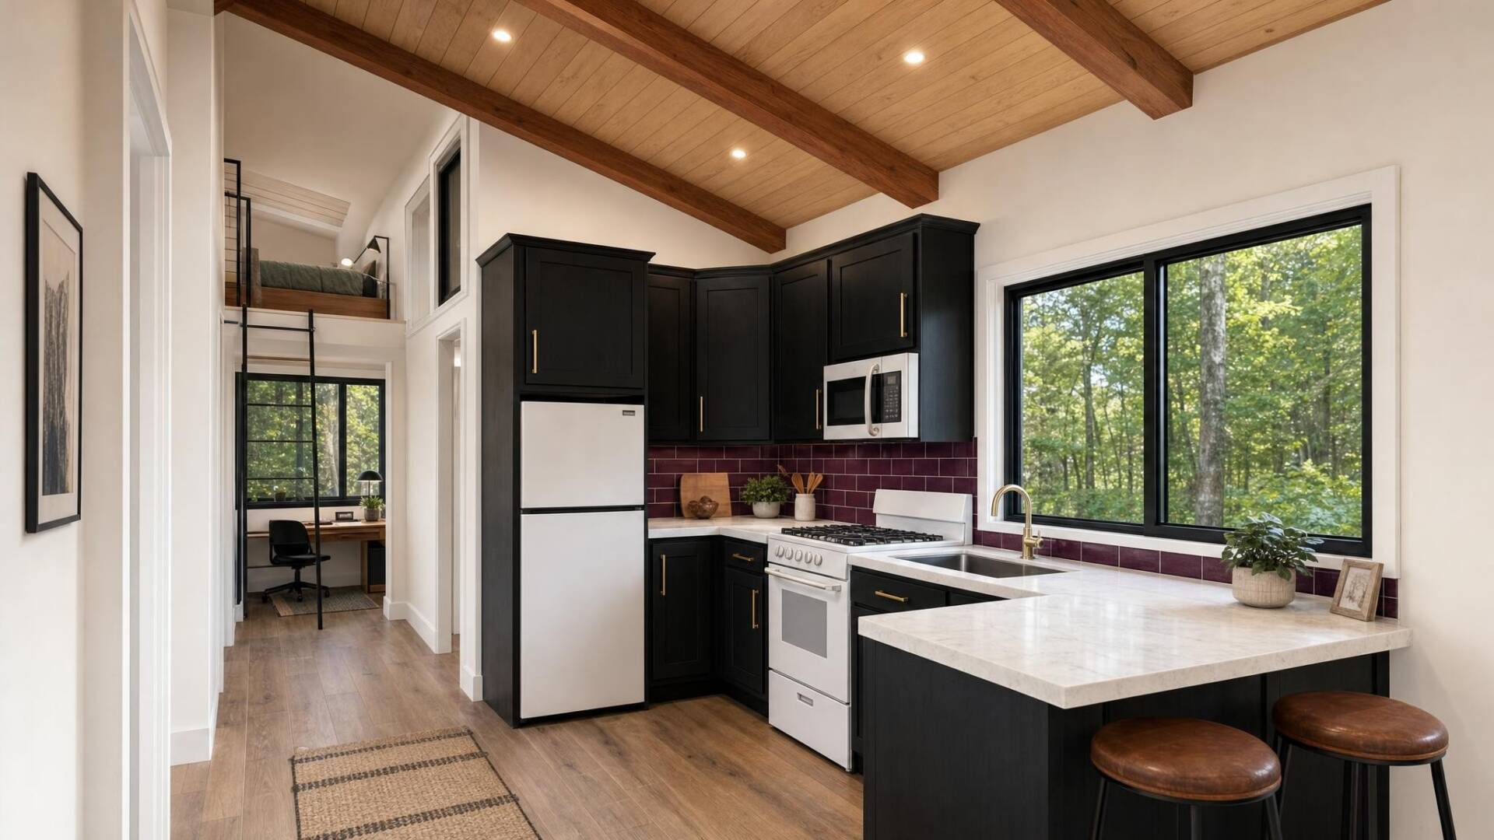
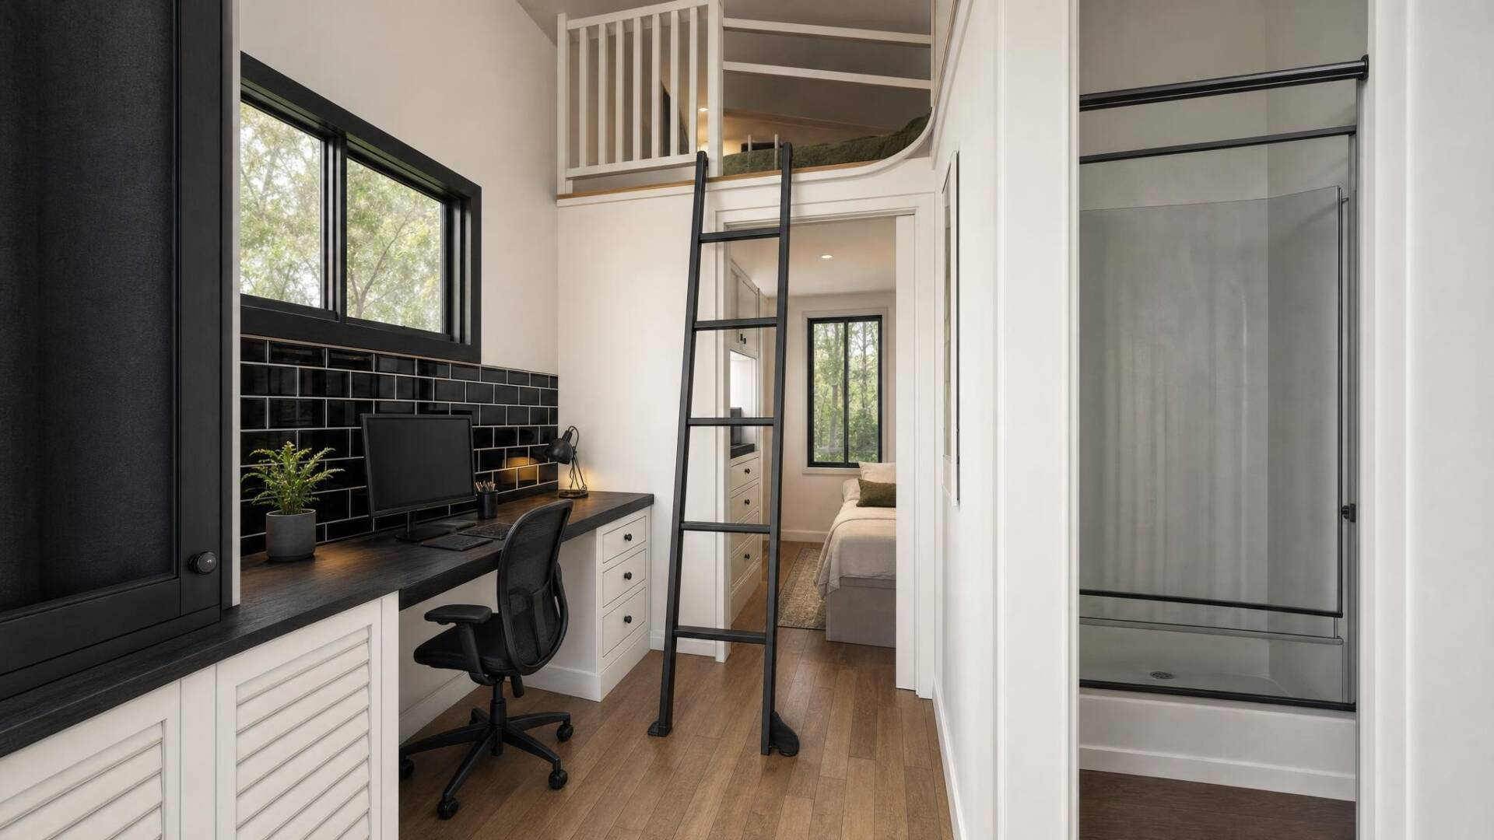
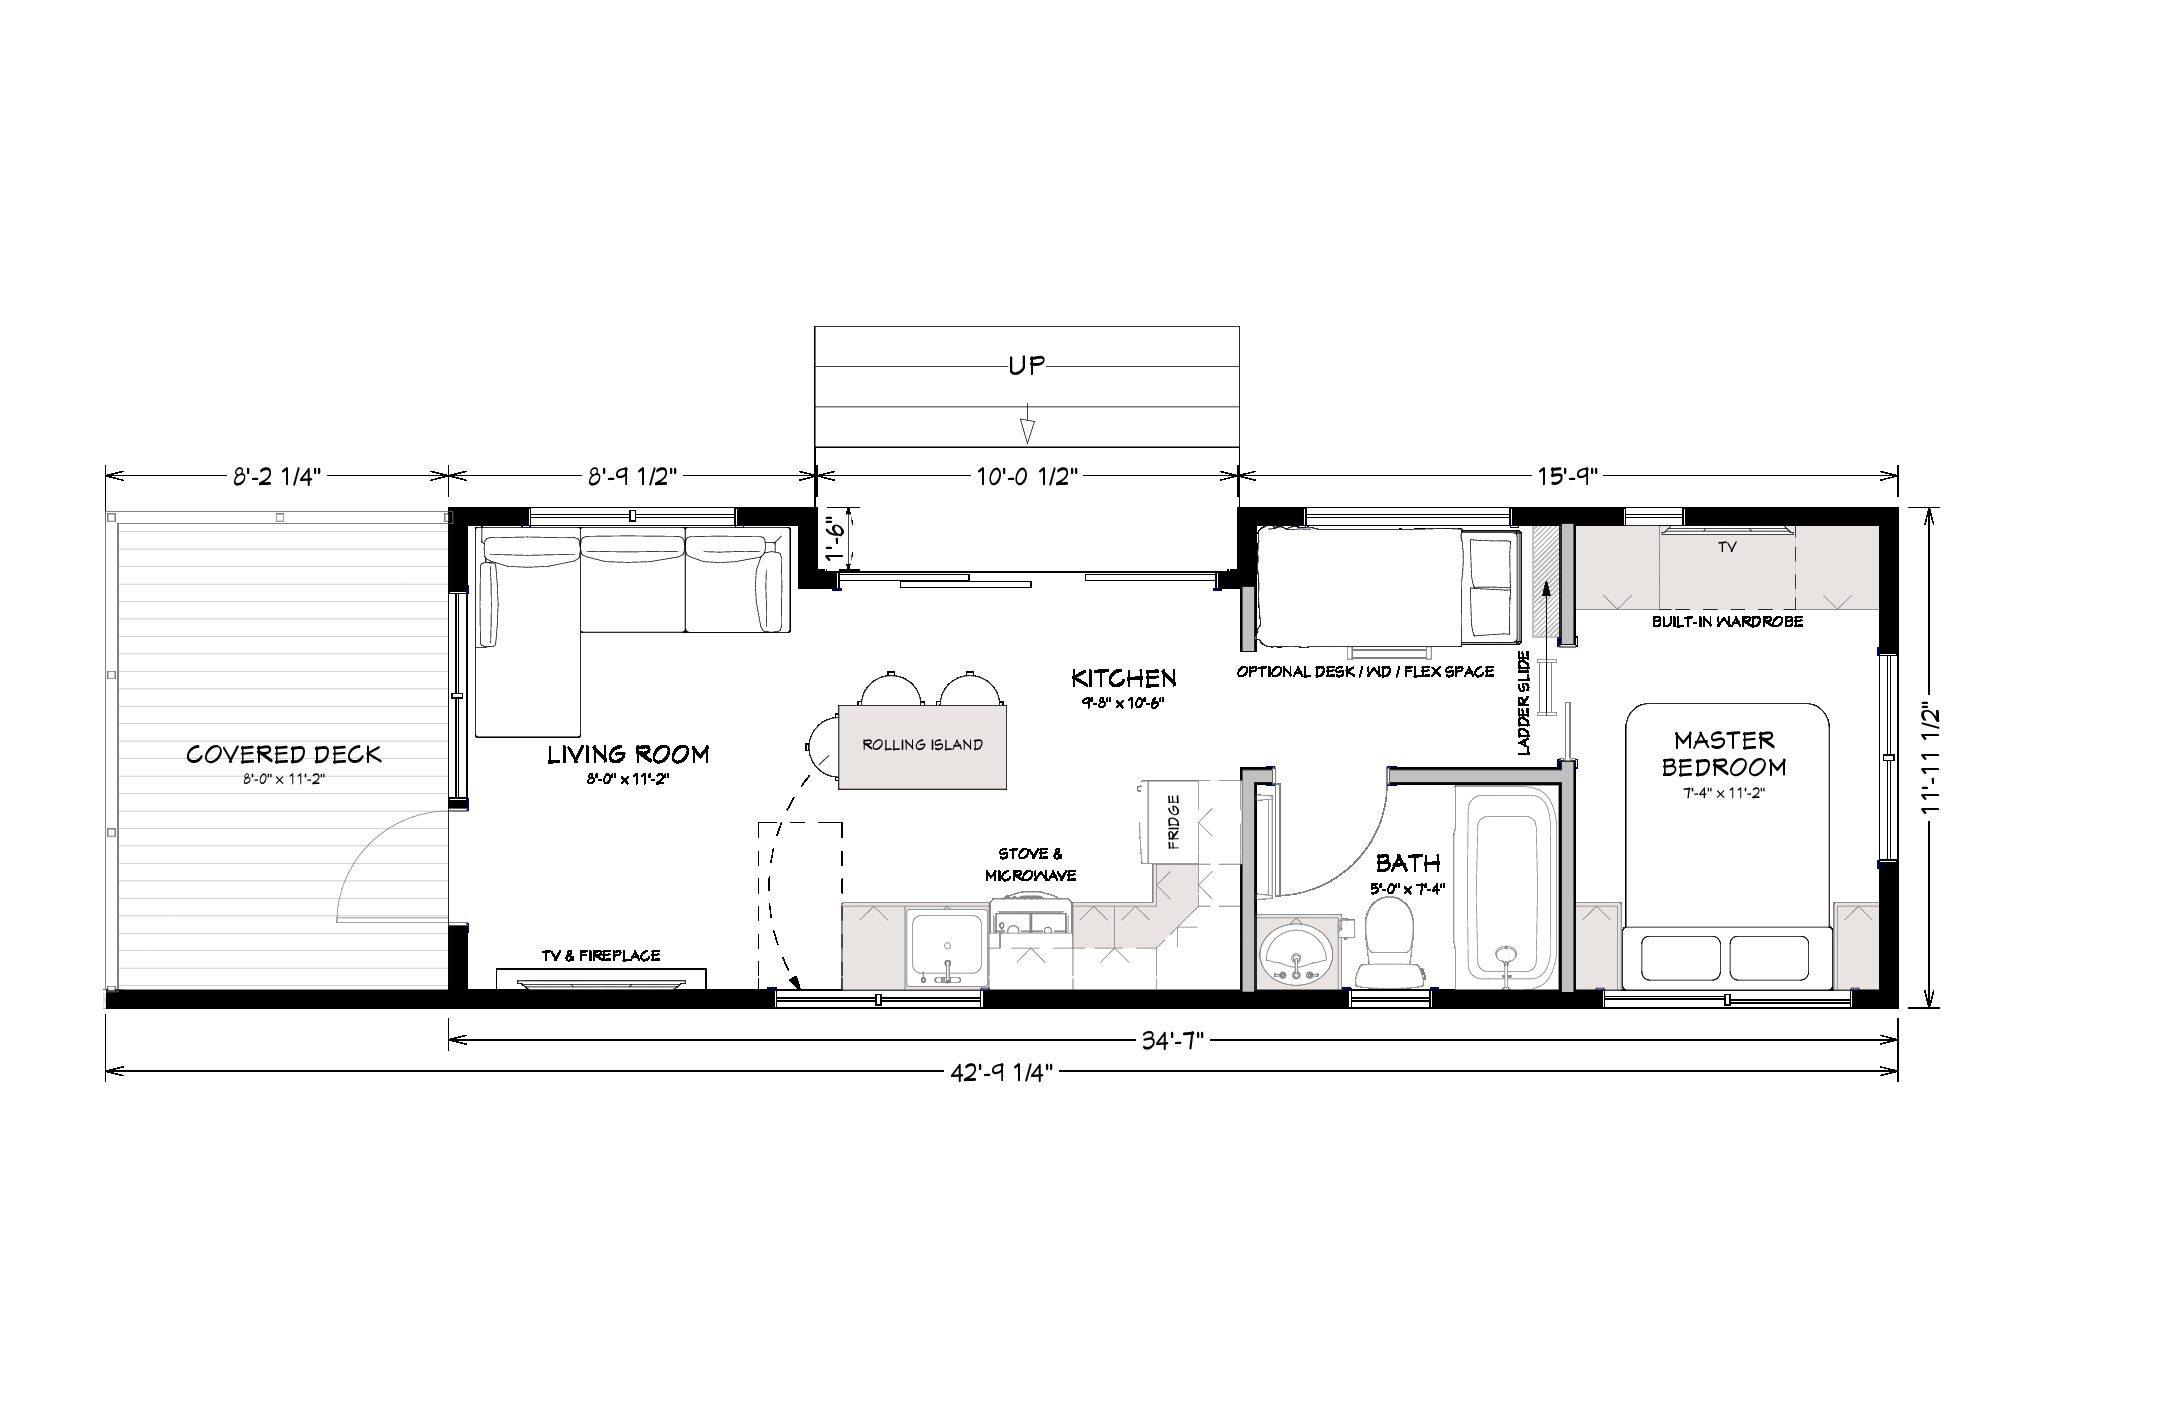
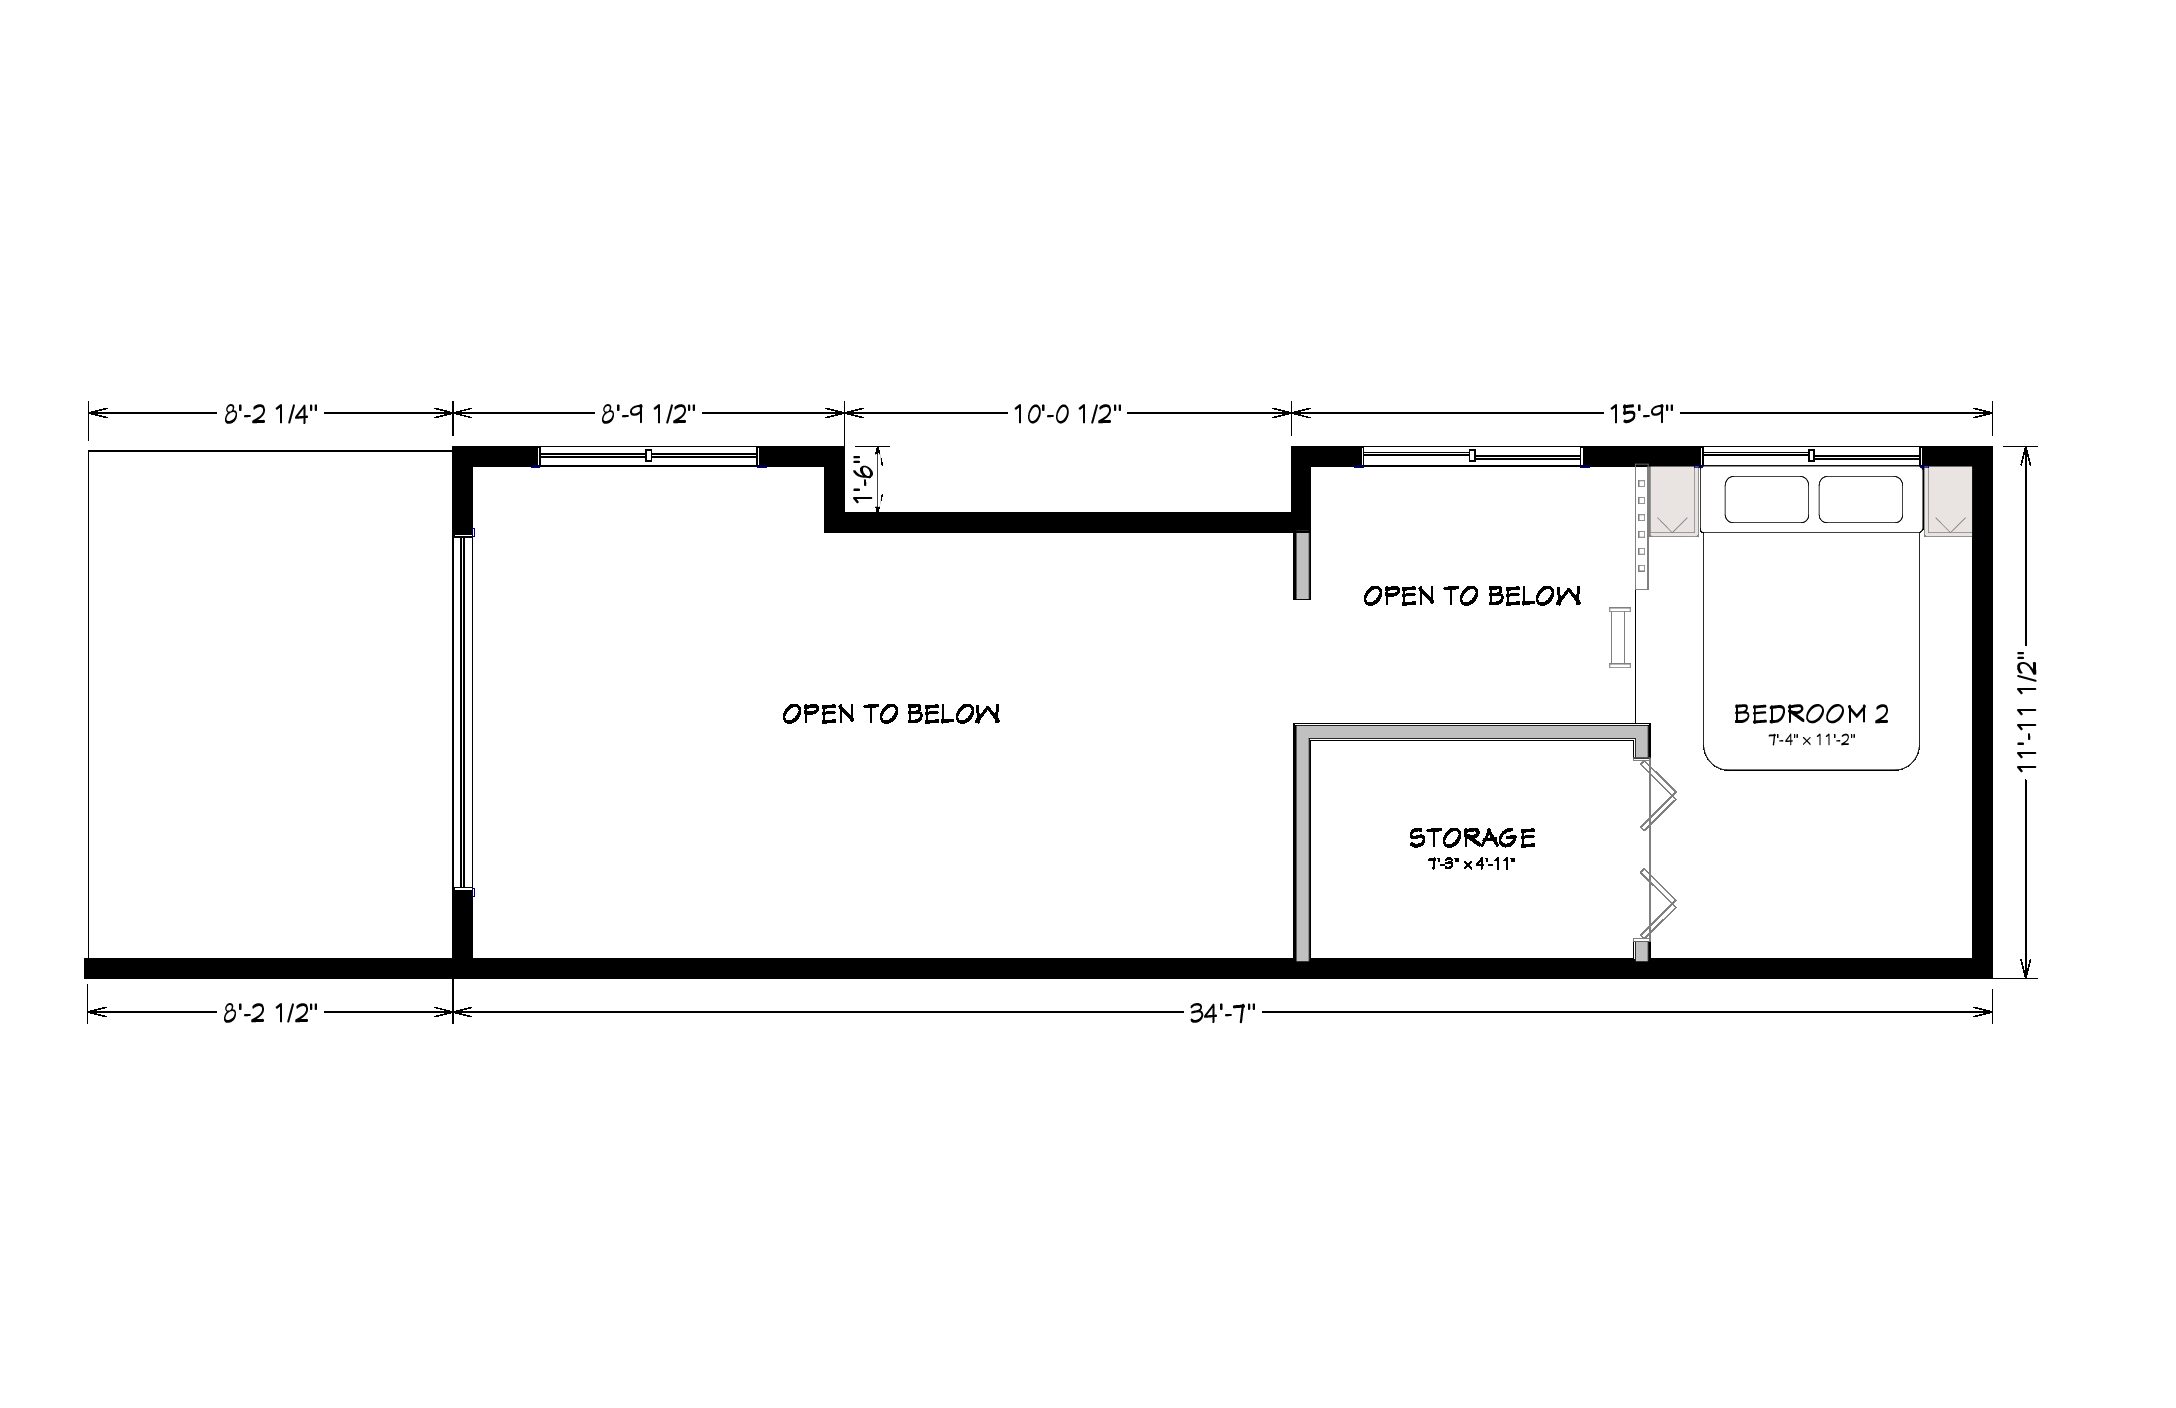
Its efficient floor plan maximizes every square foot with vaulted ceilings, a rolling kitchen island that tucks away when not in use, and an 8-foot covered deck that doubles as a private outdoor room. A flexible bonus space can serve as bunk beds, a stacked washer and dryer, or a home office. With optional bunks, the Zion comfortably sleeps up to six people. Its bold contemporary design and clean Scandinavian-inspired architecture give the Zion exceptional curb appeal wherever it’s placed.