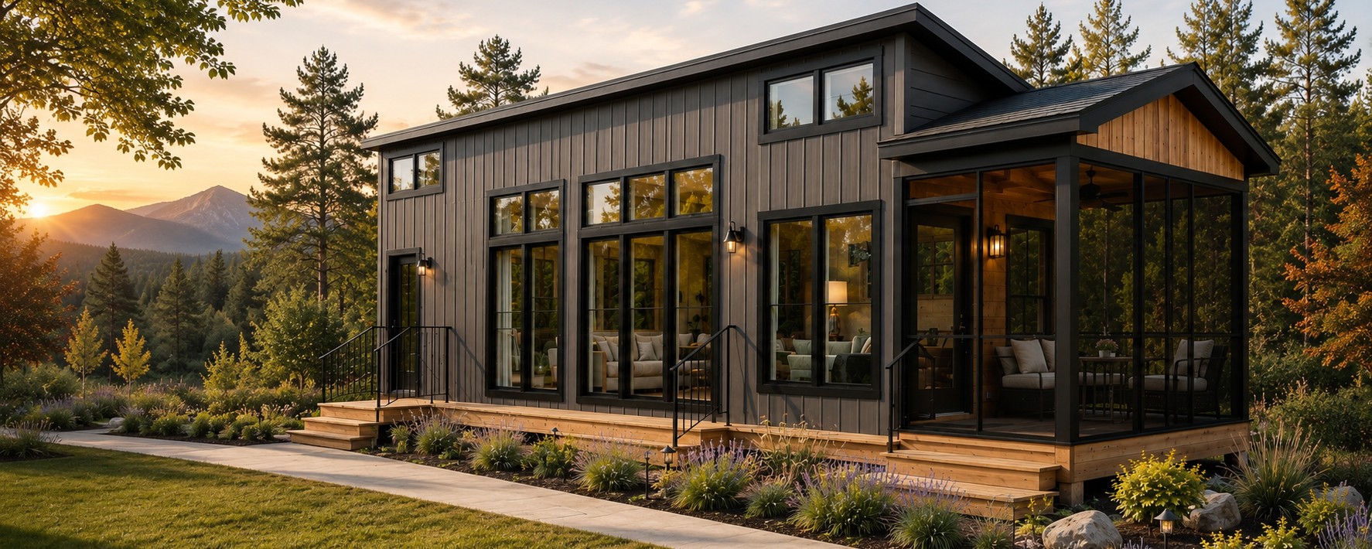
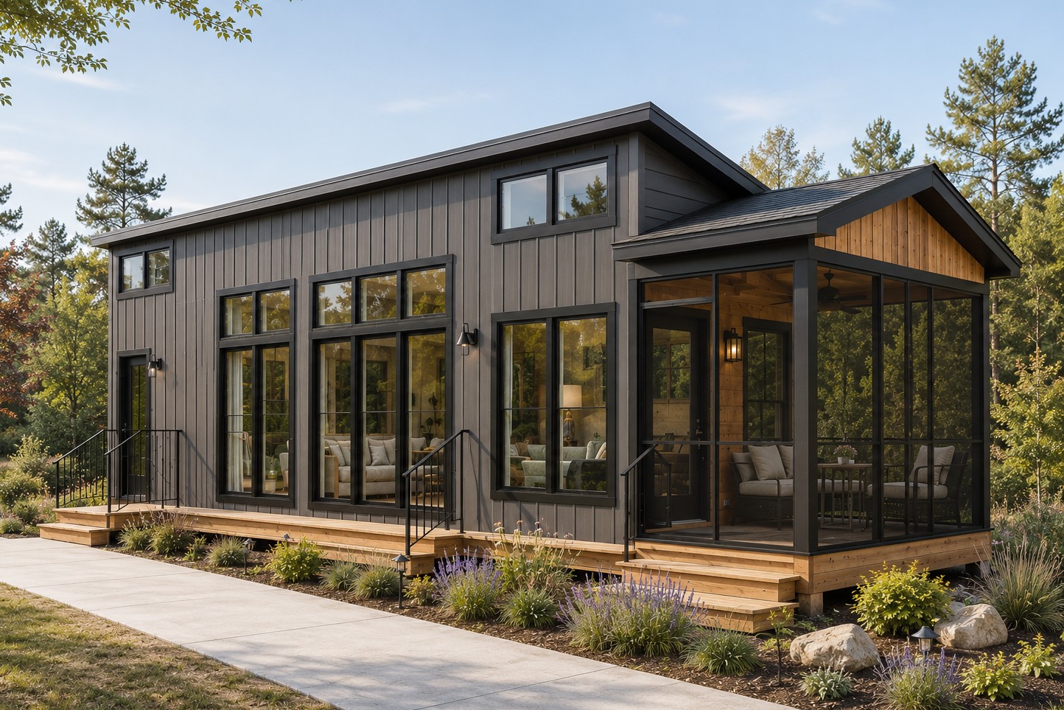
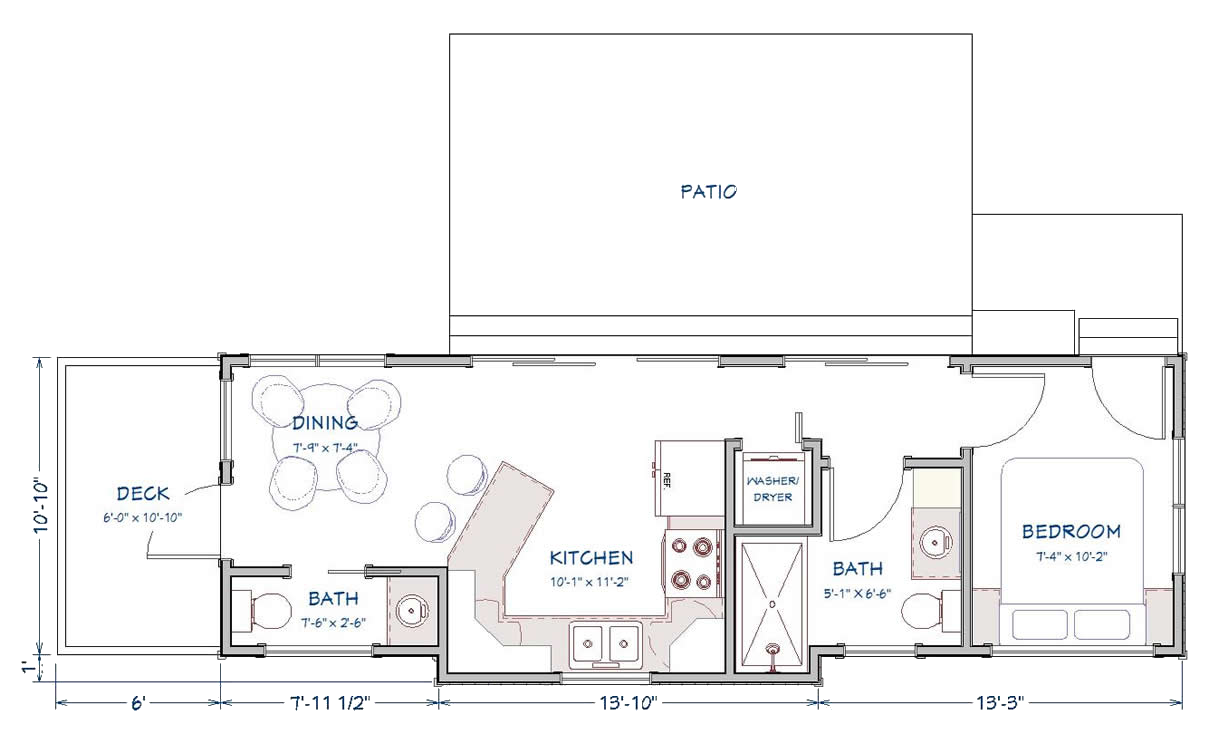
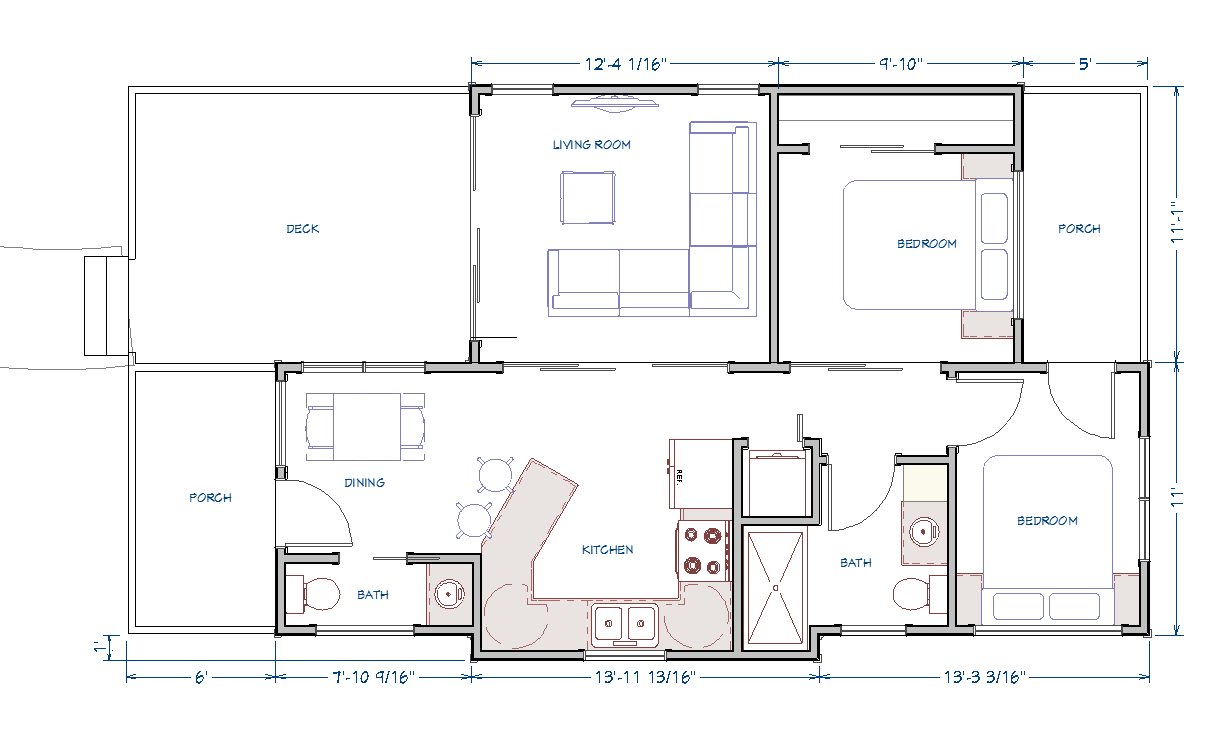
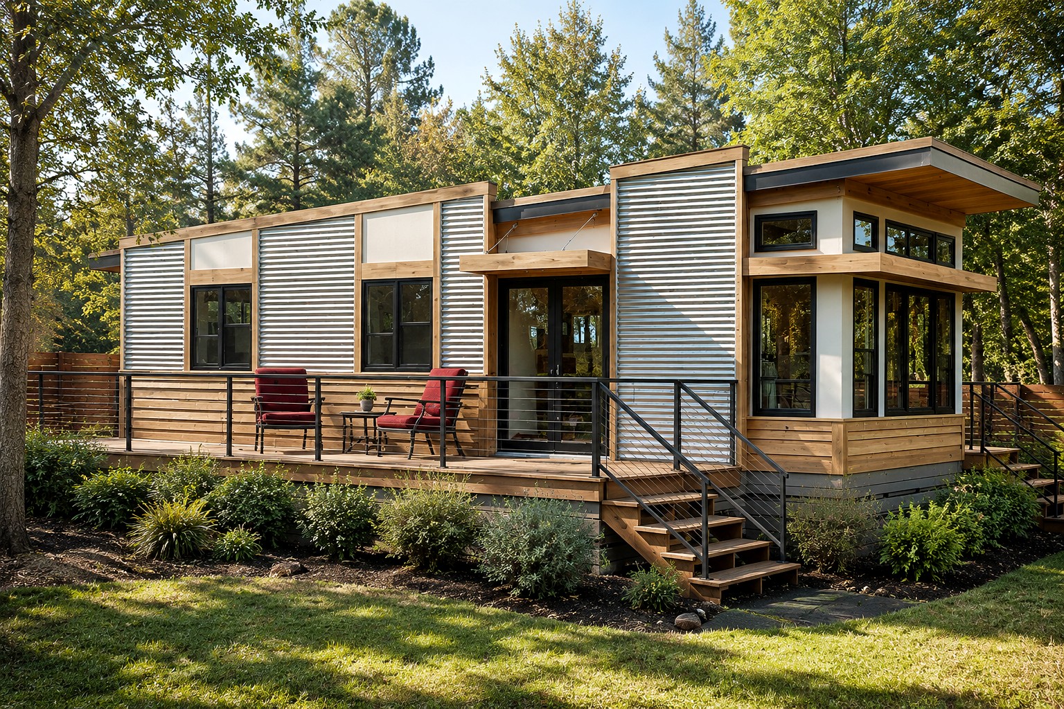
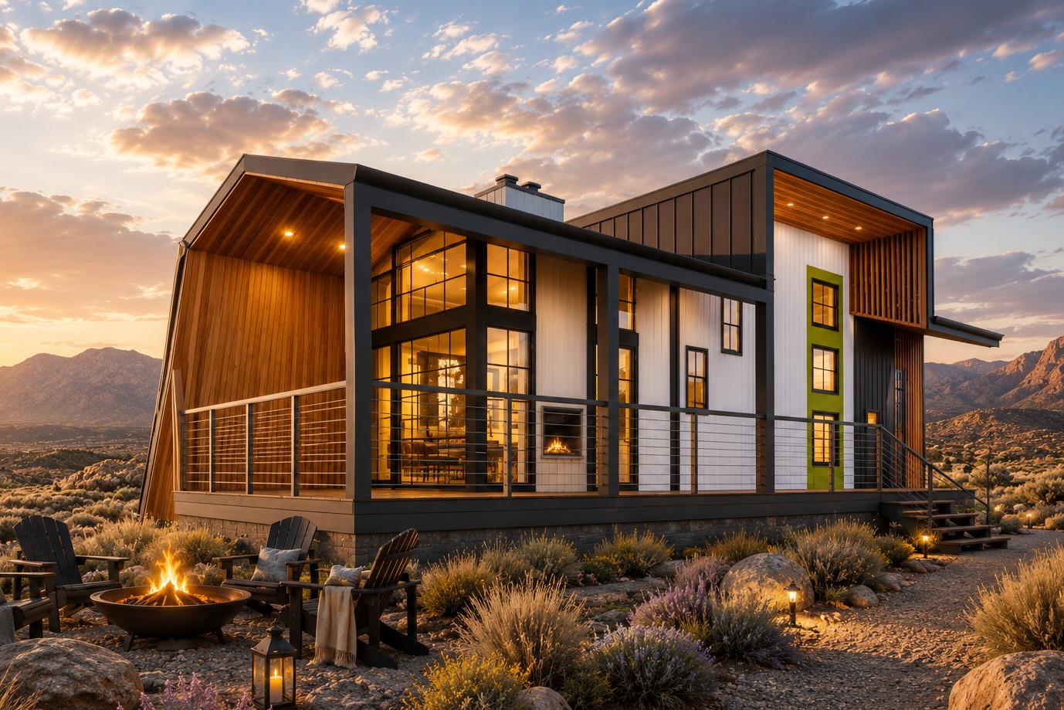
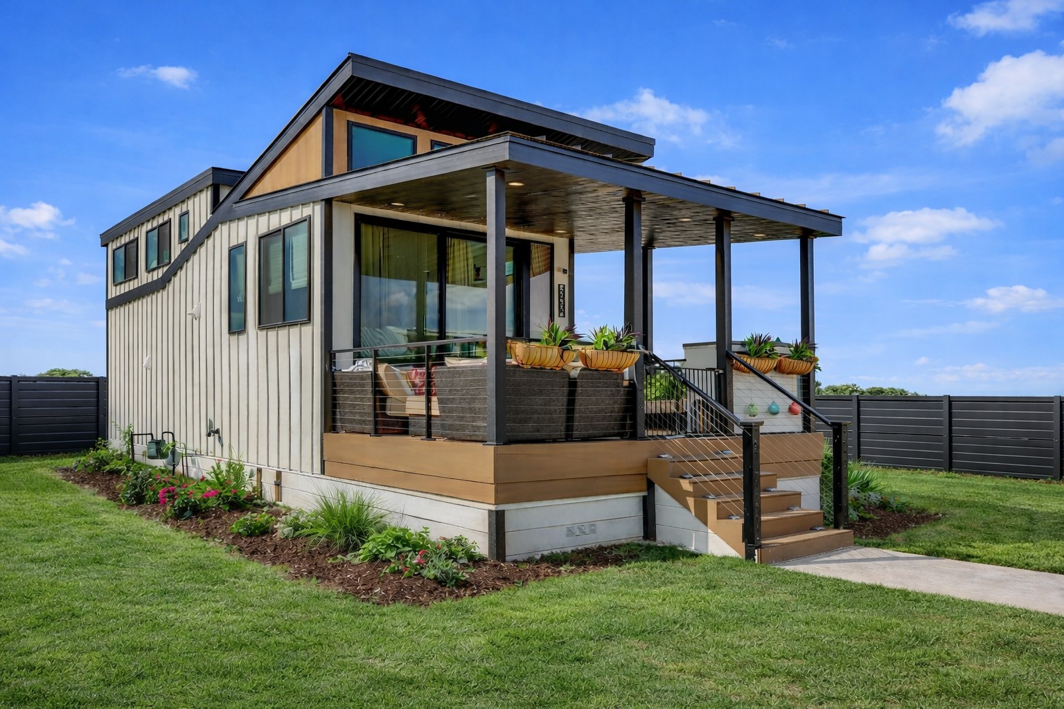
When you’re looking for a tiny home that feels a bit bigger than the rest, you’ll love what Utopian Villas’ Acadia tiny house has to offer. With a 400-square-foot core that is expandable to 750-square-feet thanks to a 350-square-foot bonus room, you’ll have all the space you need to really expand into this extra large tiny home.
A Truly Unique Tiny Home Design
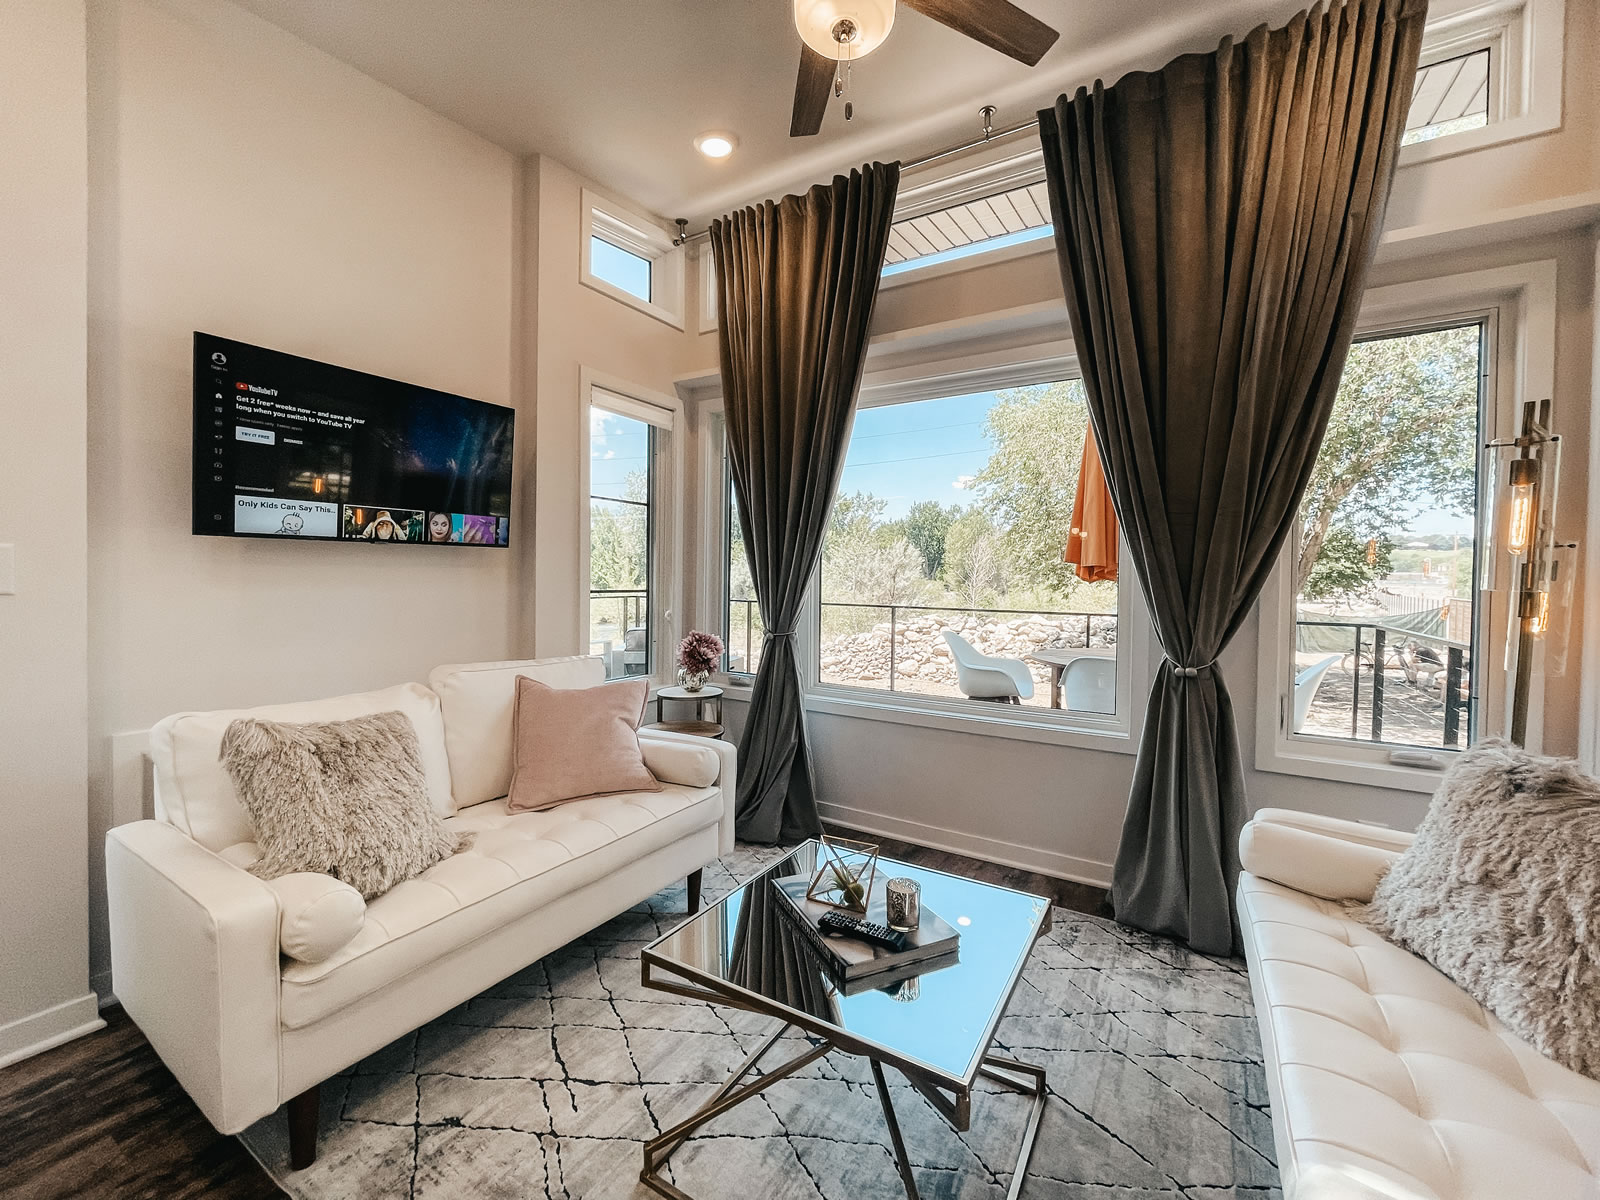
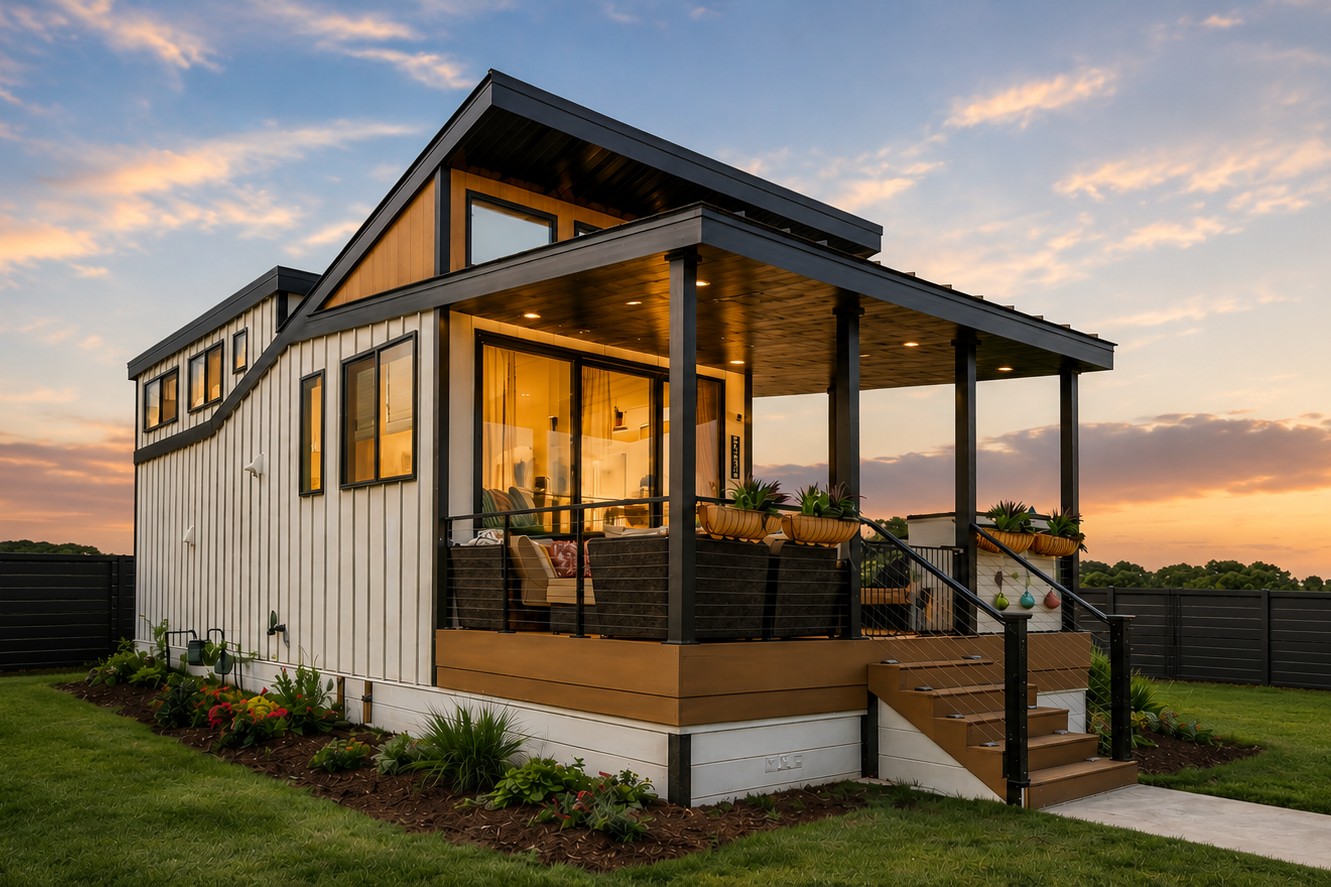
Your new home away from home features Pella® windows and doors, letting in tons of natural light, and vaulted ceilings really open up the interior space. With extra storage space and large decks, this home away from home is exactly what you need when you want to get away from it all.
Simple Yet Spacious Park Model
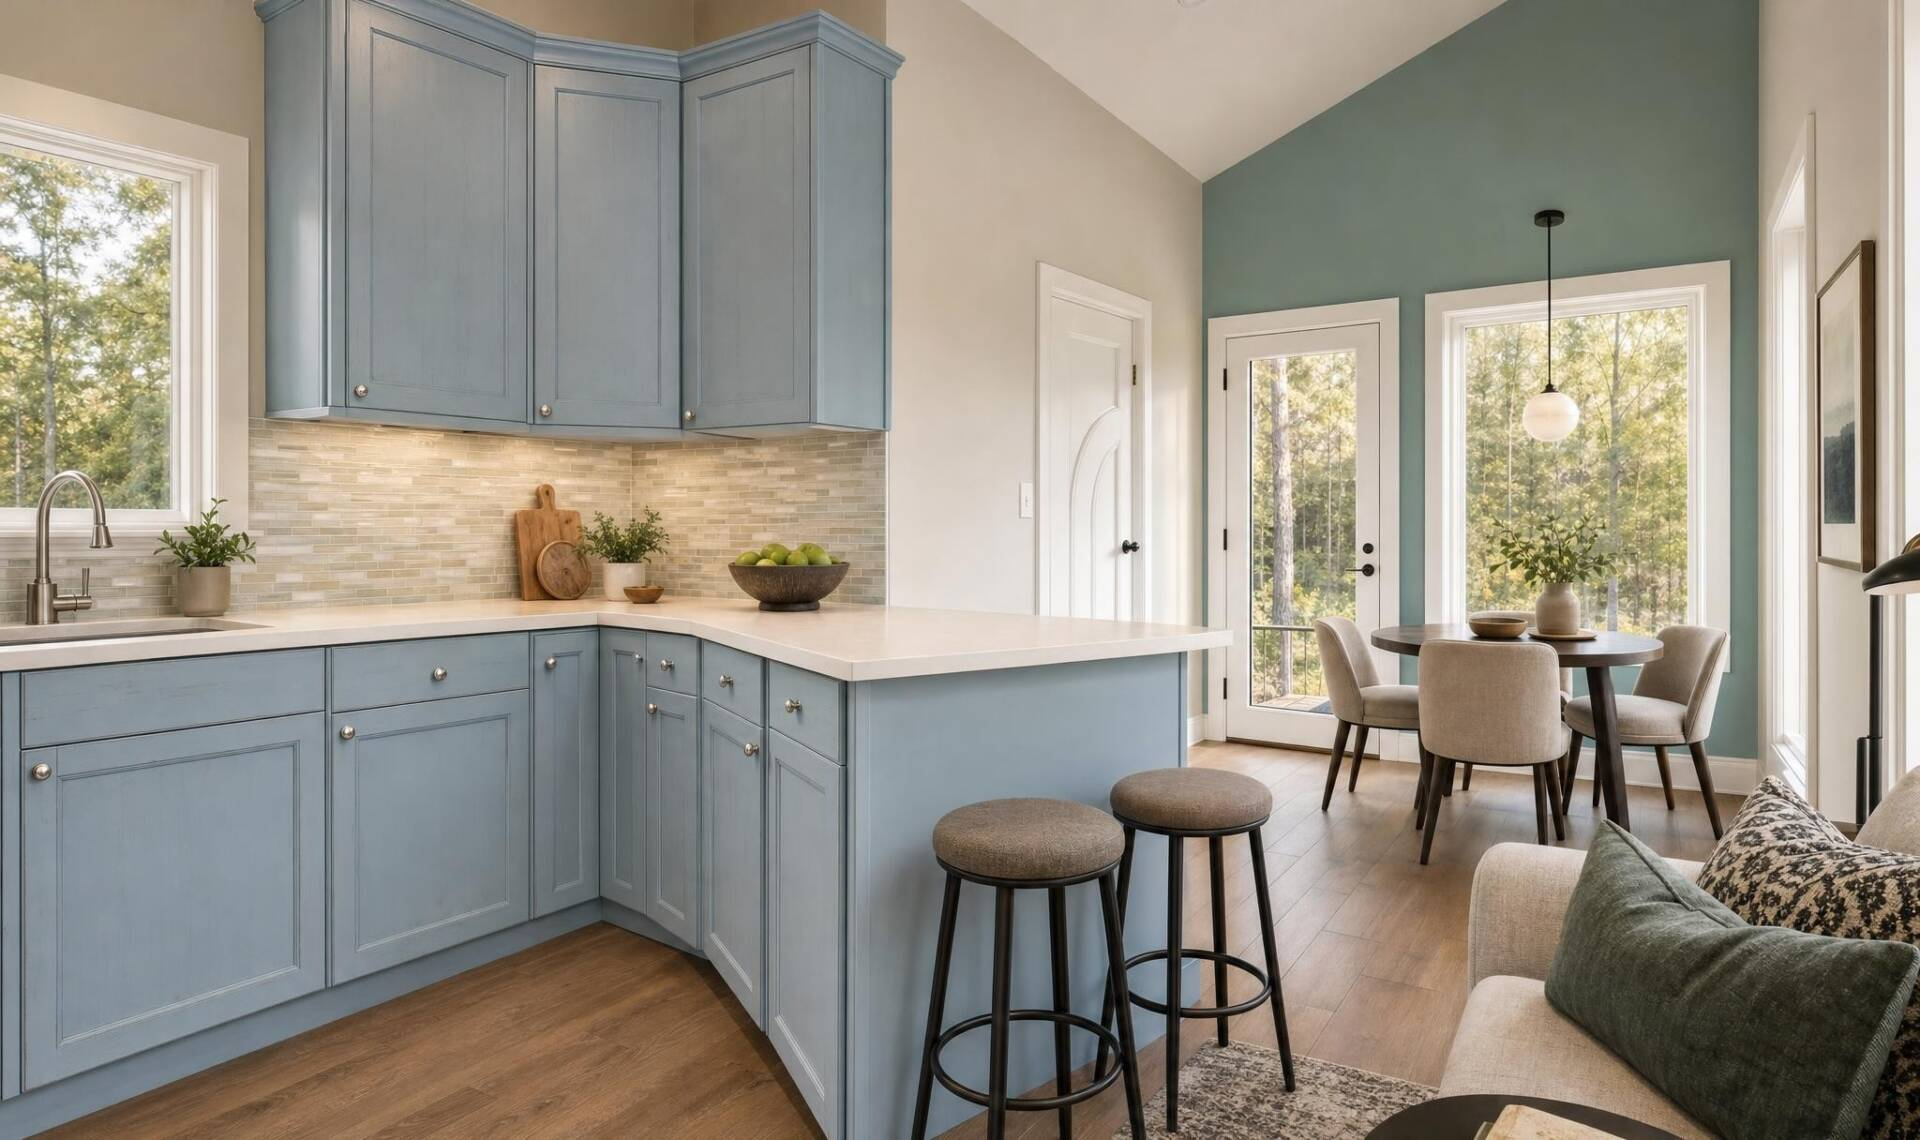
Enjoy a spa-like shower experience featuring Kohler® plumbing products, and entertain guests in the kitchen that features custom-built Wolf™ cabinets and features Whirlpool® appliances. The Acadia is a tiny home that’s big on amenities. Utopian Villas Acadia tiny houses are a cut above the rest. Find out why for yourself today.
The Large Tiny Home For You
The Acadia, situated on the coast of Maine, known for its quiet peaceful setting gives this design its peaceful look. This design has two options. You have your main living core which is independent and can be left separate or at any time be added onto with the bonus room. This gives you that extra space to spread out or to have more guests. The main living core features an open Kitchen and Dining Room concept with high ceilings and a dormer window. The kitchen peninsula gives you that extra seating to be part of the action. On those early mornings you can step out onto your front porch and have your favorite cup of coffee. Just off the dining room you have a half bath for convenience. Towards the back of the Acadia you have a built in washer and dryer and full bath. The full size bath has all the essential plus a custom shower design. When the day is over your queen size bed is ready for you to crawl into. As you look up the vaulted ceilings make the room feel spacious! If you choose the option with the bonus room, decks are plenty. Tons of deck space for seating, girl, ect. Inside you will find a room for extra sleeping space and closet storage. Its vaulted ceilings give this room volume. The other room gives you a large sitting area with room for that huge TV. Whether you choose the Acadia as just its core or with the bonus rooms, you will have the space to relax and enjoy.