The Funk

You Can't Stop the Funk

254

MAIN FLOOR SQ FT

Your Dream Home Starts Here

No two Utopian Villas are exactly alike. Meet with one of our design specialists to discuss your vision and discover how we can customize this model to fit your lifestyle.

PERSONALIZED DESIGN

PLAN YOUR SPACE

EXPERT GUIDANCE

About the The Funk

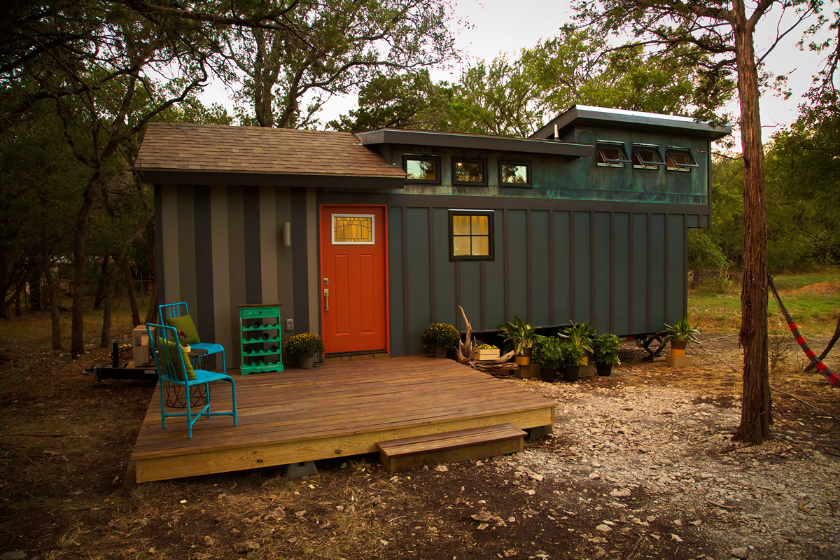
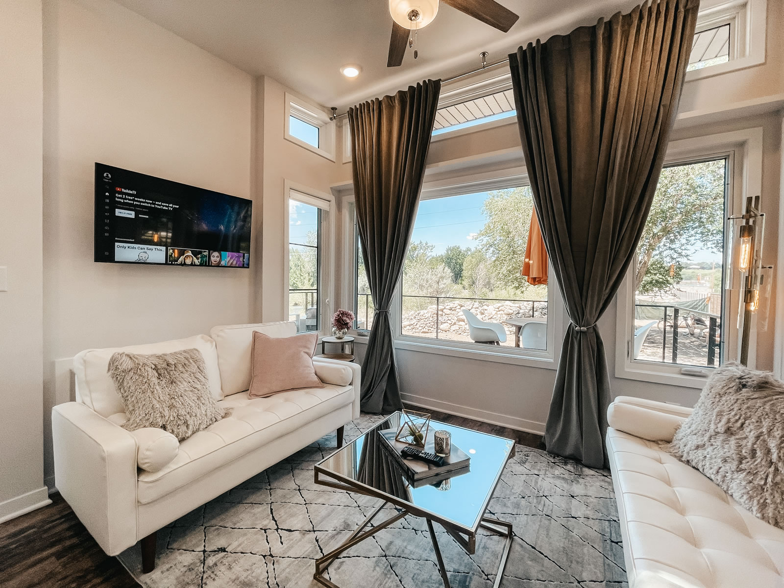
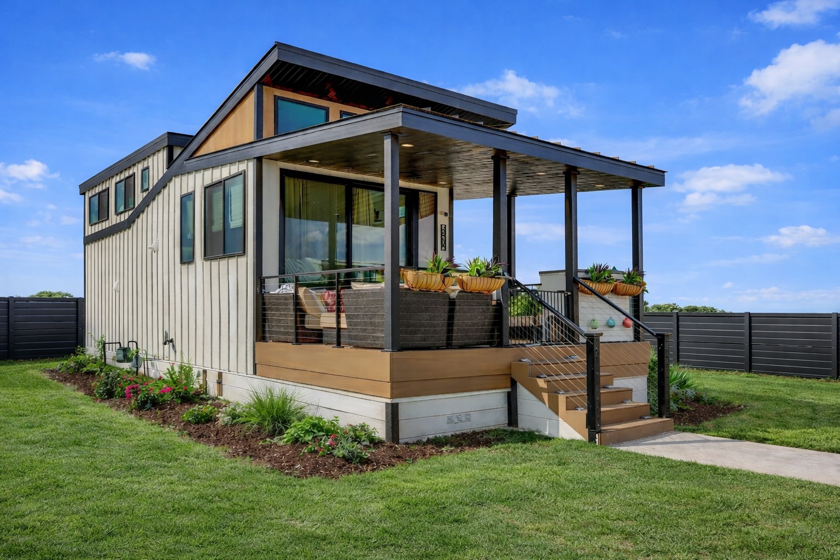
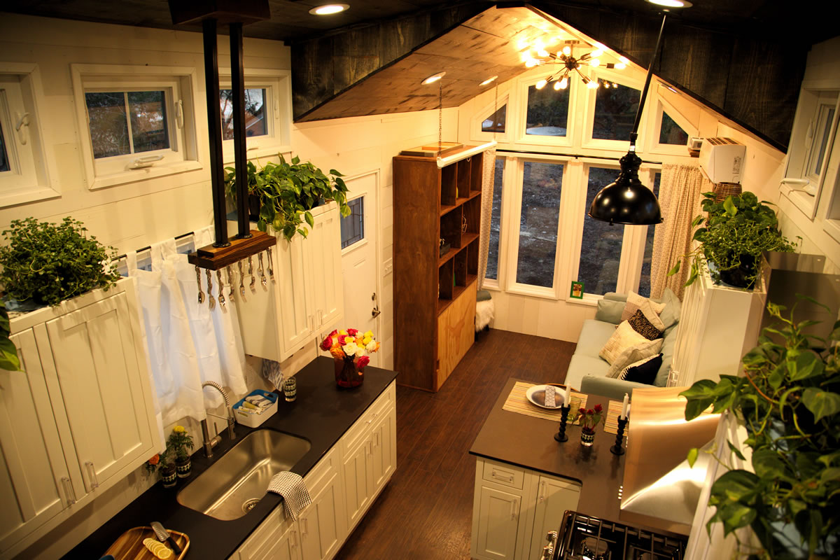
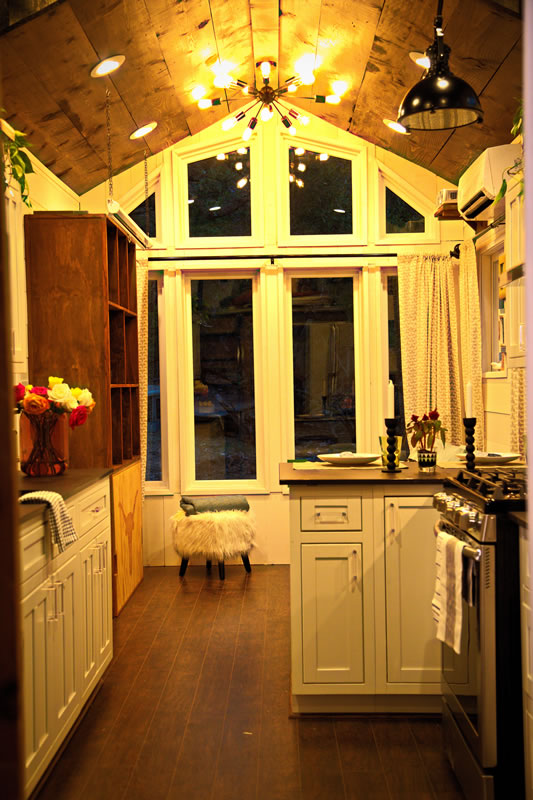
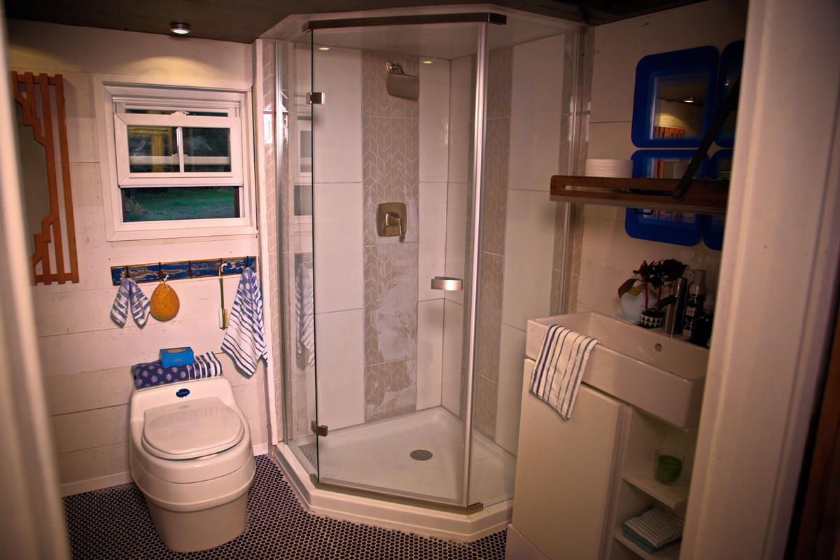
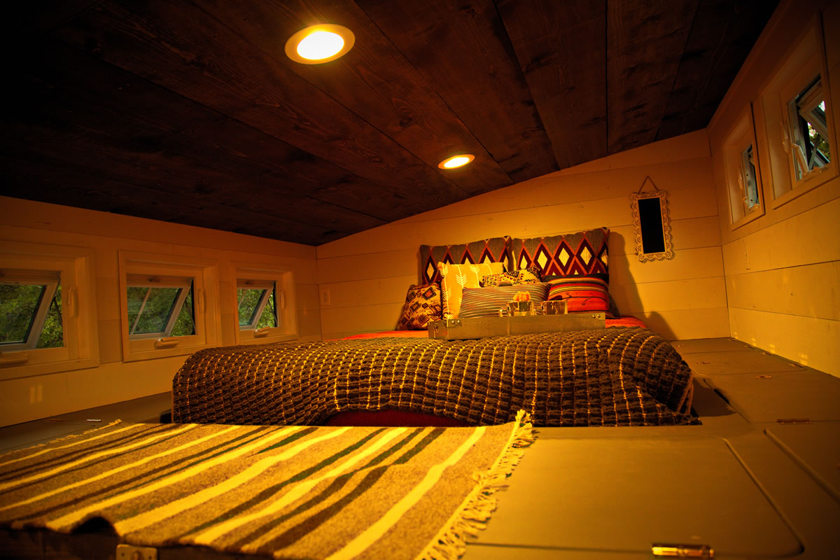
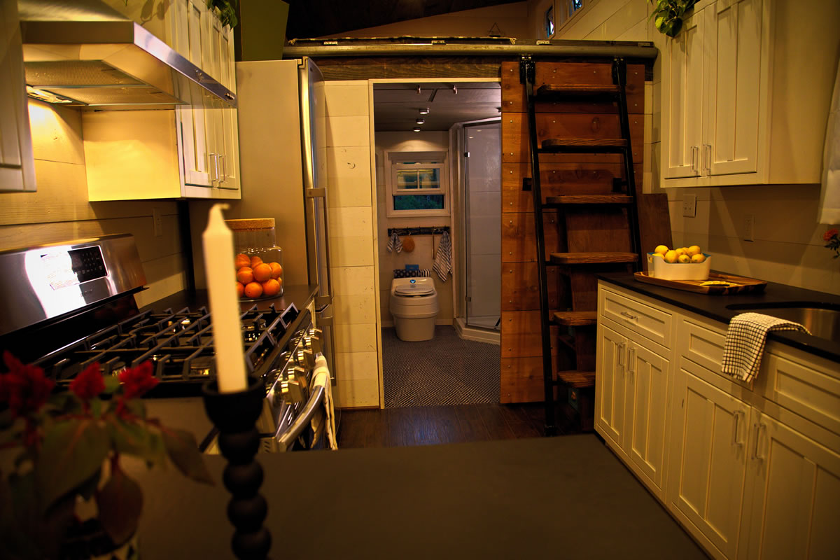
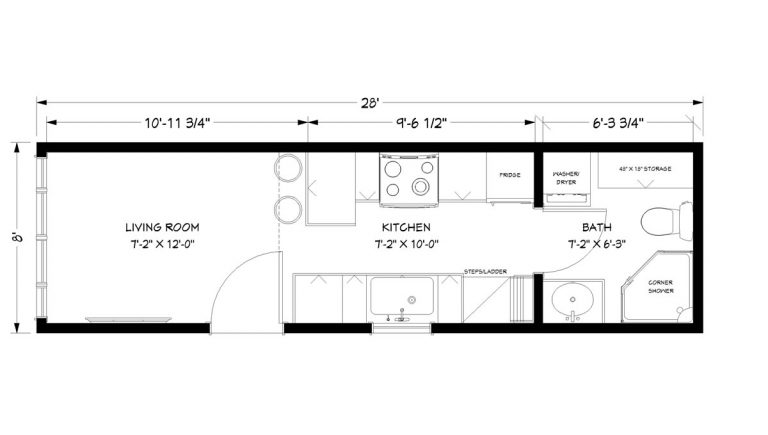
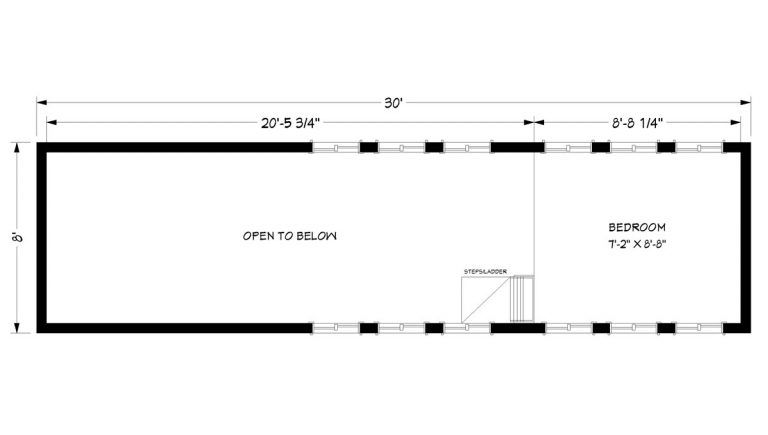
This 254 sq. ft. tiny home has ample space and a unique roof design which makes it especially appealing for families! Its upper loft has plenty of natural sunlight to show you the way around with its multiple surrounding windows. Not to mention that it is loaded with some of the most unique custom storage options. The Funk’s high vaulted ceilings allow the natural light to brighten up the room by increasing the amount of luxurious windows able to be placed within the living area of this tiny home. It also allows for all the amenities needed in any house, including a full range stove, refrigerator and plenty of cabinet space. The standalone shower, toilet and cabinetry in the bathroom welcome you with the optimal storage available in the most surprising of places. The Funk’s unique design will surely make an impression to the tiny home community as you travel around the world!


Floor Plans

Specifications

  • Patented Insulated Floor System R24
  • 2×4 Exterior Wall Construction with ZIP™ System Sheeting
  • Closed Cell Spray Foam in Floor, Walls, and Ceilings
  • Factory Prefinished Siding
  • Pella® Windows and Doors
  • Drywall Walls with Wood Accents
  • Kohler® Plumbing Products
  • LED Lighting
  • Merillat® Cabinets
  • Quartz Countertops
  • Whirlpool® Appliances
  • RVIA or Foundation Option Available
  • Luxury Vinyl Plank Flooring
  • Much More…

Features

  • 254 sq. ft
  • contemporary design
  • vaulted ceilings
  • multiple exterior finishes
  • loft area
  • wood interior
  • off the grid option
  • much more
Similar Homes

Step Inside This Beautiful Home

See photos, layout, and features