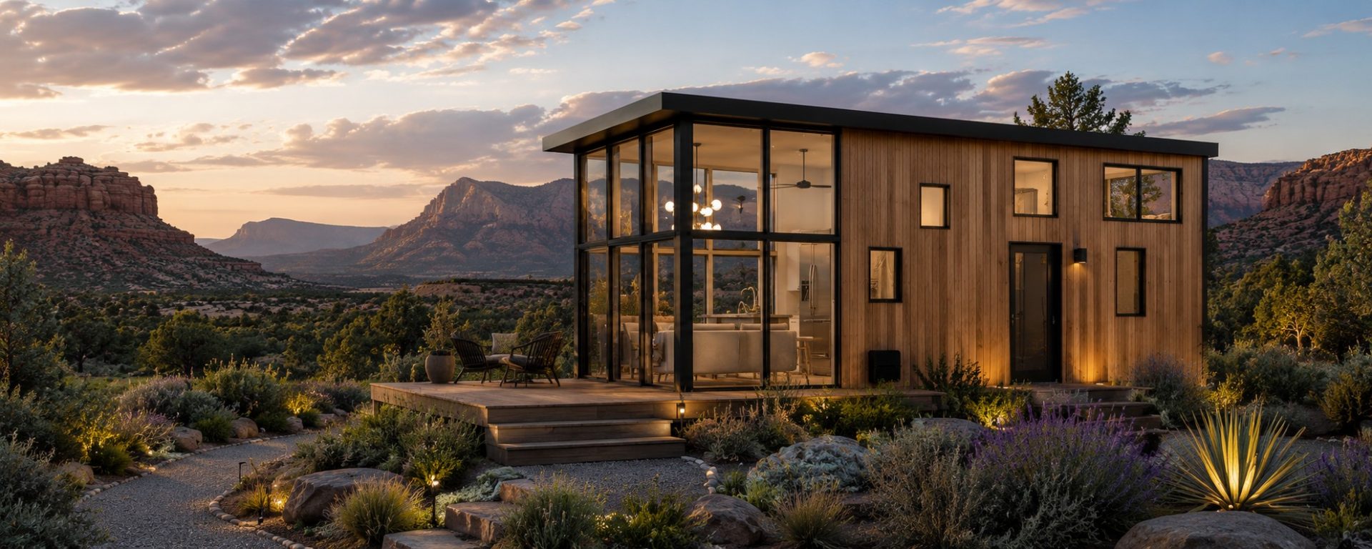
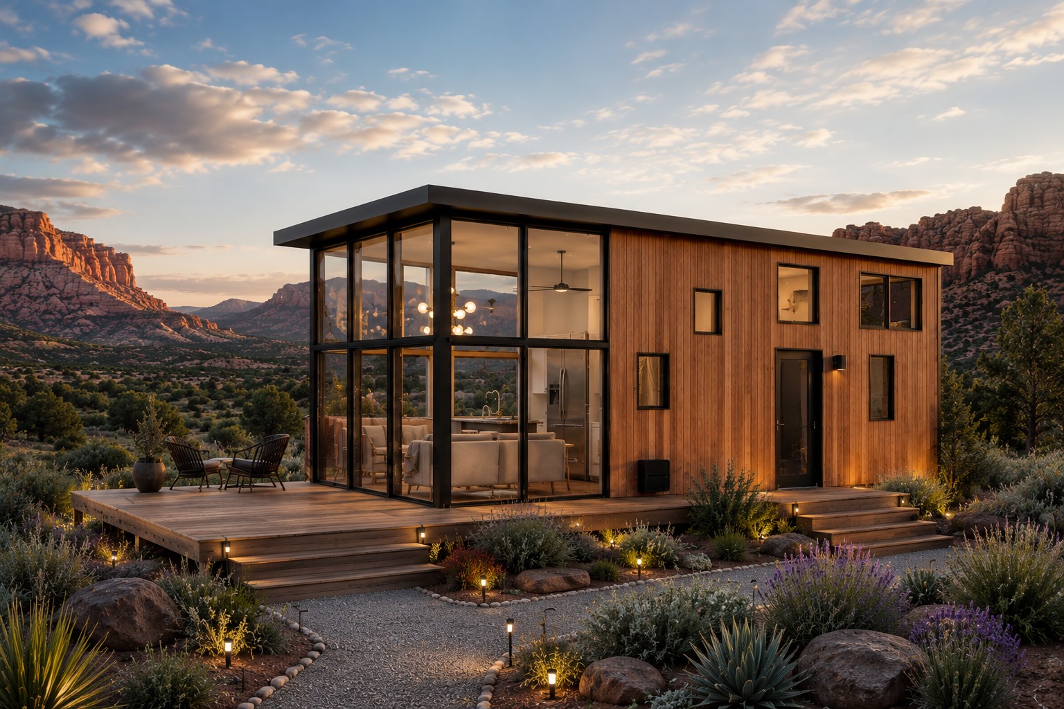
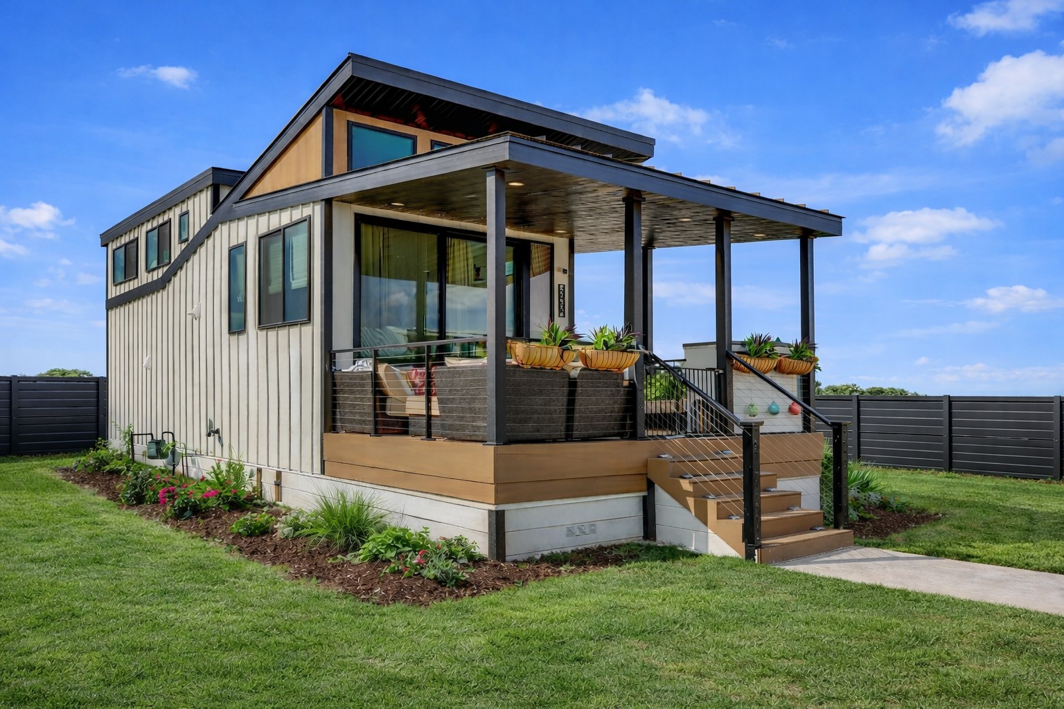
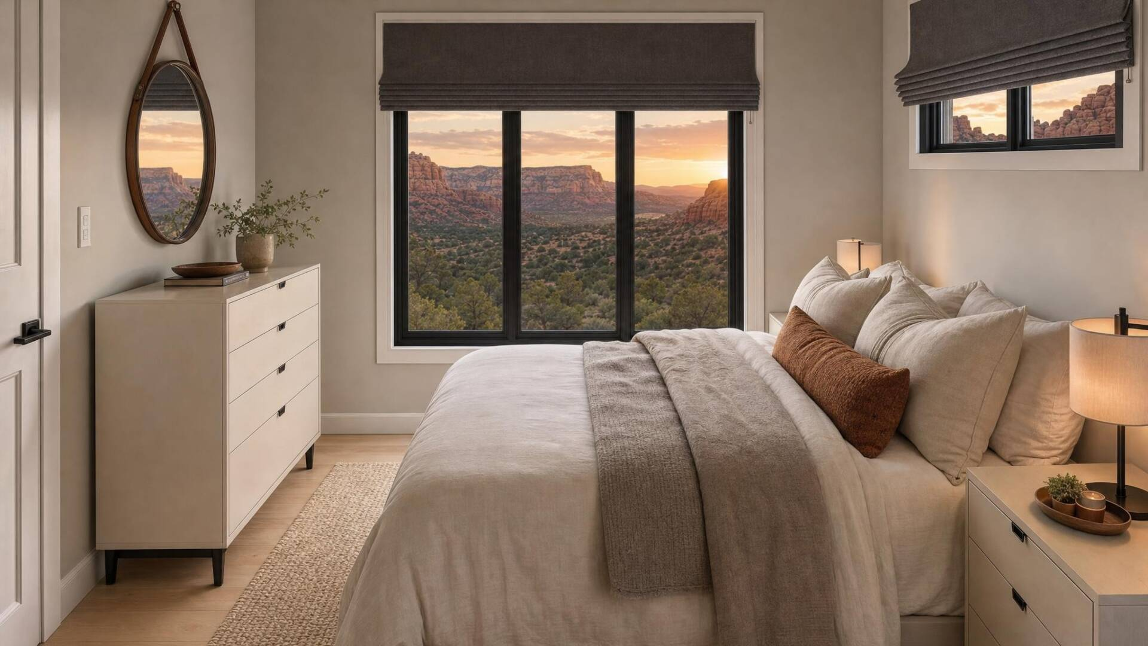
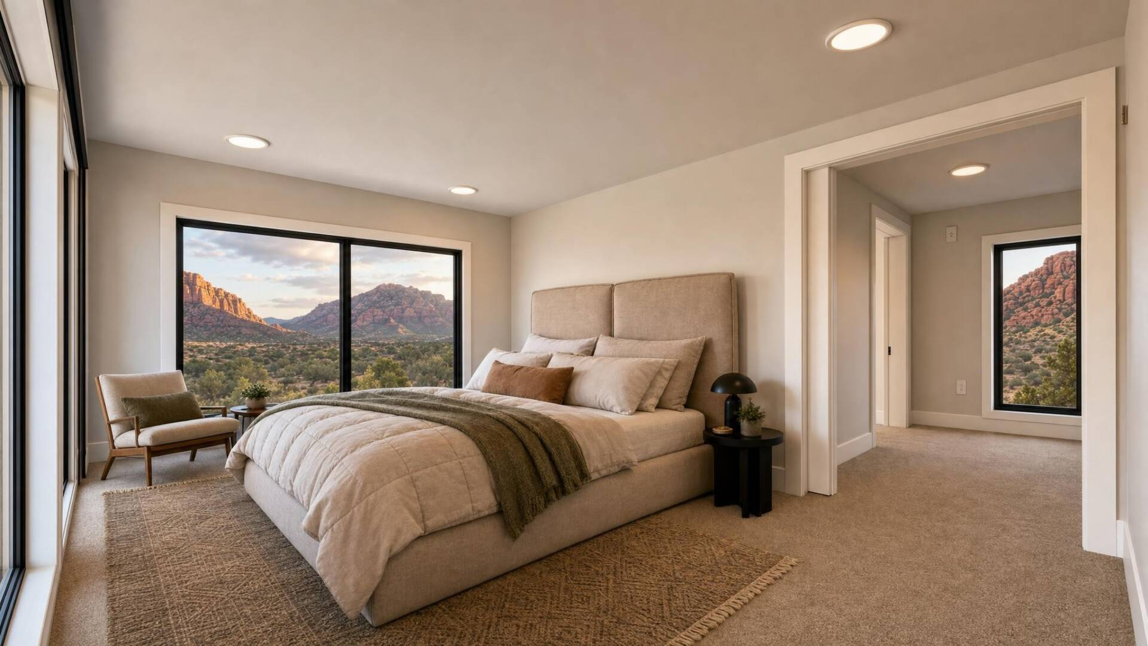
Contemporary tiny home with dramatic floor-to-ceiling windows, modern architecture, and panoramic views.

Biscayne Mini

Code Name “The Cube”

Modern contemporary tiny home design meets everyday comfort with dramatic walls of glass that bring the beauty of the outdoors inside. An open-concept layout, versatile loft, and luxurious full bathroom create a bright, welcoming home with room to comfortably accommodate up to six.
551

TOTAL SQ FT

6

SLEEPS

400

MAIN FLOOR SQ FT

152

LOFT SQ FT

Your Dream Home Starts Here

No two Utopian Villas are exactly alike. Meet with one of our design specialists to discuss your vision and discover how we can customize this model to fit your lifestyle.

PERSONALIZED DESIGN

PLAN YOUR SPACE

EXPERT GUIDANCE

About the Biscayne Mini

Take a trip with me to the future because this contemporary tiny home is already there. The Mini Biscayne is simple, yet elegant with its classy design. Similar to its older brother, The Biscayne, this Villa has beautiful windows that help the inside of the home really open up. Once you’re inside, you can take a step into the relaxing bathroom with the full size shower. After you’ve gotten comfortable, head up to the loft floor and lean over the balcony, it really has the best view.

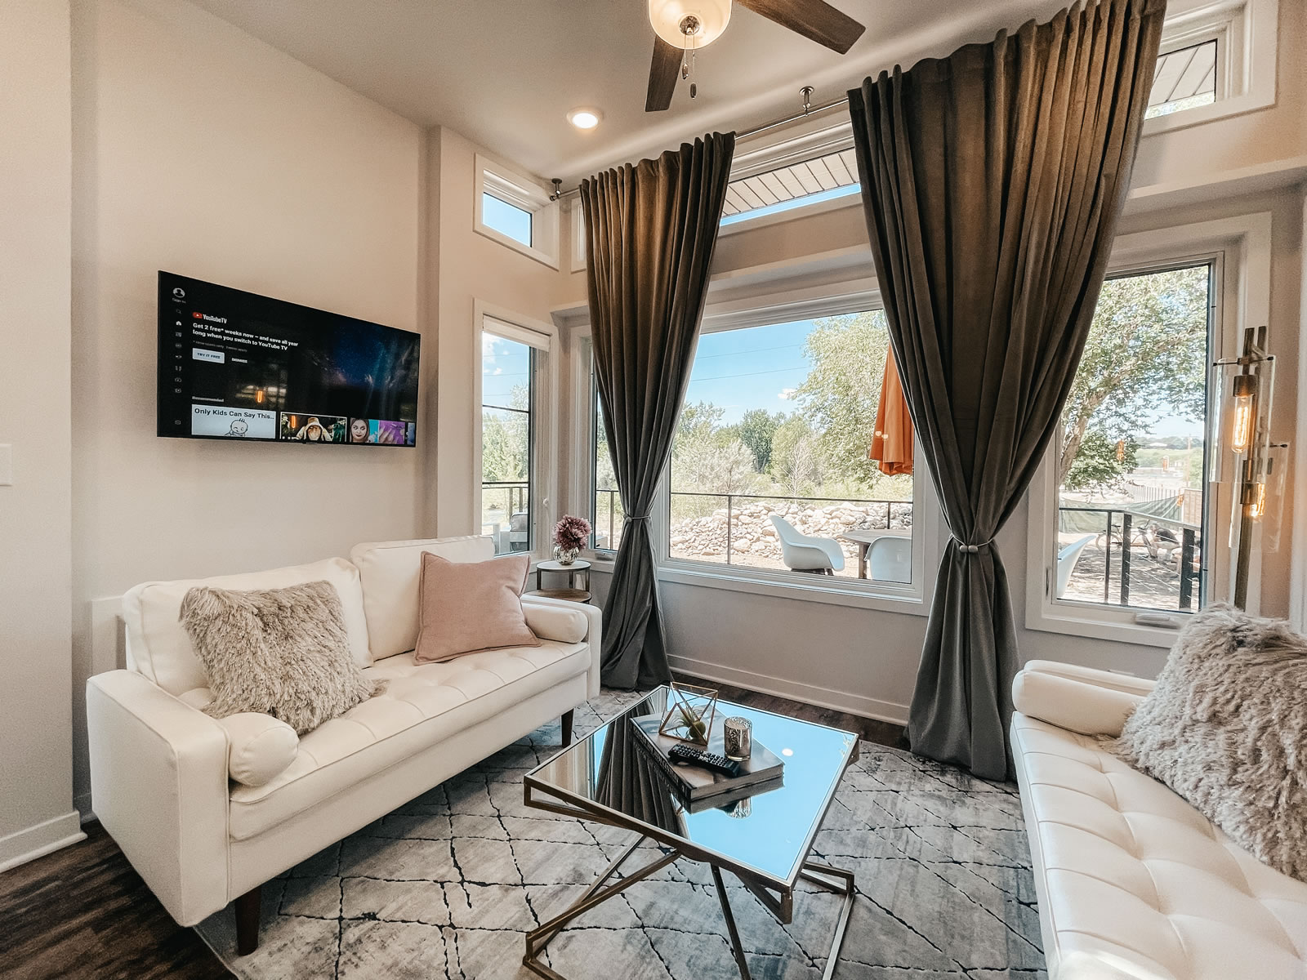
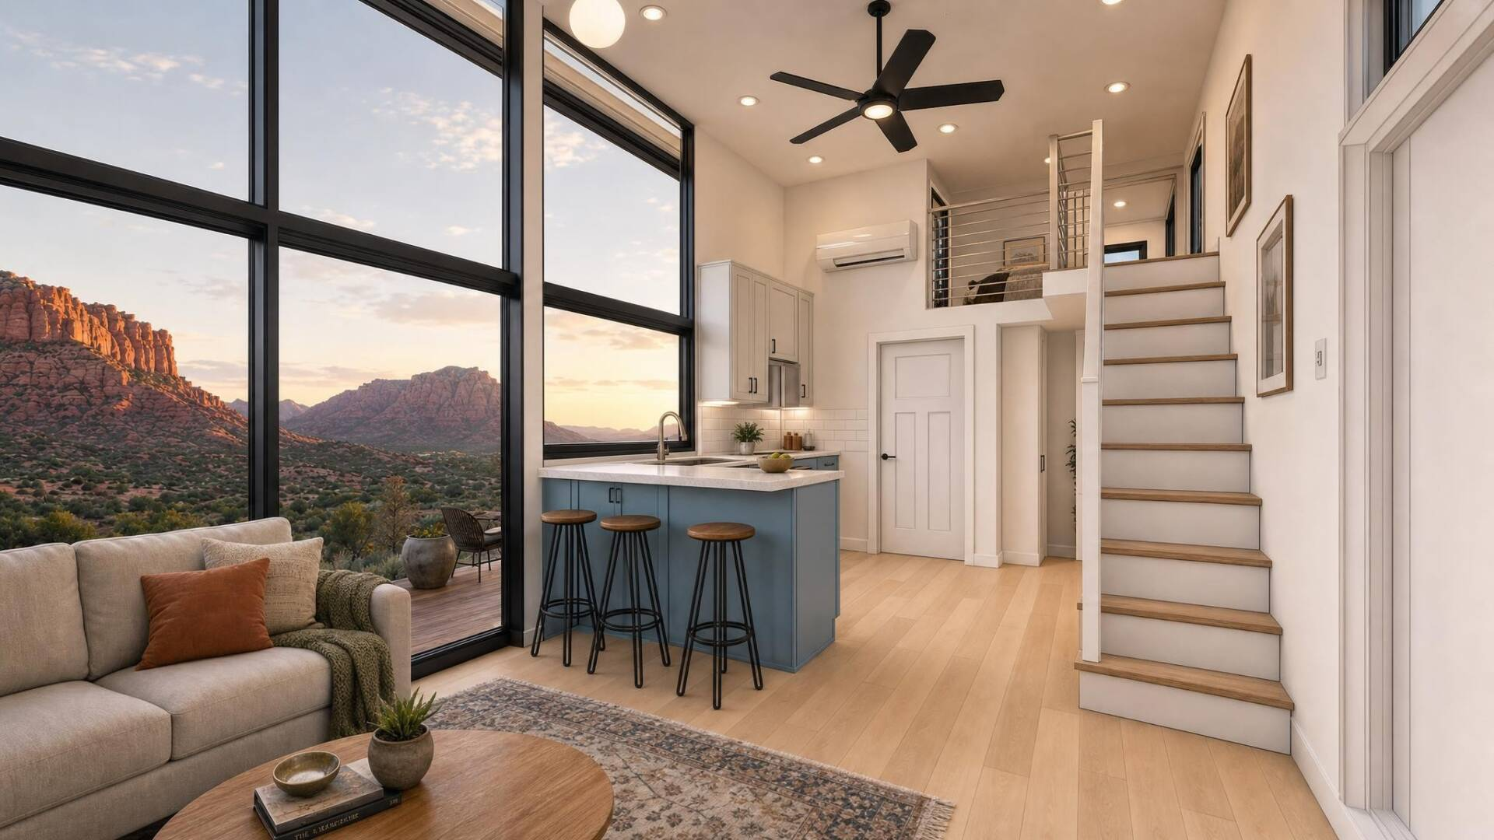
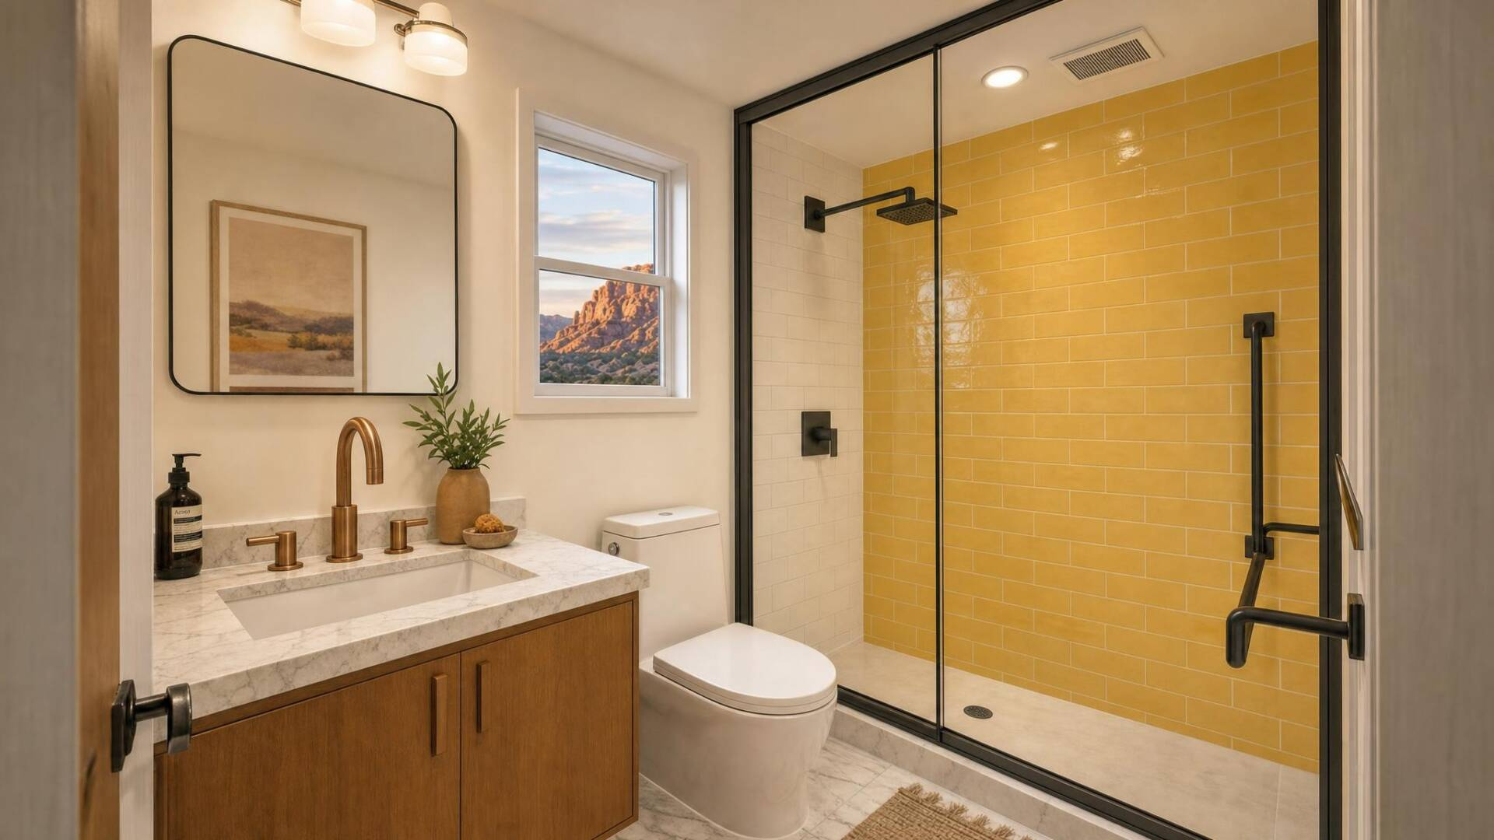
The Mini Biscayne (minee bis-keyn) may have “mini” in its name, but there’s nothing mini about it. Just like The Biscayne National Park has the best underwater views, the Mini Biscayne has floor to ceiling windows boasting the best views. This tiny home has a master bedroom on the first floor and 2 rooms in the loft area that can be used for more beds, an office or even storage. It has a full, spa-like bathroom so you can leave your cares behind, pretending to bask in the waters of the Biscayne. Stepping into the kitchen, the house feels open with the large windows and open concept leading into the living room. There’s no denying this home is truly a masterpiece.


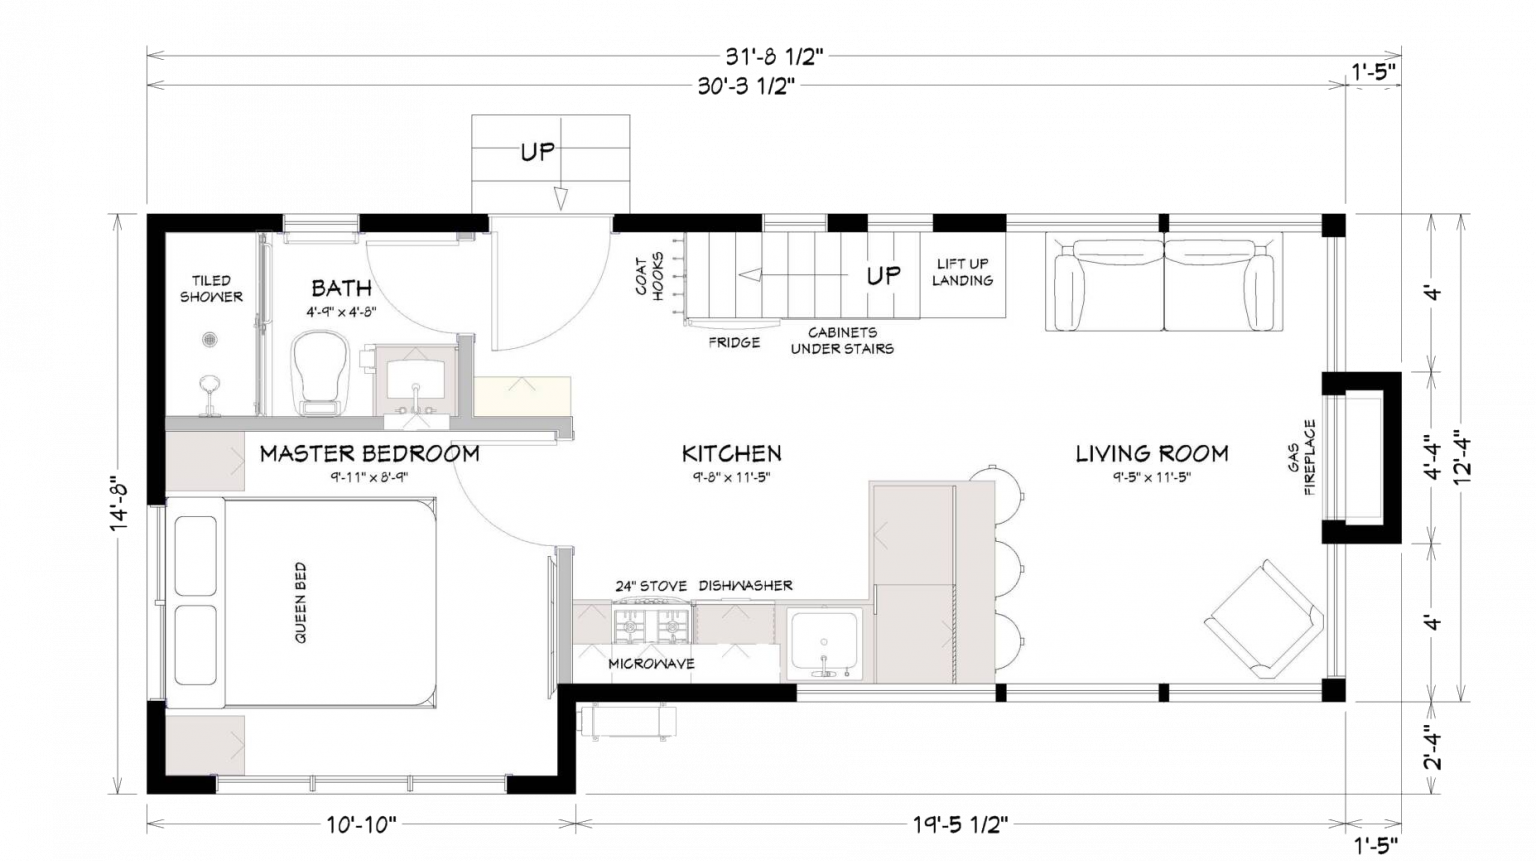
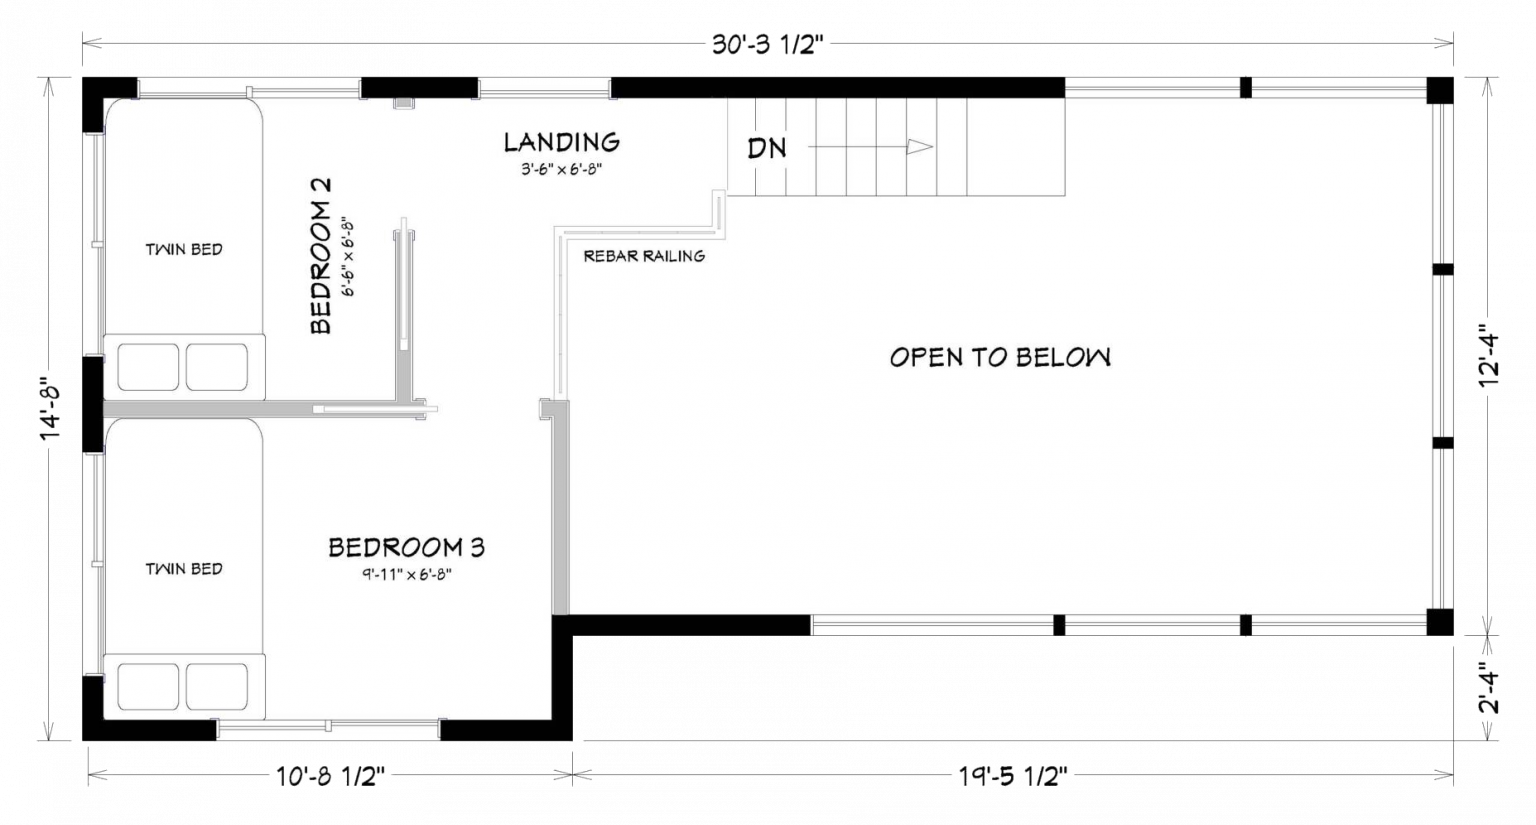
Floor Plans

Specifications

  • Patented Insulated Floor System R24
  • 2×4 Exterior Wall Construction with ZIP™ System Sheeting
  • Closed Cell Spray Foam in Floor, Walls, and Ceilings
  • Factory Prefinished Siding
  • Pella® Windows and Doors
  • Drywall Walls with Wood Accents
  • Kohler® Plumbing Products
  • LED Lighting
  • Merillat® Cabinets
  • Quartz Countertops
  • Whirlpool® Appliances
  • RVIA or Foundation Option Available
  • Luxury Vinyl Plank Flooring
  • Much More…

Features

  • Floor to ceiling glass windows to bring the outdoors in
  • Master bedroom with closet storage space
  • 2 loft floor rooms
  • Full-size bath with built-in shower bench
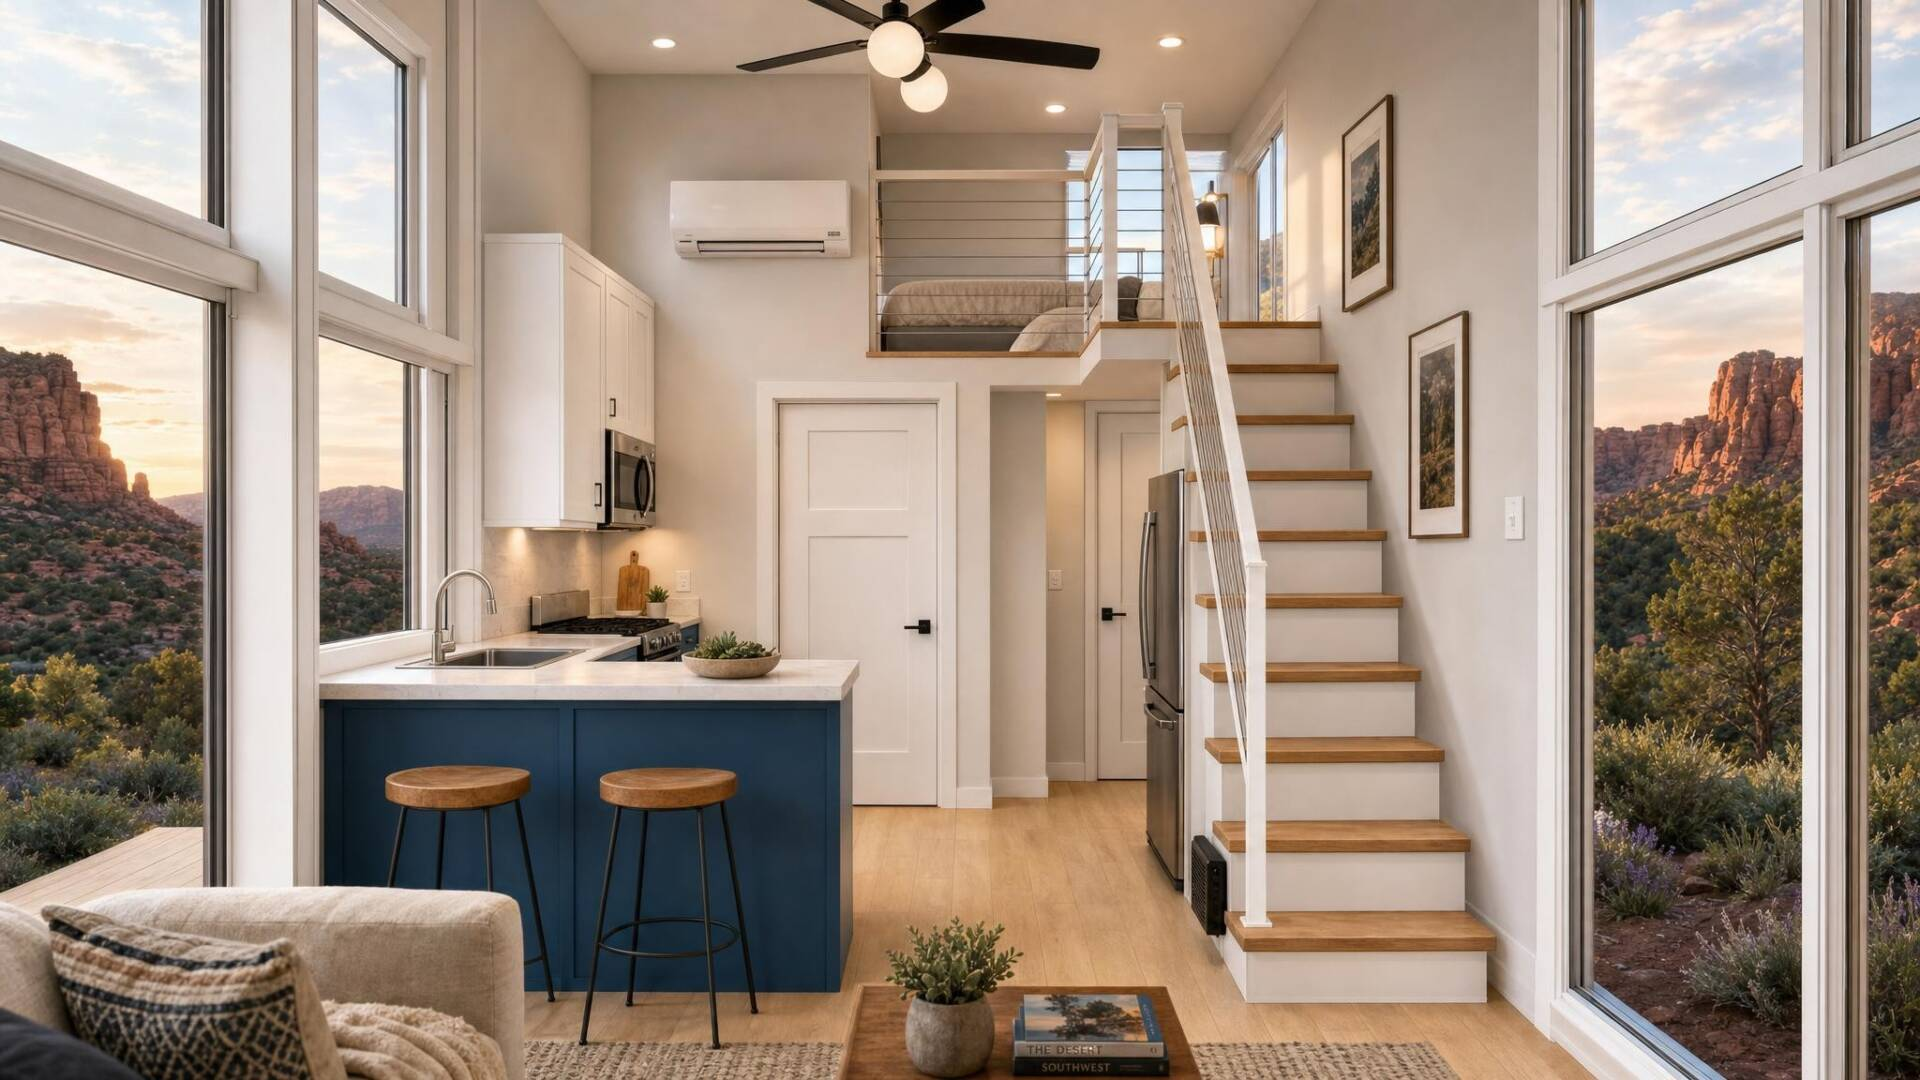
  • Horseshoe style kitchen
  • Comfortable circulating heating & cooling
  • Open Concept kitchen and living room
  • Indoor stairs leading to the second floor
  • Buffet seating in kitchen space
  • Much More…
Videos

Video Tour

Take a walk through this tiny home and see how thoughtful design creates a home that feels open, functional and connected to the outdoors.

Similar Homes

Step Inside This Beautiful Home

See photos, layout, and features