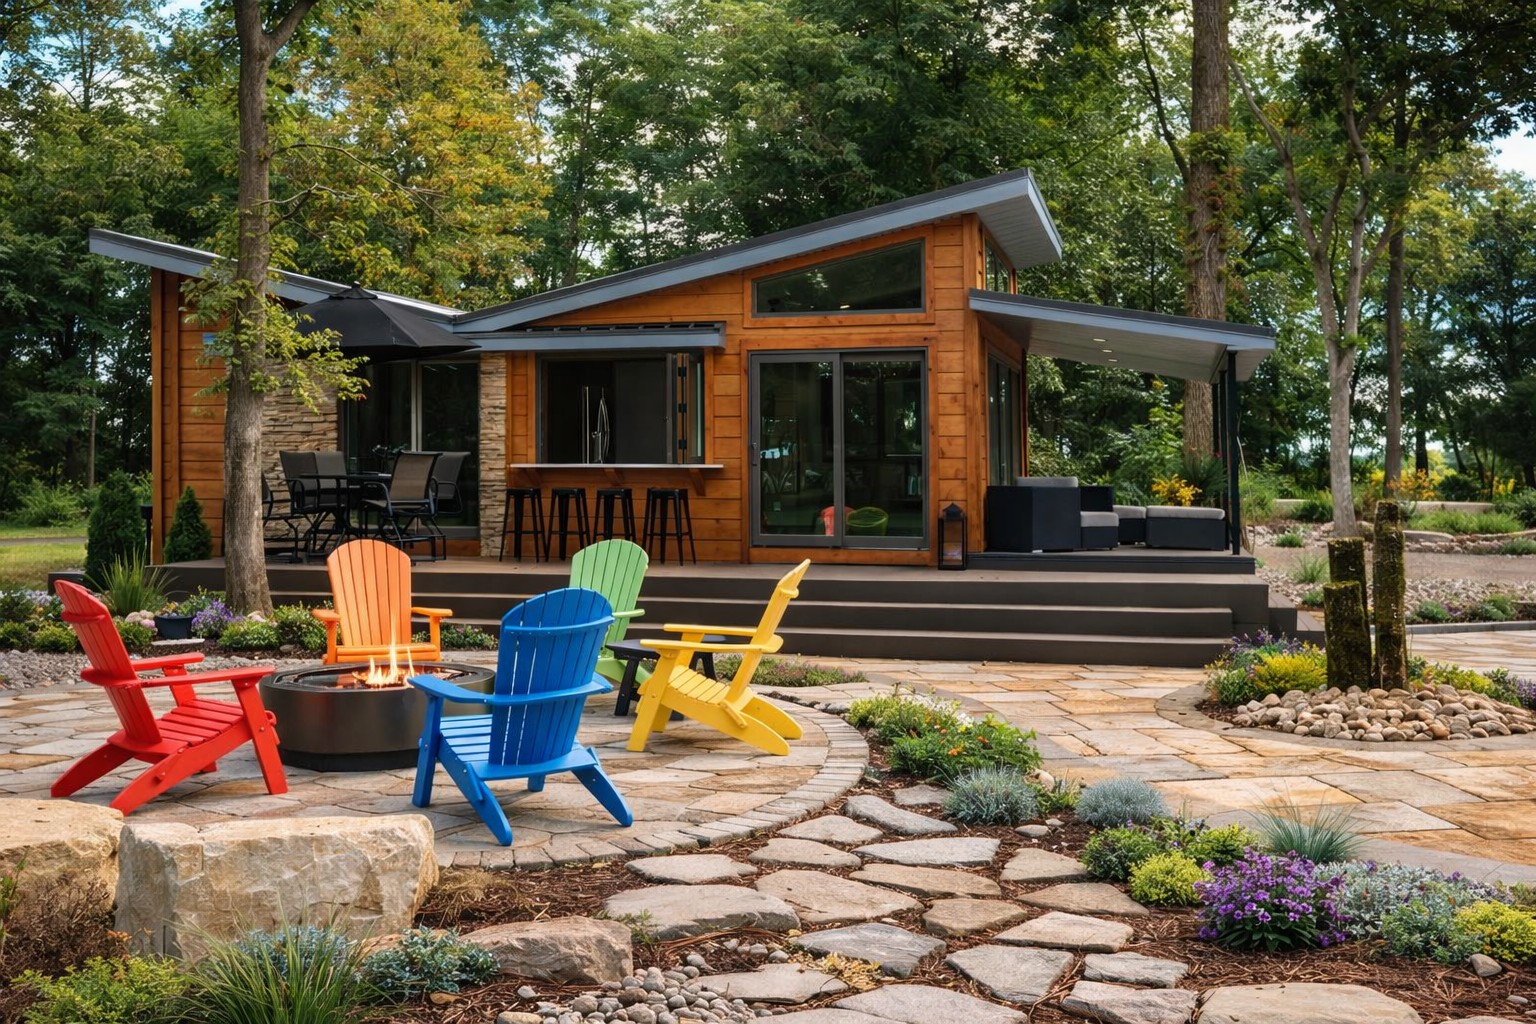
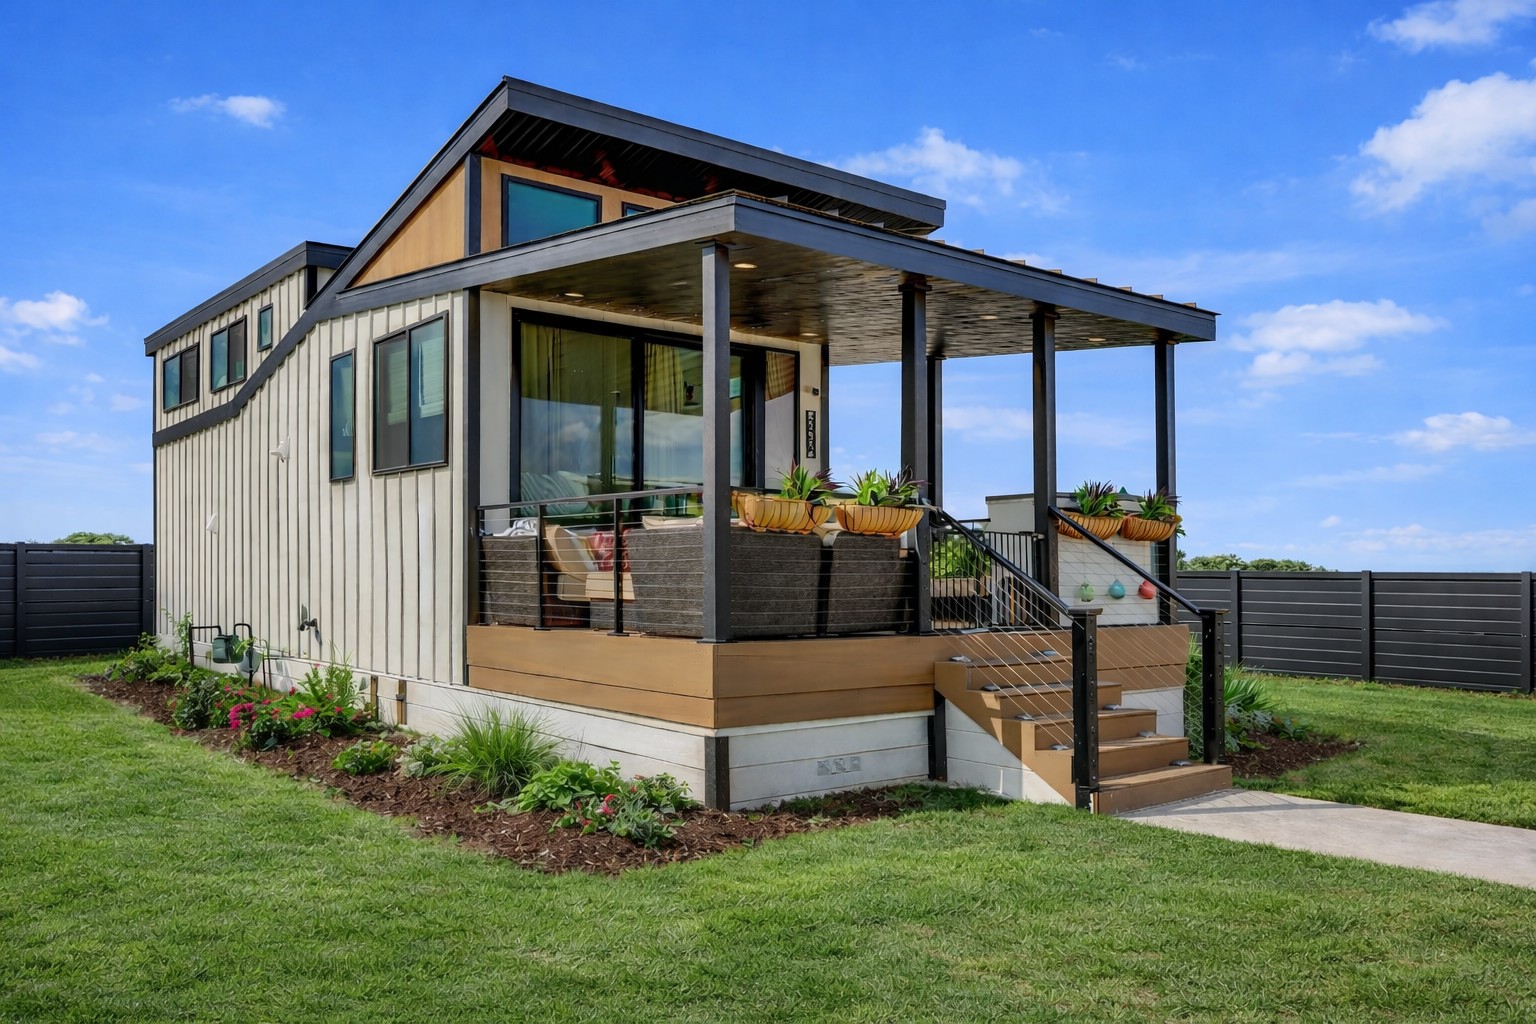
Glamorous 3 bedroom tiny home park model RV. The Olympic by Utopian Villas.

Olympic

A Work of Art

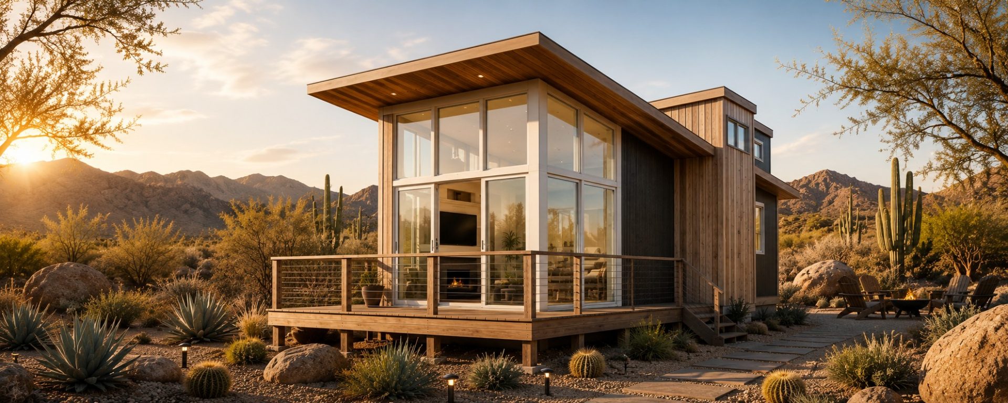
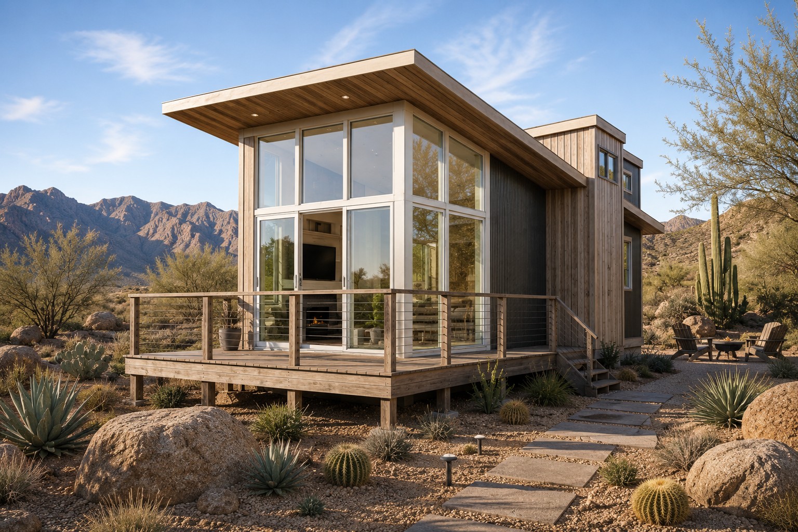
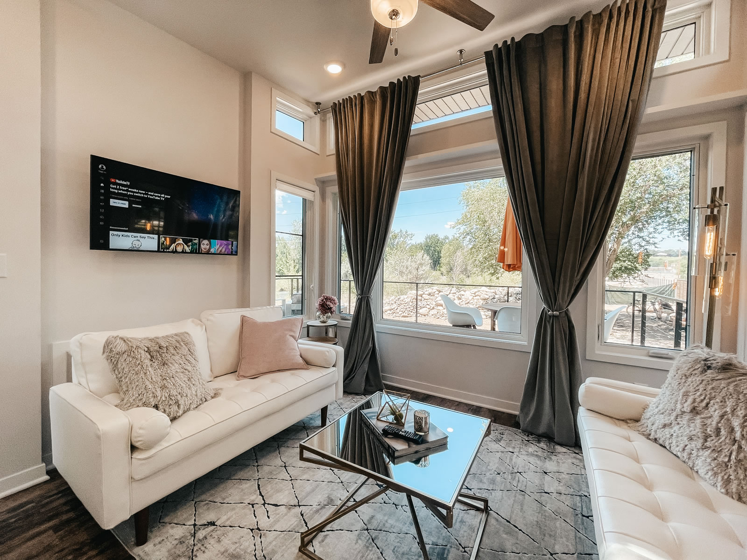
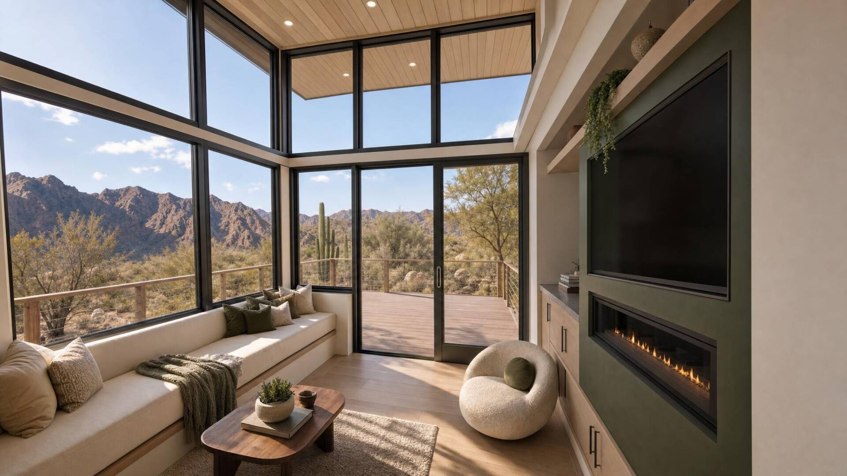
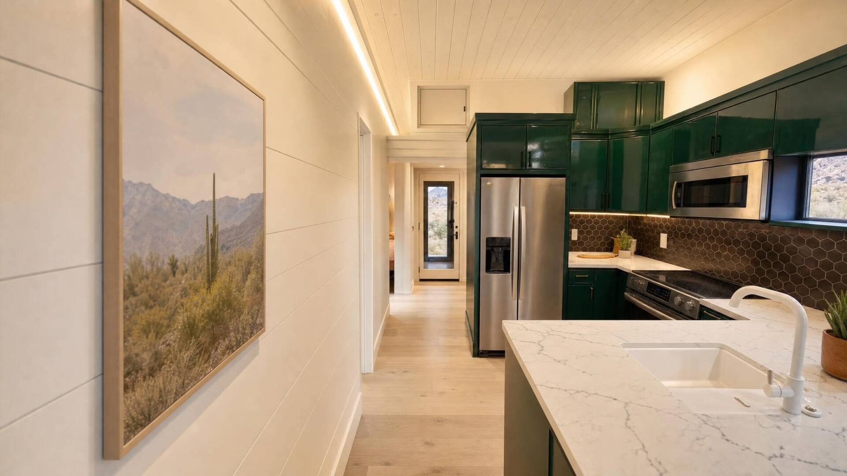
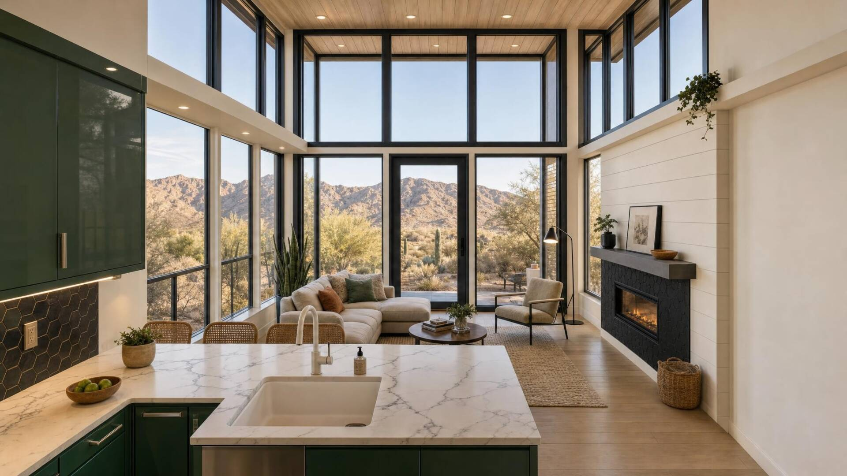
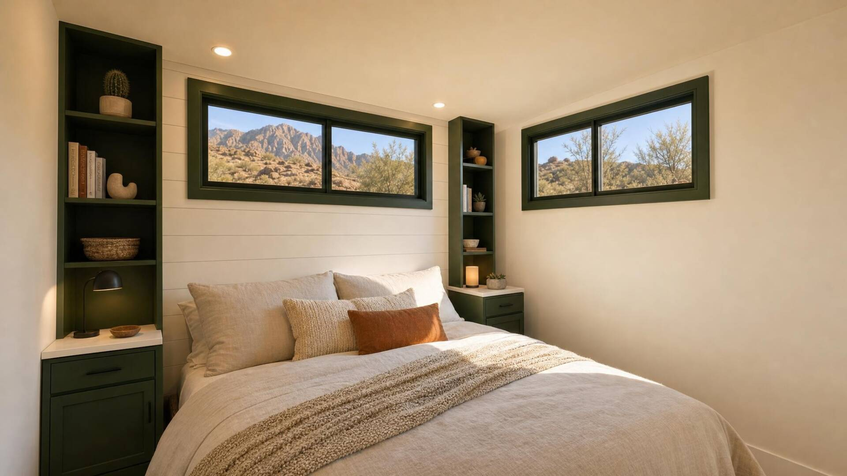
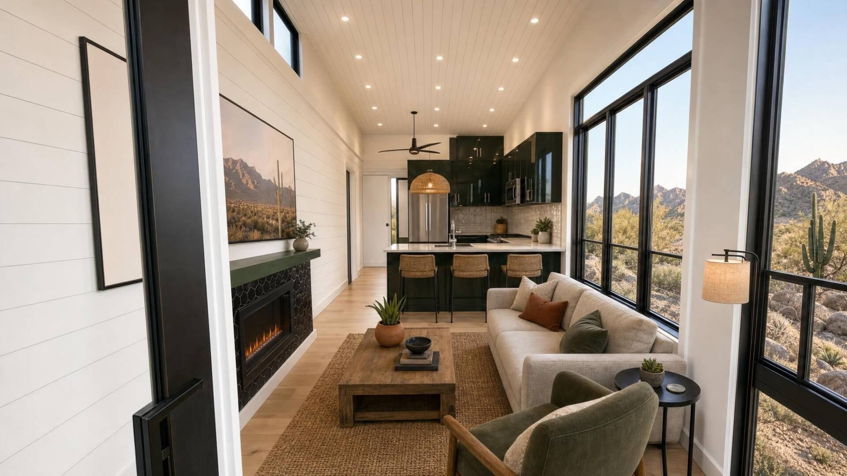
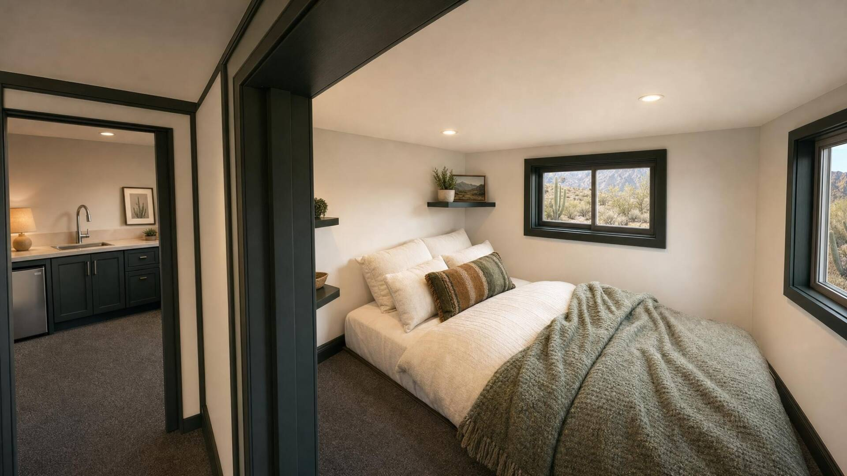
Floor-to-ceiling glass fills the great room with natural light while framing the views beyond, making every season part of the living experience. This 3 bedroom tiny home features private rooms and an open-concept kitchen with a large island provide the perfect combination of comfort, privacy, and space for family and friends.
753

TOTAL SQ FT

6

SLEEPS

400

MAIN FLOOR SQ FT

205

LOFT SQ FT

14
Deck SQ FT

Your Dream Home Starts Here

No two Utopian Villas are exactly alike. Meet with one of our design specialists to discuss your vision and discover how we can customize this model to fit your lifestyle.

PERSONALIZED DESIGN

PLAN YOUR SPACE

EXPERT GUIDANCE

About the Olympic

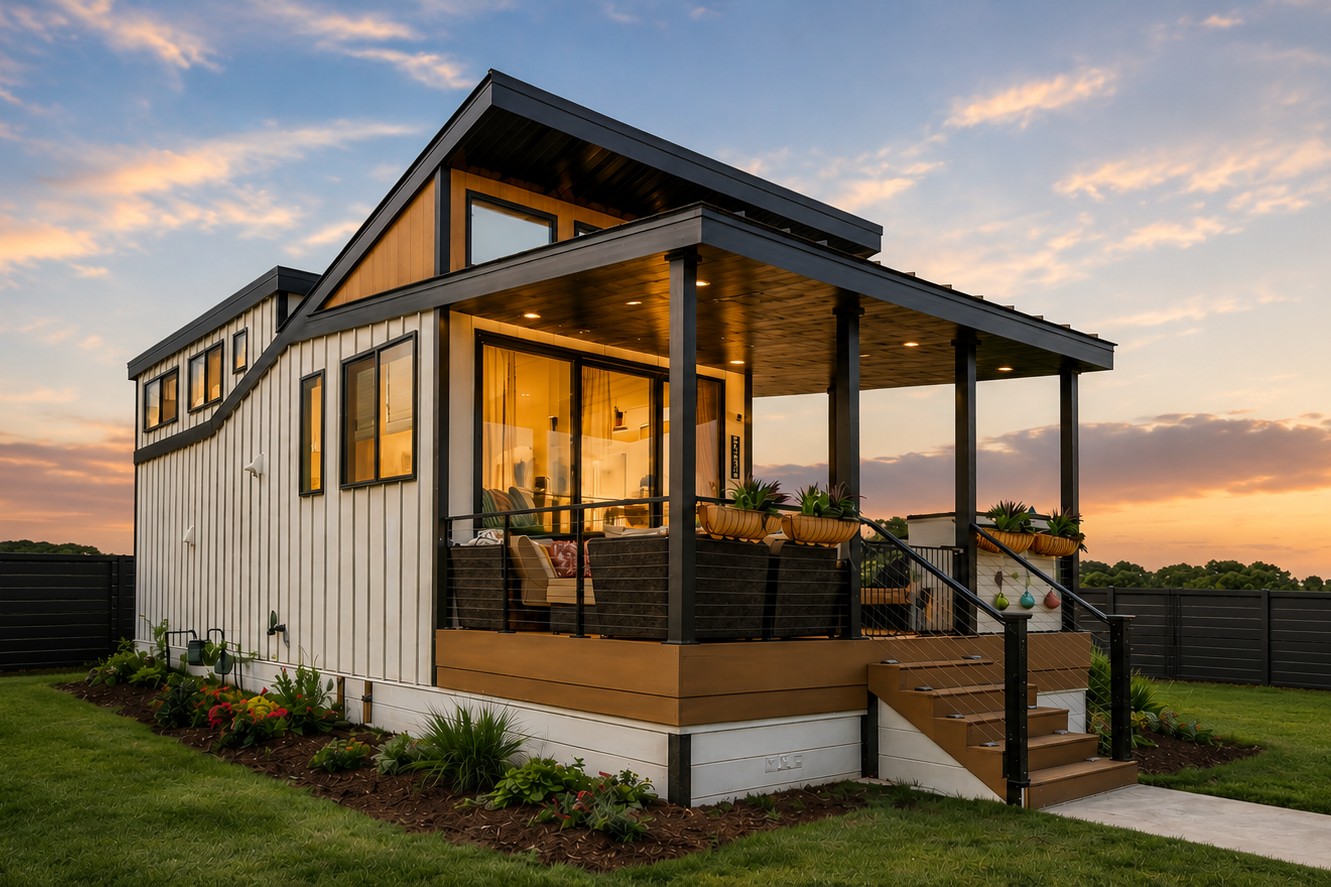
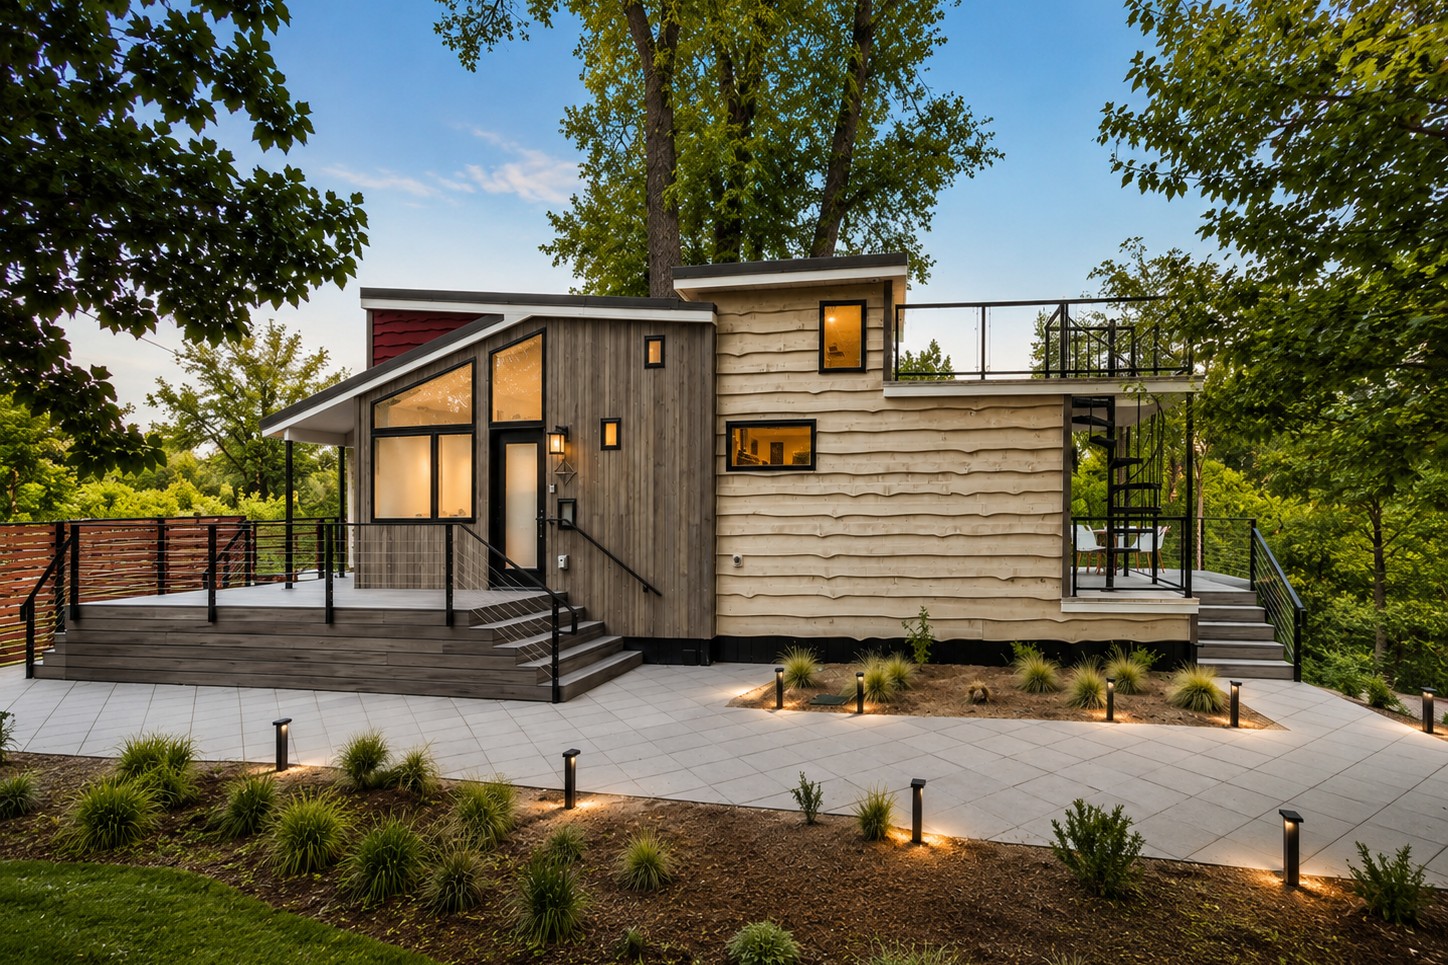
Inspired by the unique topography and distinct climate zones of Olympic National Park, the Olympic is a luxury 3 bedroom tiny home that blends dramatic architecture with thoughtful design. Just as the park transitions from lush temperate rainforests to glaciers and a dry Mediterranean climate, the home’s signature cedar tower separates the living and sleeping areas into two distinct zones. Floor-to-ceiling glass fills the great room with natural light while framing spectacular views without sacrificing privacy.

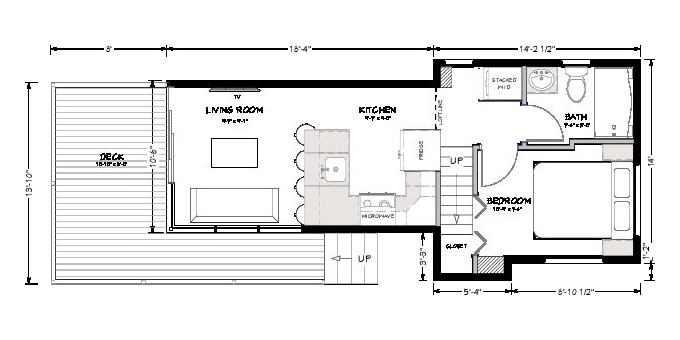
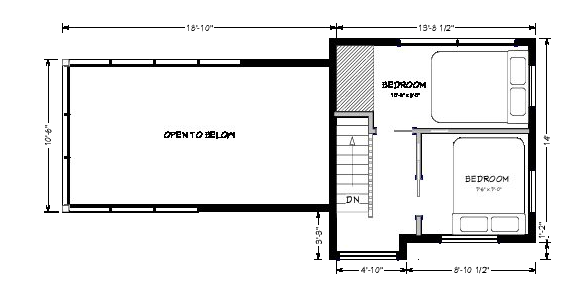
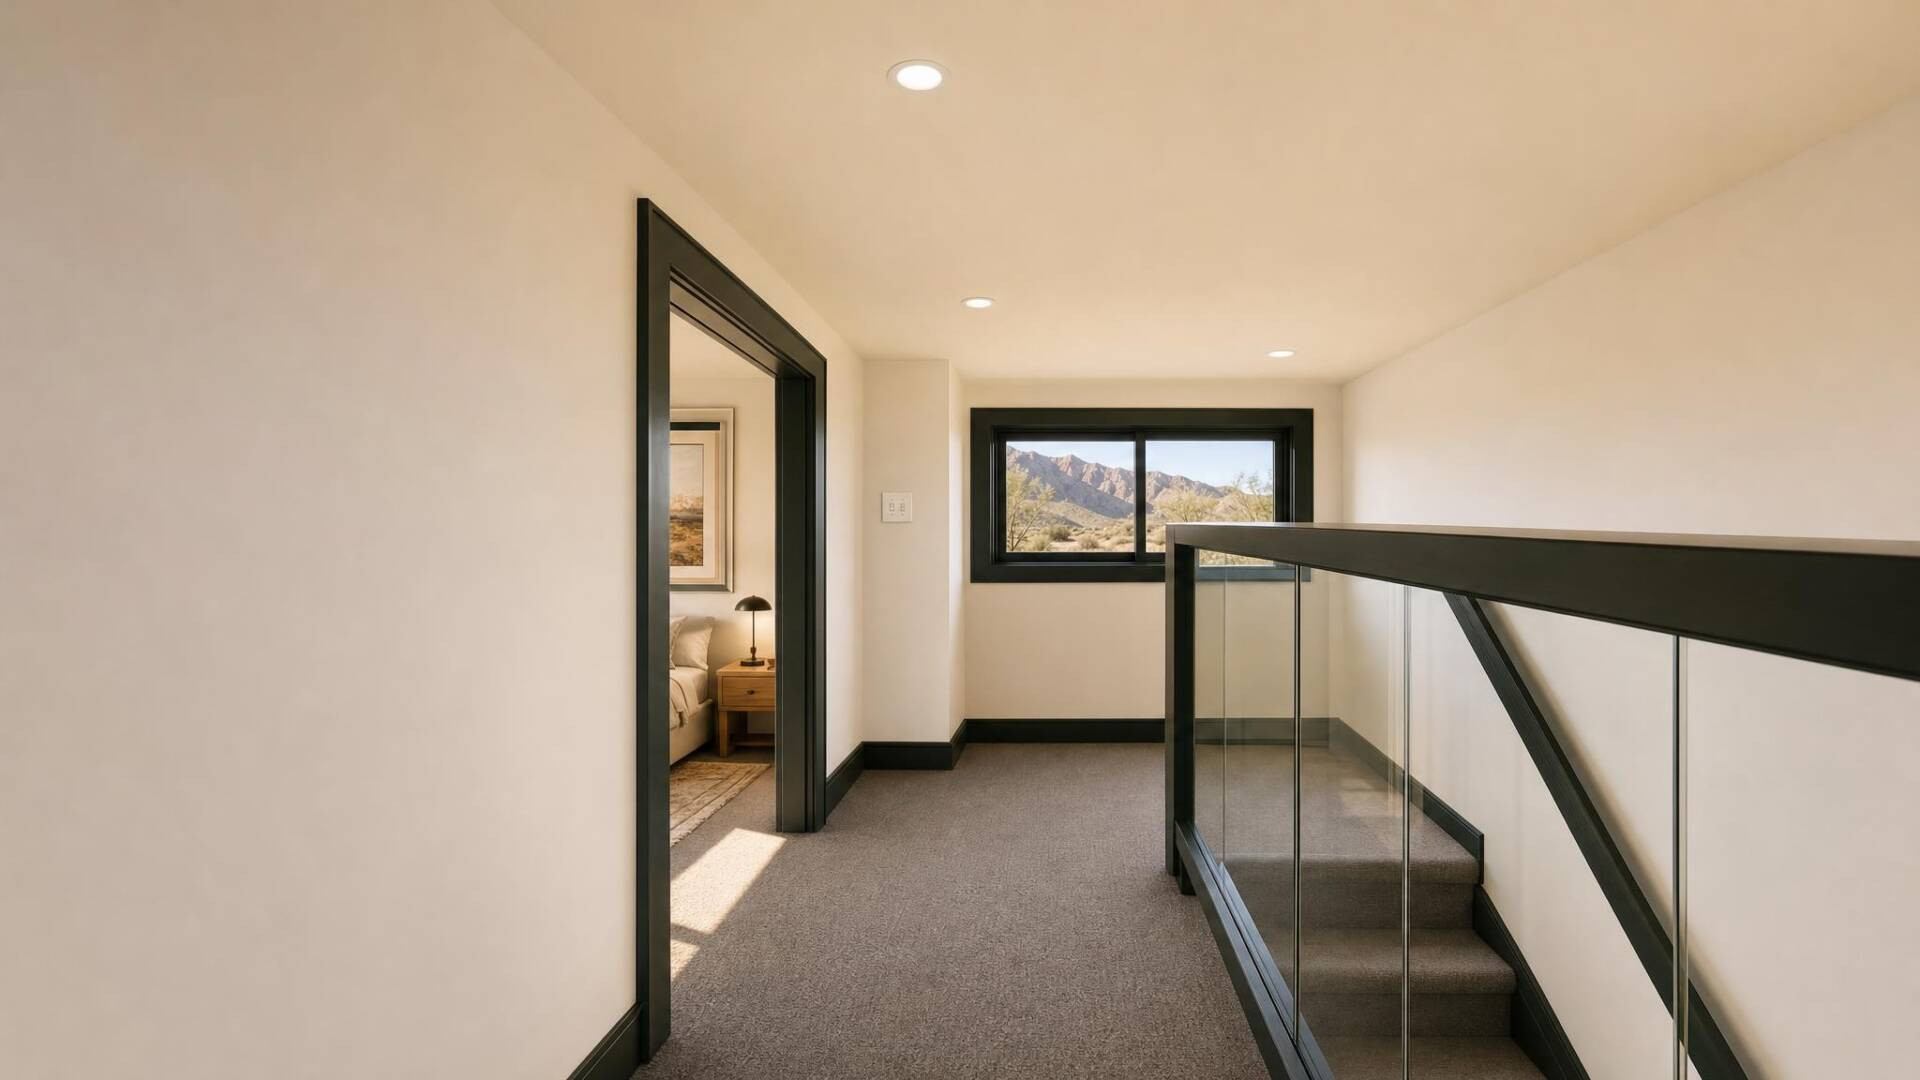
With soaring 9’6″ to 11’6″ ceilings, a full-sized kitchen with an island and breakfast bar, and three private bedrooms, the Olympic lives much larger than its footprint. The cedar tower adds striking vertical character rarely found in Park Model homes, while a hidden staircase leads to a private sleeping loft, creating the perfect balance of open gathering spaces and quiet retreats for family, guests, or everyday living.


Floor Plans

Specifications

  • Patented Insulated Floor System R24
  • 2×4 Exterior Wall Construction with ZIP™ System Sheeting
  • Closed Cell Spray Foam in Floor, Walls, and Ceilings
  • Factory Prefinished Siding
  • Pella® Windows and Doors
  • Drywall Walls with Wood Accents
  • Kohler® Plumbing Products
  • LED Lighting
  • Merillat® Cabinets
  • Quartz Countertops
  • Whirlpool® Appliances
  • RVIA or Foundation Option Available
  • Luxury Vinyl Plank Flooring
  • Much More…

Features

  • Floor to Ceiling Windows
  • Generously Sized Sleeping Wing
  • Large Covered Deck and Walkway
  • Closet Storage in Master Bedroom
  • Full Size Bath
  • 3 Bedrooms with Queen Beds
  • Horseshoe Style Kitchen
  • Comfortable Circulating Heating and Cooling
  • Open Concept Kitchen and Living Room
  • Much More…
Videos

Video Tour

Take a walk through this tiny home and see how thoughtful design creates a home that feels open, functional and connected to the outdoors.

Similar Homes

Valley Forge

400 square feet
• Sleeps 2

Starting at 

$123,728

Badlands

400 square feet
+ 168 sq ft in loft
• Sleeps 4

Starting at 

$153,109

Denali

400 square feet
+ 127 sq ft in loft
• Sleeps 4

Starting at 

$151,277

Step Inside This Beautiful Home

See photos, layout, and features