The Stella

The Star

438

TOTAL SQ FT

290

MAIN FLOOR SQ FT

98

LOFT SQ FT

50
Front Porch SQ FT

Your Dream Home Starts Here

No two Utopian Villas are exactly alike. Meet with one of our design specialists to discuss your vision and discover how we can customize this model to fit your lifestyle.

PERSONALIZED DESIGN

PLAN YOUR SPACE

EXPERT GUIDANCE

About the The Stella

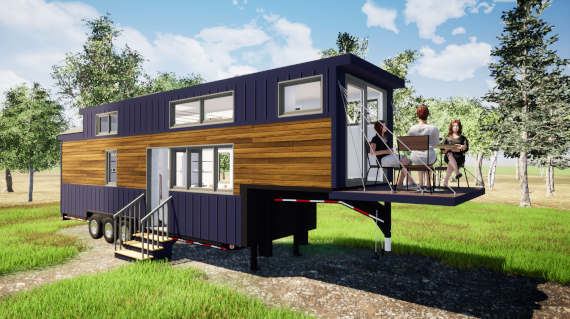
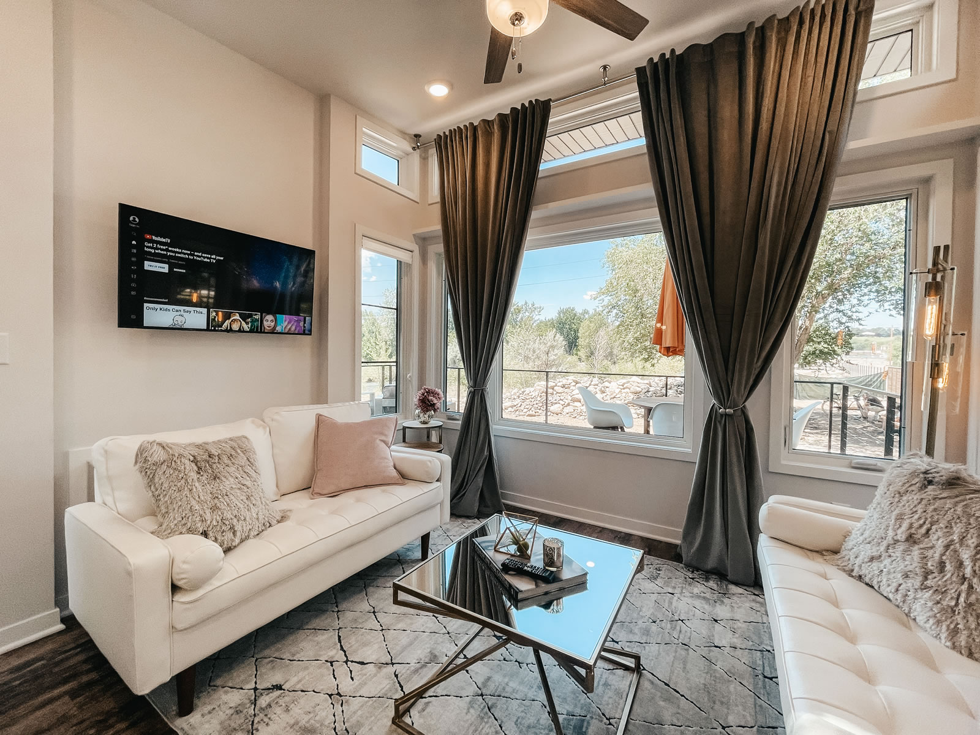
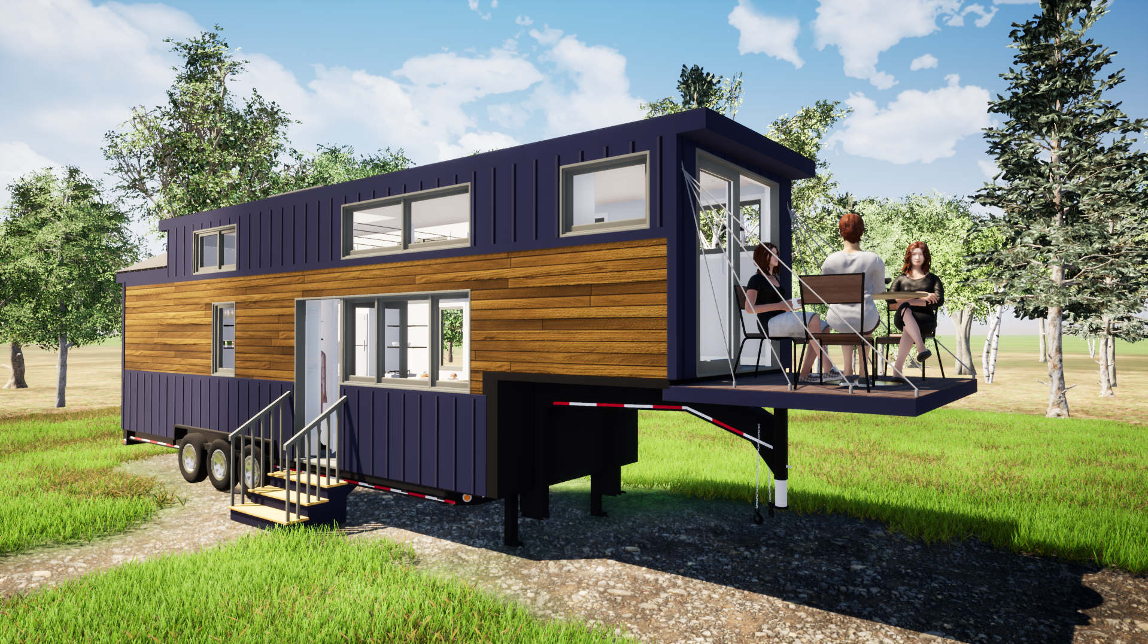
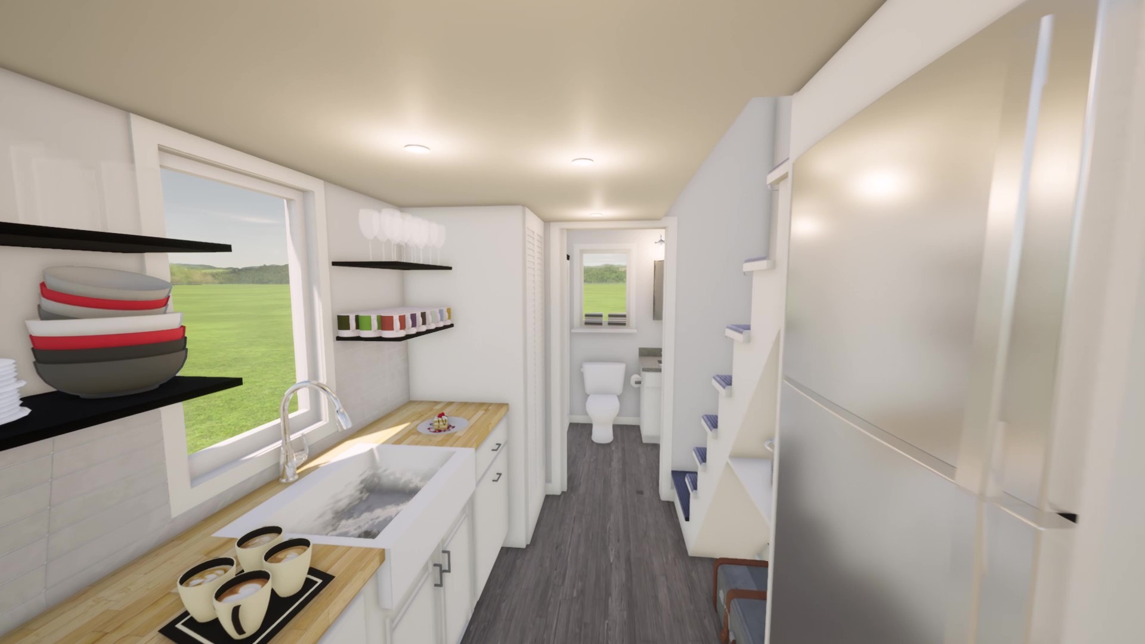
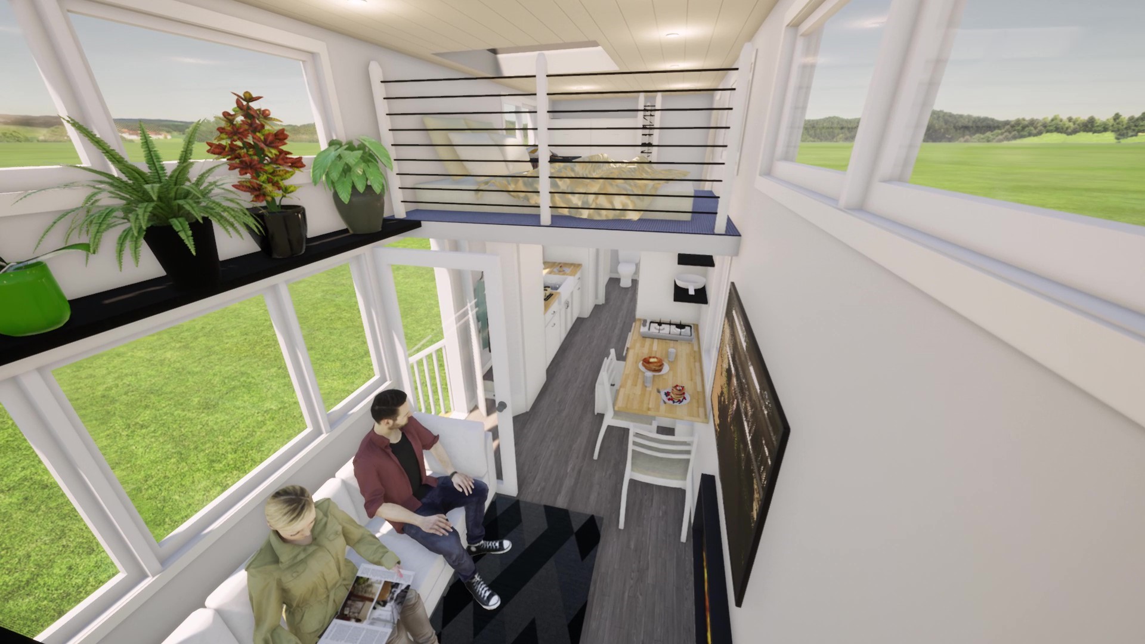
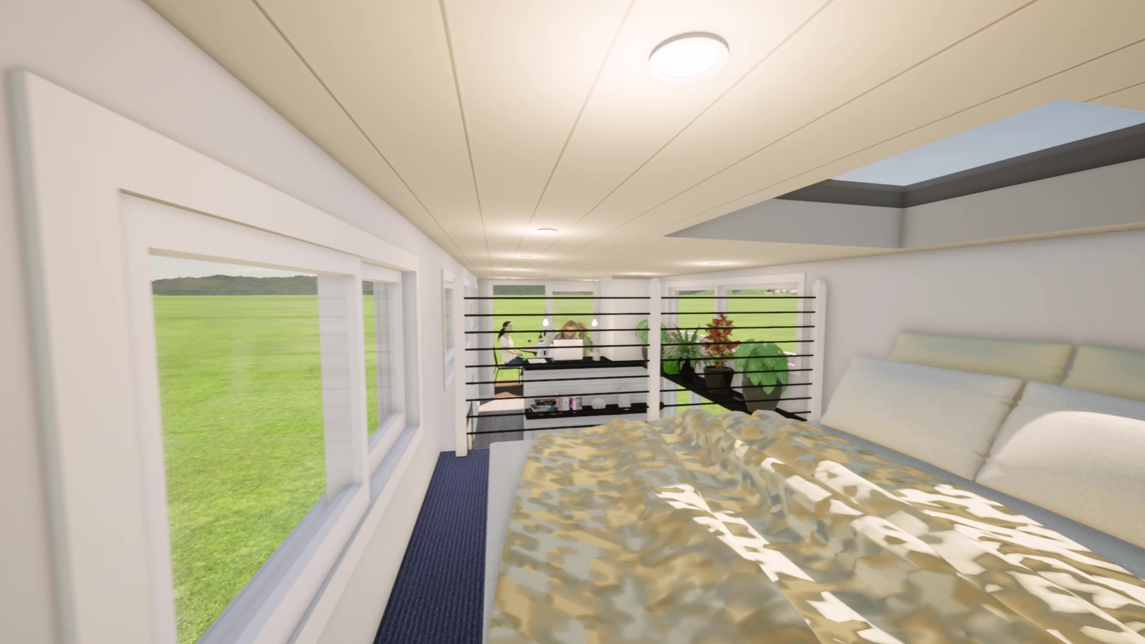
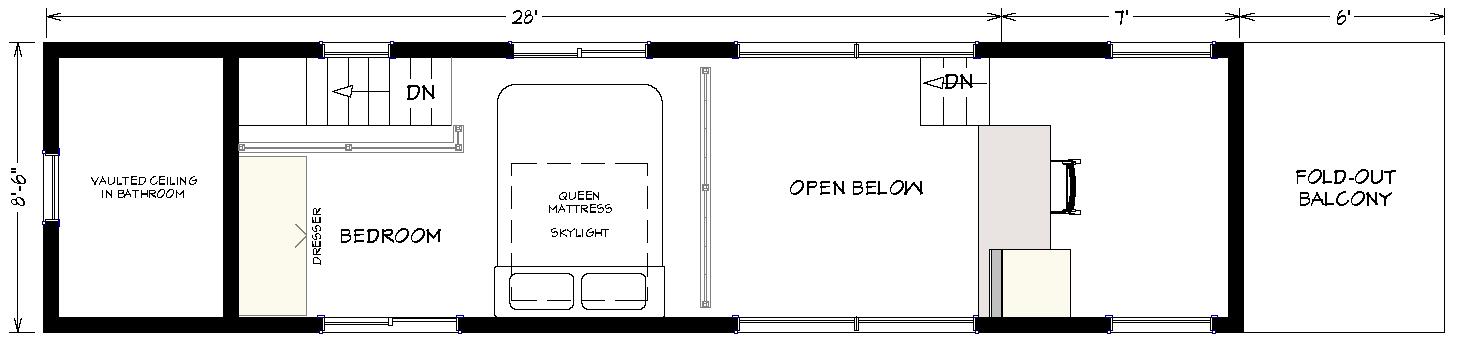
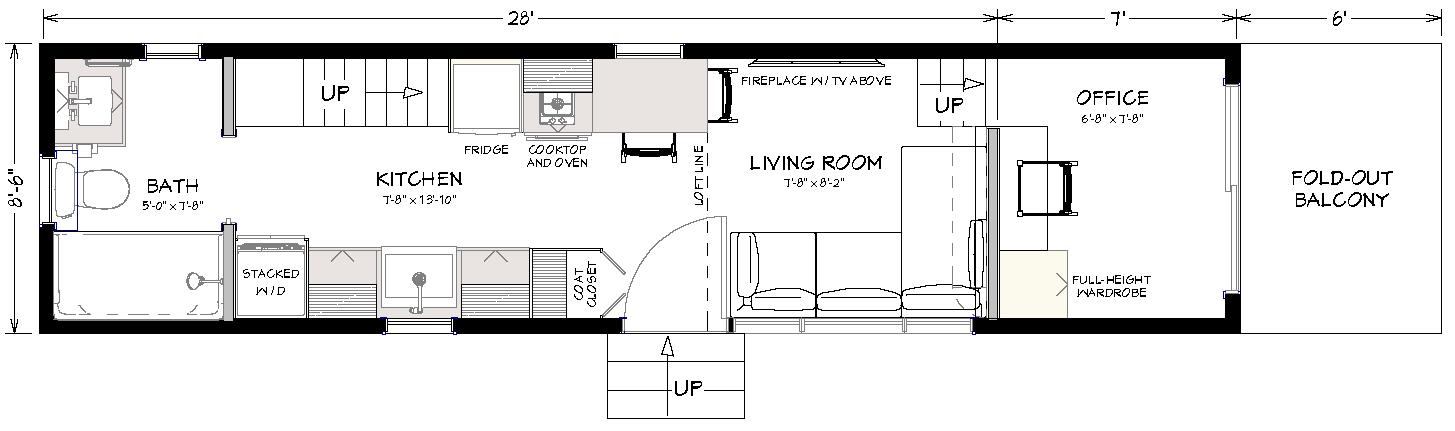
This 438 sq.ft. gooseneck tiny home comes complete with a fold down deck and an expansive loft bedroom with its own reading area, and that’s just the start! Unlike other cramped and inefficient layouts on the market, the Stella is open concept with light and airy spaces. The living room offers a spacious area for your entertainment needs with easy access to the kitchen and a view up into the office area. Typically, owners have to compromise the open feel to get more storage, but not with the Stella! The Stella features a full height coat closet at the entry, plus a second wardrobe in the office area, and additional cabinets throughout. Up in the office area you will find access to your fold down deck. The galley kitchen layout provides a separate eat-in area with all the appliances you would expect in a kitchen. Just as we get to the bathroom you will find a washer & dryer and the stairs to the loft. The bathroom is over sized with vaulted ceilings, a 5’ shower, large vanity, and of course a nice comfort height toilet. Before we go let’s not forget about the loft. The bedroom offers a queen size bed with a skylight above, just amazing! To finish off, the bedroom has an adjacent area to chill on a plush pillow and enjoy your “me” time.


Floor Plans

Specifications

  • Patented Insulated Floor System R24
  • 2×4 Exterior Wall Construction with ZIP™ System Sheeting
  • Closed Cell Spray Foam in Floor, Walls, and Ceilings
  • Factory Prefinished Siding
  • Pella® Windows and Doors
  • Drywall Walls with Wood Accents
  • Kohler® Plumbing Products
  • LED Lighting
  • Merillat® Cabinets
  • Quartz Countertops
  • Whirlpool® Appliances
  • RVIA or Foundation Option Available
  • Luxury Vinyl Plank Flooring
  • Much More…

Features

  • 553 sq. ft
  • gooseneck trailer design
  • full bath w/5′ shower
  • separate dining space
  • elevated office area
  • loft area w/master bedroom & zen area
  • drywall & wood interior
  • fold-out balcony area
  • multiple exterior finishes
  • off the grid option
Videos

Video Tour

Take a walk through this tiny home and see how thoughtful design creates a home that feels open, functional and connected to the outdoors.

Similar Homes

Step Inside This Beautiful Home

See photos, layout, and features