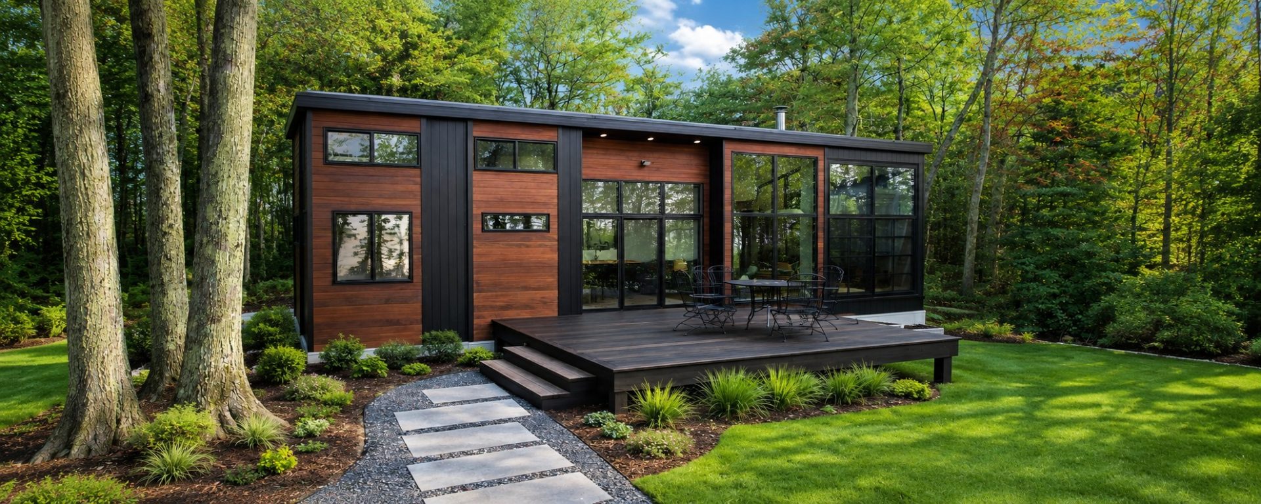
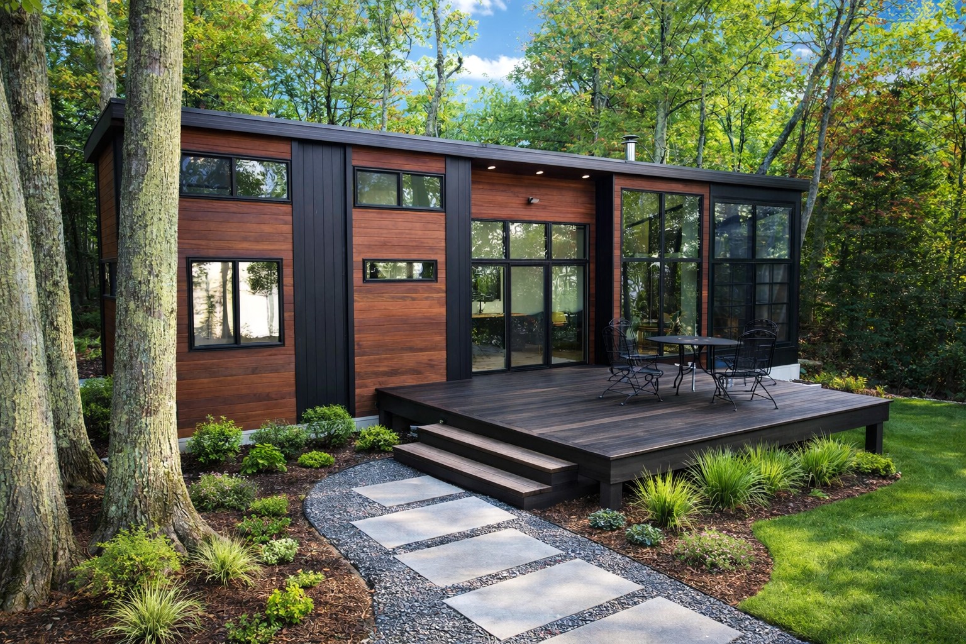
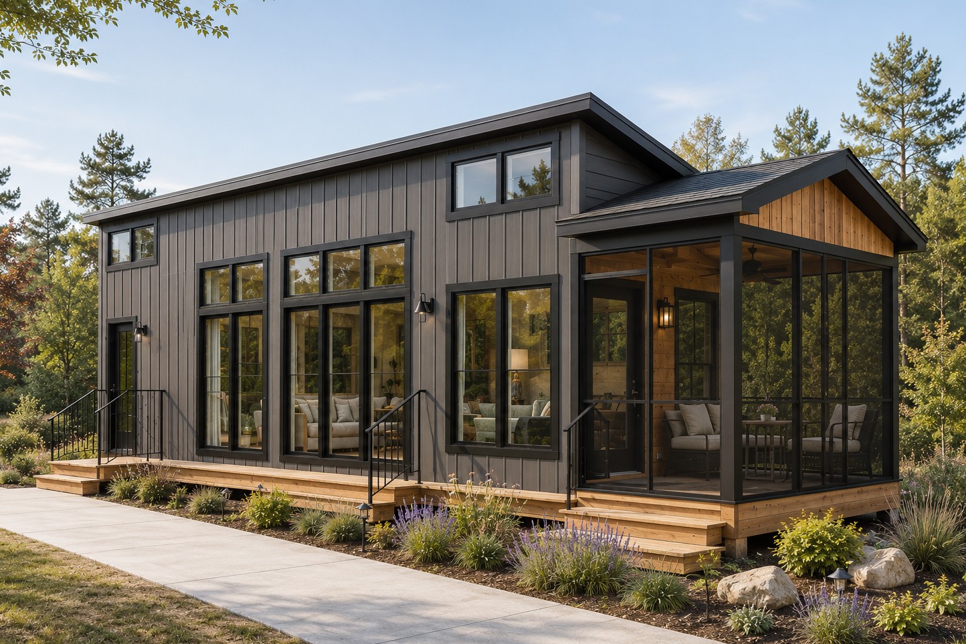
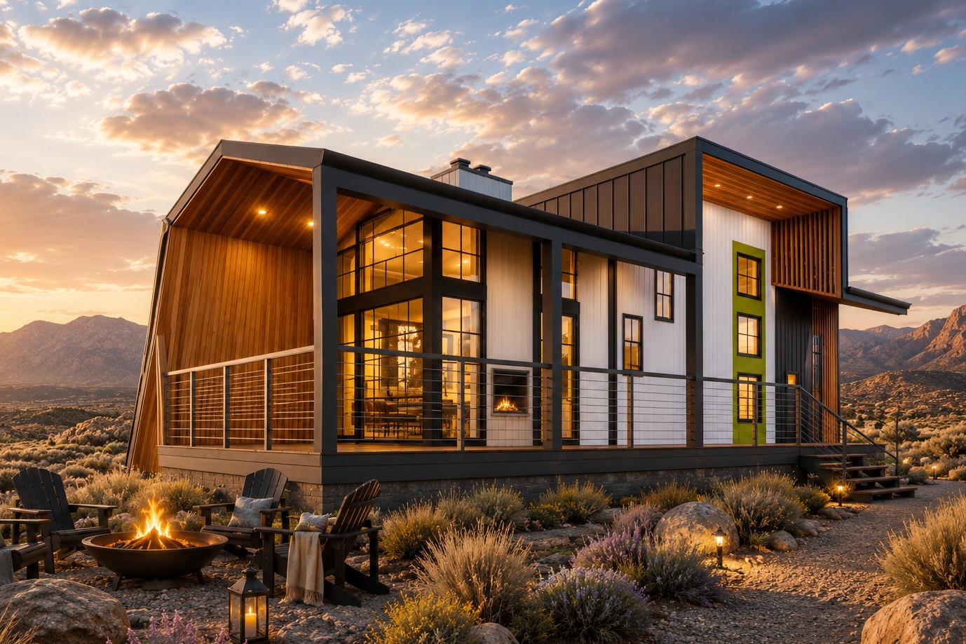
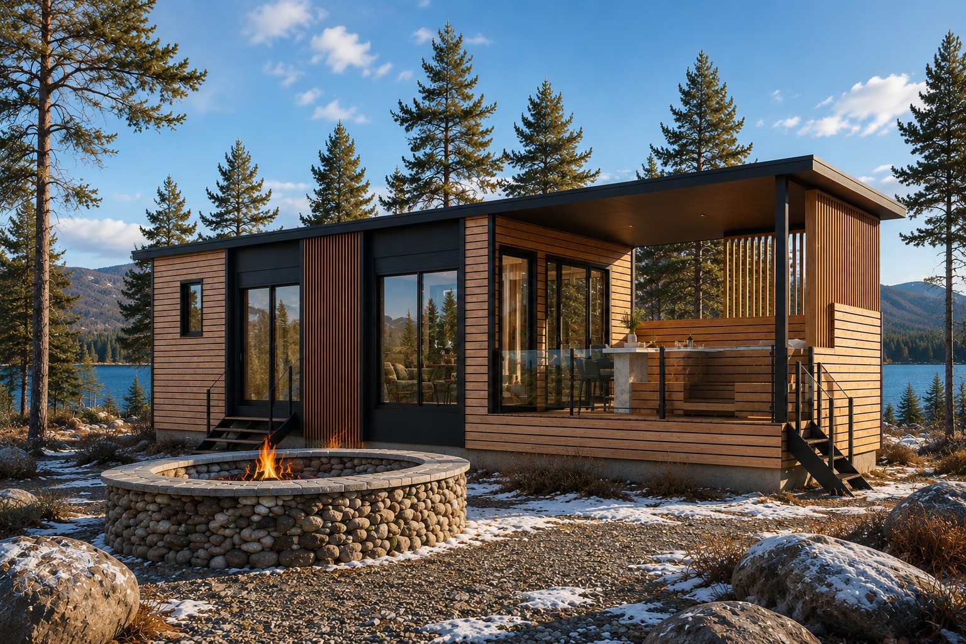
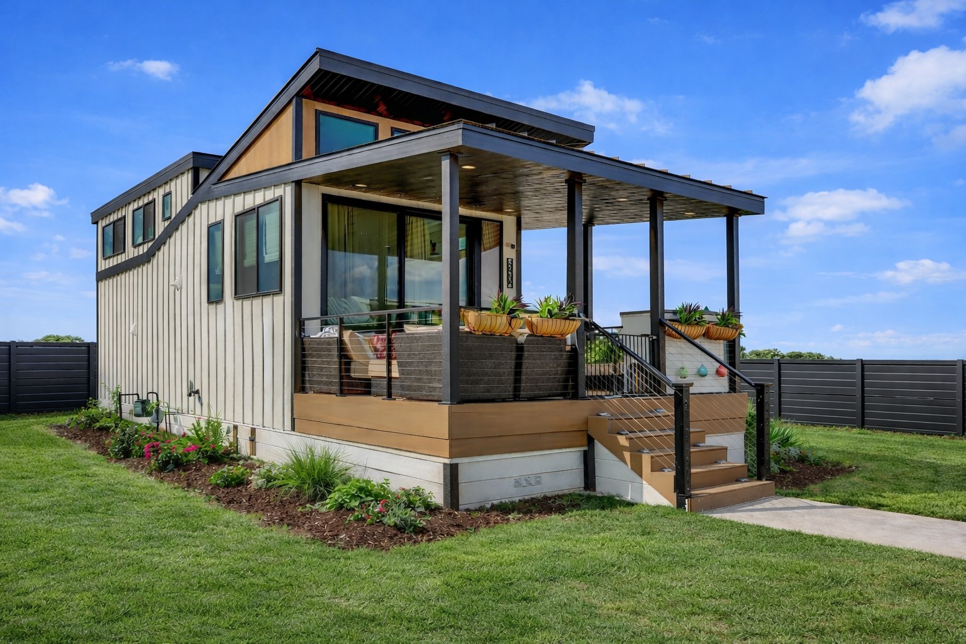
The Zion Scandinavian tiny home with a mono-slope roof, dramatic walls of glass, and seamless indoor-outdoor living.

Zion

A Cliffside View

Spend your days surrounded by natural beauty and your evenings relaxing on a covered deck designed to take in the view. With its contemporary mono-slope roof, expansive walls of glass, and seamless connection between indoor and outdoor living, the Zion captures the clean lines and timeless appeal of a Scandinavian tiny home. Bright, modern, and inviting, it creates a peaceful retreat that feels effortlessly connected to its surroundings.
589

TOTAL SQ FT

4

SLEEPS

400

MAIN FLOOR SQ FT

92

LOFT SQ FT

97
Front Porch SQ FT

Your Dream Home Starts Here

No two Utopian Villas are exactly alike. Meet with one of our design specialists to discuss your vision and discover how we can customize this model to fit your lifestyle.

PERSONALIZED DESIGN

PLAN YOUR SPACE

EXPERT GUIDANCE

About the Zion

Contemporary Design Inspired by Scandinavian Living

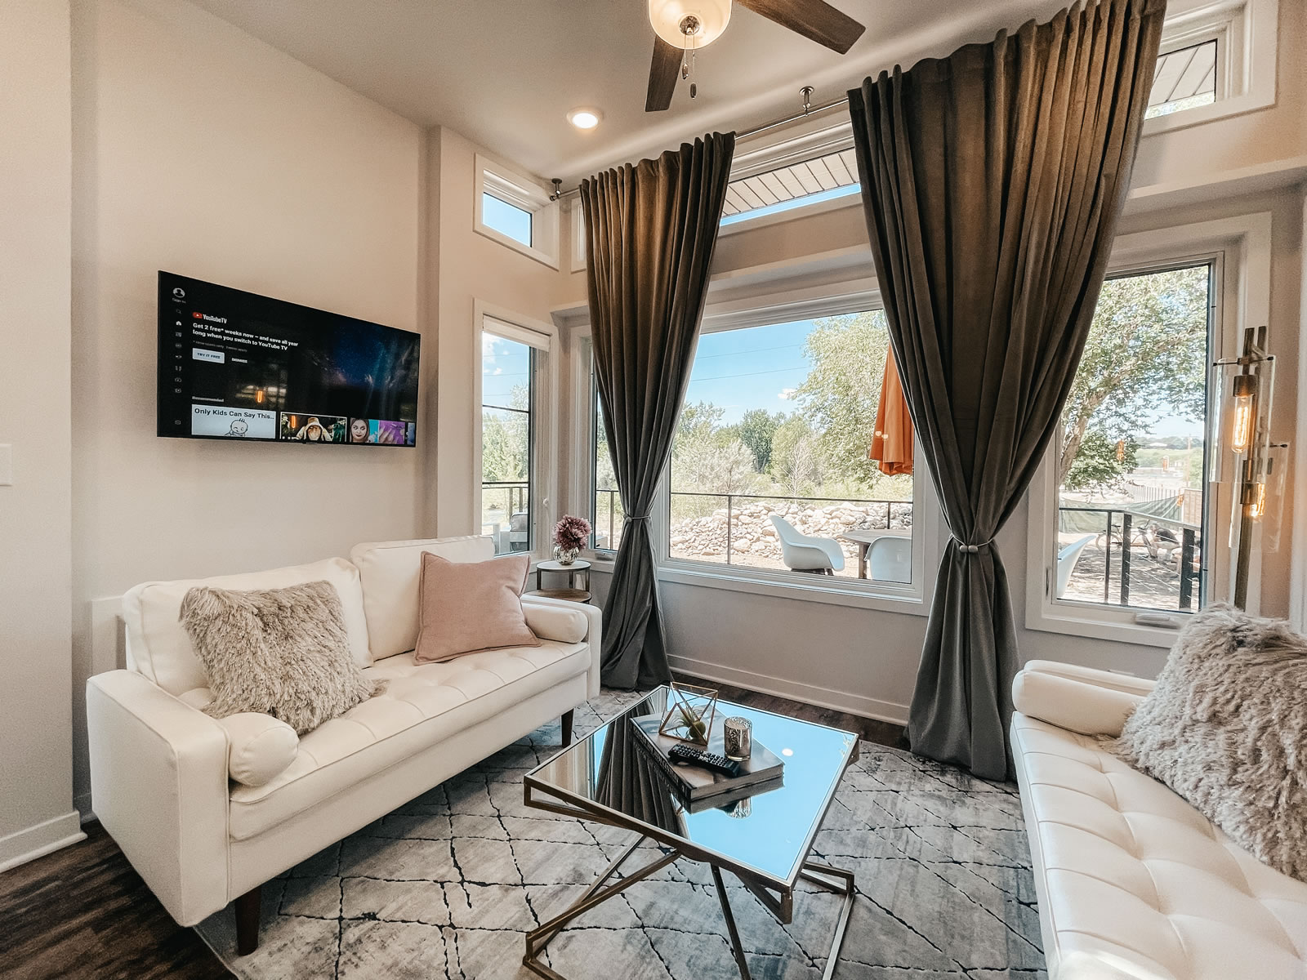
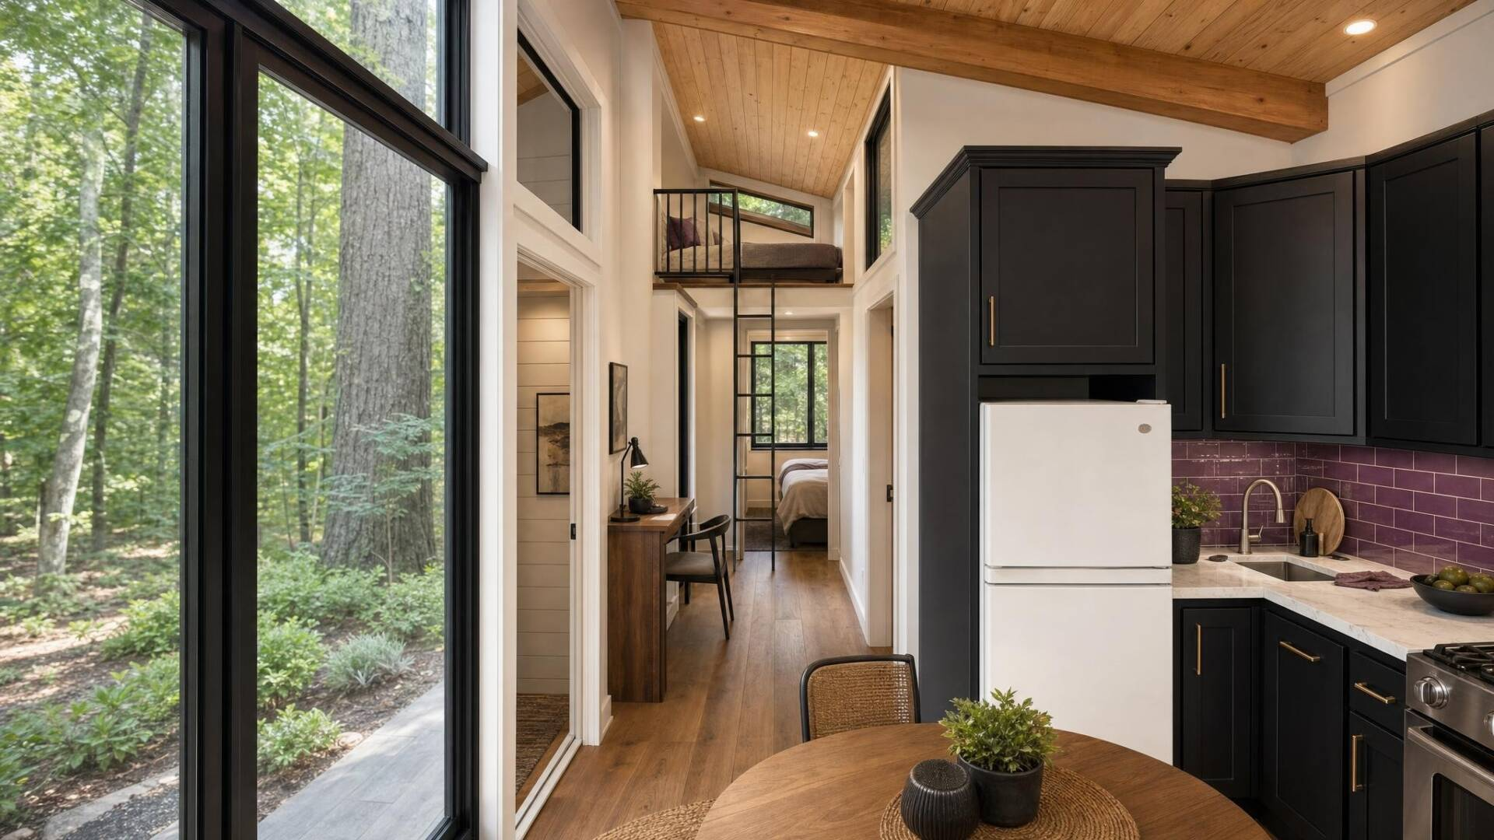
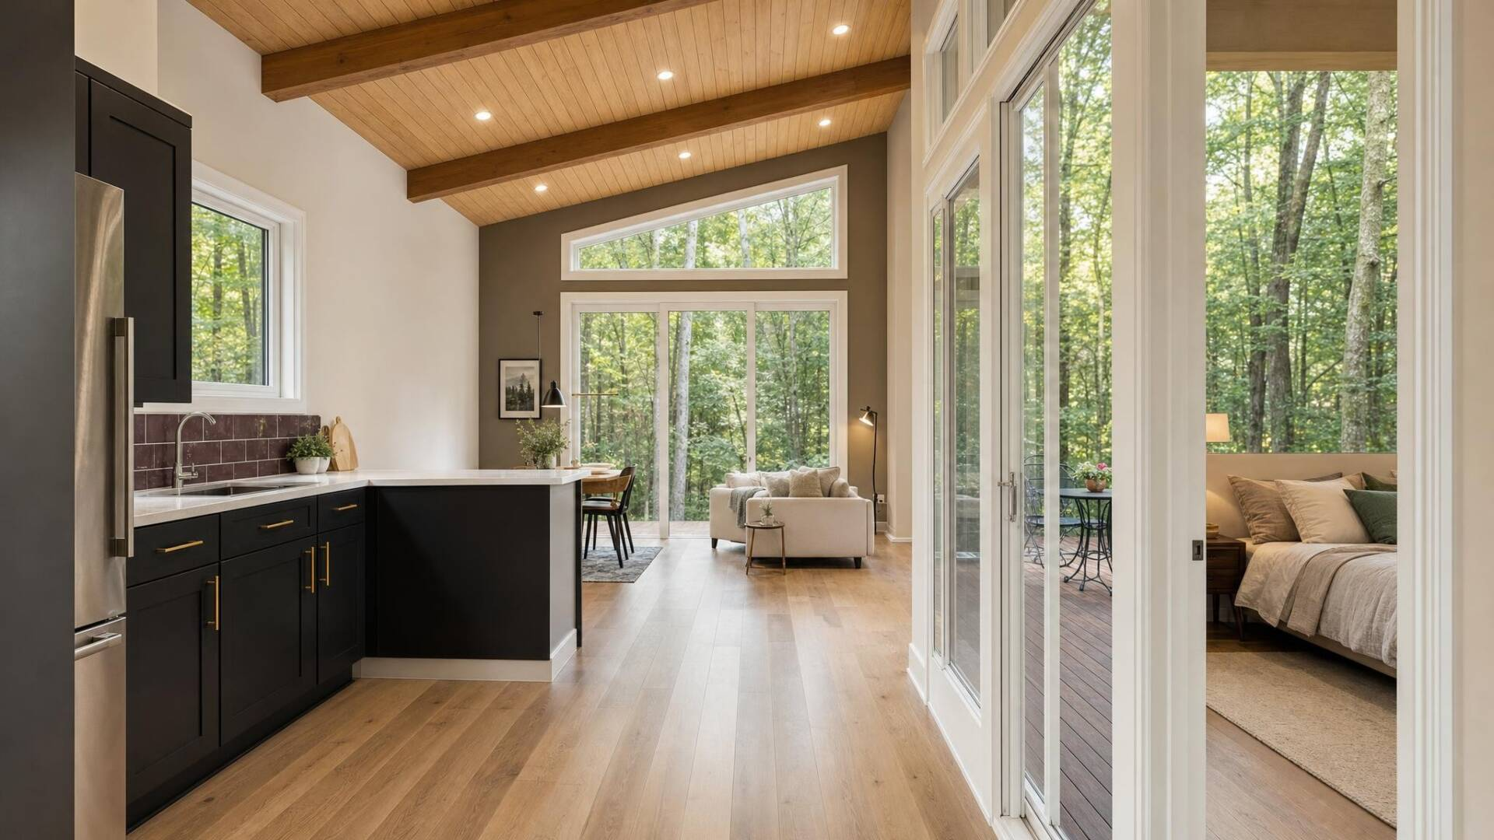
This Scandinavian tiny home embraces clean lines and a contemporary mono-slope roof that creates a striking modern profile. One of its most distinctive features is the covered porch with a built-in wind shelter, providing a comfortable outdoor living space in every season. Enter through the oversized three-panel sliding glass door and the boundary between indoors and out almost disappears. Expansive windows ensure you’ll enjoy spectacular views from nearly every room, making the Zion the perfect home for breathtaking surroundings.

Amazing Overlooking Views with a Private Deck

The Zion (zai-aan), named after the towering red rock canyons of Zion National Park, is designed to celebrate dramatic landscapes. Just as visitors journey through the park’s narrow canyons to discover unforgettable views, the Zion rewards you with light-filled spaces and architecture that brings the outdoors in.

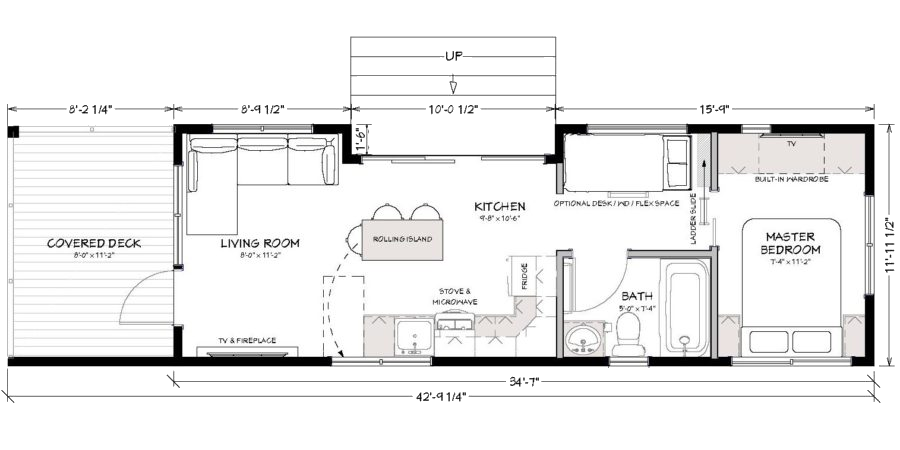
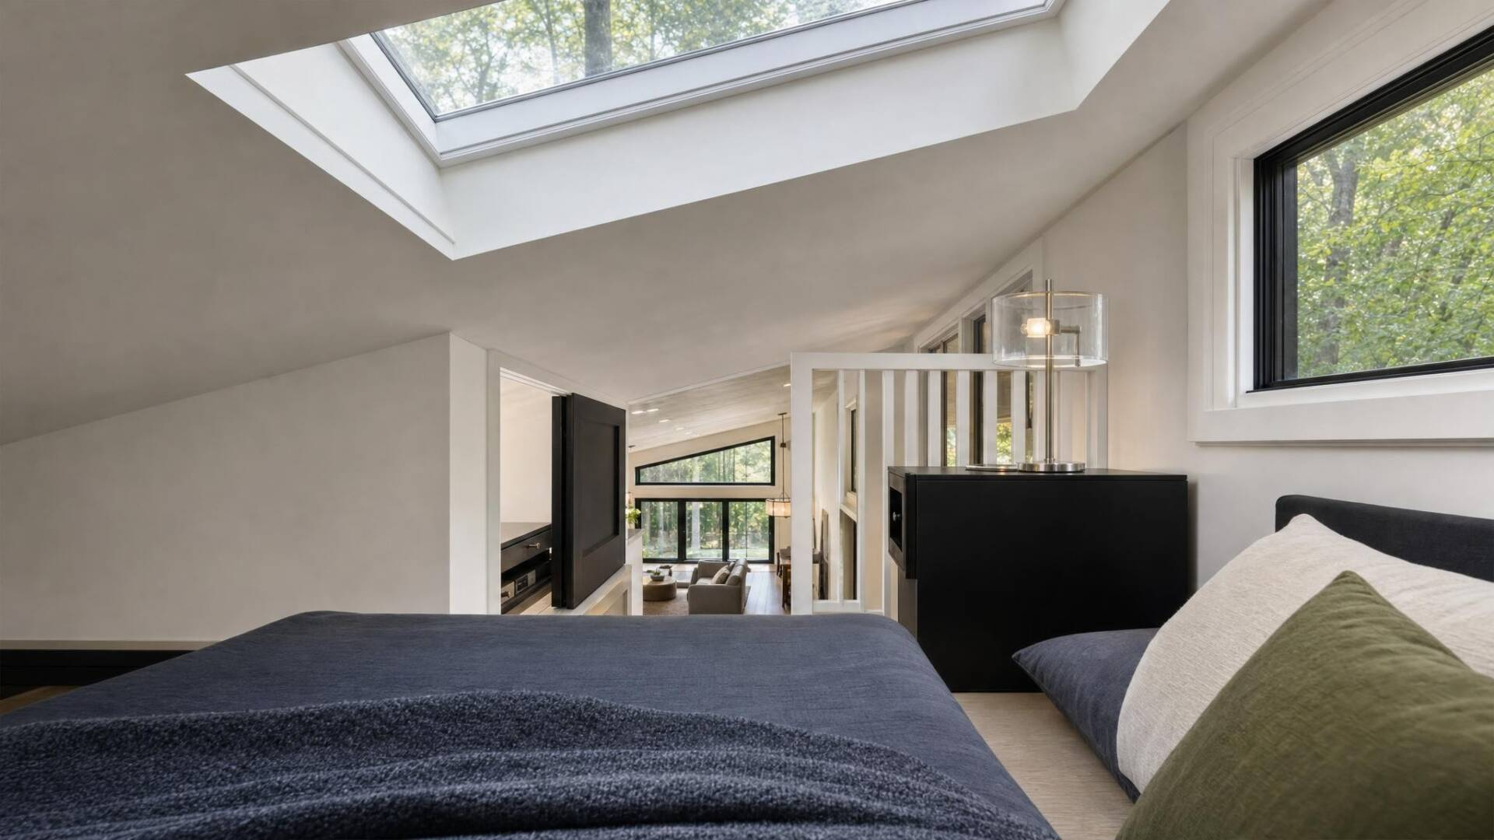
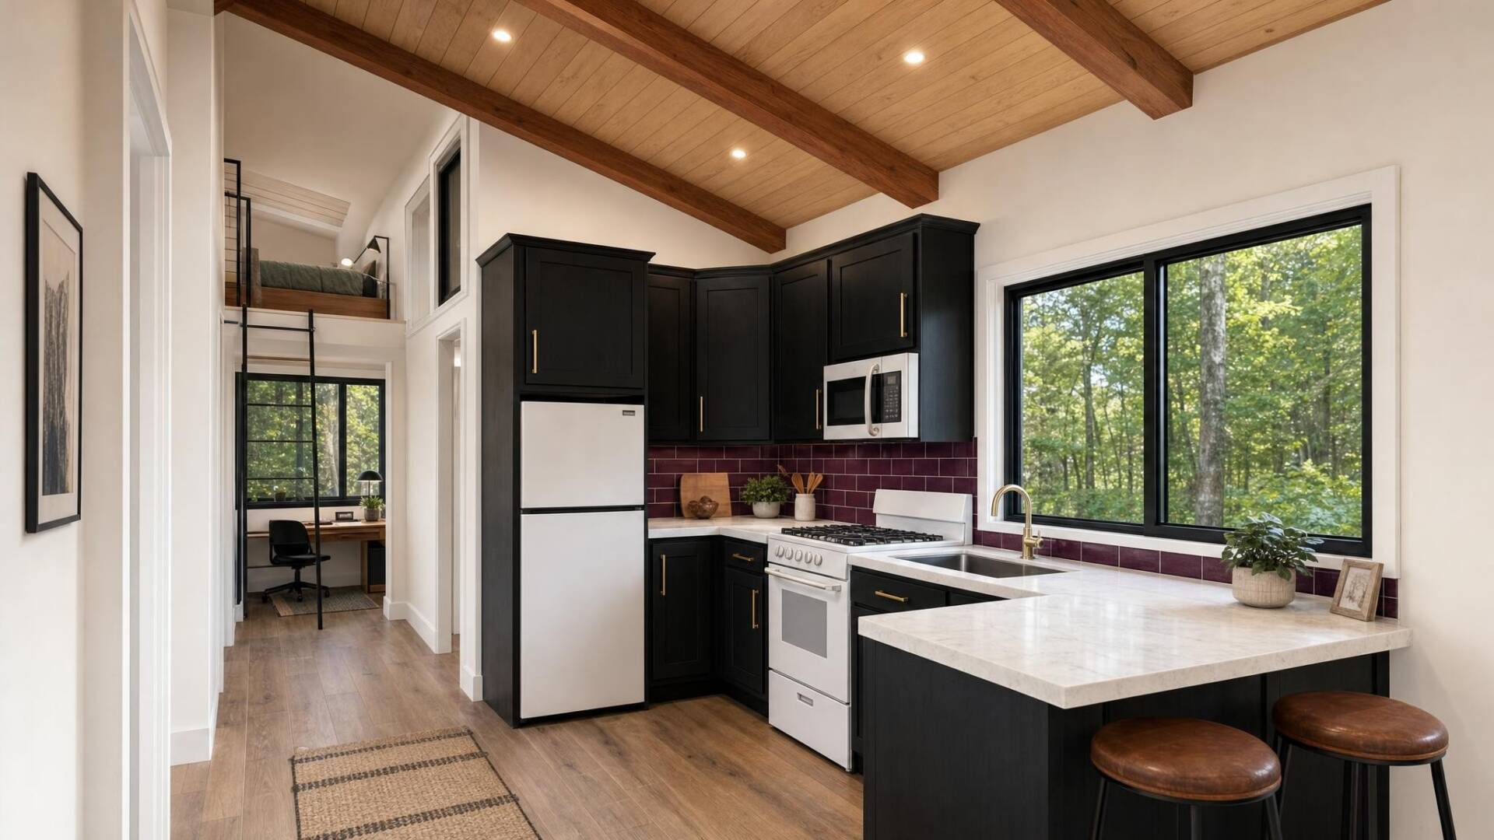
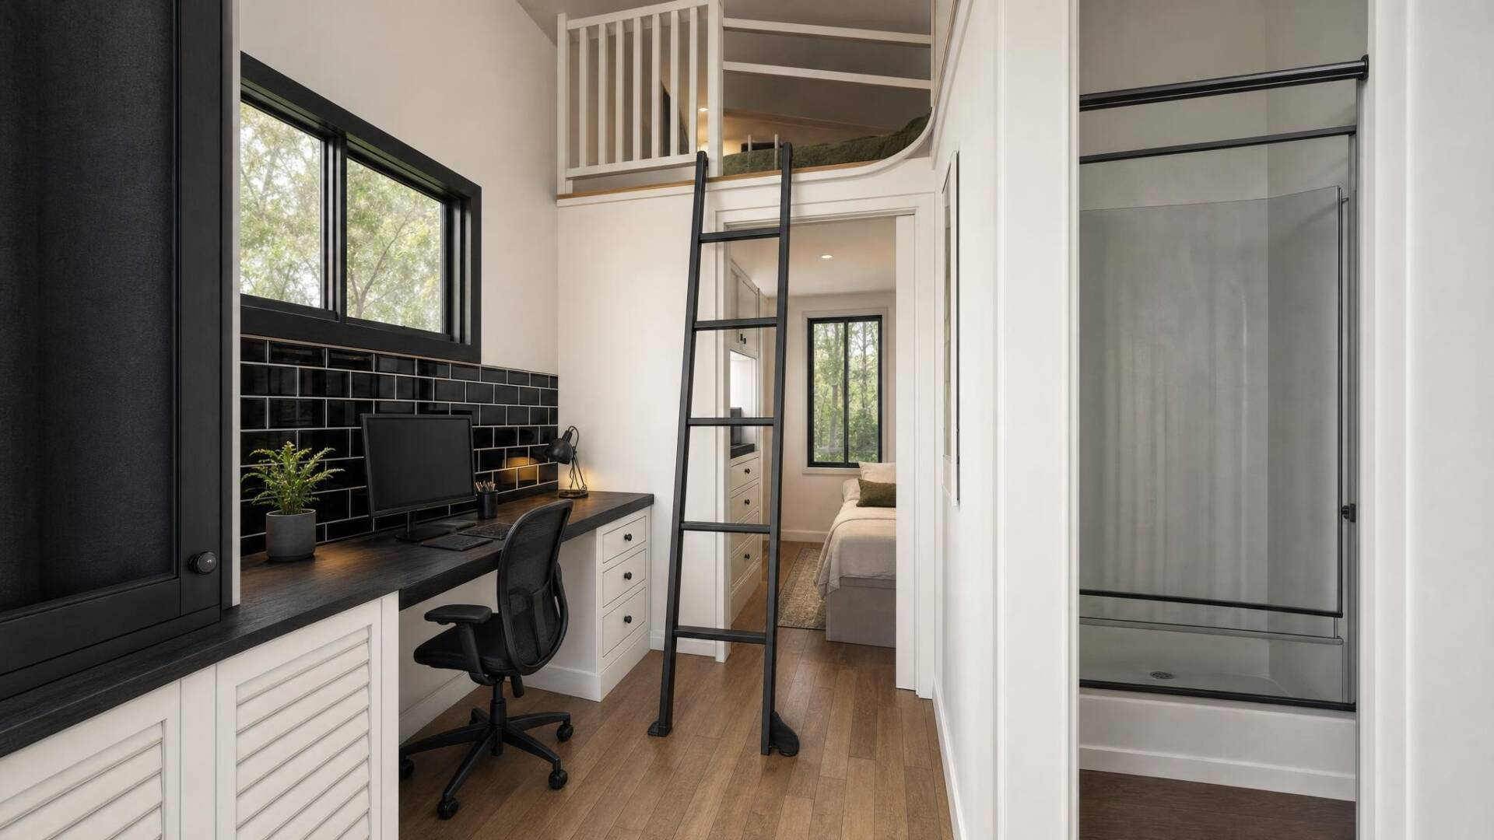
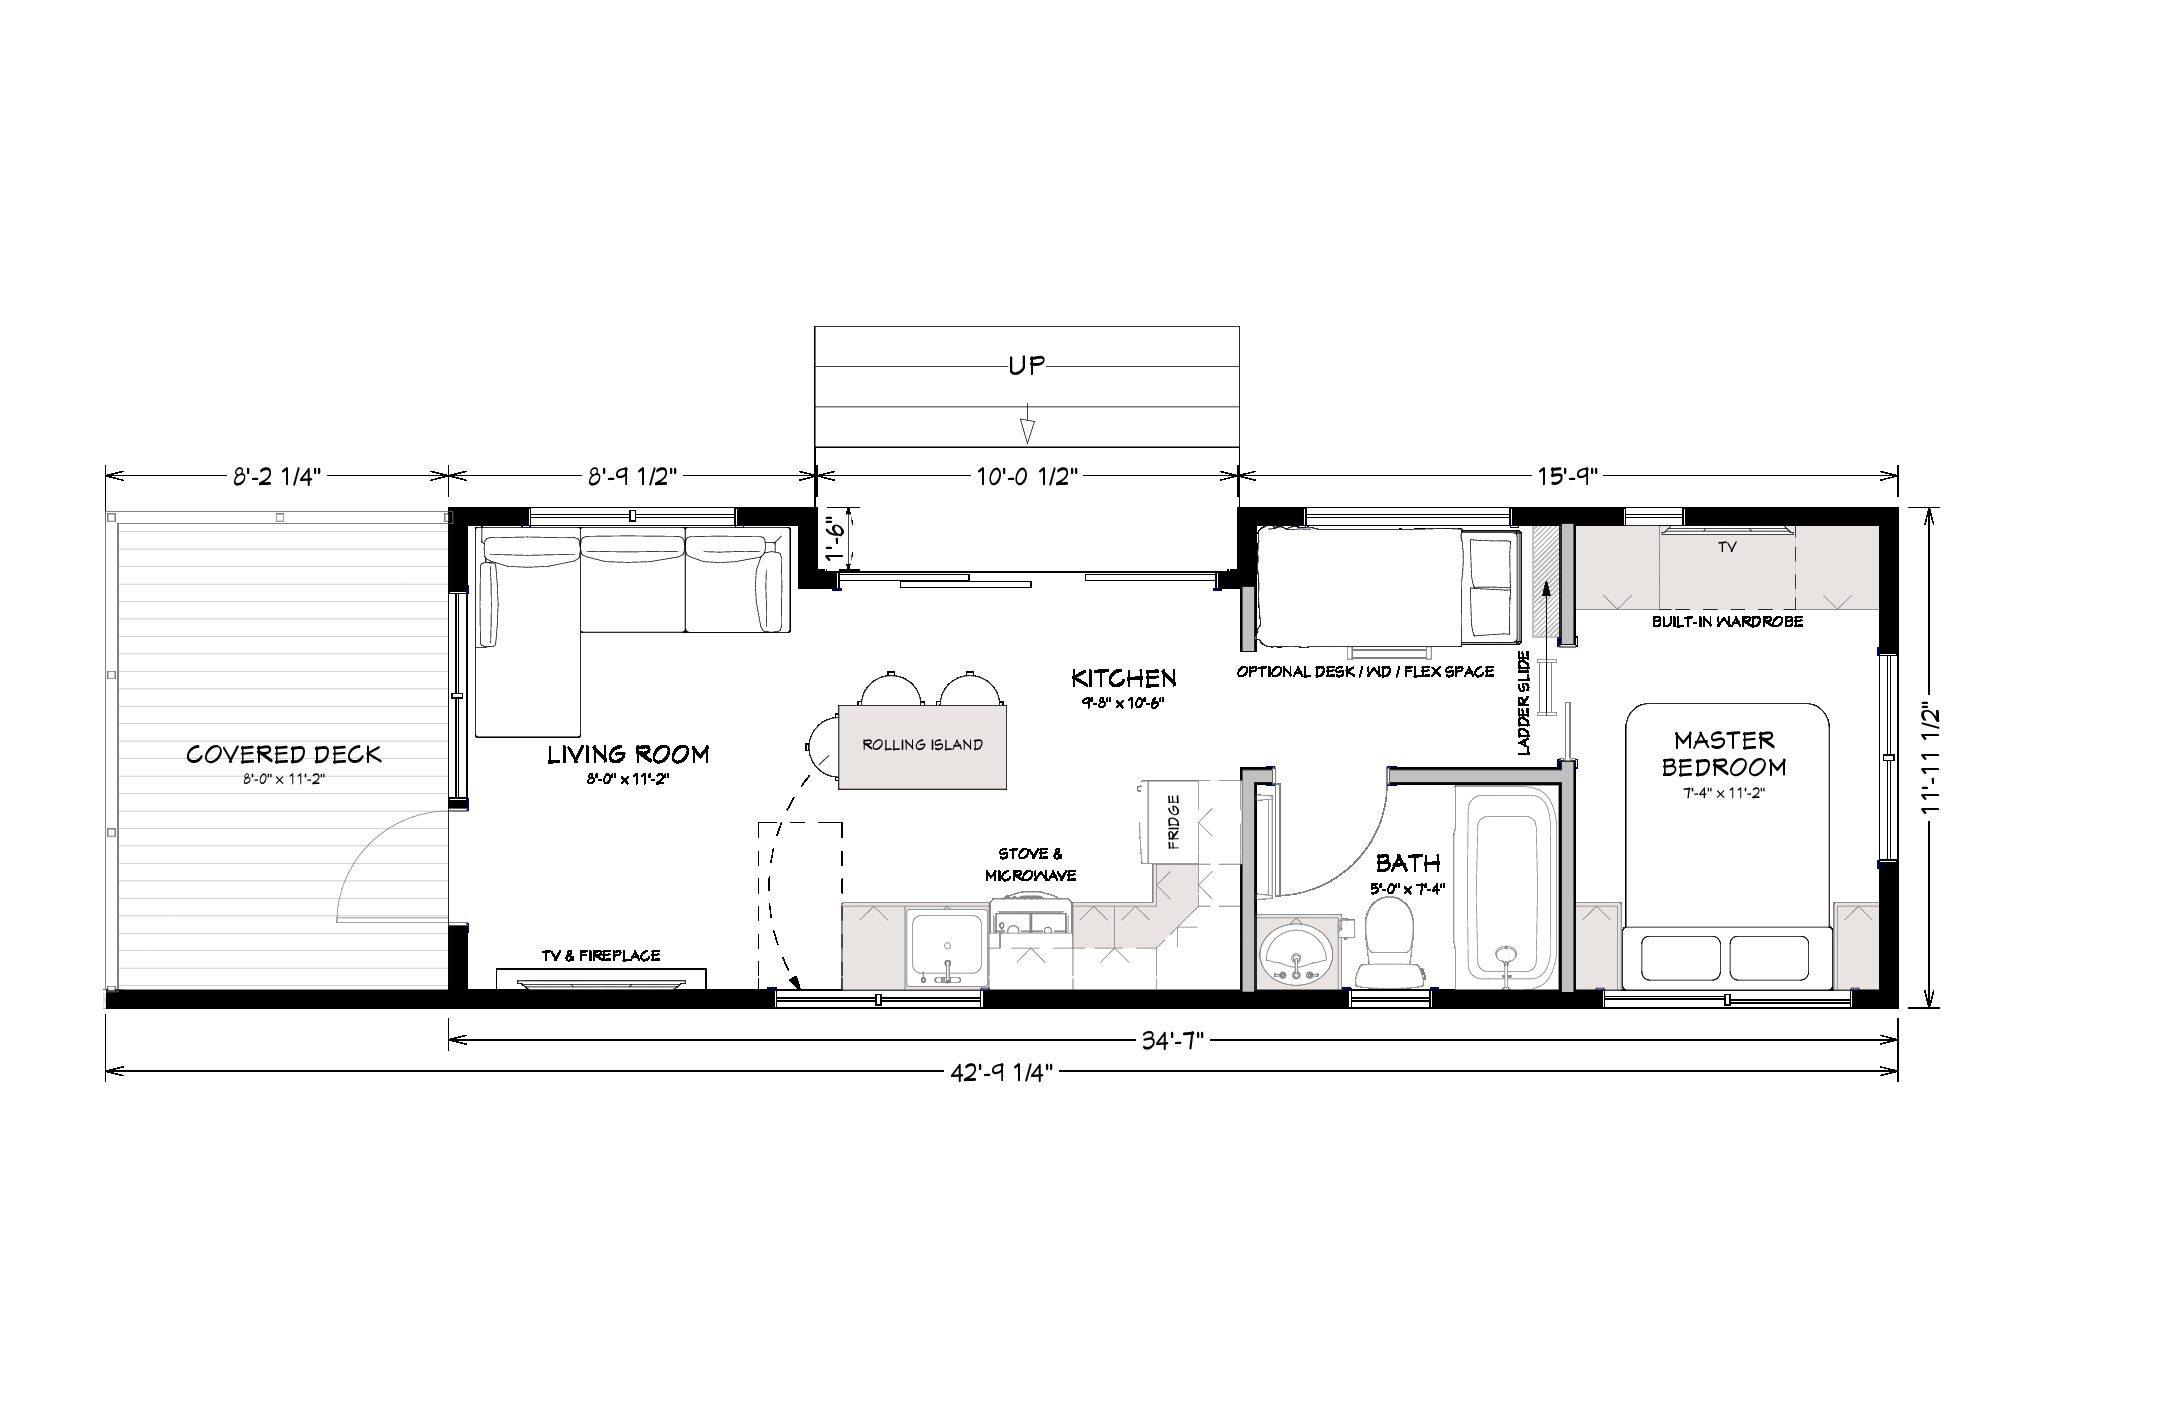
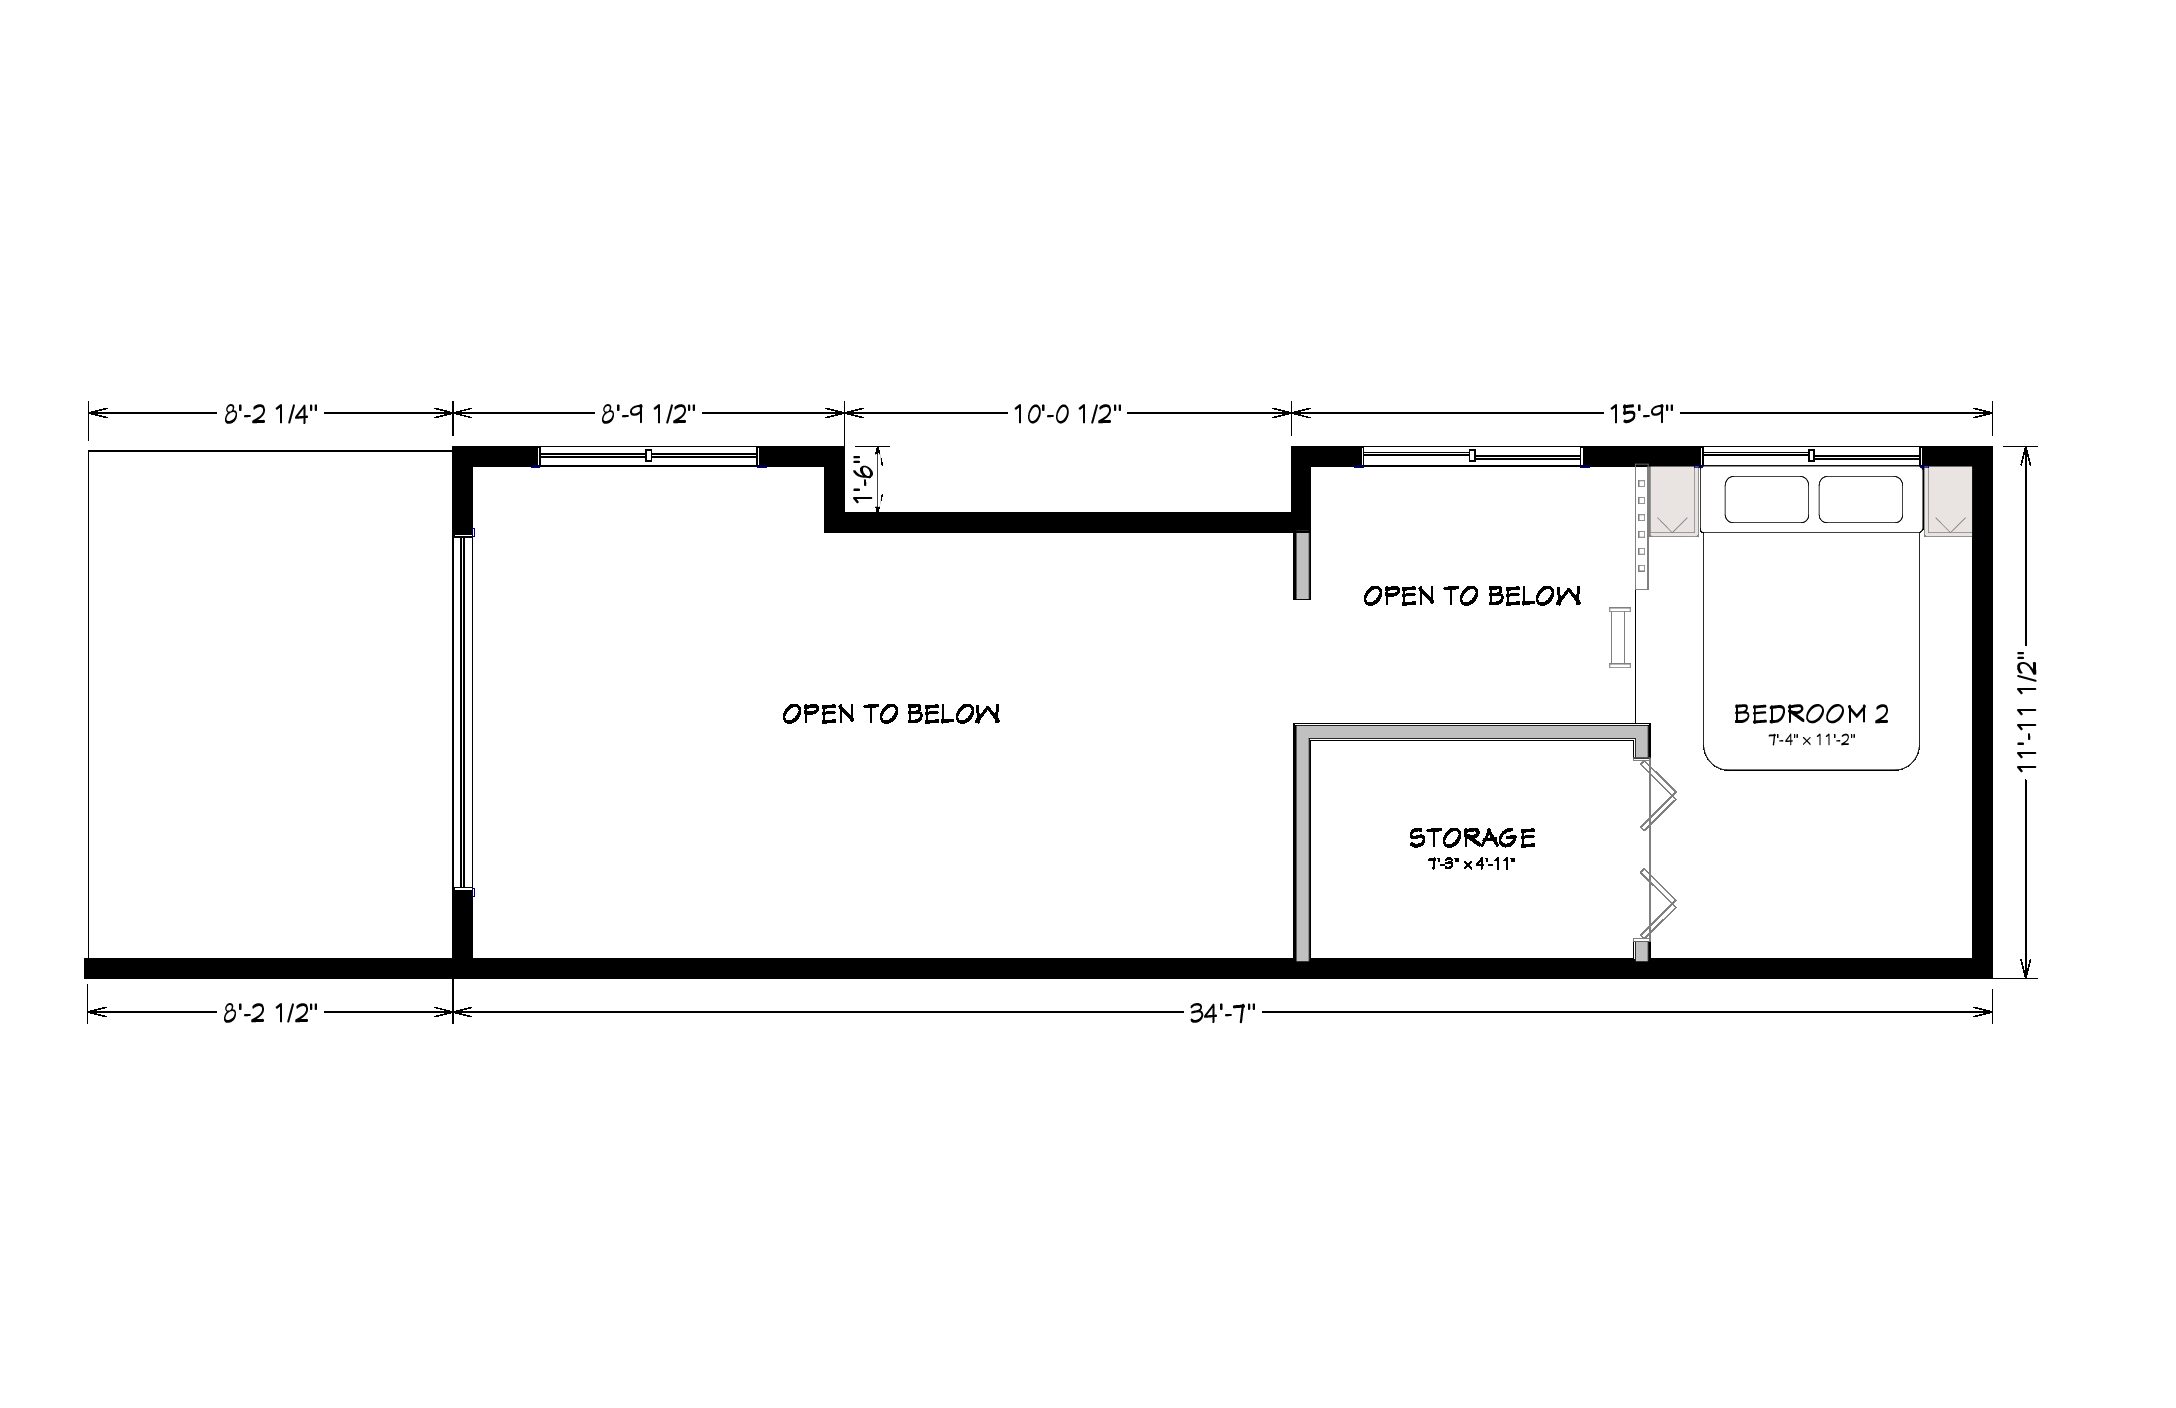
Its efficient floor plan maximizes every square foot with vaulted ceilings, a rolling kitchen island that tucks away when not in use, and an 8-foot covered deck that doubles as a private outdoor room. A flexible bonus space can serve as bunk beds, a stacked washer and dryer, or a home office. With optional bunks, the Zion comfortably sleeps up to six people. Its bold contemporary design and clean Scandinavian-inspired architecture give the Zion exceptional curb appeal wherever it’s placed.


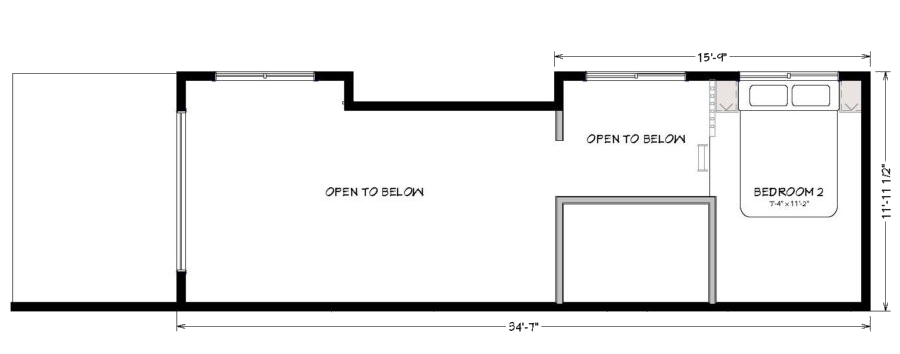
Floor Plans

Specifications

  • Patented Insulated Floor System R24
  • 2×4 Exterior Wall Construction with ZIP™ System Sheeting
  • Closed Cell Spray Foam in Floor, Walls, and Ceilings
  • Factory Prefinished Siding
  • Pella® Windows and Doors
  • Drywall Walls with Wood Accents
  • Kohler® Plumbing Products
  • LED Lighting
  • Merillat® Cabinets
  • Quartz Countertops
  • Whirlpool® Appliances
  • RVIA or Foundation Option Available
  • Luxury Vinyl Plank Flooring
  • Much More…

Features

  • Vaulted Ceilings Throughout the Living Space
  • Maintenance Free Siding
  • Large Covered Deck with Wind Shelter
  • Master Bedroom with Closet
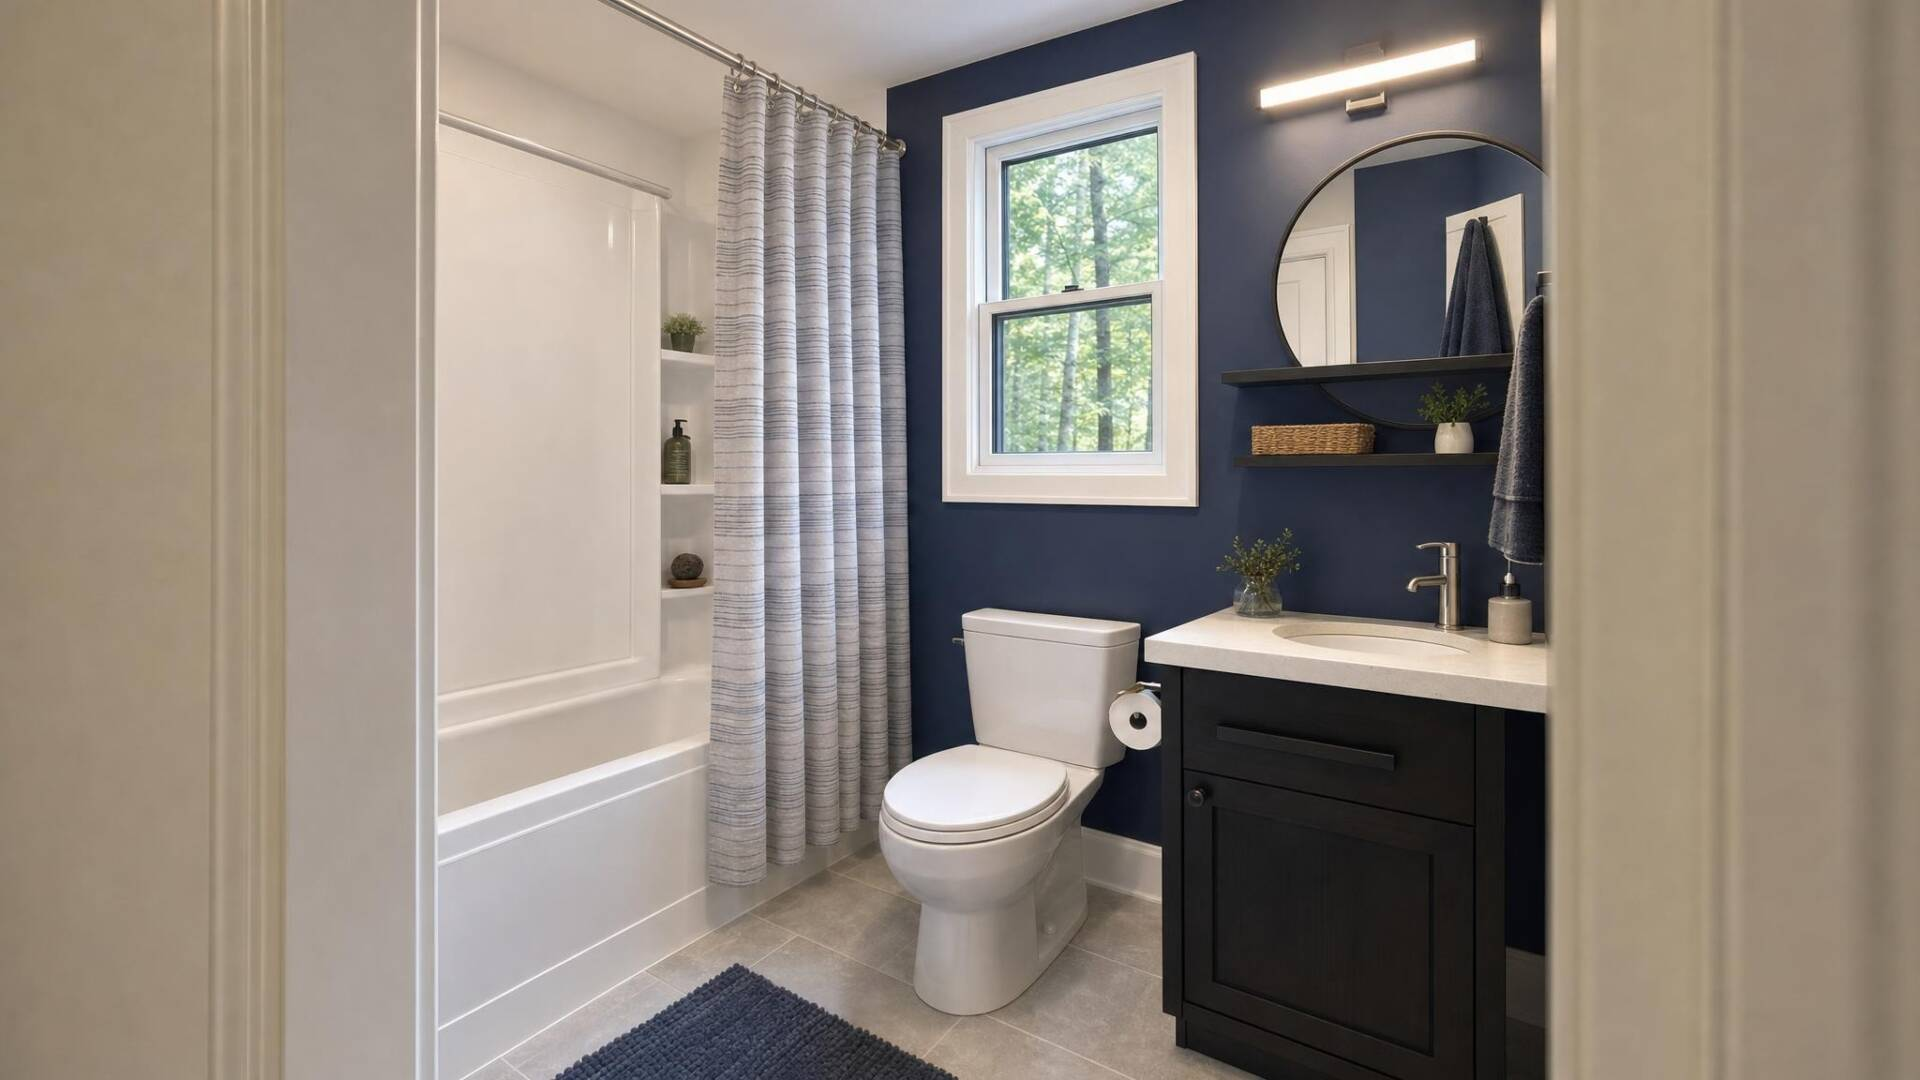
  • Full Size Bath
  • Double or Triple Bunks
  • Loft with Queen Bed
  • Horseshoe Style Kitchen with Rolling Island
  • Comfortable Circulating Heating and Cooling
  • Much More…
Videos

Video Tour

Take a walk through this tiny home and see how thoughtful design creates a home that feels open, functional and connected to the outdoors.

Similar Homes

Acadia

400 square feet
• Sleeps 4-6

Starting at 

$112,822

Mammoth

400 square feet
+ 217 sq ft in loft
• Sleeps 8

Starting at 

$174,203

Hot Spring

400 square feet
• Sleeps 2

Starting at 

$111,320

Step Inside This Beautiful Home

See photos, layout, and features