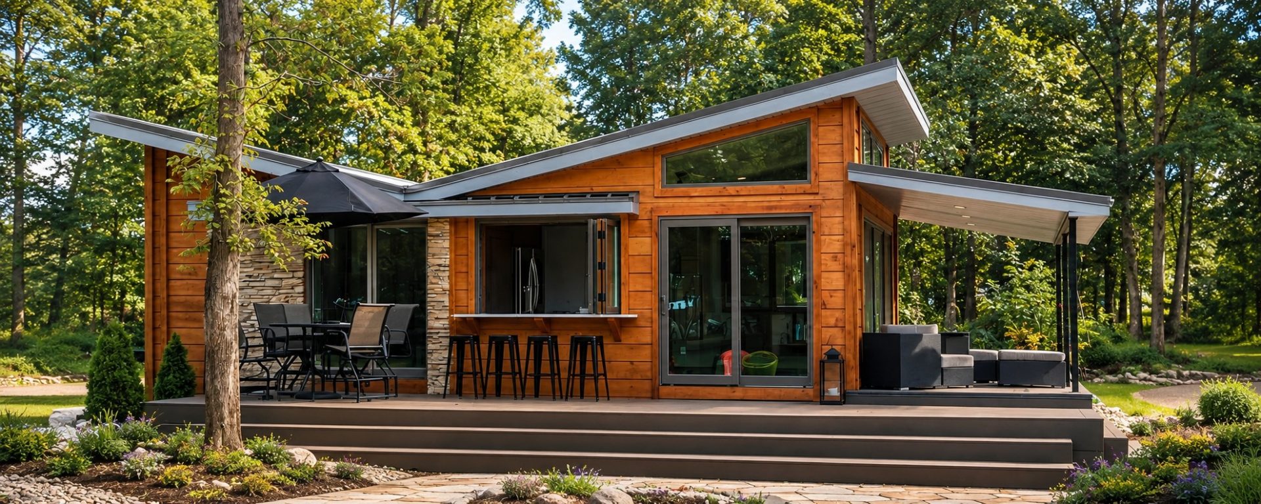
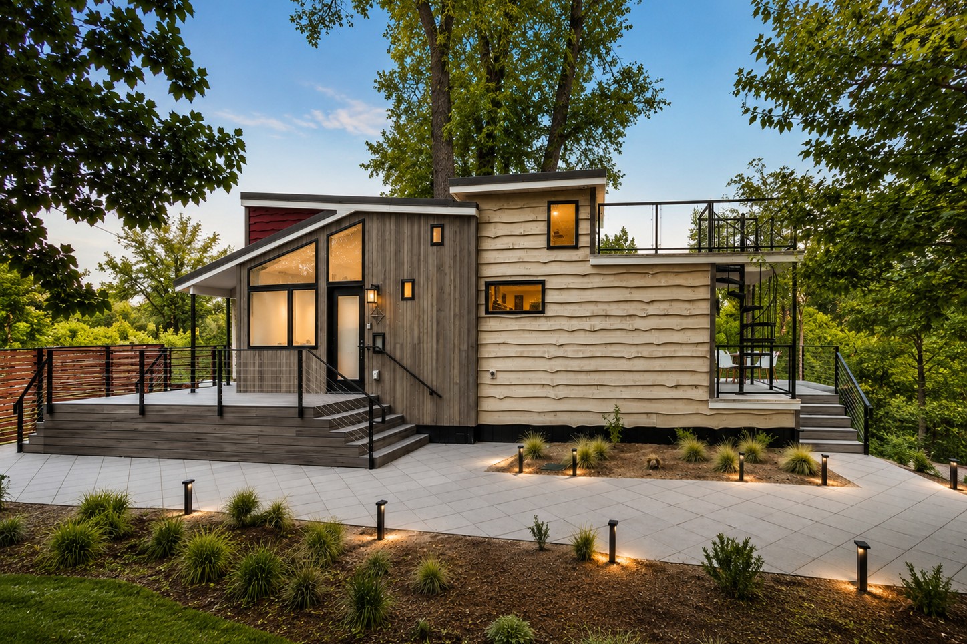
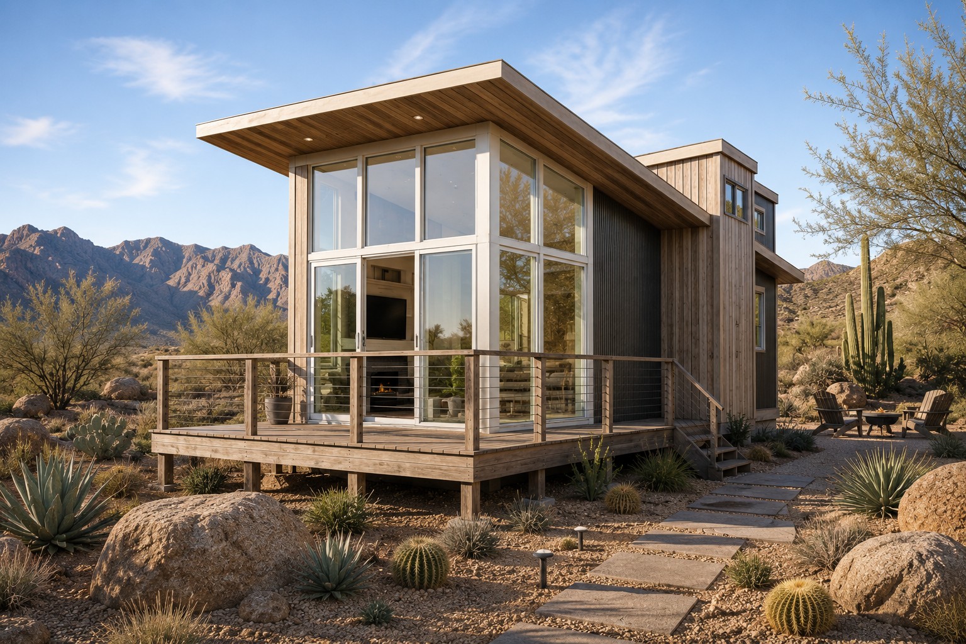
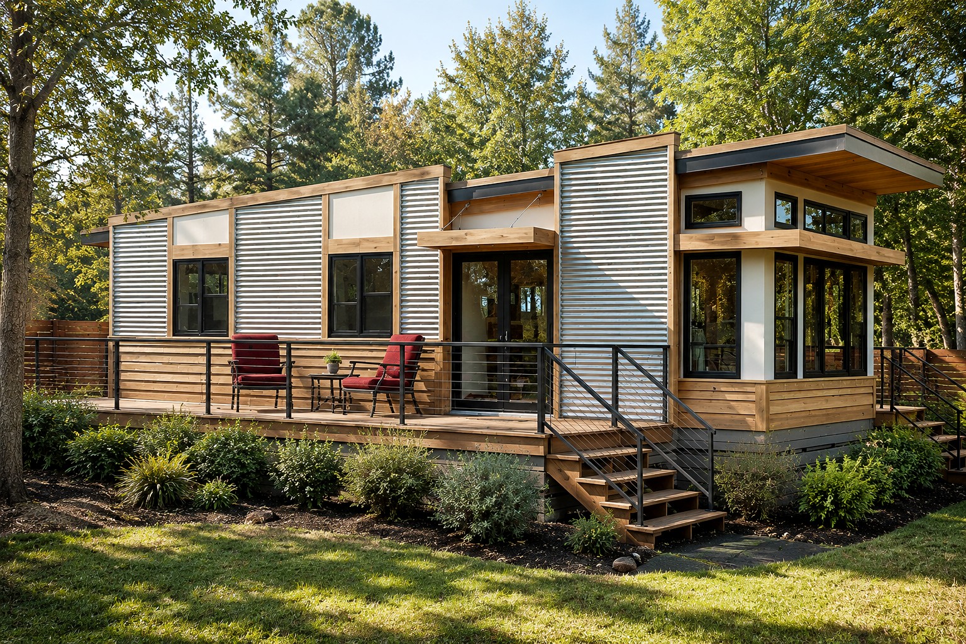
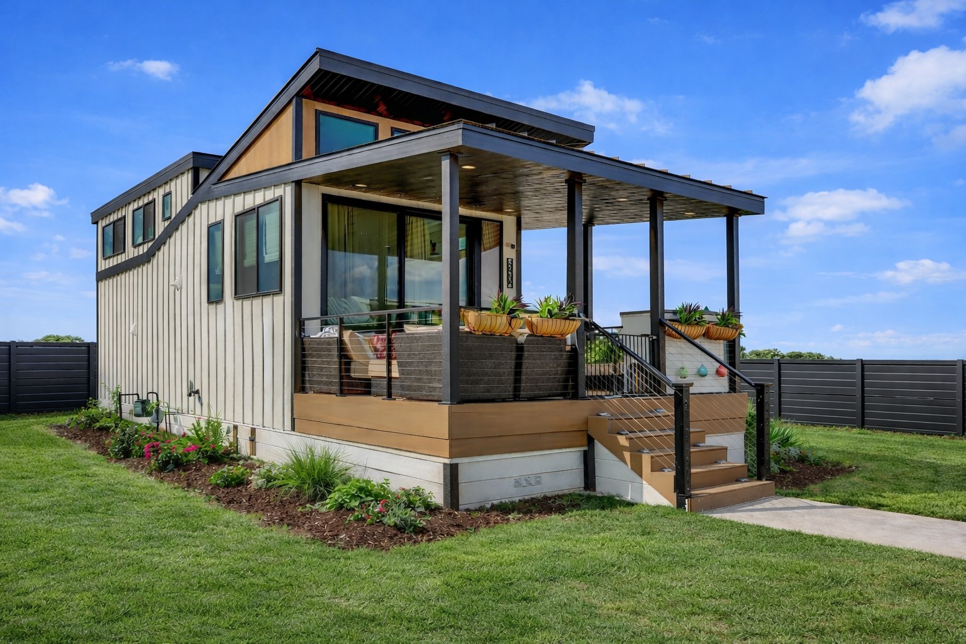
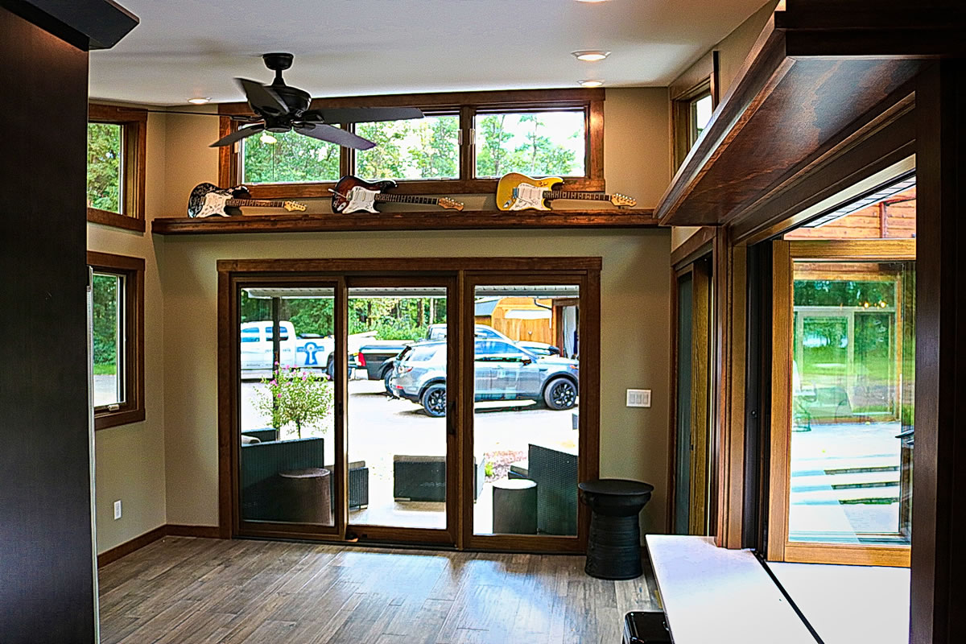
With truly unique roof lines and an array of different amenities and features, the Valley Forge mountain tiny home from Utopian Villas is just what you’ve been searching for. It’s 400-square-foot size is perfect for the whole family, and the triple wide patio door with a large front porch makes this tiny house a “home”.
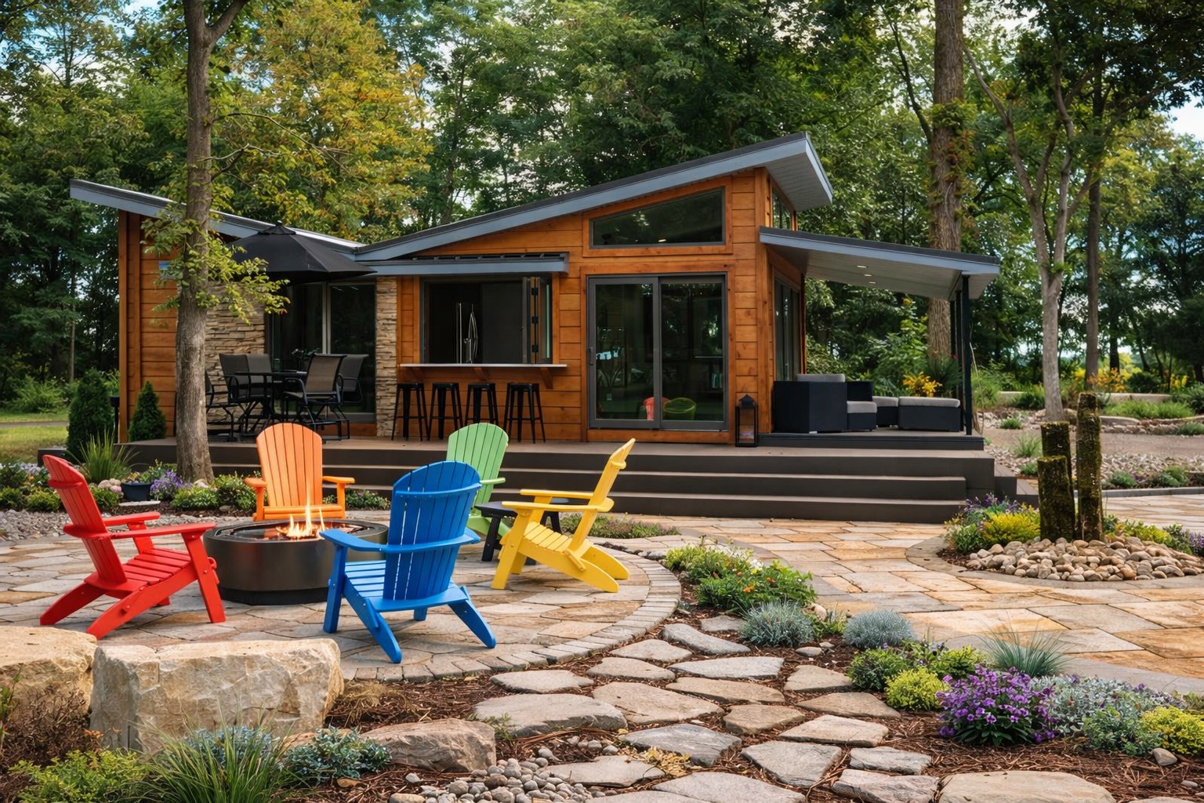
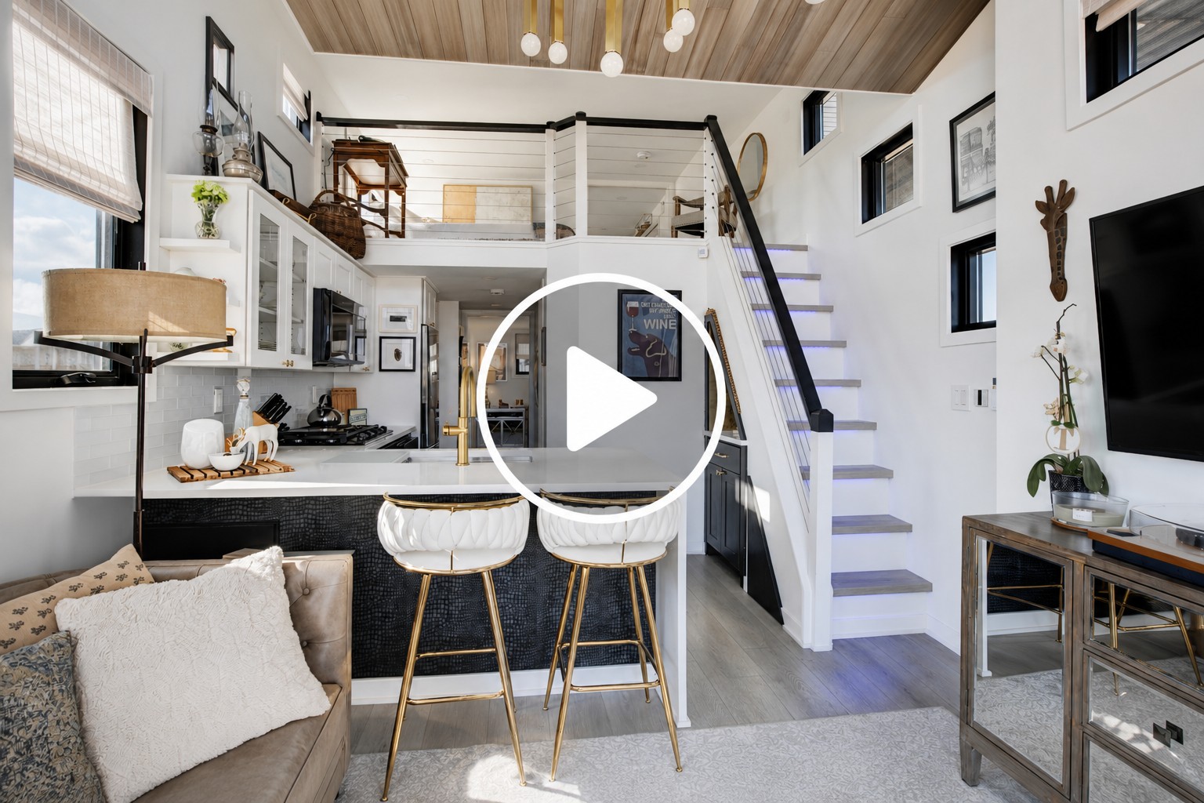
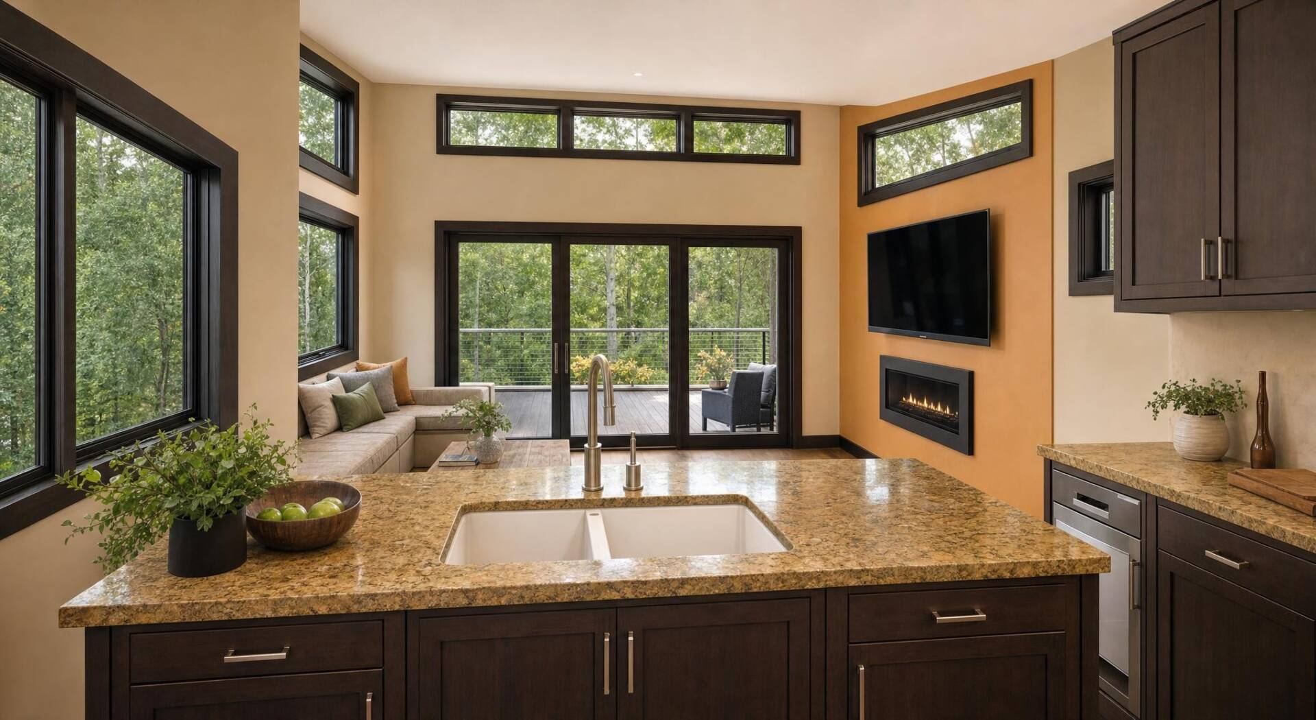
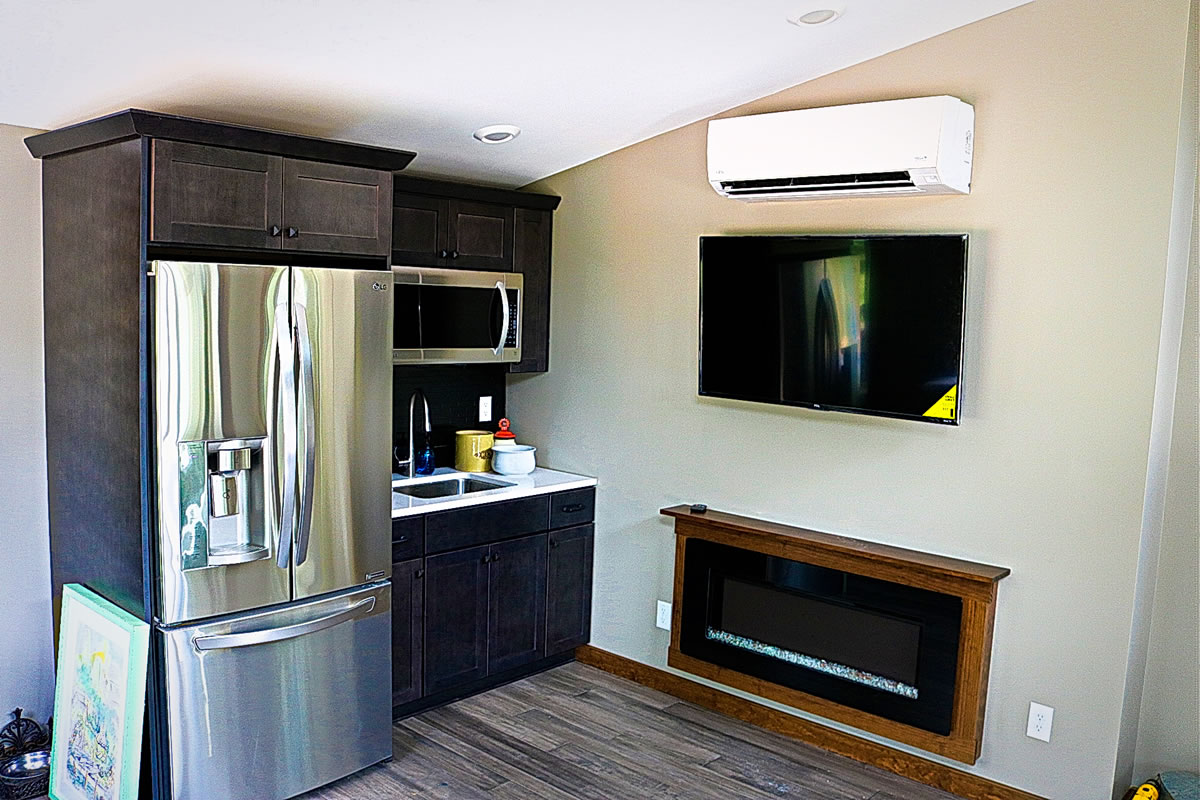
Offering an impressive amount of space and storage, the Valley Forge model tiny home from Utopian Villas has everything you need for a recreational retreat. Enjoy custom-built Wolf™ cabinets, Whirlpool® appliances and a large kitchen island for entertaining, and relax in the master bedroom with a private balcony. Perfect for a long weekend away or vacation with the whole family, the Valley Forge truly has it all. Add in the optional custom deck and you can invite friends and neighbors to hang out—you’ll throw the cookout of the year, we guarantee it!
Open Space and Room to Entertain
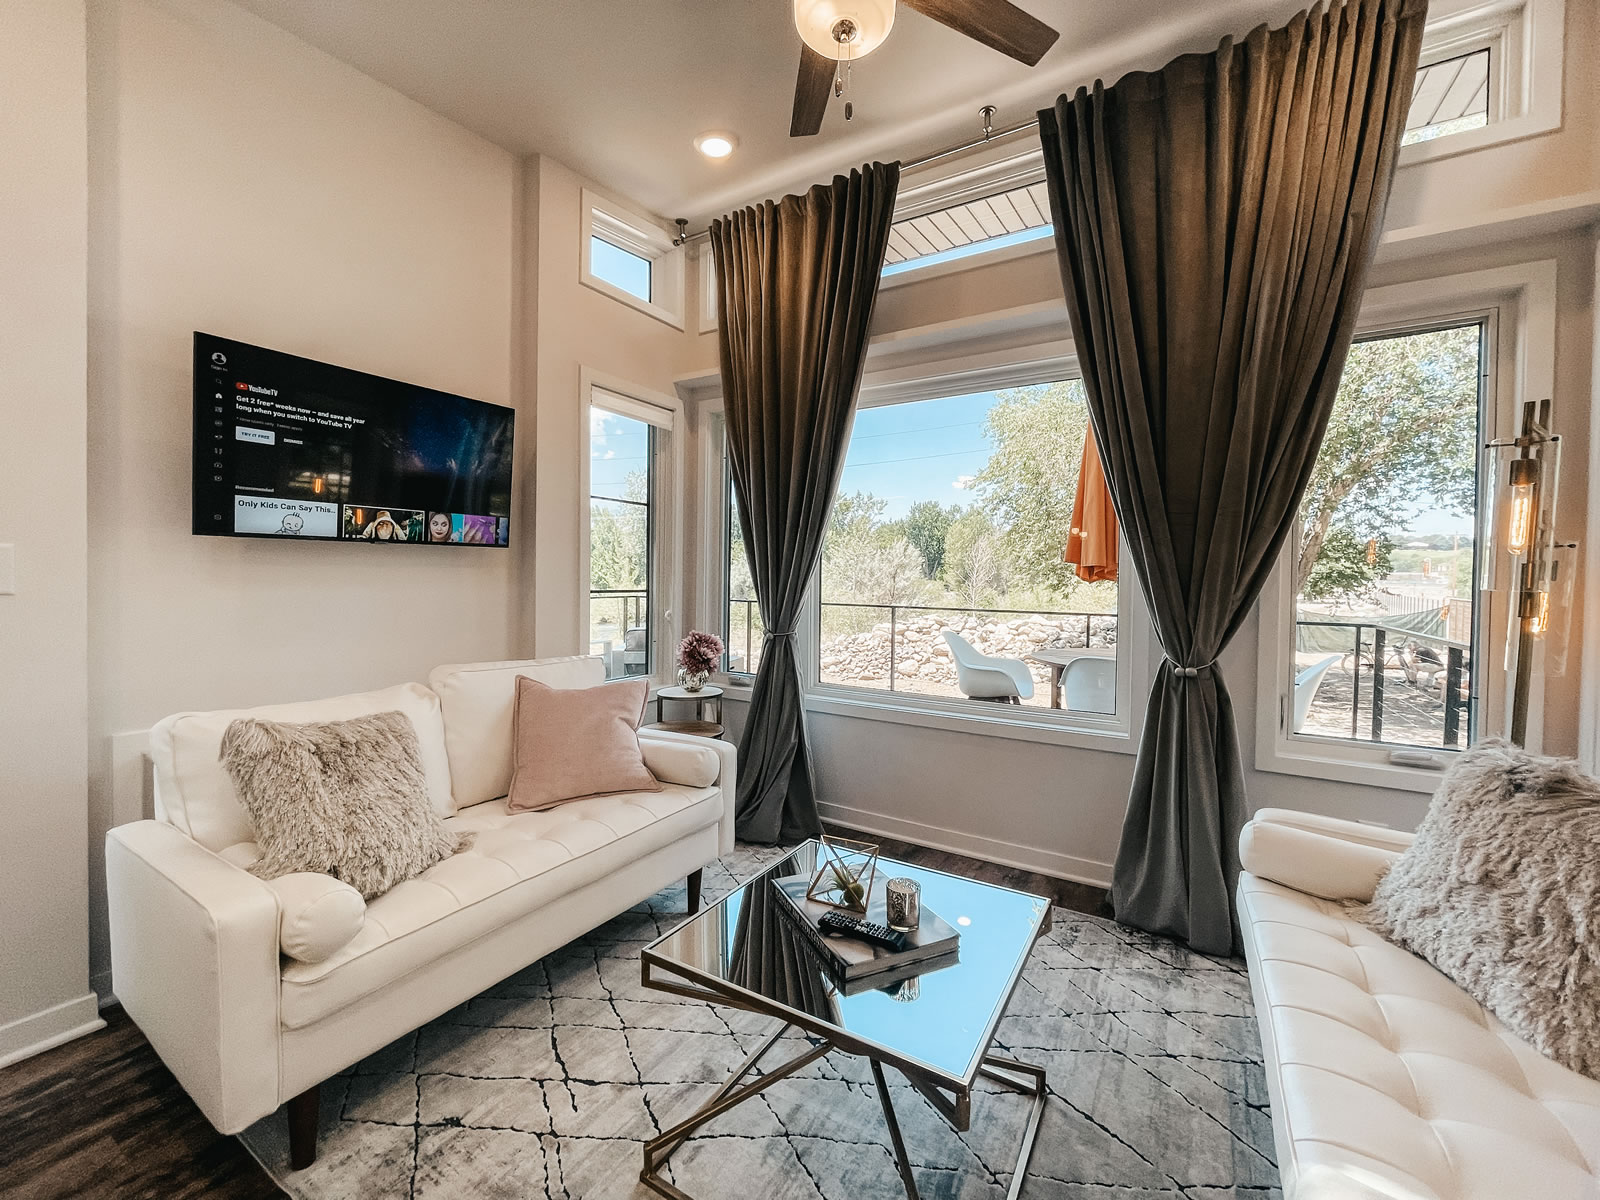
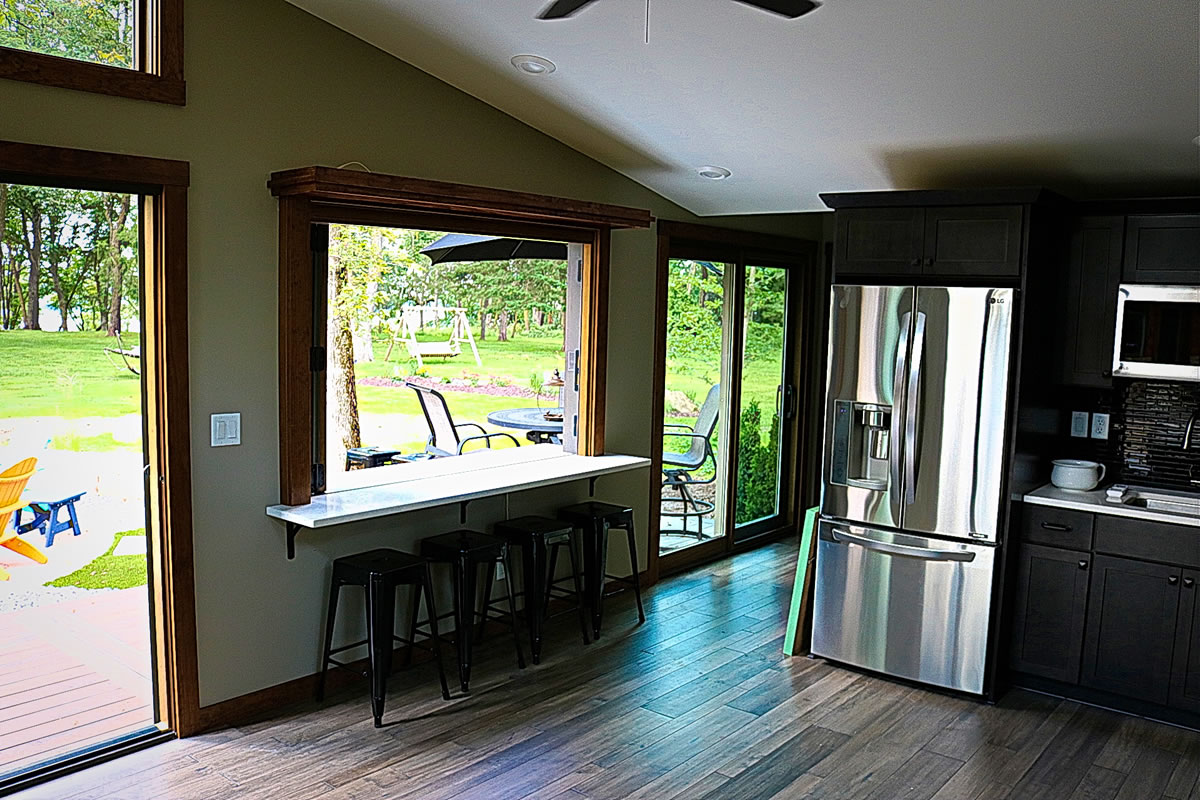
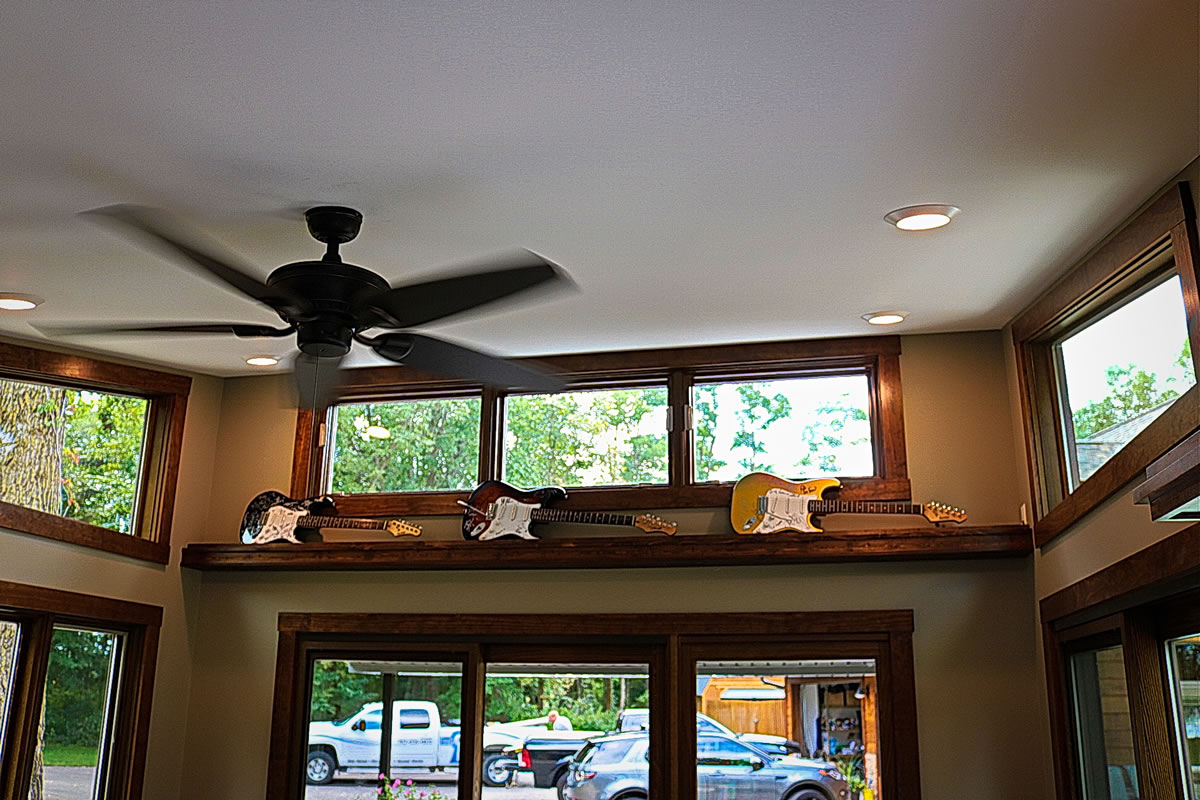
Vaulted ceilings open the space up, and you’ll quickly fall in love with the Kohler products used in this model. When we designed the Valley Forge, we did so with nature in mind, and that’s why the windows let so much natural light in. Enjoy your location to its fullest potential with the Valley Forge tiny home from Utopian Villas.
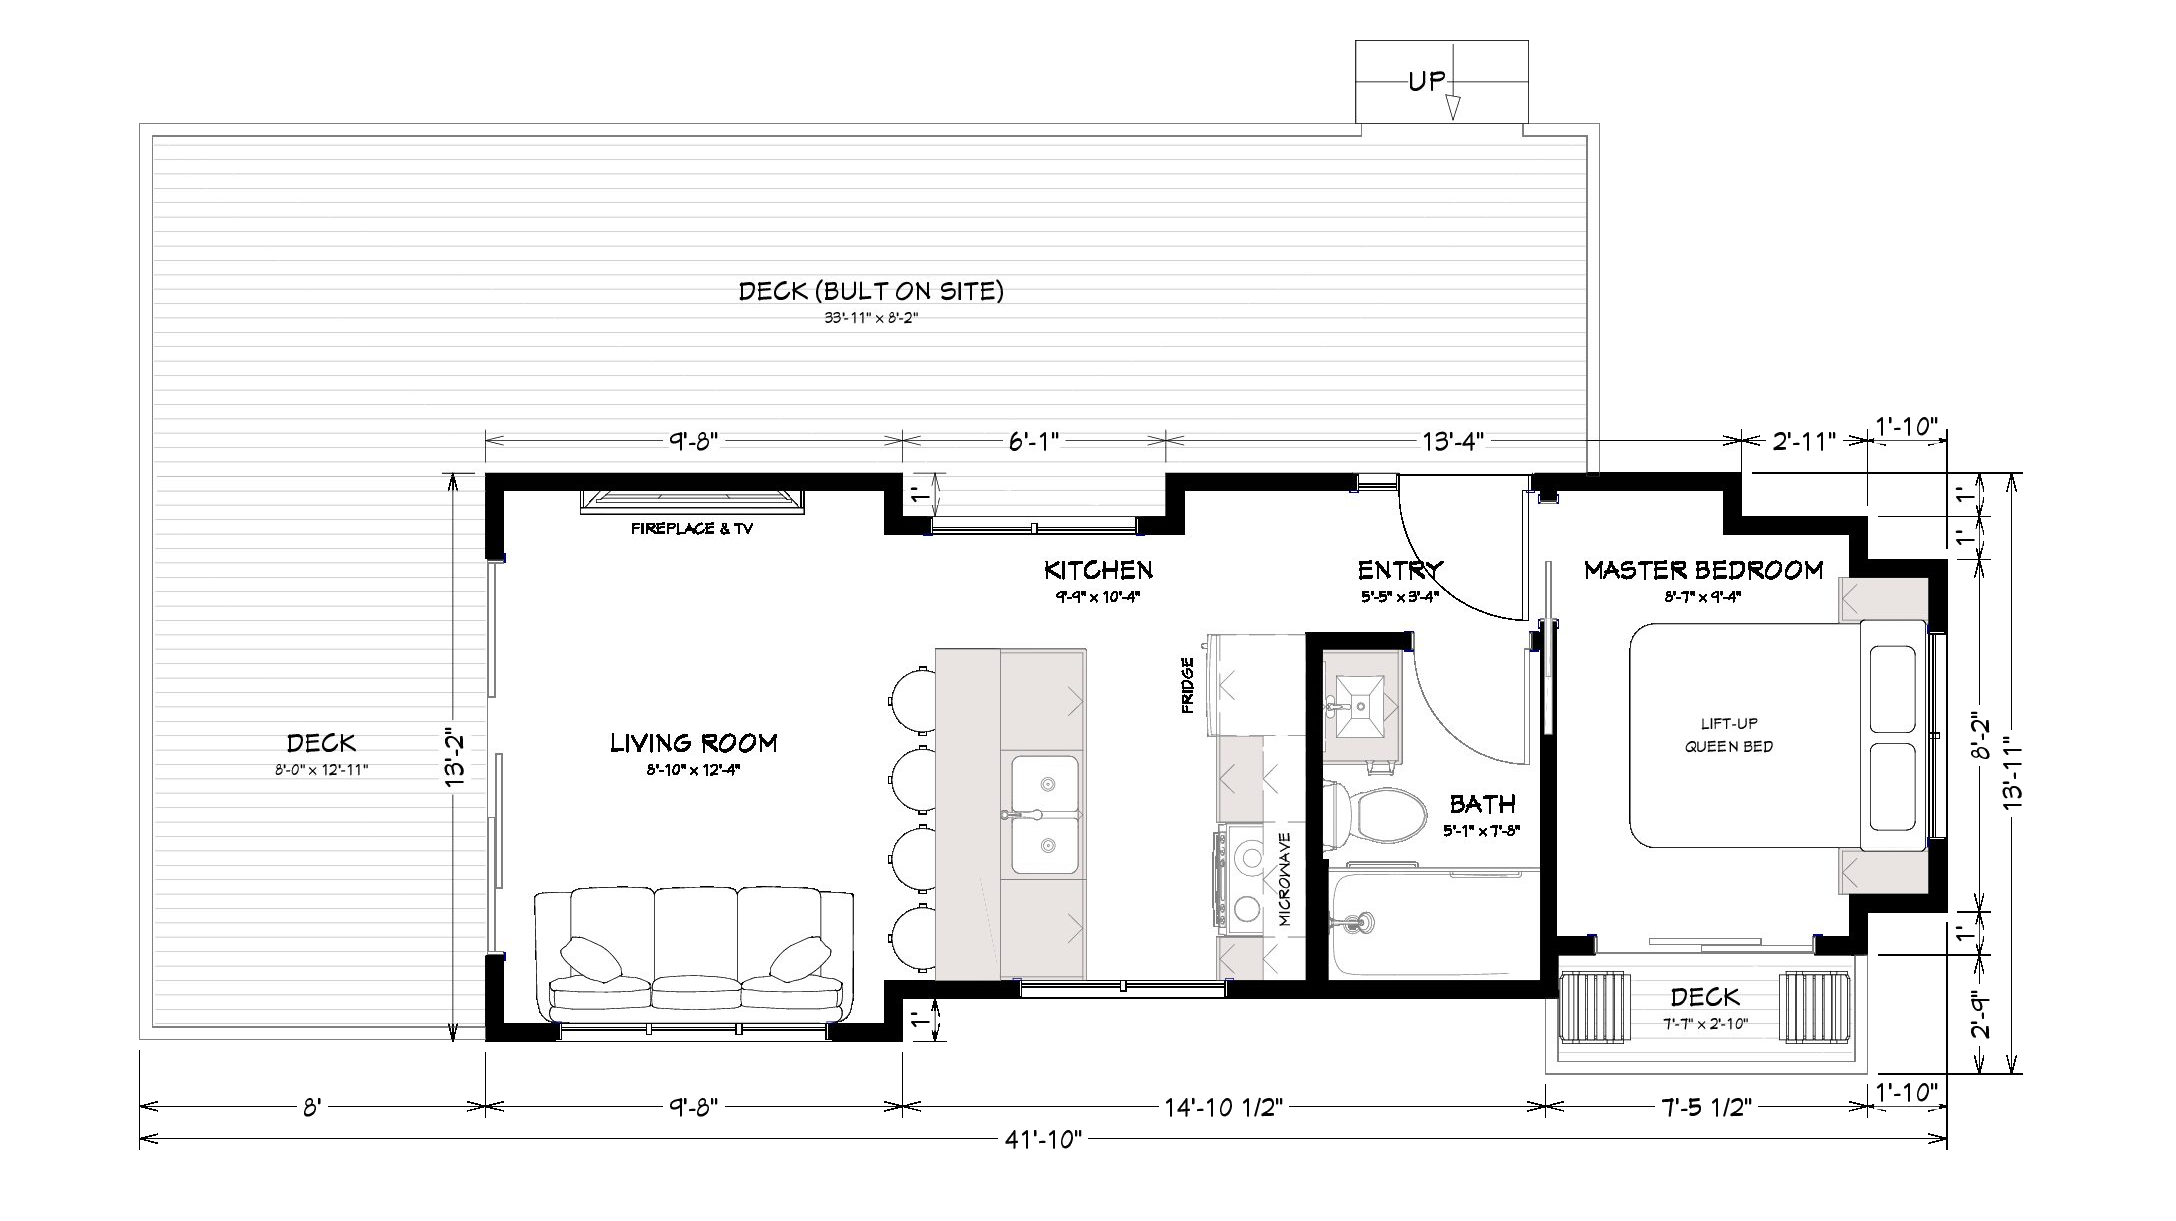
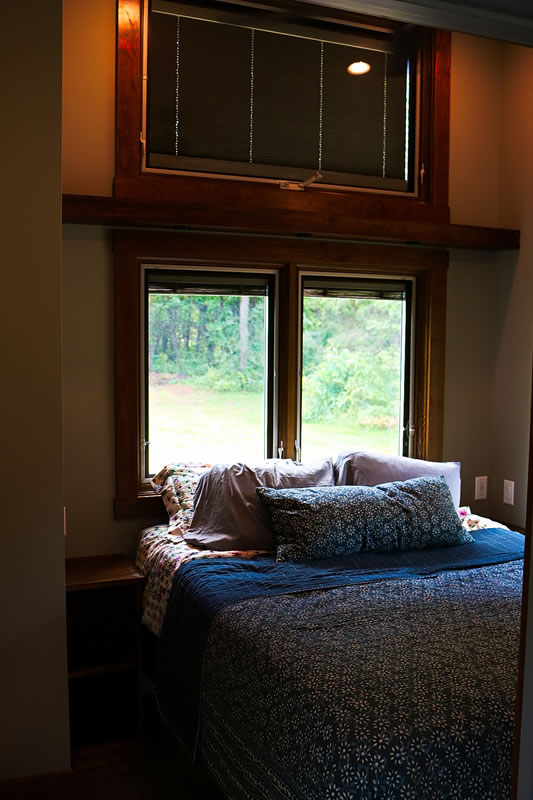
The Valley Forge, with its unique roof design, might remind you of the historical landscape of the Valley Forge National Park. The valley roof design gives it that subtle character, just like the terrain in Pennsylvania. The Valley Forge layout gives you that modern cabin living, starting with its clean lines for the exterior. The combination of shakes and ledge stone defines the wall bump outs and the steel roof, it keeps the look clean. Moving inside, as you walk into the living room, the open ceilings give the home its cabin feel with exposed cedar beams and planking. The living room paired with the kitchen gives plenty of room for entertainment with this open concept and large island counter you’re able to enjoy your master suite with vaulted ceilings to match the living room. A private deck also allows you to extend your master suite outside! Overall the Valley Forge is a modern spin on a rustic, quaint home in the outdoors.