3 bedroom ADU tiny home. The Mammoth by Utopian Villas.

Mammoth

Amazing! That's What Is Said

The Mammoth is a luxury 3-bedroom ADU design that offers the comfort of a traditional home in a compact footprint. Whether you’re creating housing for family members, a guest home, or a primary residence, the Mammoth provides generous living spaces, stunning architecture, and premium finishes throughout.
847

TOTAL SQ FT

8

SLEEPS

400

MAIN FLOOR SQ FT

217

LOFT SQ FT

230
Front Porch SQ FT

Your Dream Home Starts Here

No two Utopian Villas are exactly alike. Meet with one of our design specialists to discuss your vision and discover how we can customize this model to fit your lifestyle.

PERSONALIZED DESIGN

PLAN YOUR SPACE

EXPERT GUIDANCE

About the Mammoth

Sometimes It’s Just a Shock!

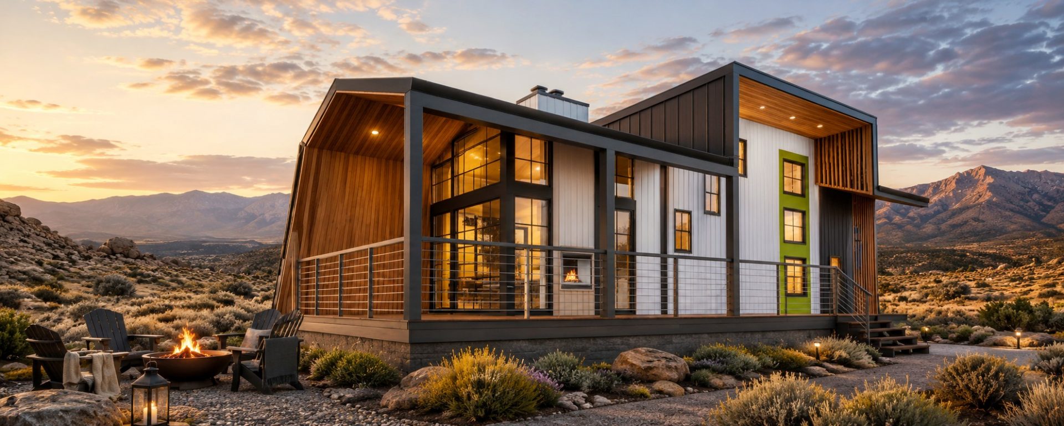
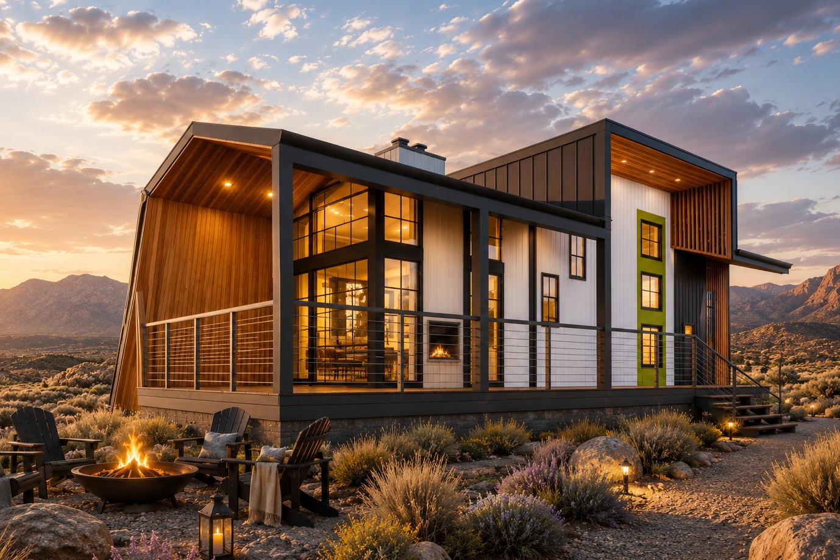
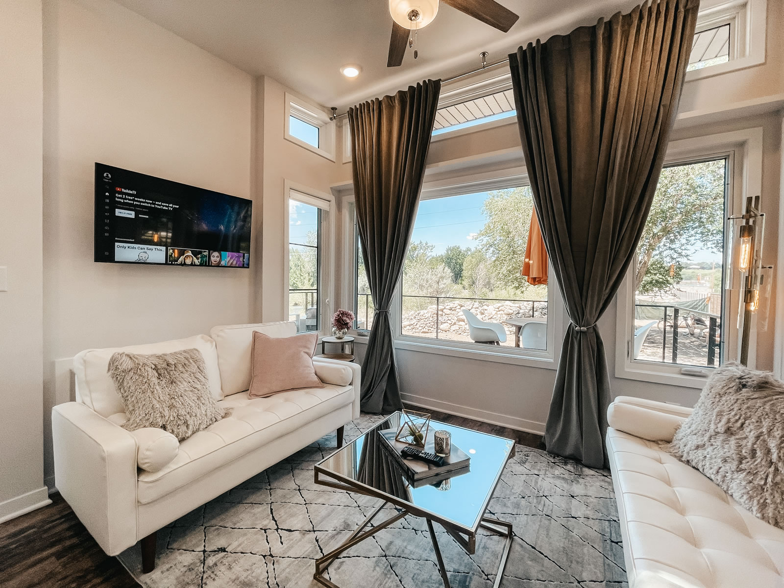
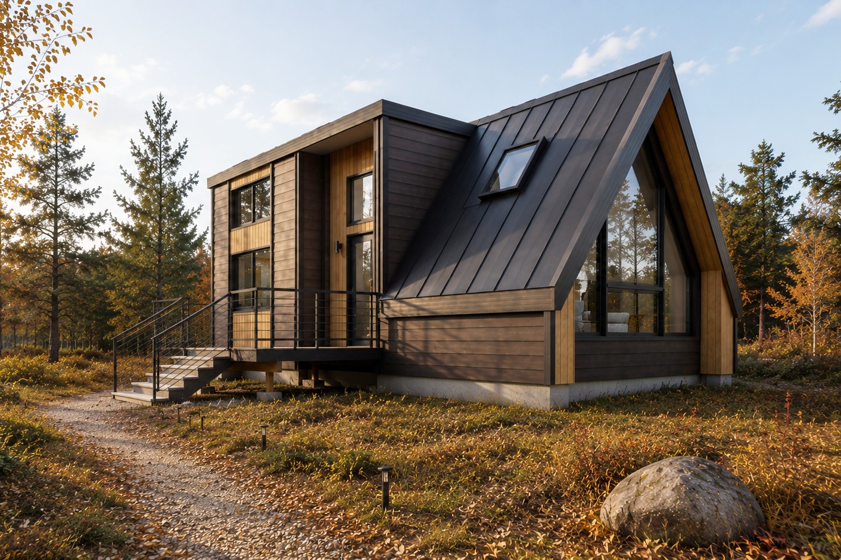
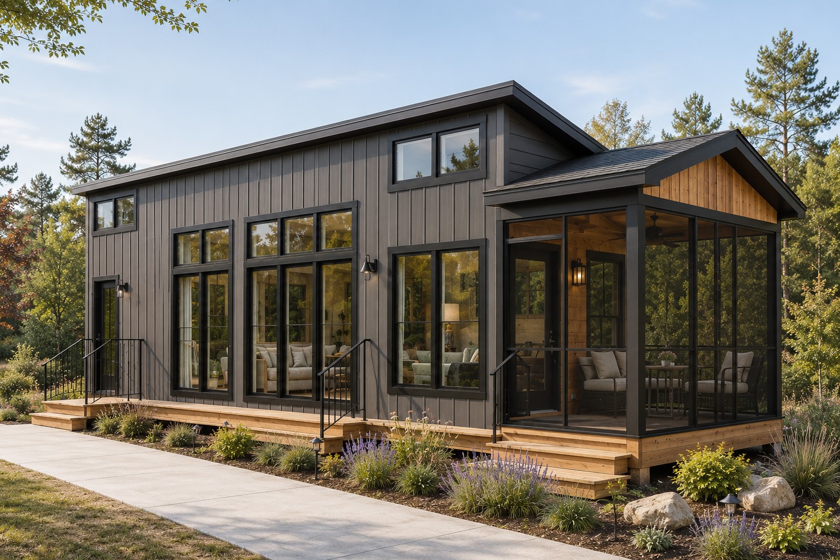
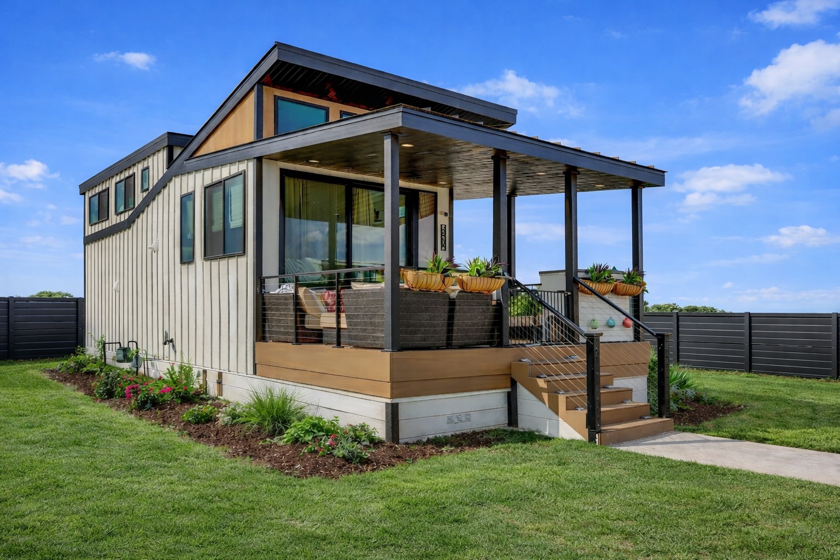
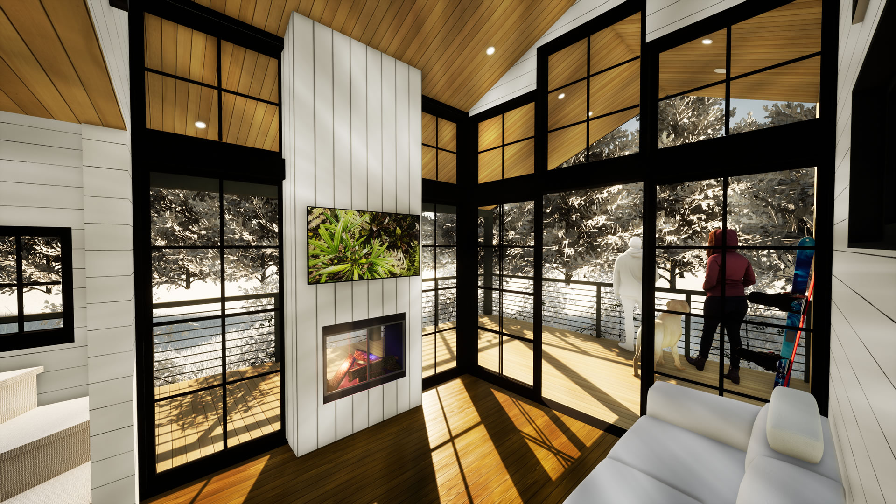
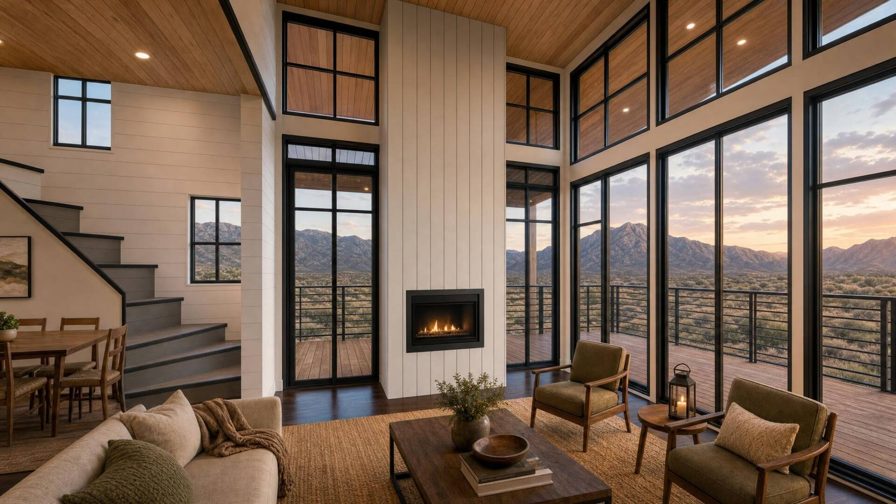
The Mammoth has a way of surprising people. It all starts with the expansive covered deck and covered walkway leading to the front door. Step inside and you’ll immediately be greeted by a dramatic wall of windows, soaring ceilings, and a stunning double-sided fireplace that creates an unforgettable first impression.

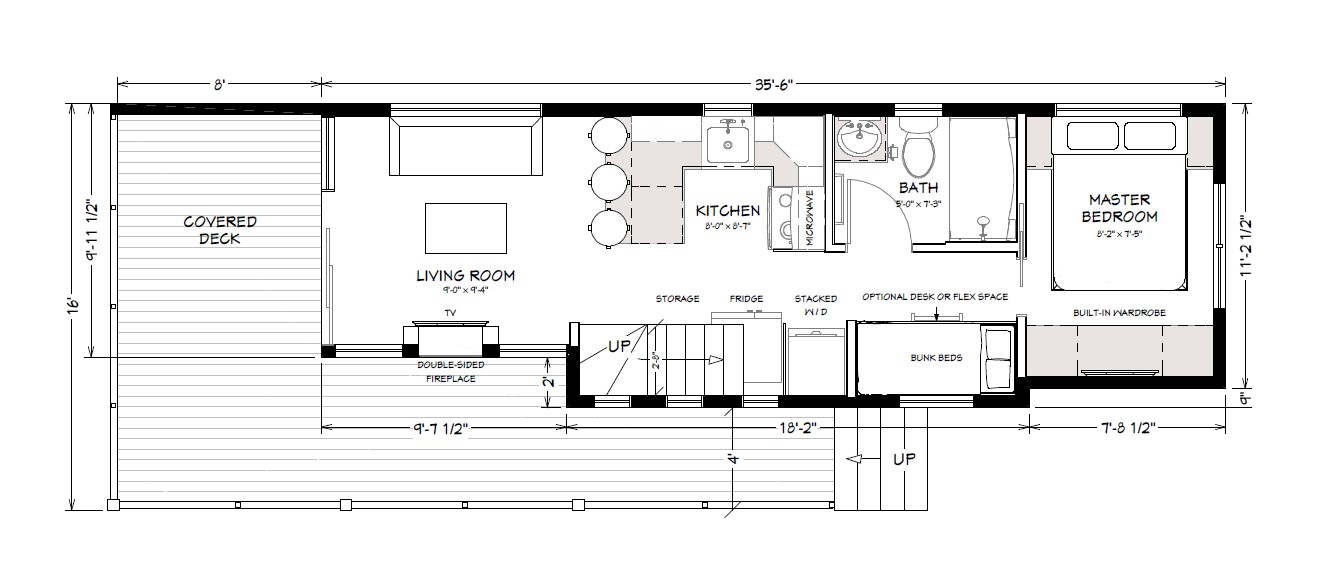
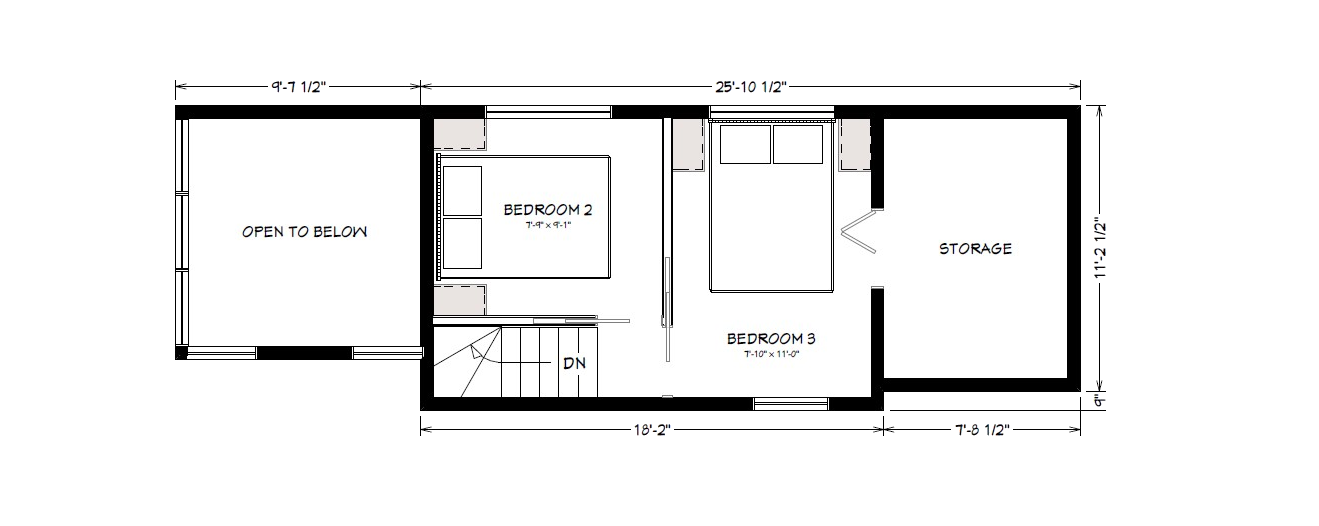
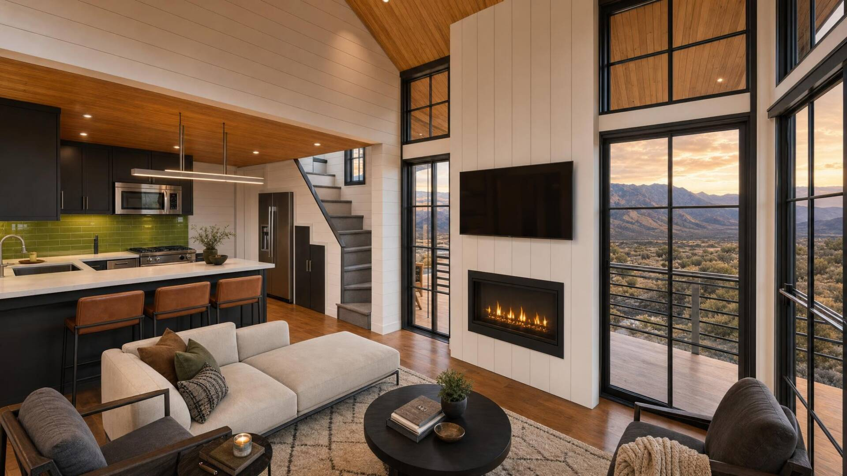
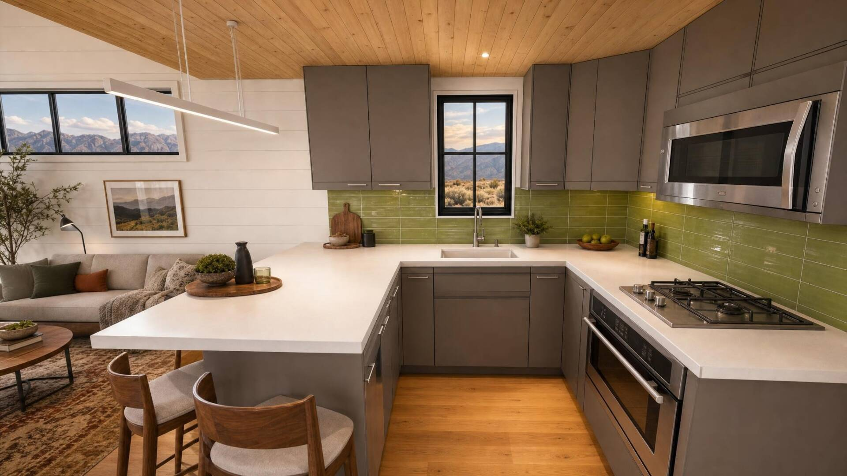
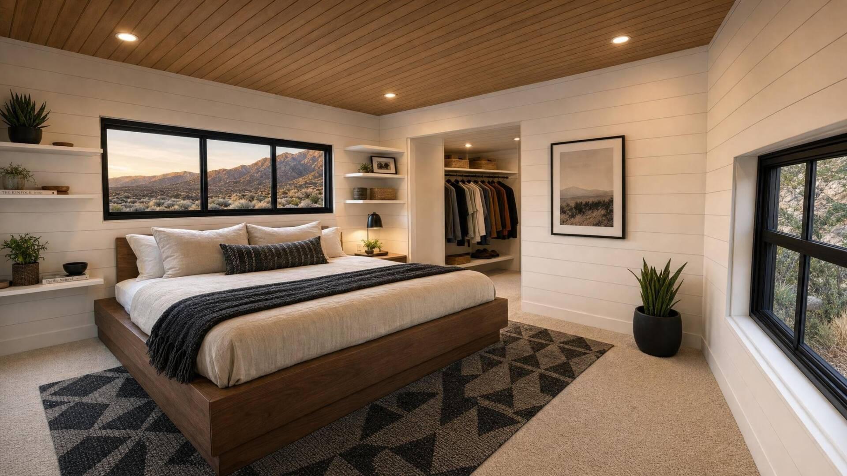
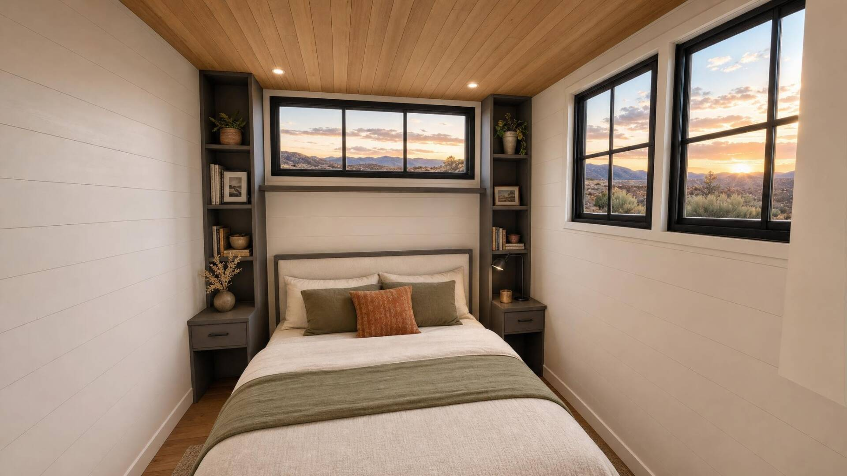
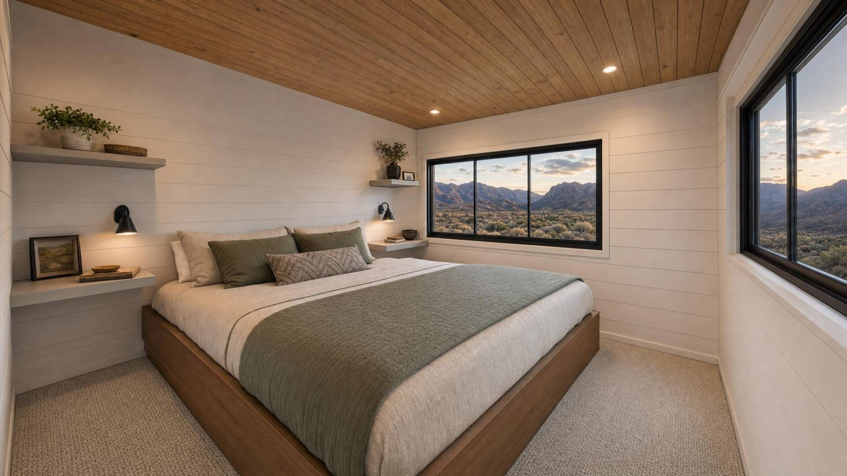
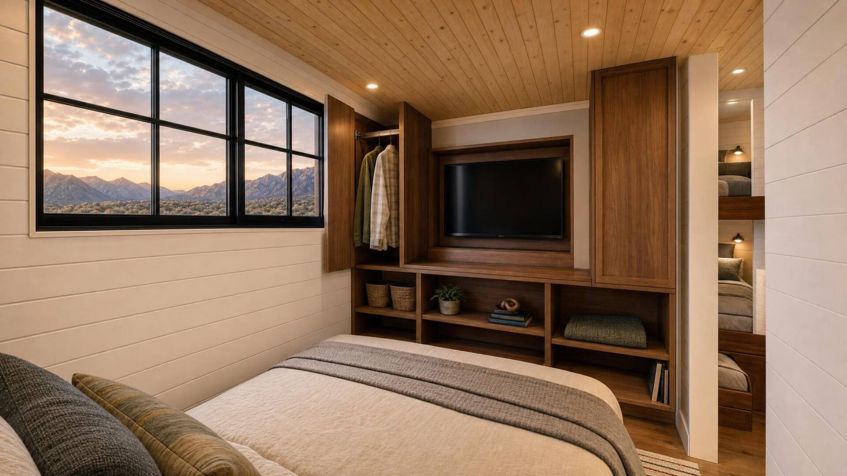
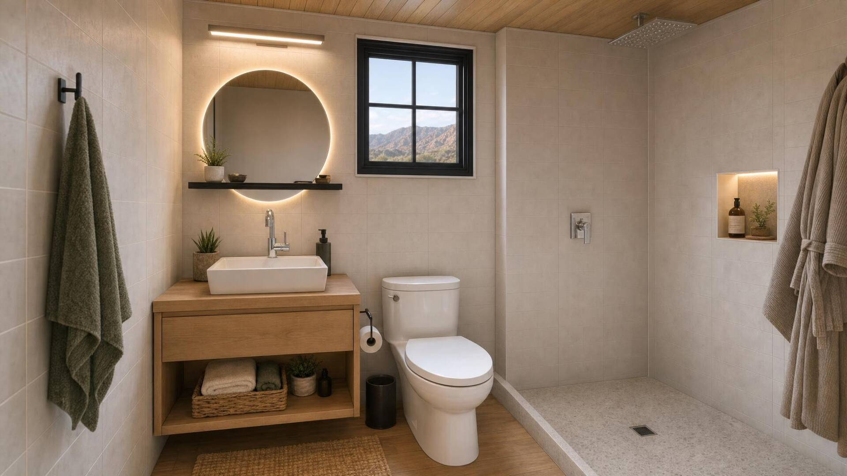
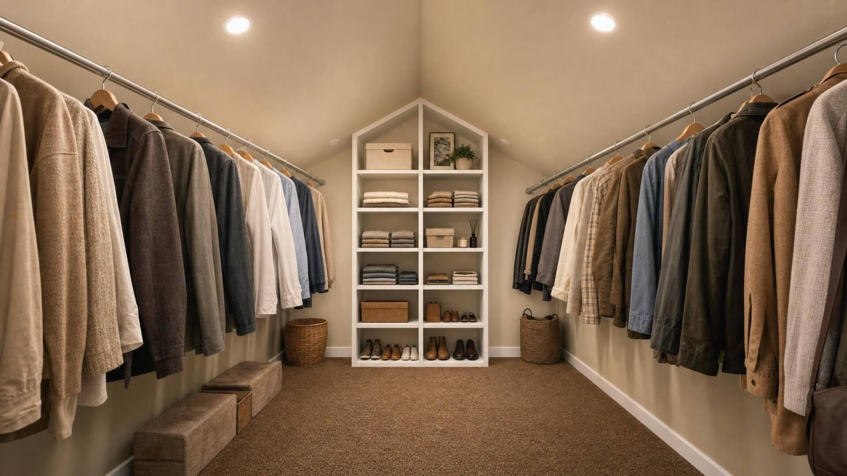
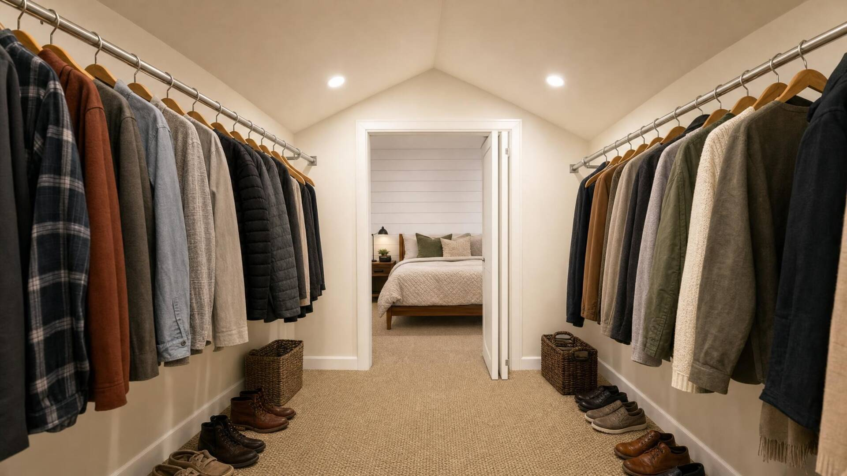
The spacious horseshoe kitchen offers generous counter space and additional seating, making it perfect for family meals or entertaining. The main floor also includes a full bathroom, a flexible room that can be used as a home office or bunk room, and a private primary bedroom with space for a queen bed, nightstands, and a large wardrobe. Upstairs, you’ll find two additional loft-style bedrooms, including one with an oversized closet that rivals those found in much larger homes.

Gorgeous Views, Plenty of Space, and Those Decks

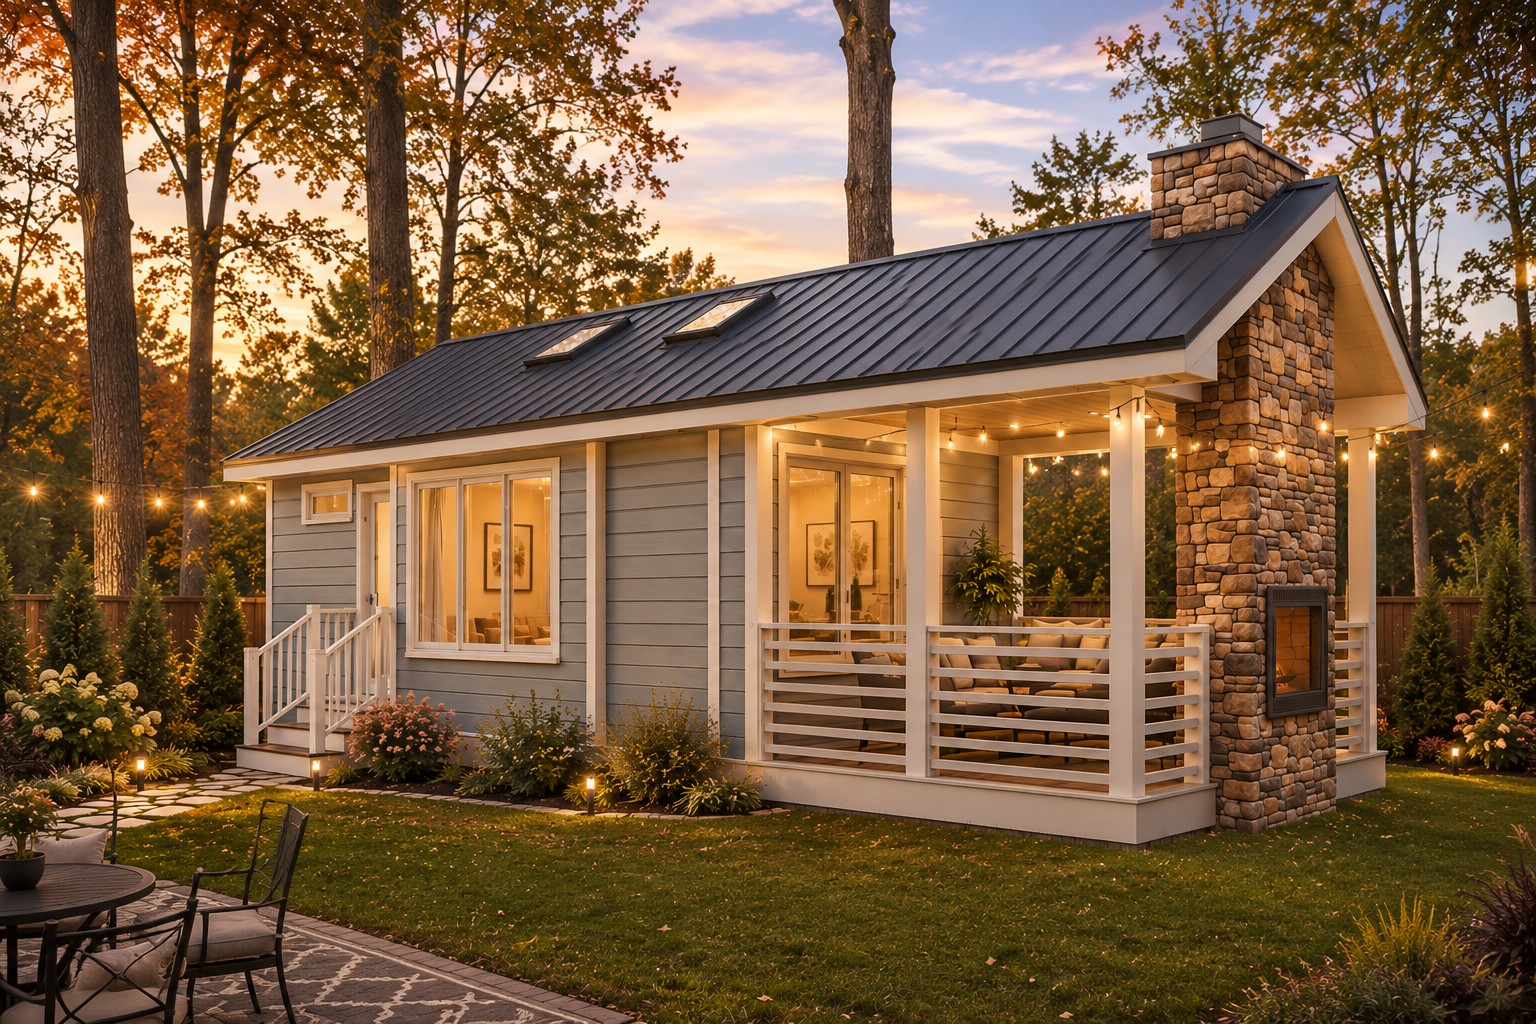
Named after Mammoth Cave National Park, the Mammoth is designed to bring people together while making the most of its surroundings. A generous covered deck and long covered walkway extend the living space outdoors, while the dramatic wall of windows fills the home with natural light.

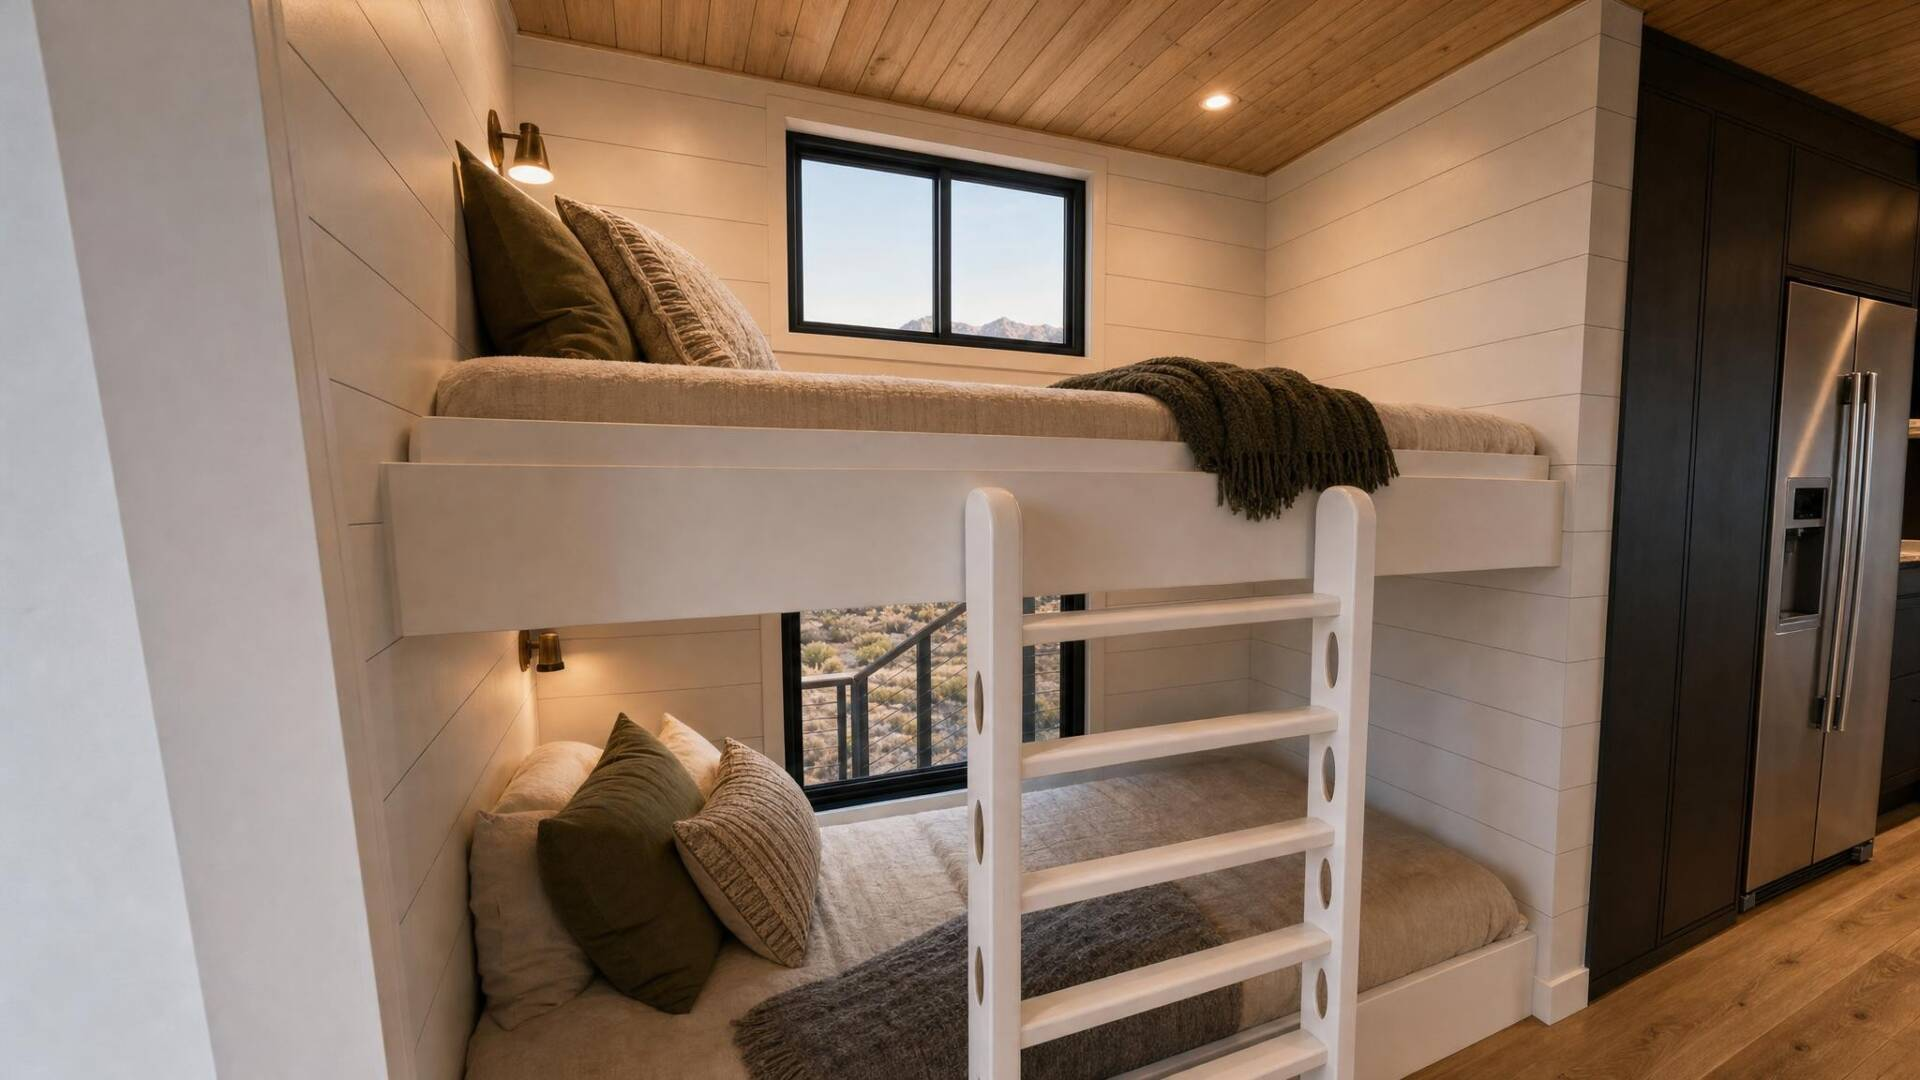
With three queen bedrooms plus a flexible room for bunk beds or a home office, the Mammoth can comfortably accommodate up to eight people. Whether you’re looking for a spacious family retreat, guest house, or a 3 bedroom ADU, the Mammoth combines thoughtful design, beautiful architecture, and flexible living spaces that you’ll enjoy for years to come.


Floor Plans

Specifications

  • Patented Insulated Floor System R24
  • 2×4 Exterior Wall Construction with ZIP™ System Sheeting
  • Closed Cell Spray Foam in Floor, Walls, and Ceilings
  • Factory Prefinished Siding
  • Pella® Windows and Doors
  • Drywall Walls with Wood Accents
  • Kohler® Plumbing Products
  • LED Lighting
  • Merillat® Cabinets
  • Quartz Countertops
  • Whirlpool® Appliances
  • RVIA or Foundation Option Available
  • Luxury Vinyl Plank Flooring
  • Much More…

Features

  • Grand Panoramic View From the Living Room
  • Wrap Around Deck/Outdoor Living
  • Covered Walkway
  • Master Bedroom with Wardrobe Closet
  • Full Size Bath with Shower
  • Two Loft Bedrooms with Queen Beds
  • Horseshoe Style Kitchen
  • Grand Stairway to Loft
  • Open Concept Kitchen and Living Room
  • Much More…
Videos

Video Tour

Take a walk through this tiny home and see how thoughtful design creates a home that feels open, functional and connected to the outdoors.

Similar Homes

Pinnacle

400 square feet
+ 160 sq ft in loft
• Sleeps 4

Starting at 

$167,588

Cedar Breaks

400 square feet
• Sleeps 2

Starting at 

$120,722

Acadia

400 square feet
• Sleeps 4-6

Starting at 

$112,822

Step Inside This Beautiful Home

See photos, layout, and features