A-Frame Tiny Home | Park Model RV

Pinnacle

Top of the World

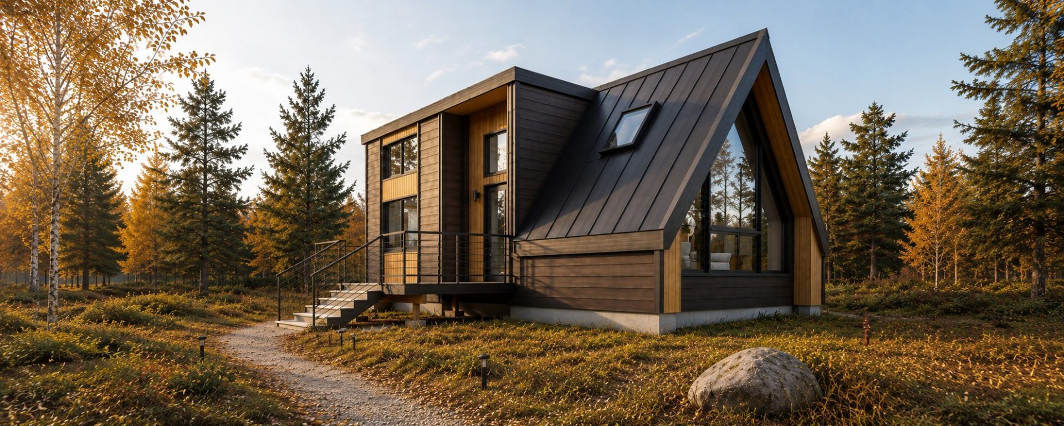
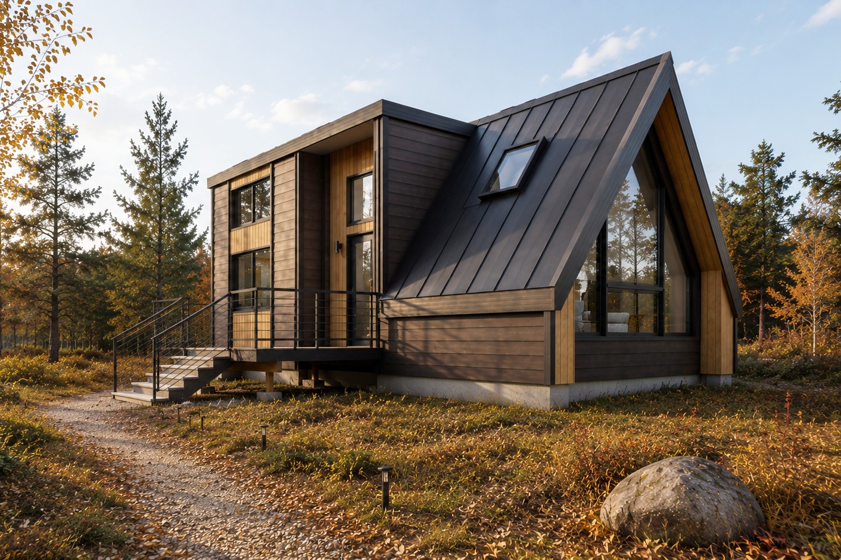
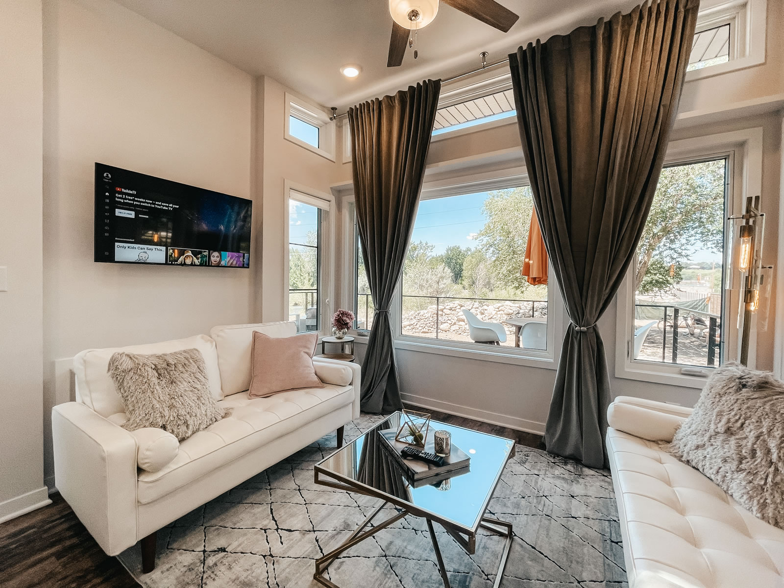
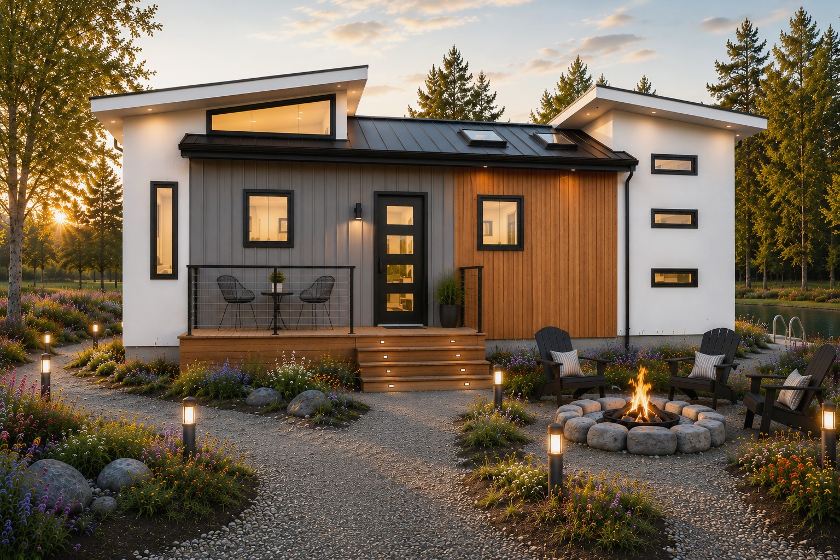
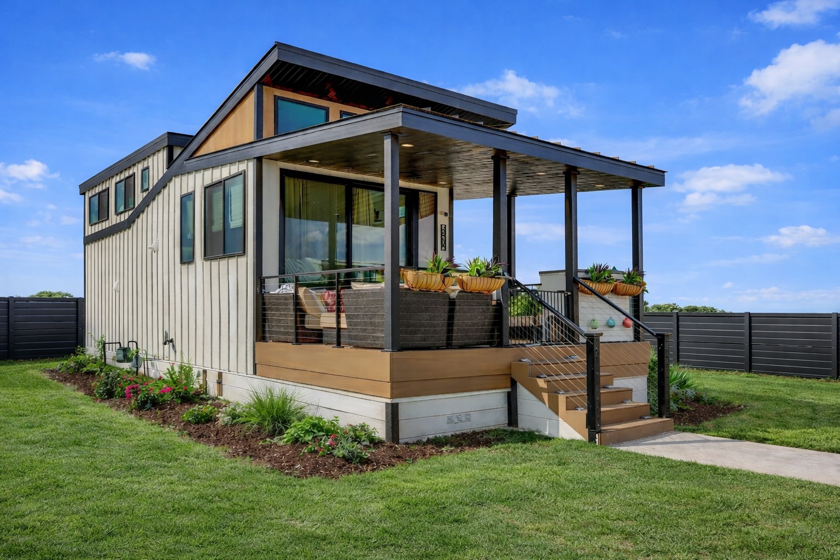
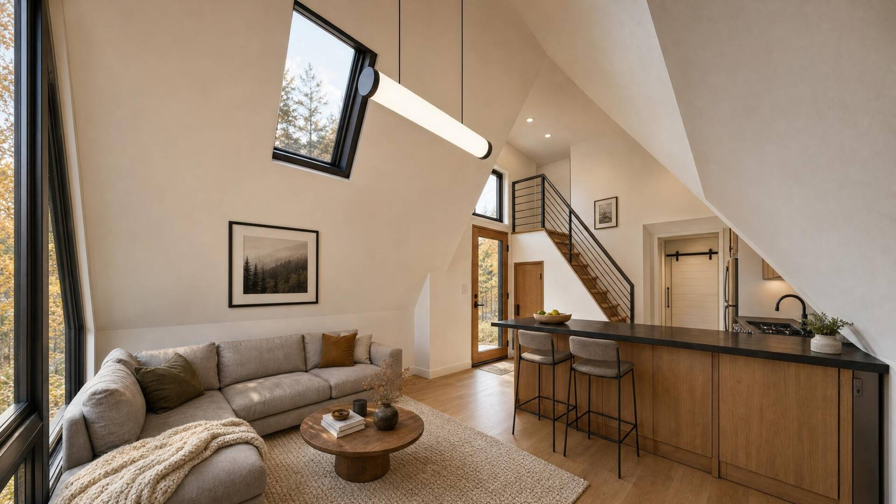
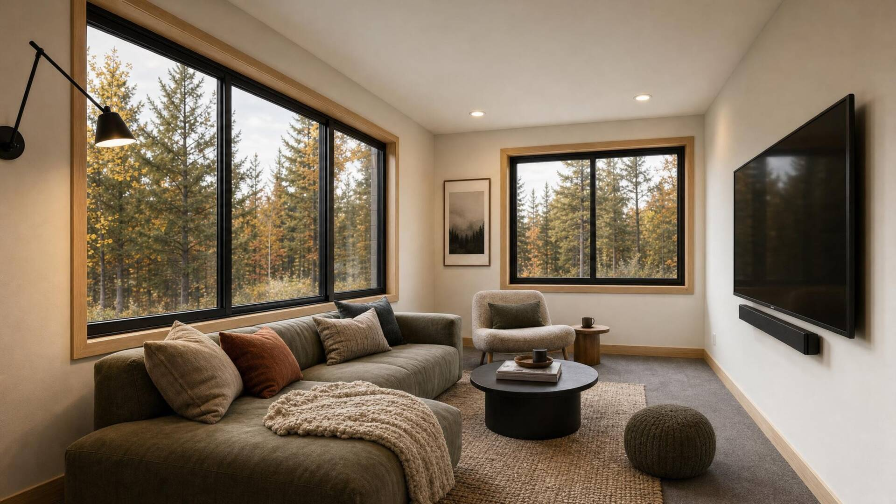
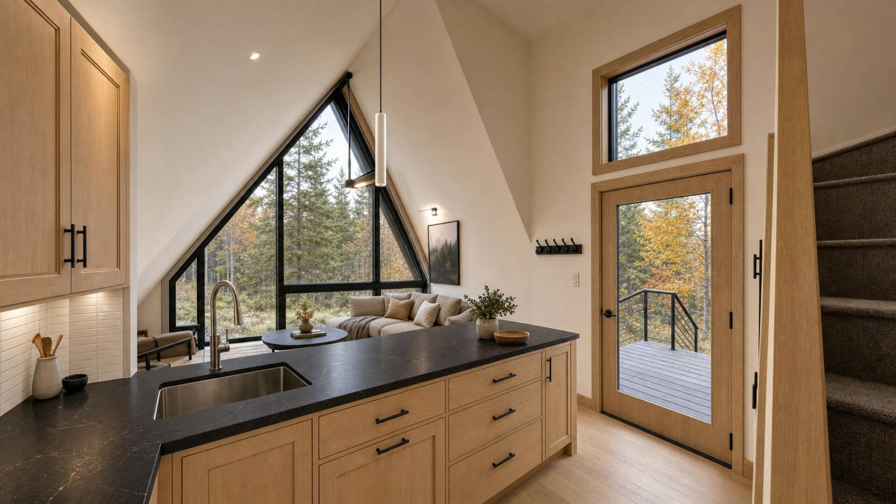
A dramatic A-frame soars into the sky, creating a striking architectural statement that’s as beautiful as it is timeless. Inside, an airy open floor plan, expansive windows, and a spacious loft fill the home with natural light and create a retreat that feels far larger than its footprint.
560

TOTAL SQ FT

4

SLEEPS

400

MAIN FLOOR SQ FT

160

LOFT SQ FT

Your Dream Home Starts Here

No two Utopian Villas are exactly alike. Meet with one of our design specialists to discuss your vision and discover how we can customize this model to fit your lifestyle.

PERSONALIZED DESIGN

PLAN YOUR SPACE

EXPERT GUIDANCE

About the Pinnacle

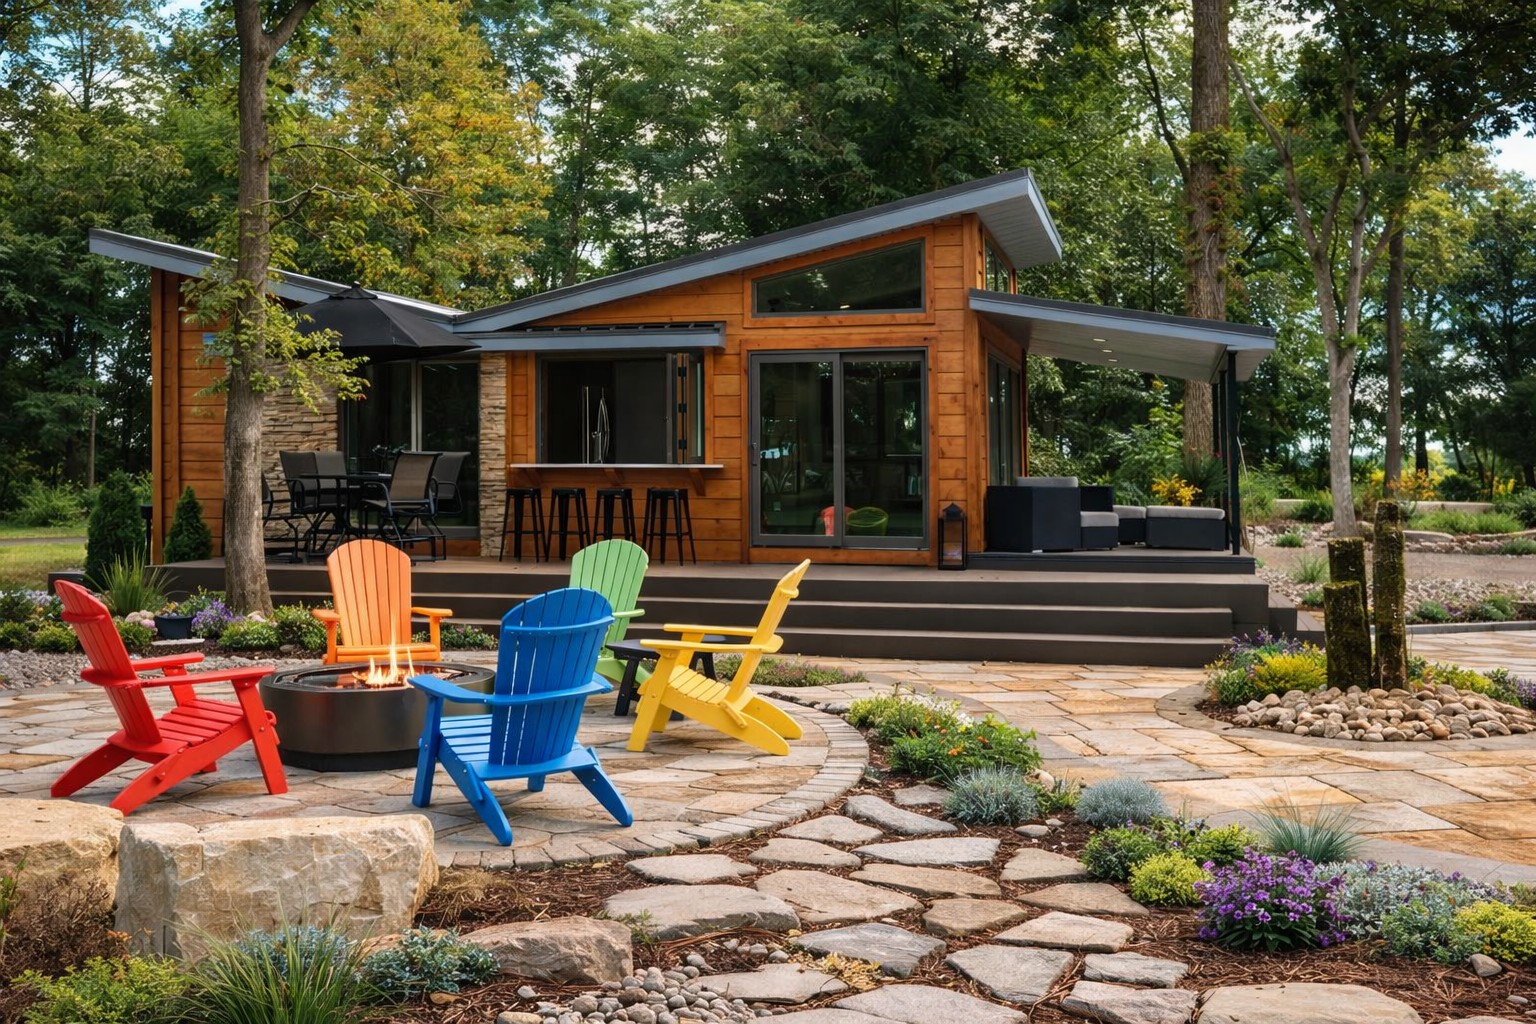
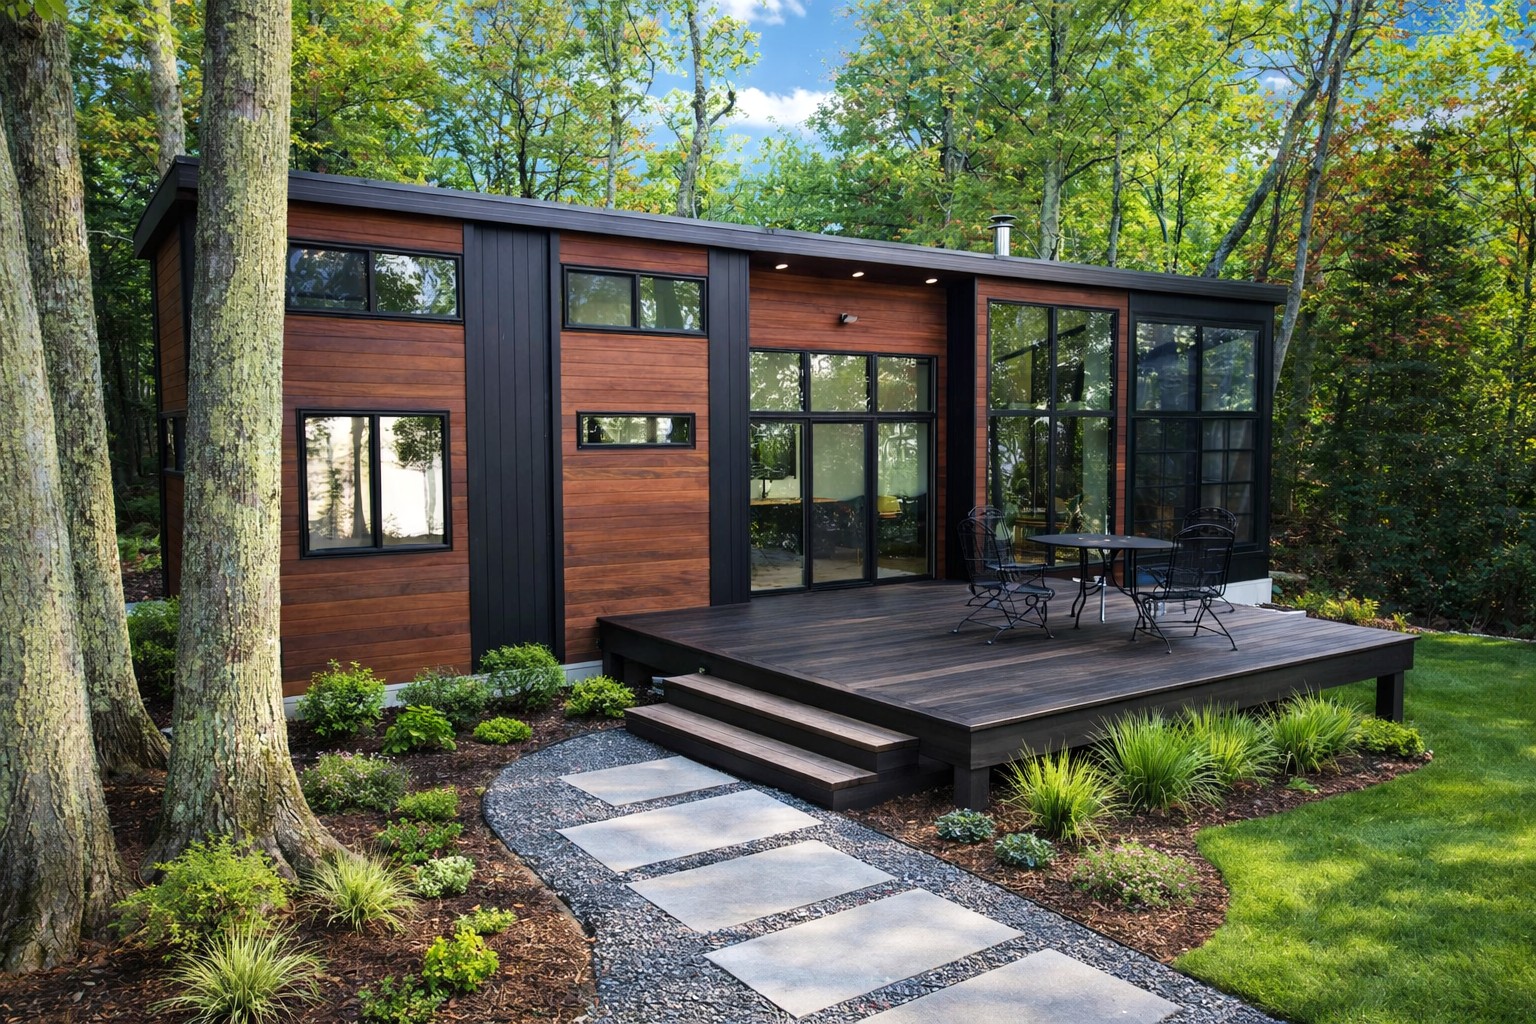
The A-Frame tiny home, inspired by Pinnacles National Park, effortlessly combines functionality with a welcoming atmosphere. Its thoughtfully designed layout ensures every corner is utilized efficiently, providing both practicality and comfort. Just like the captivating hiking trails of Pinnacles, the home offers warm and inviting spaces, inviting you to relax and unwind. With clever storage solutions and a spacious loft, it fulfills the promise of being and ideal sanctuary, whether for a brief getaway or a permanent residence.


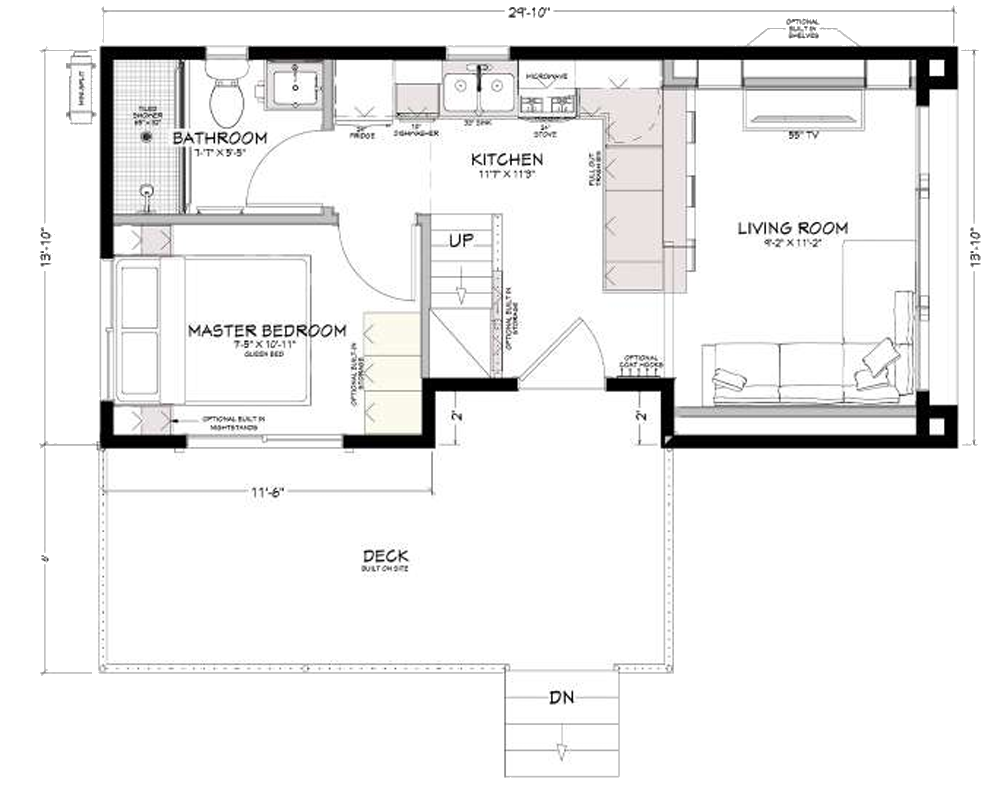
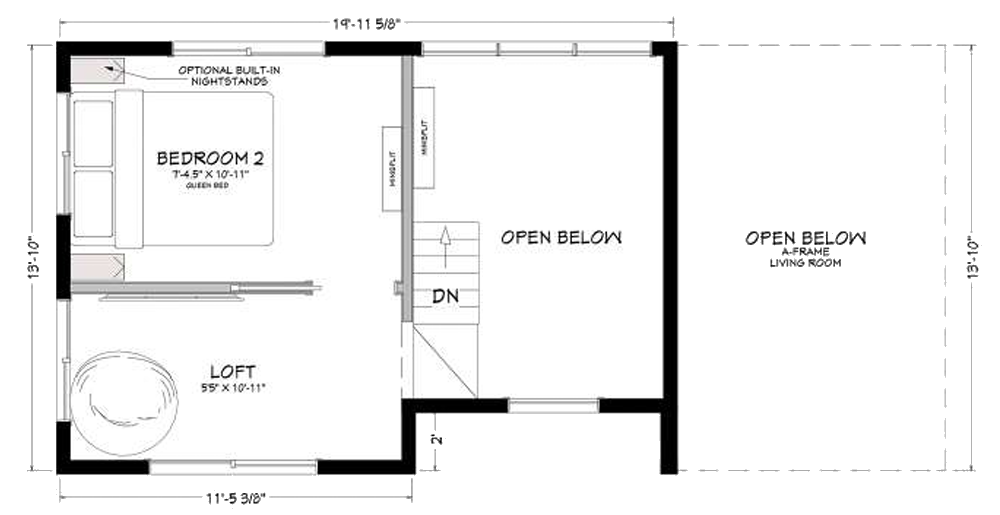
Floor Plans

Specifications

  • Patented Insulated Floor System
  • 2×4 Exterior Wall Construction with ZIP™ System Sheeting
  • Closed Cell Spray Foam in Floor R-28, Walls R-21, and Ceilings R-35
  • Factory Prefinished Siding
  • Pella® Windows and Doors
  • Drywall Walls with Wood Accents
  • Kohler® Plumbing Products
  • LED Lighting Throughout
  • Wolf® Maple Cabinets
  • Cambria® Quartz Countertops
  • Whirlpool® Appliances
  • Luxury Vinyl Plank Flooring
  • RVIA or Foundation Option Available
  • Much More…

Features

  • Grand living room picture window
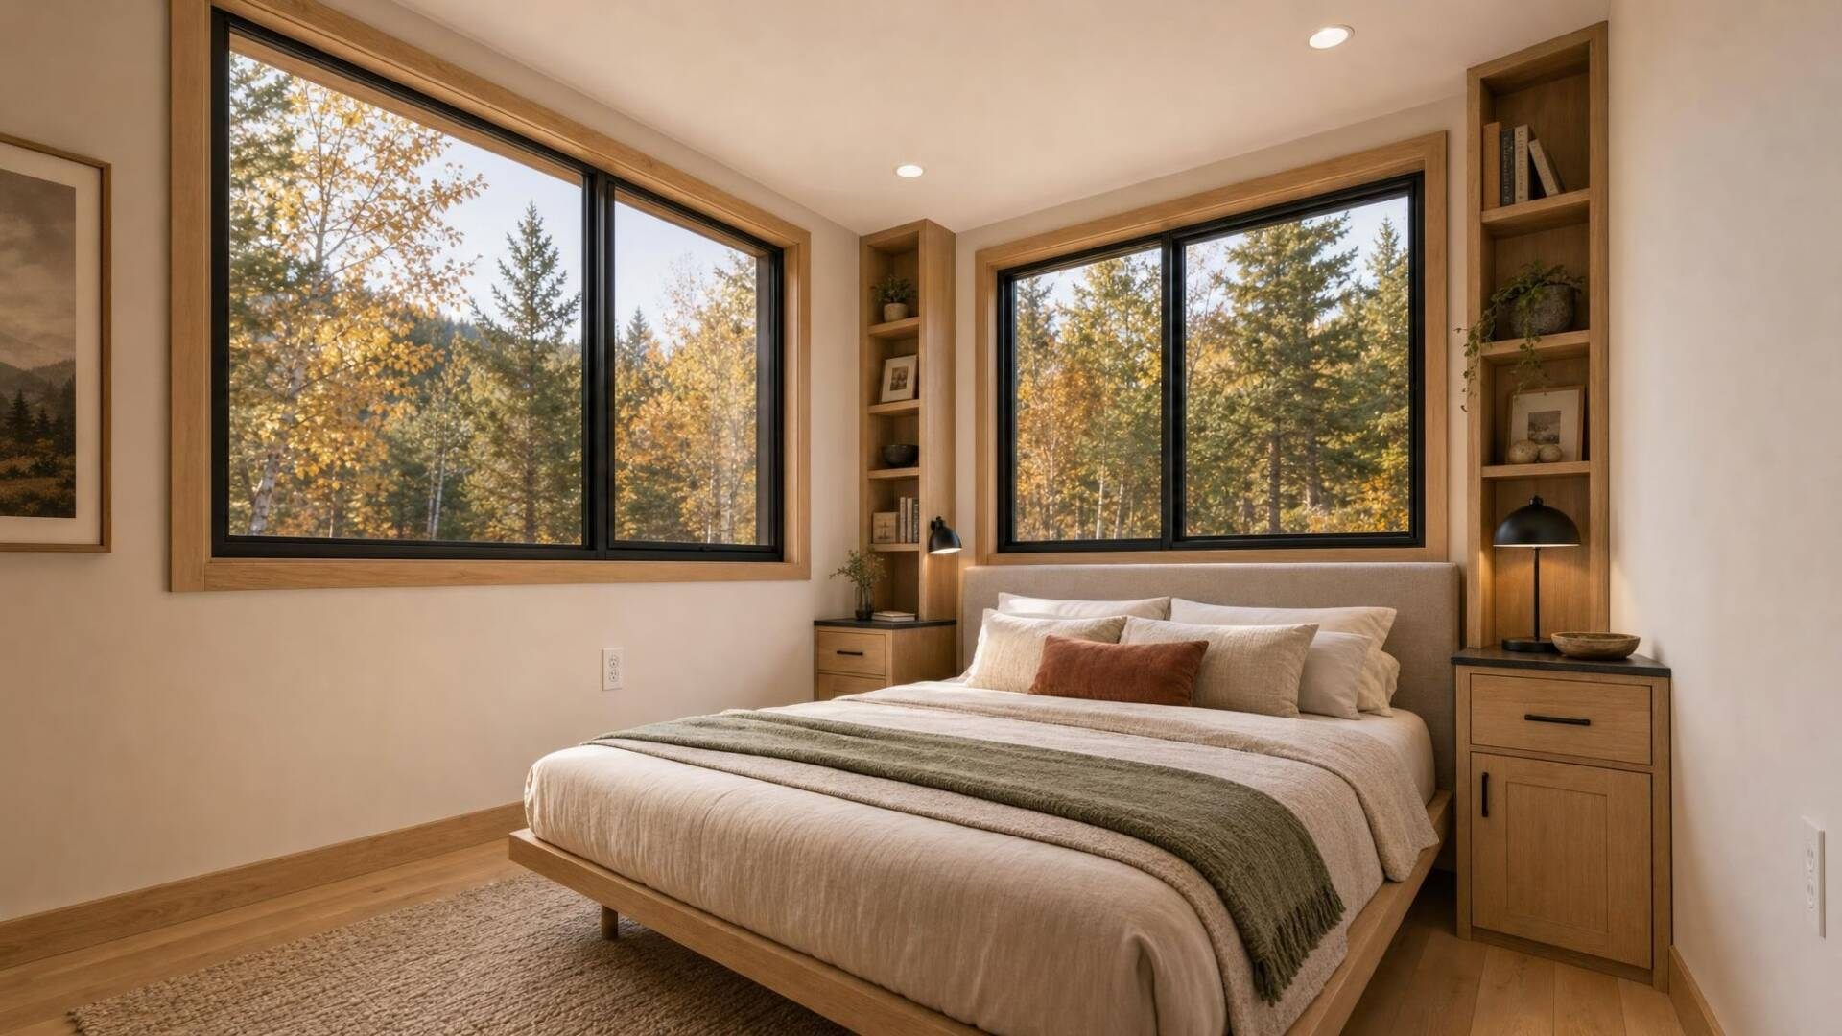
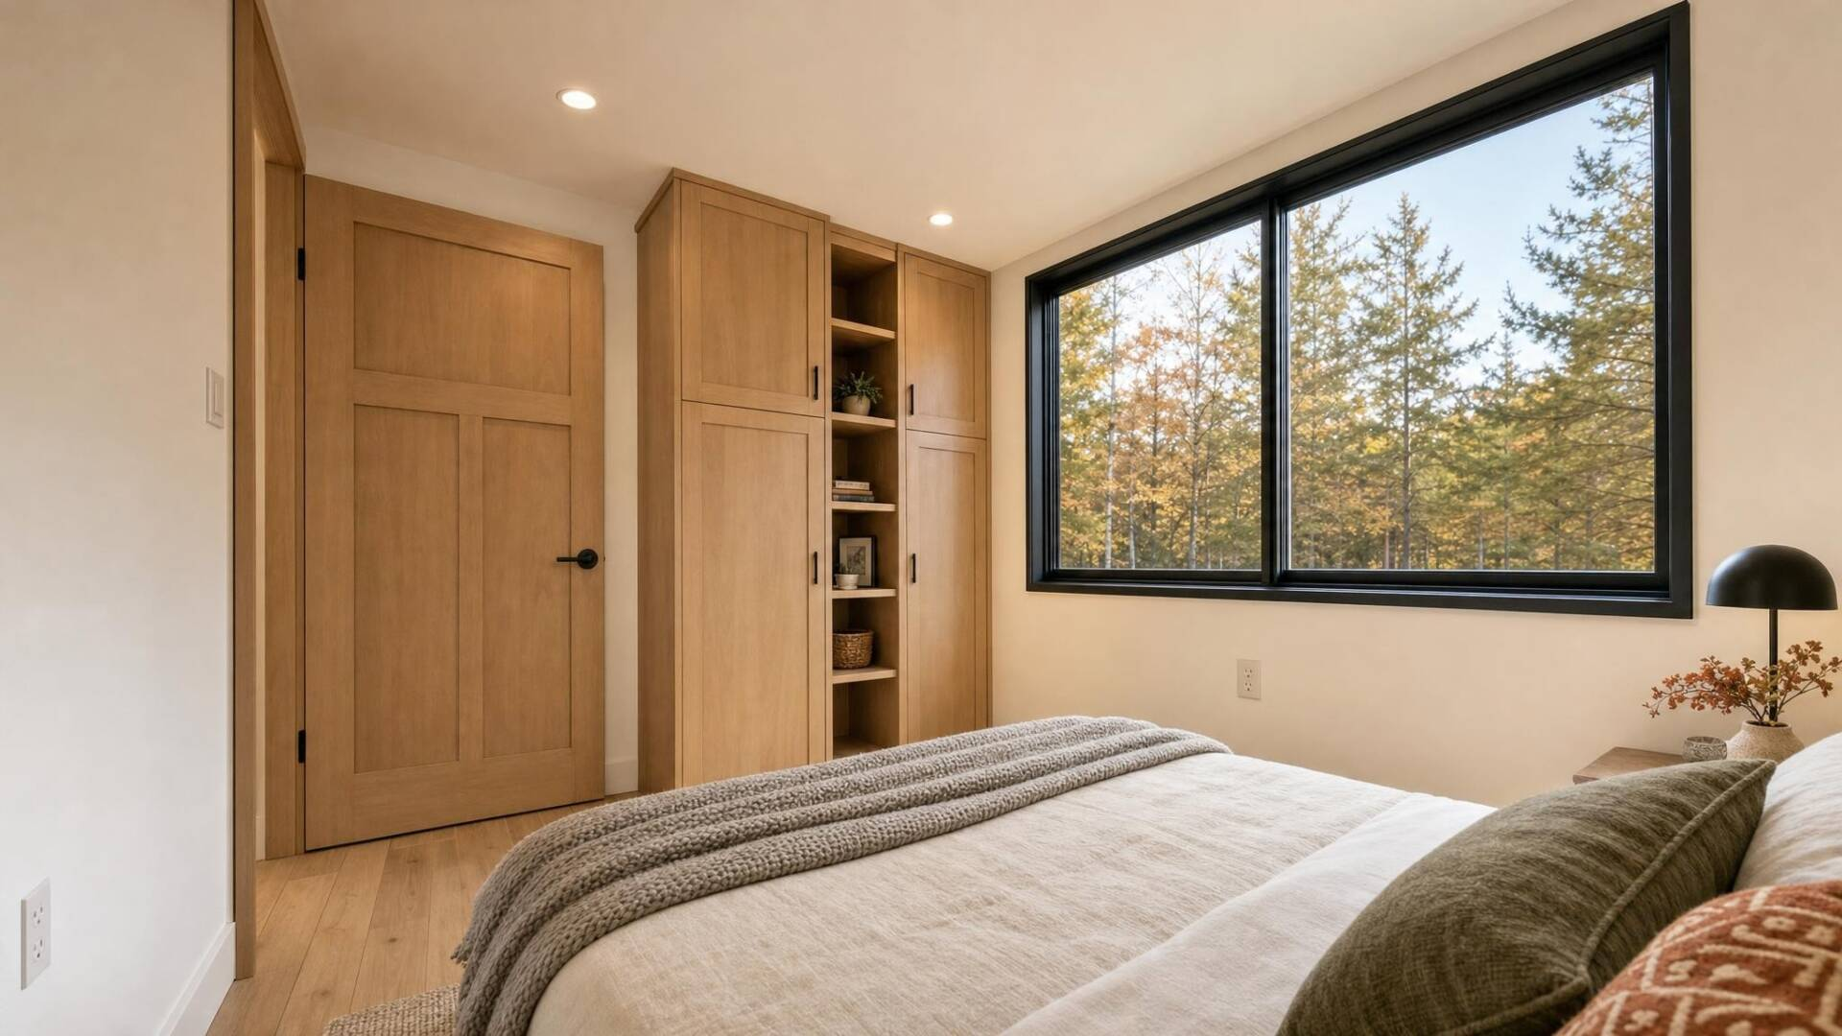
  • Master bedroom with built in wardrobe
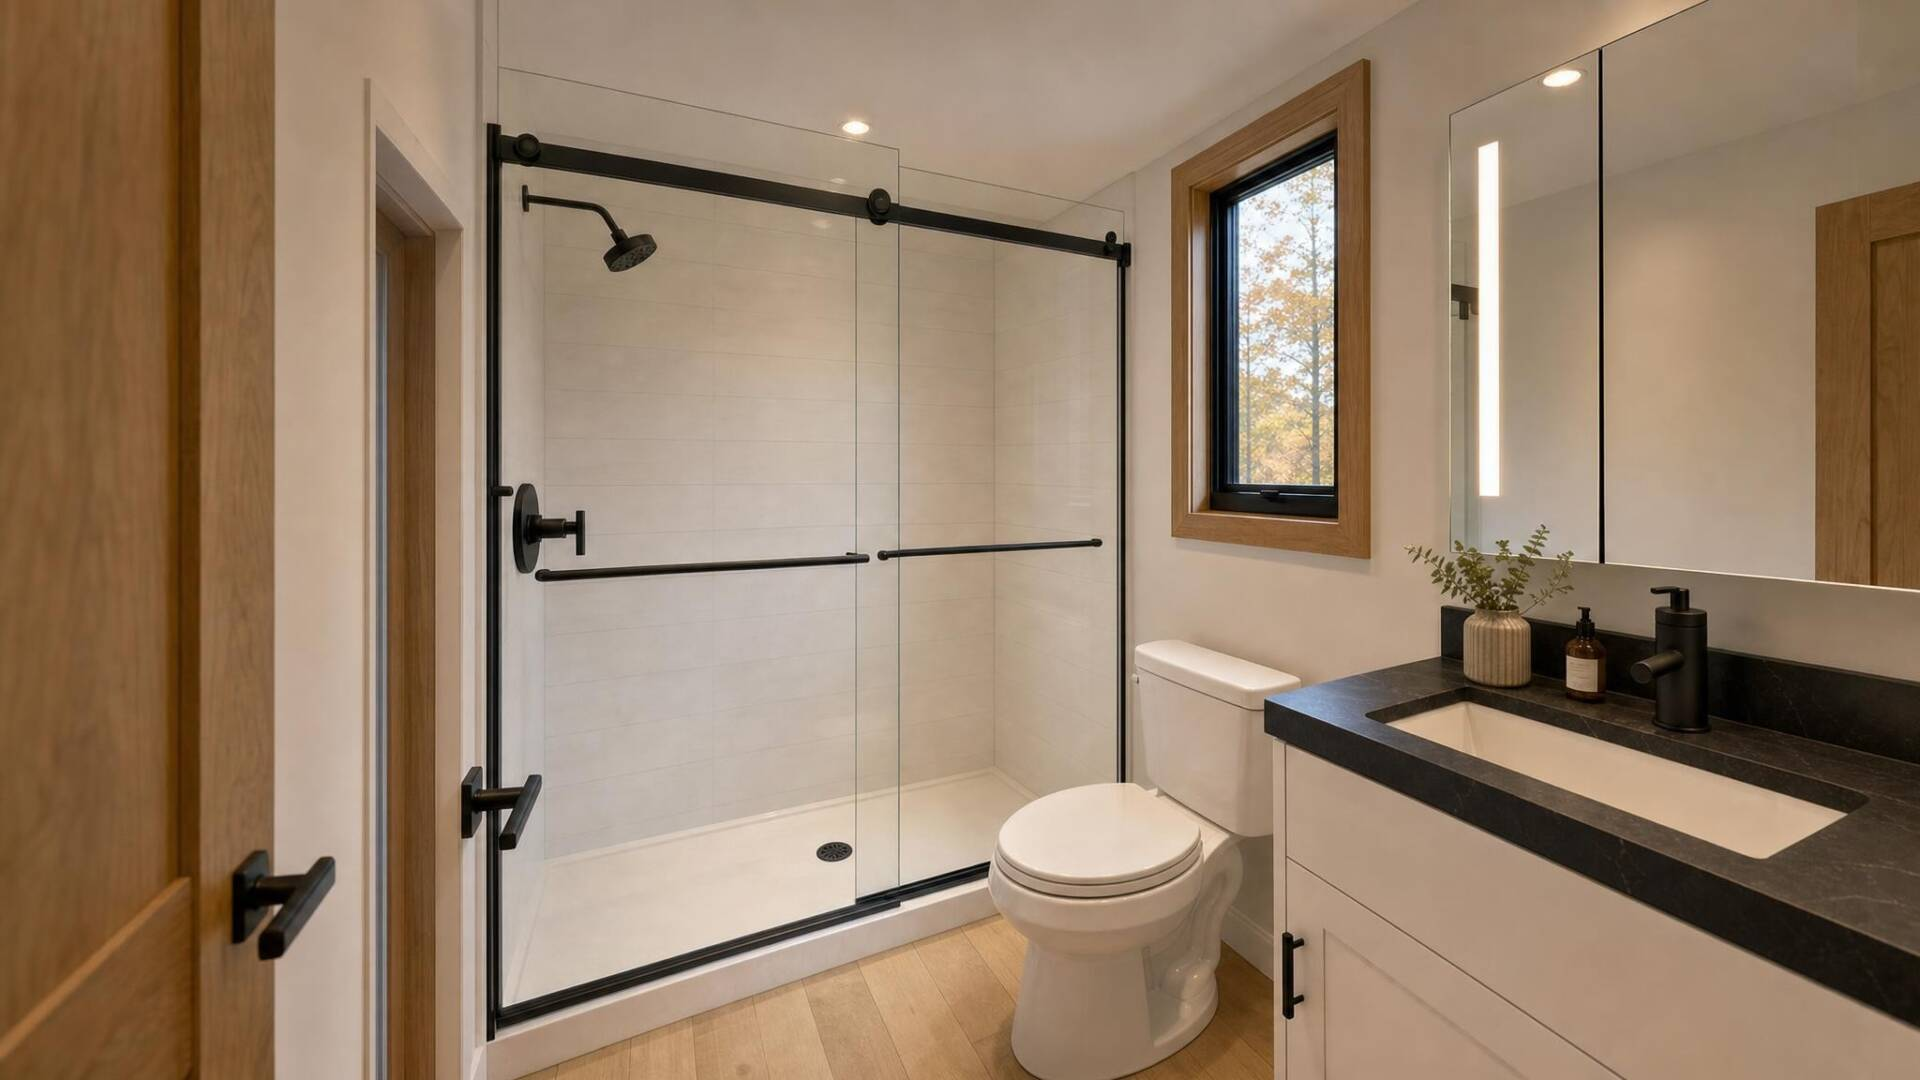
  • Full size bathroom with walk in shower
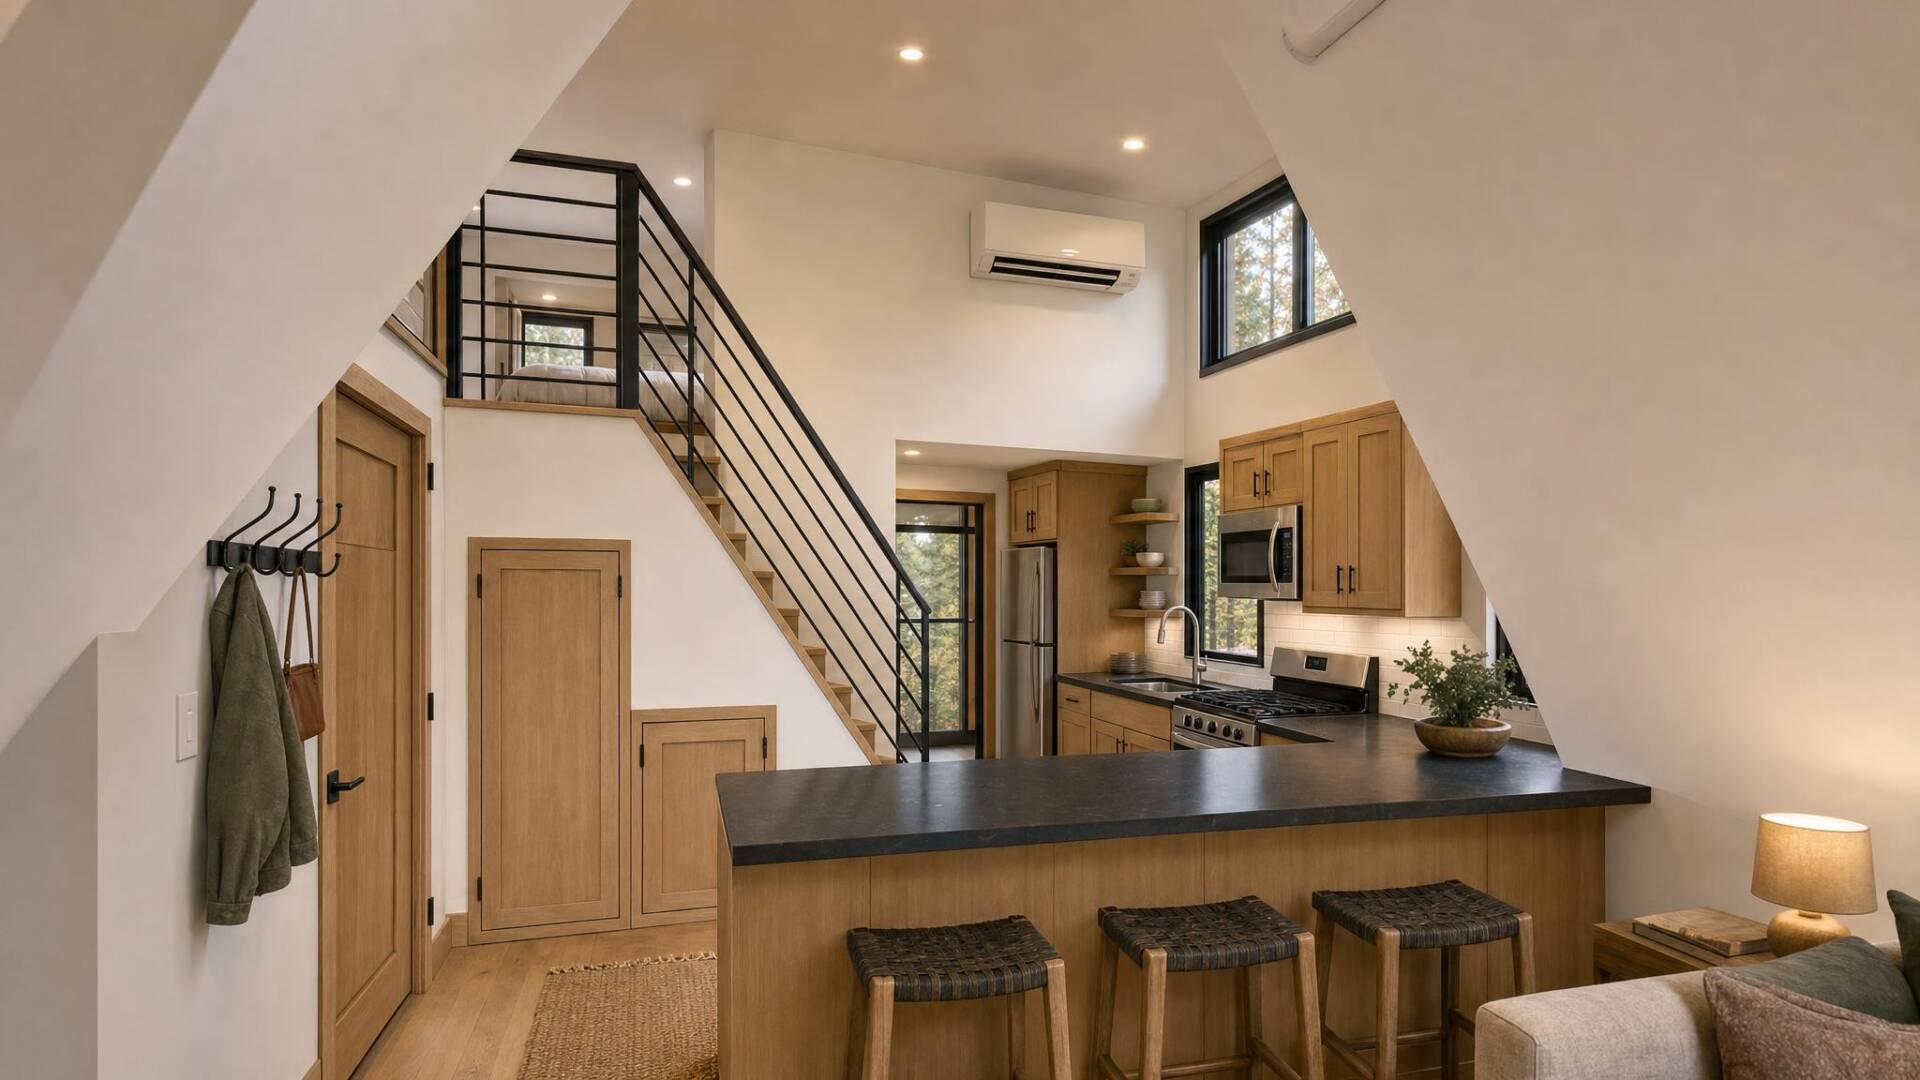
  • Large closets under stairs
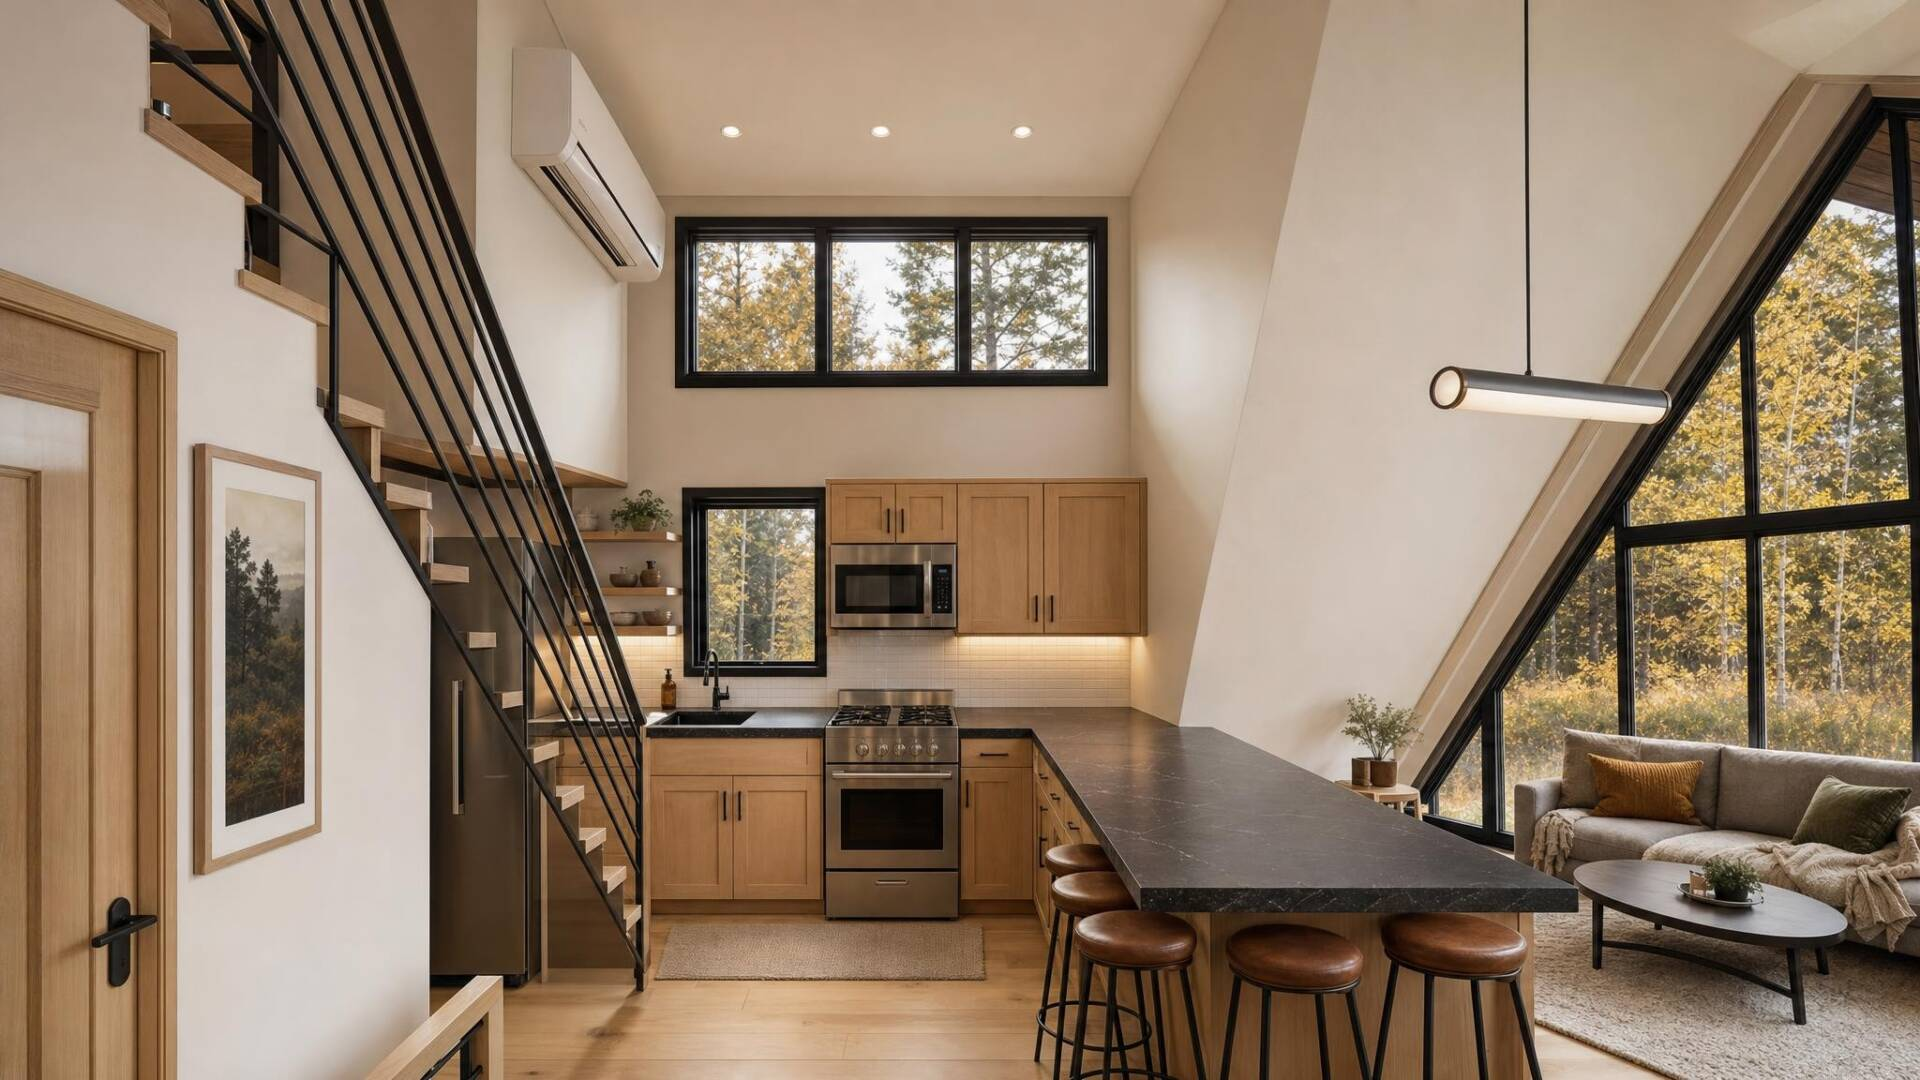
  • Stairway to loft
  • Skylights
  • Unique roof lines
  • Spacious kitchen
  • Peninsula seating for 3
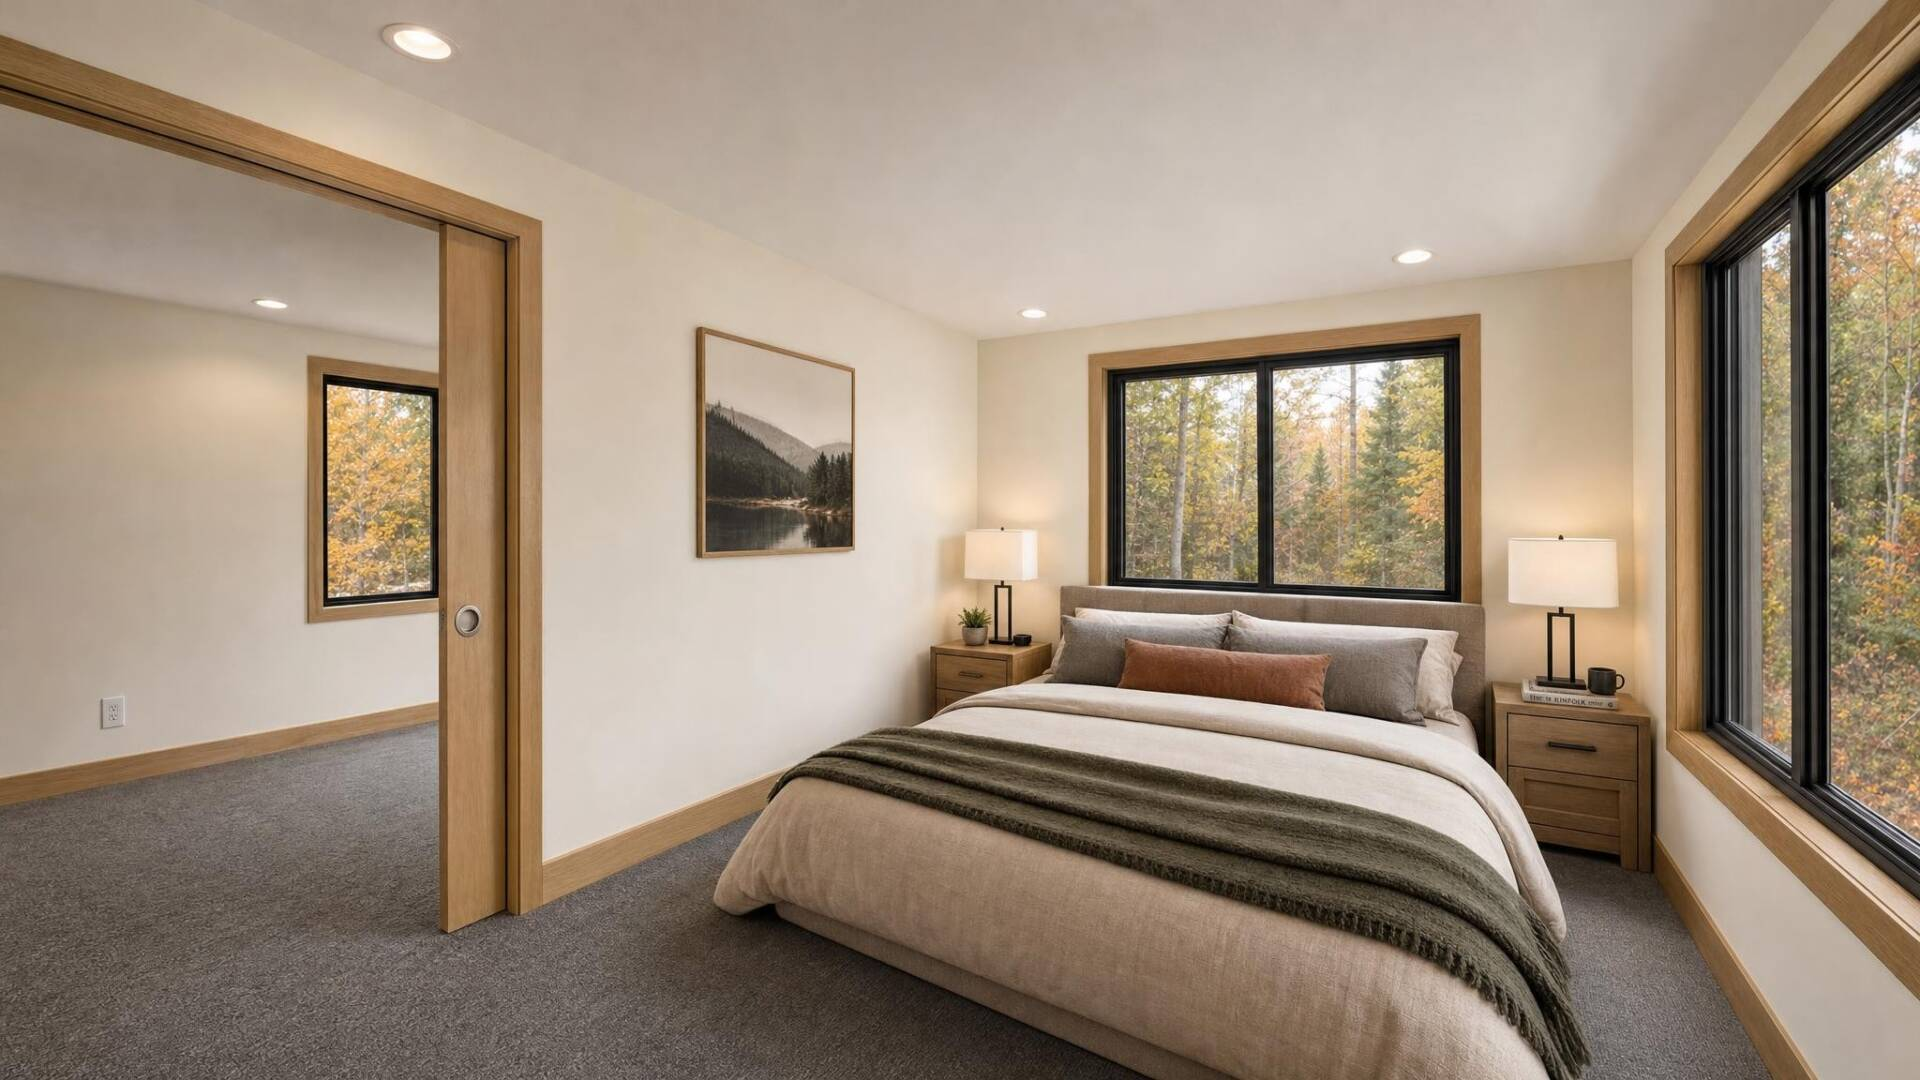
  • 2 loft bedrooms
  • Built in storage options
  • Much More…
Videos

Video Tour

Take a walk through this tiny home and see how thoughtful design creates a home that feels open, functional and connected to the outdoors.

Similar Homes

Fort Sumter

400 square feet
• Sleeps 4

Starting at 

$130,213

Valley Forge

400 square feet
• Sleeps 2

Starting at 

$123,728

Zion

400 square feet
+ 92 sq ft in loft
• Sleeps 4

Starting at 

$121,465

Step Inside This Beautiful Home

See photos, layout, and features