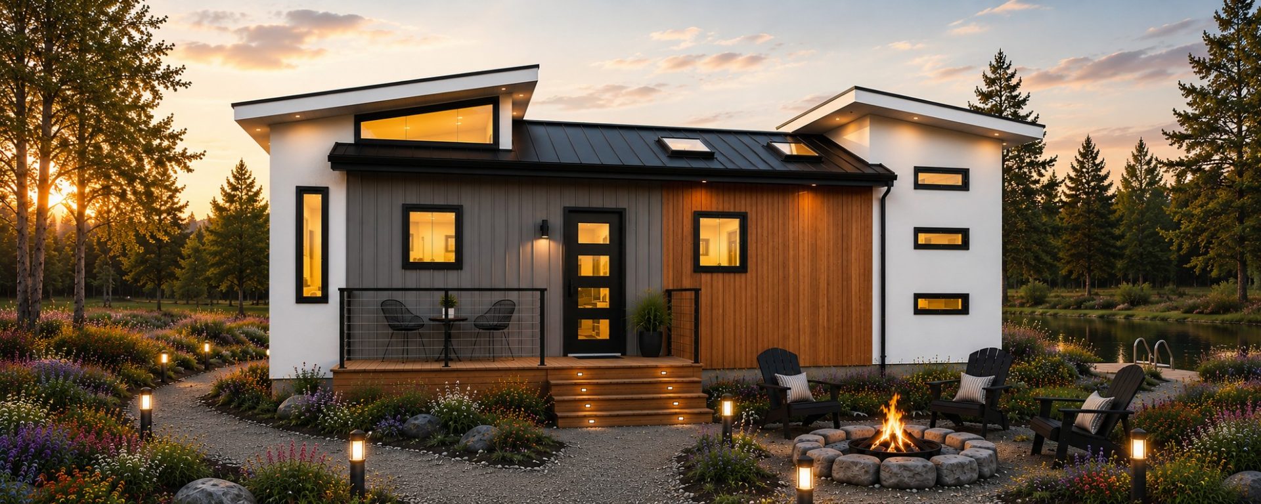
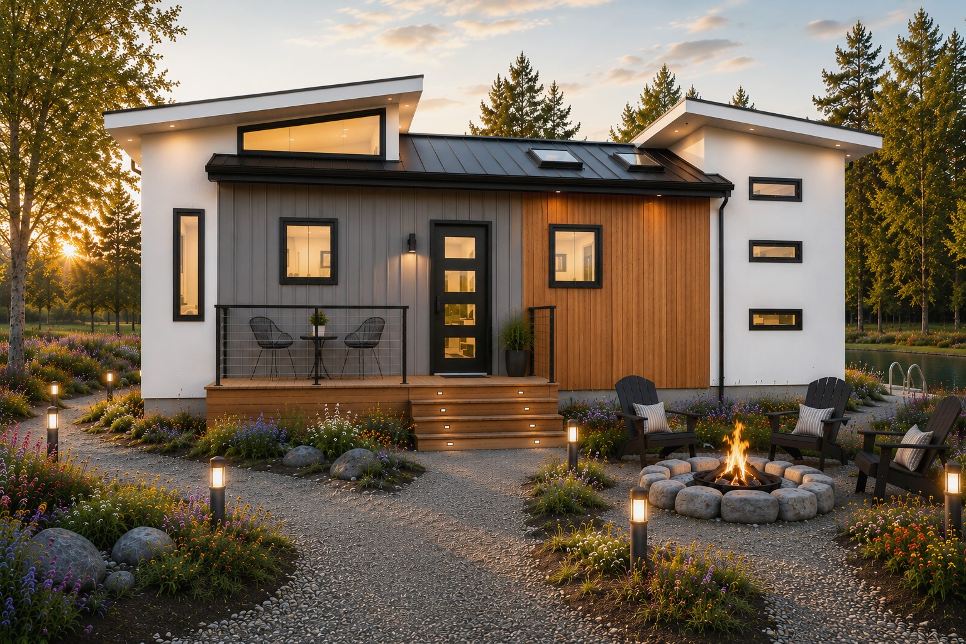
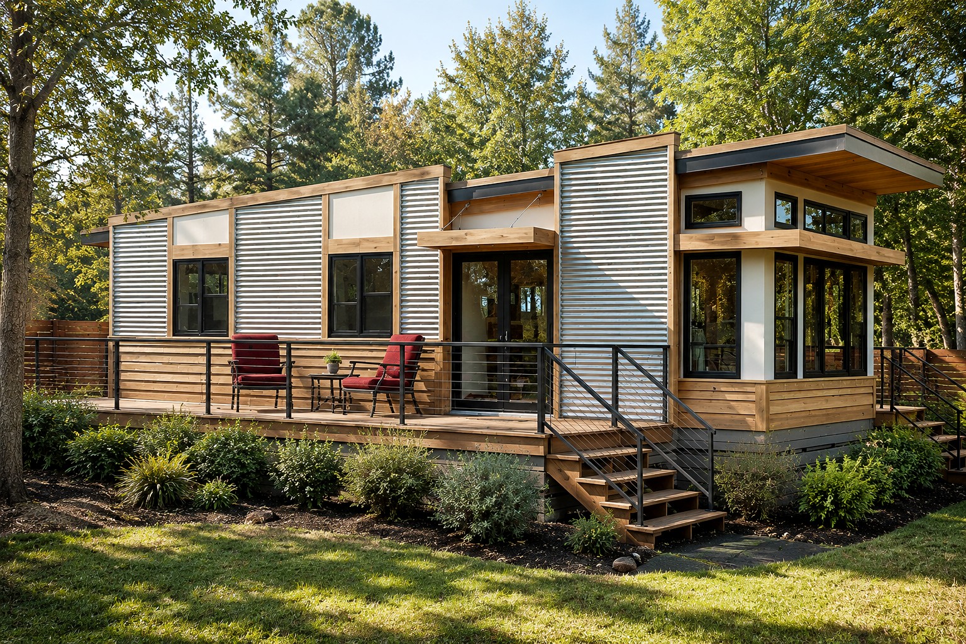
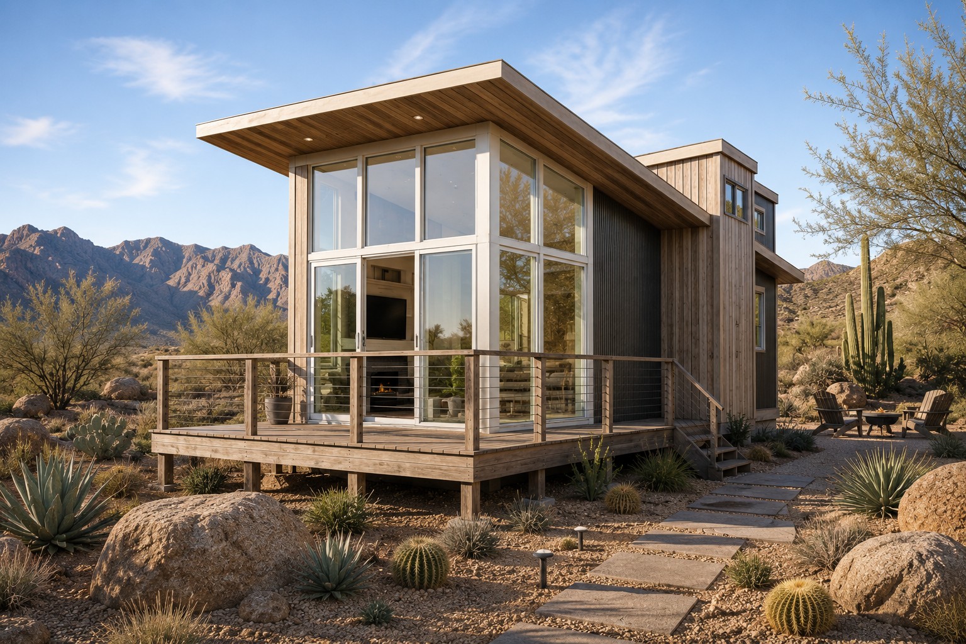
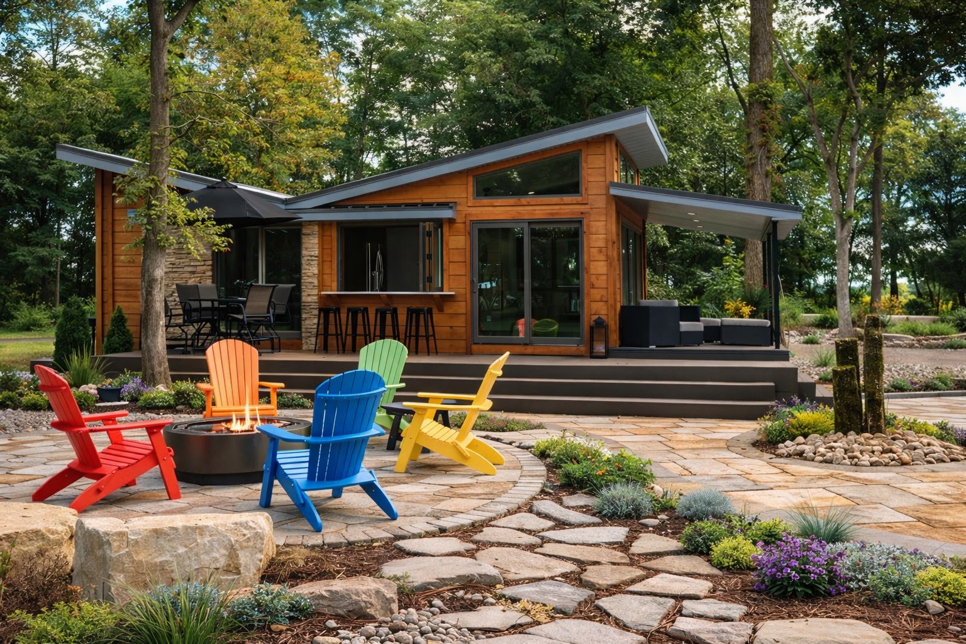
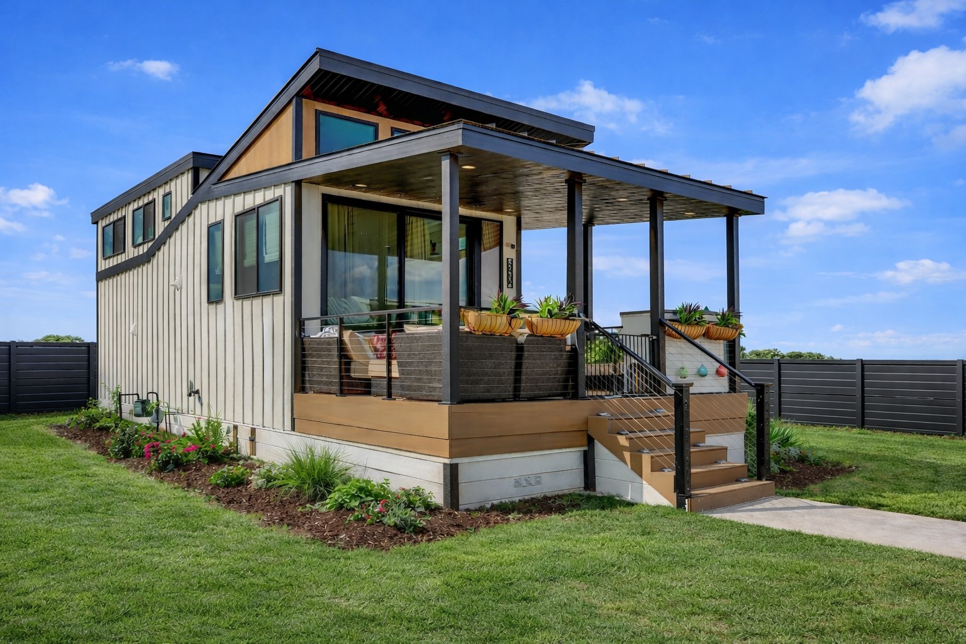
Luxury modern farmhouse with bold architectural lines, cathedral ceilings, and an optional rooftop deck by Utopian Villas.

Fort Sumter

Relax in the Towers

Inspired by the strength and character of its namesake, this distinctive home features bold architectural lines and tower-like design elements that capture the timeless appeal of a modern farmhouse. Two bedrooms, soaring cathedral ceilings with skylights, and an optional rooftop deck provide the perfect blend of comfort, adventure, and family-friendly living.
4

SLEEPS

400

MAIN FLOOR SQ FT

116
Deck SQ FT

Your Dream Home Starts Here

No two Utopian Villas are exactly alike. Meet with one of our design specialists to discuss your vision and discover how we can customize this model to fit your lifestyle.

PERSONALIZED DESIGN

PLAN YOUR SPACE

EXPERT GUIDANCE

About the Fort Sumter

Stately and dignified, the Fort Sumter tiny home from Utopian Villas is perfect for the tiny home buyer or for recreational consumer who lean toward having more traditional taste in home design. With sharp lines and clean angles, this unique tiny house park model design delivers the popular modern farmhouse appeal combined with a comfortable living space.

Outdoor Elegance

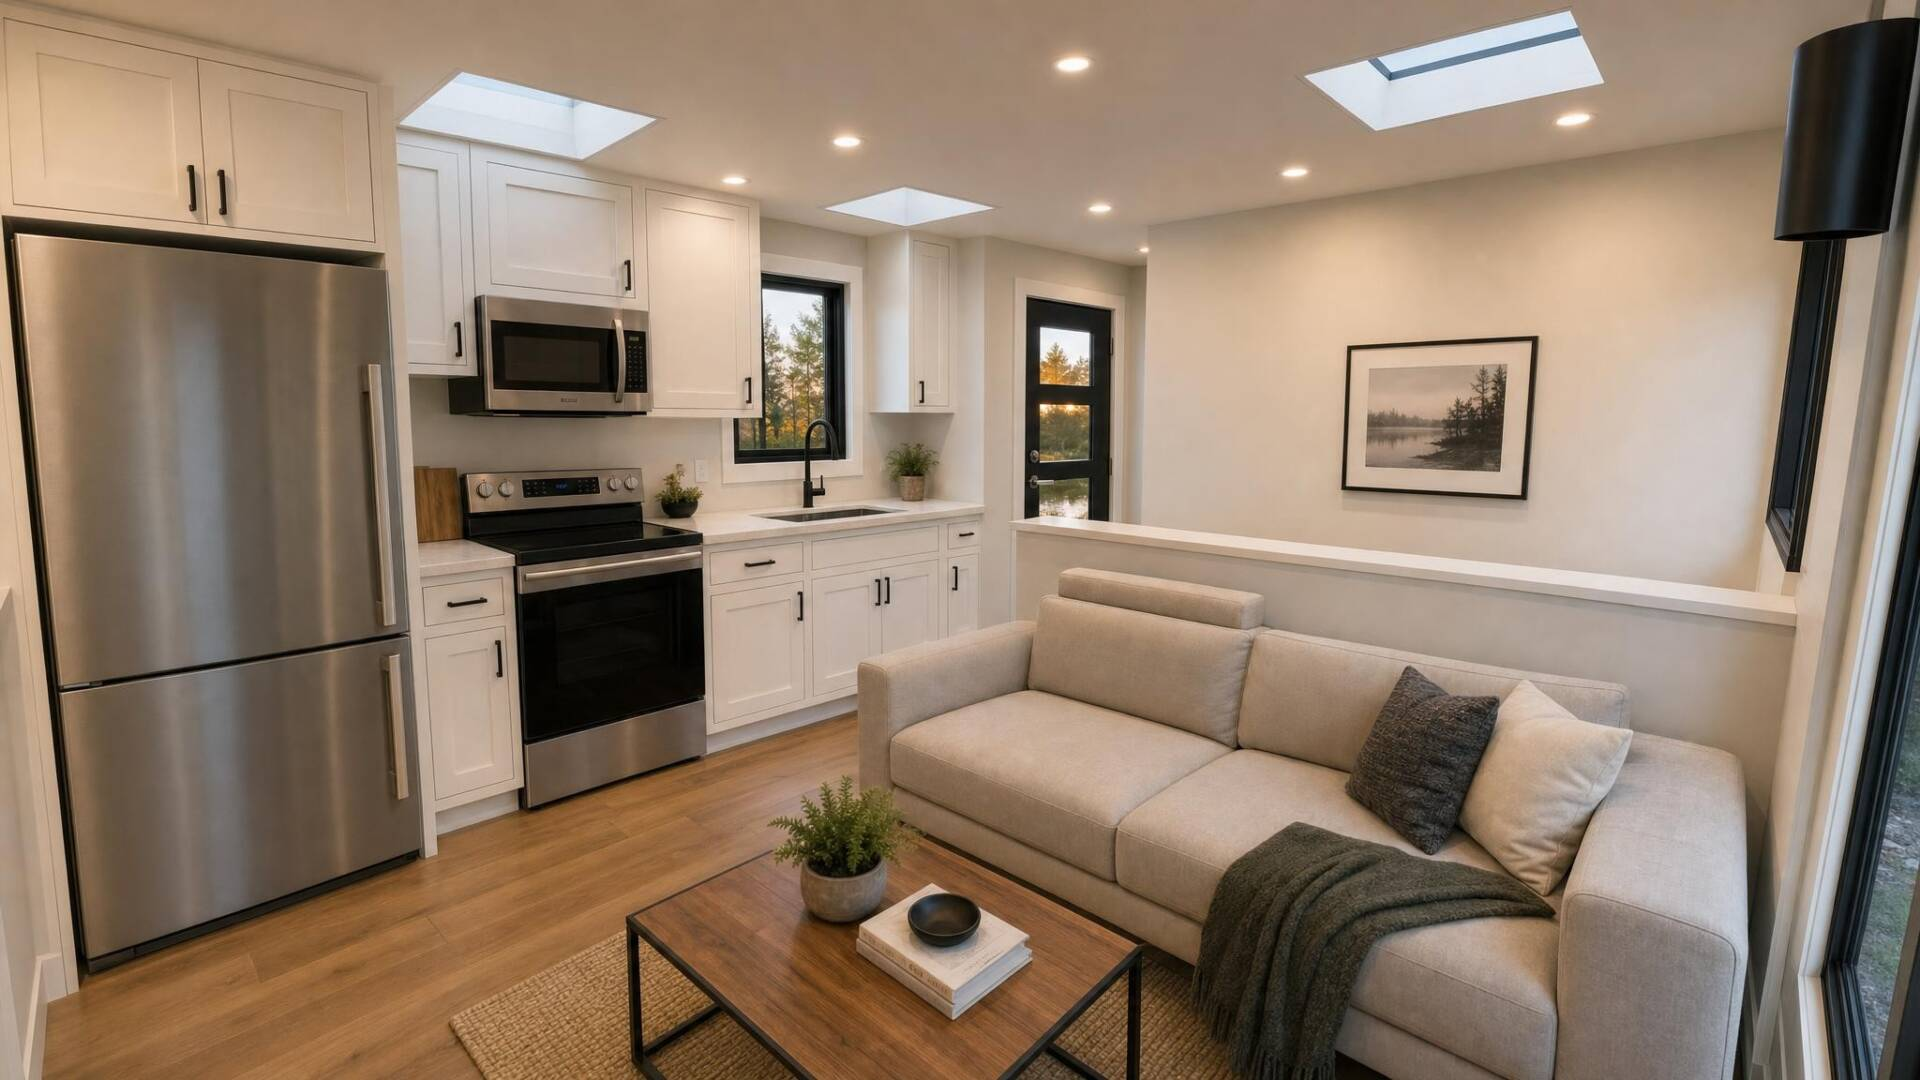
With two lower sections and an optional upper deck, the Fort Sumter offers no shortage of space. Solid surface countertops, custom-built Wolf™ cabinets, and Whirlpool® appliances take the kitchen from efficient to extraordinary, and the circulating heating and cooling systems ensure everyone stays comfortable no matter what time of year it is.

Spacious and Comfortable Tiny Homes

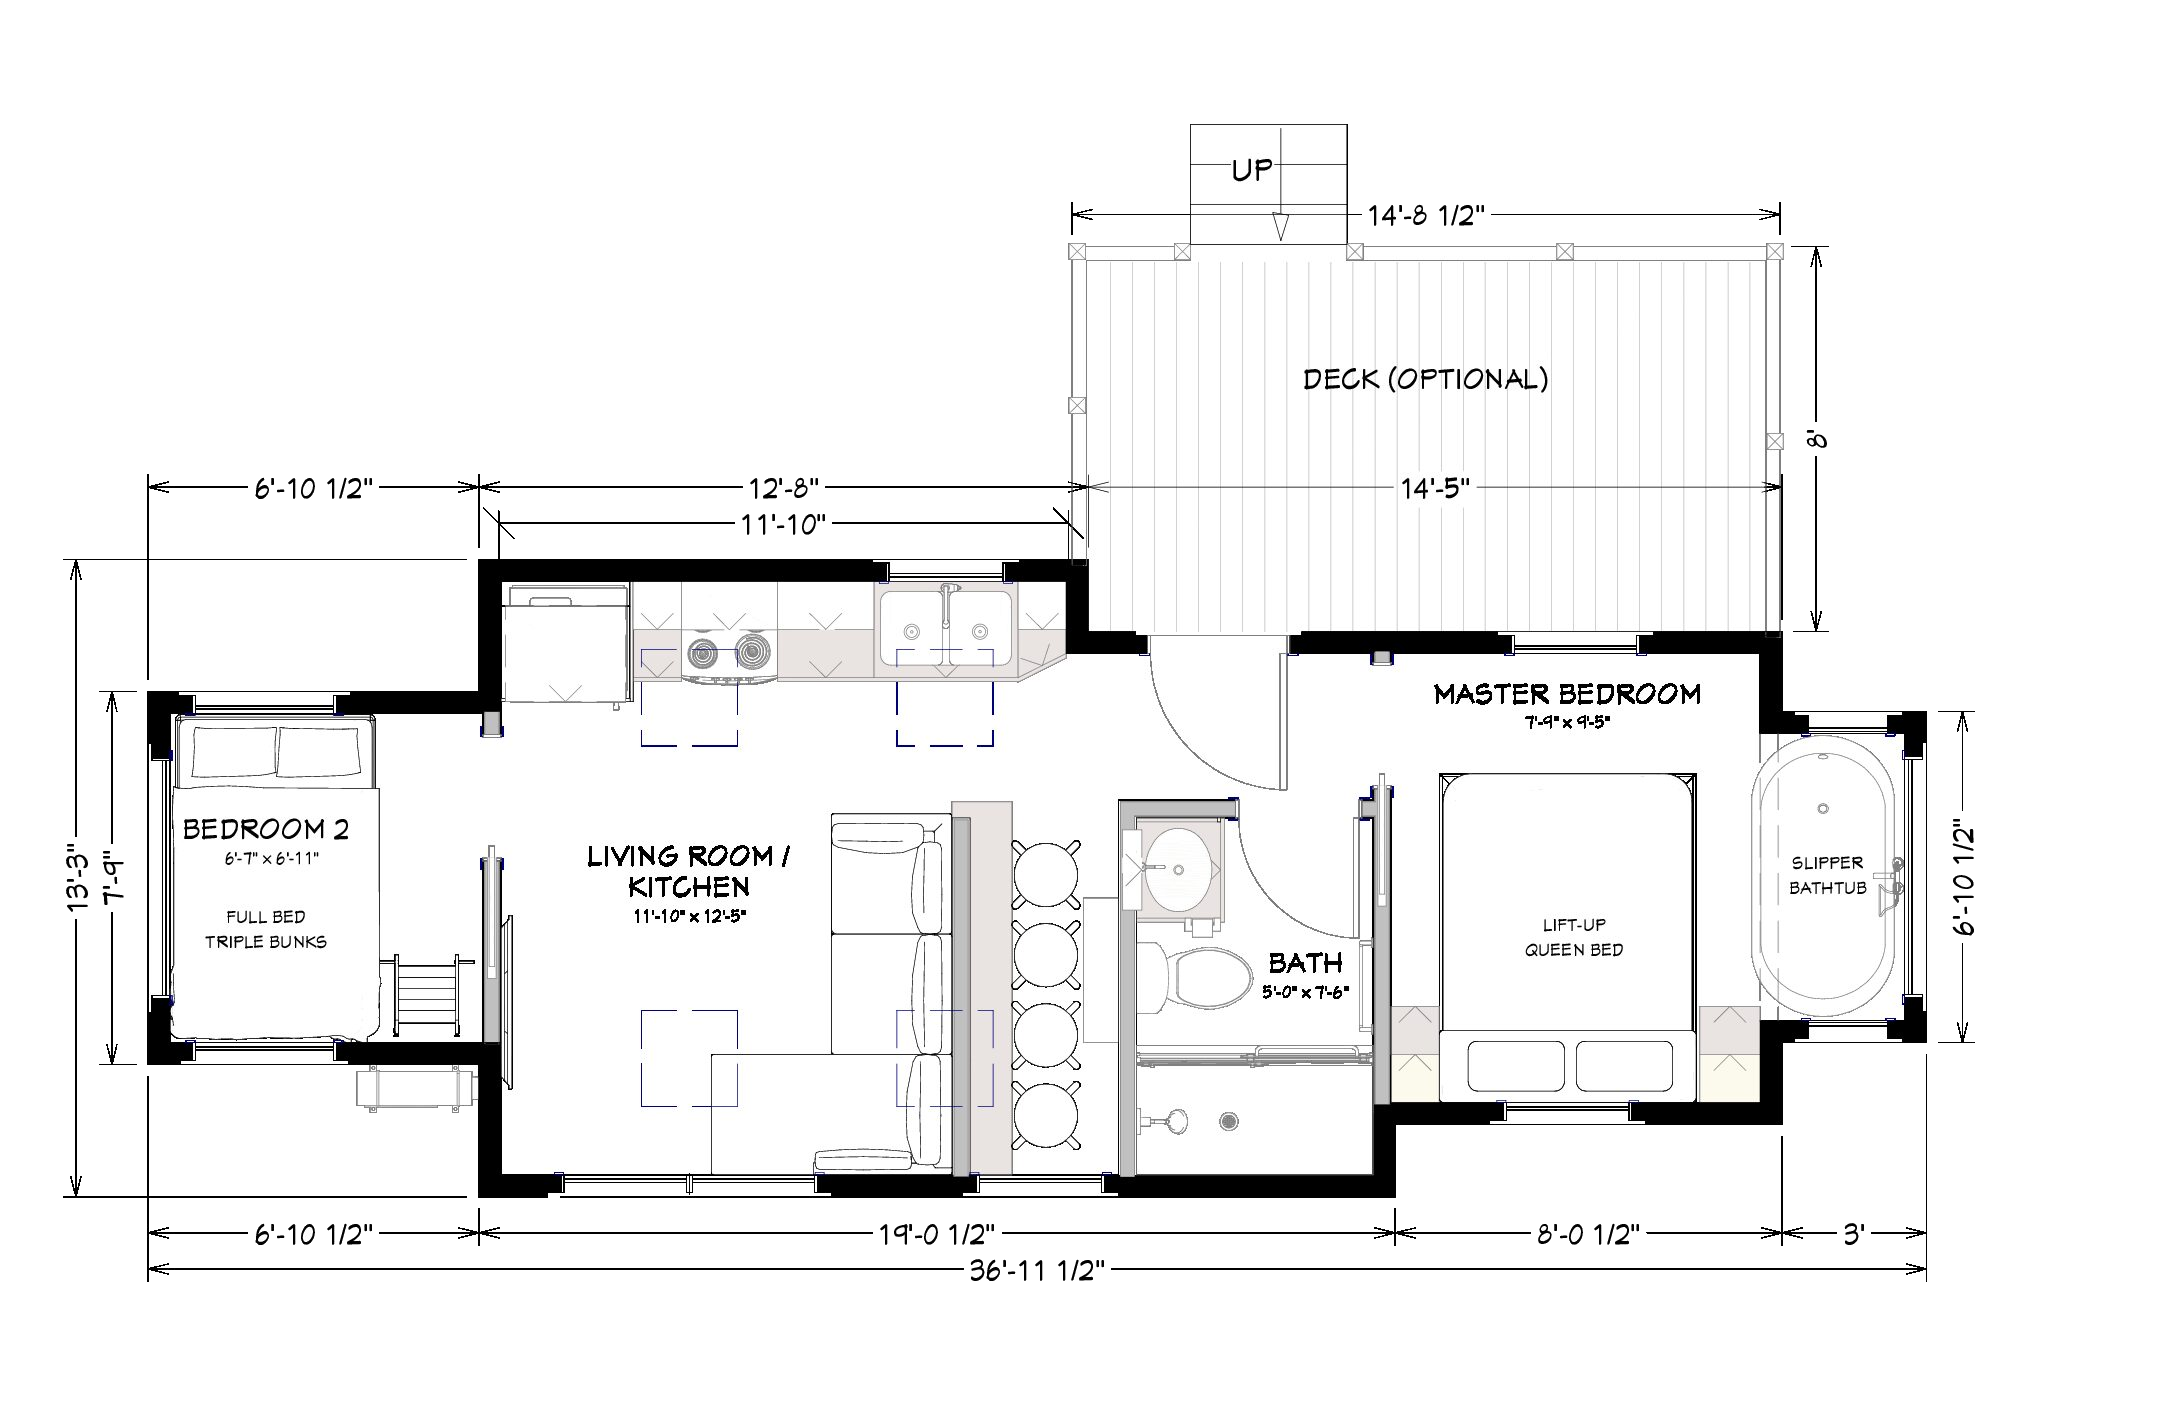
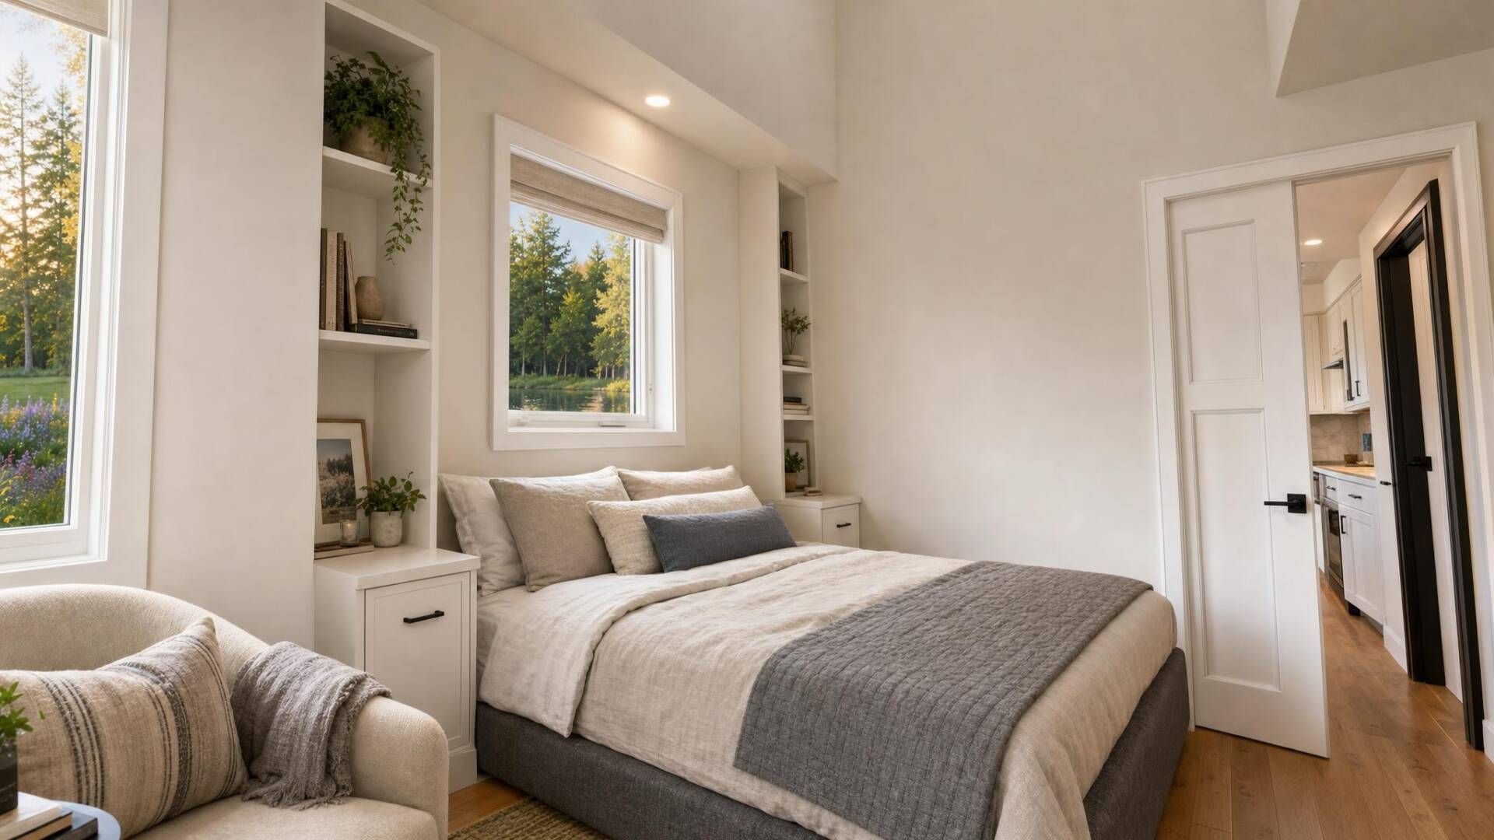
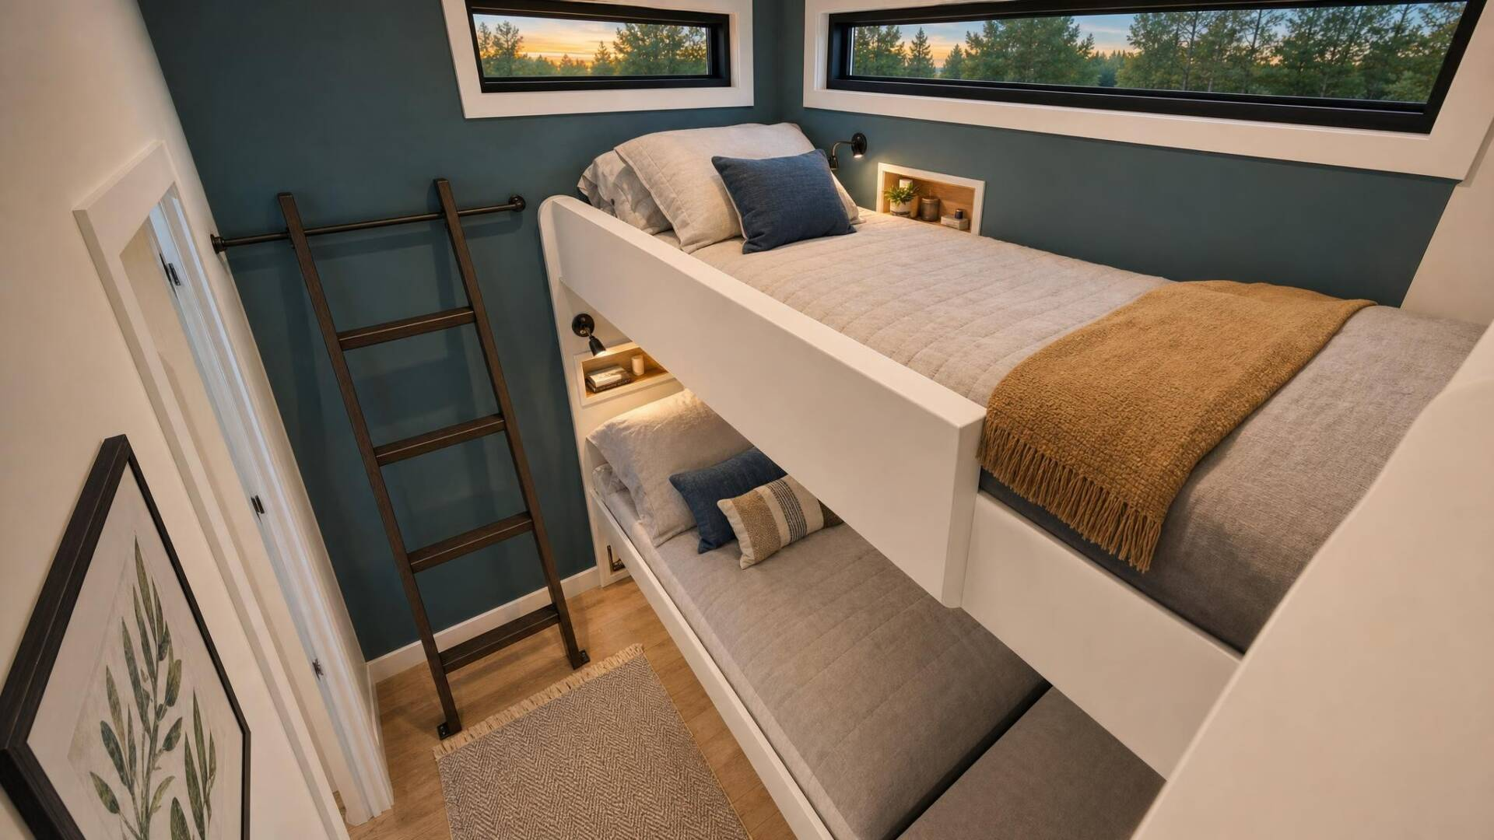
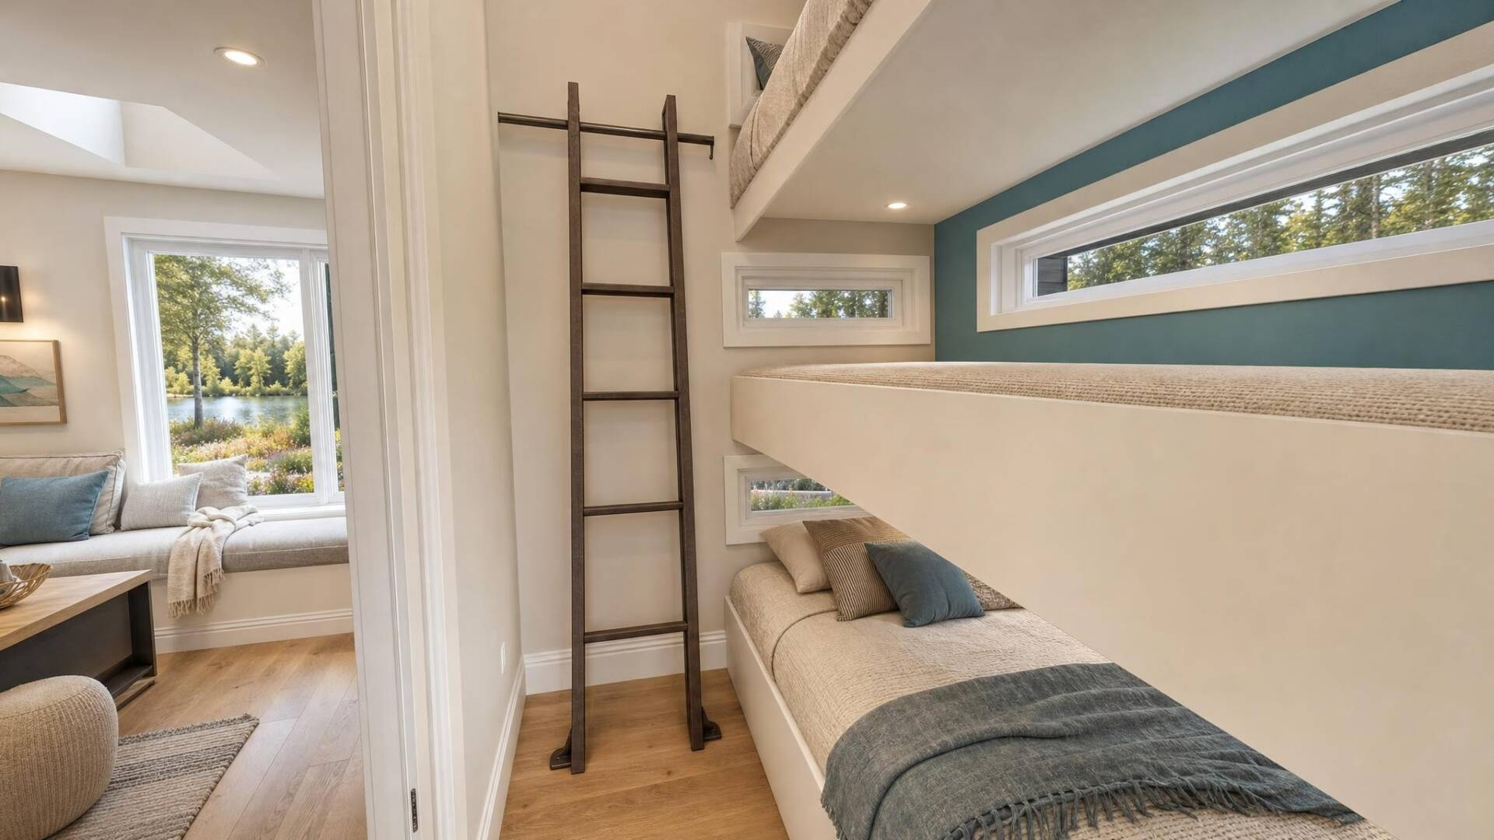
Our Fort Sumter model tiny house is 400-square feet and has two bedrooms, including a triple-bunk bed with look-out windows. It’s a unique design that’s large enough for the whole family, and a variety of exterior textures make this tiny home interesting to look at. When you want a custom tiny home unlike anything else you’ve seen, you’ll find it in the Fort Sumter from Utopian Villas.

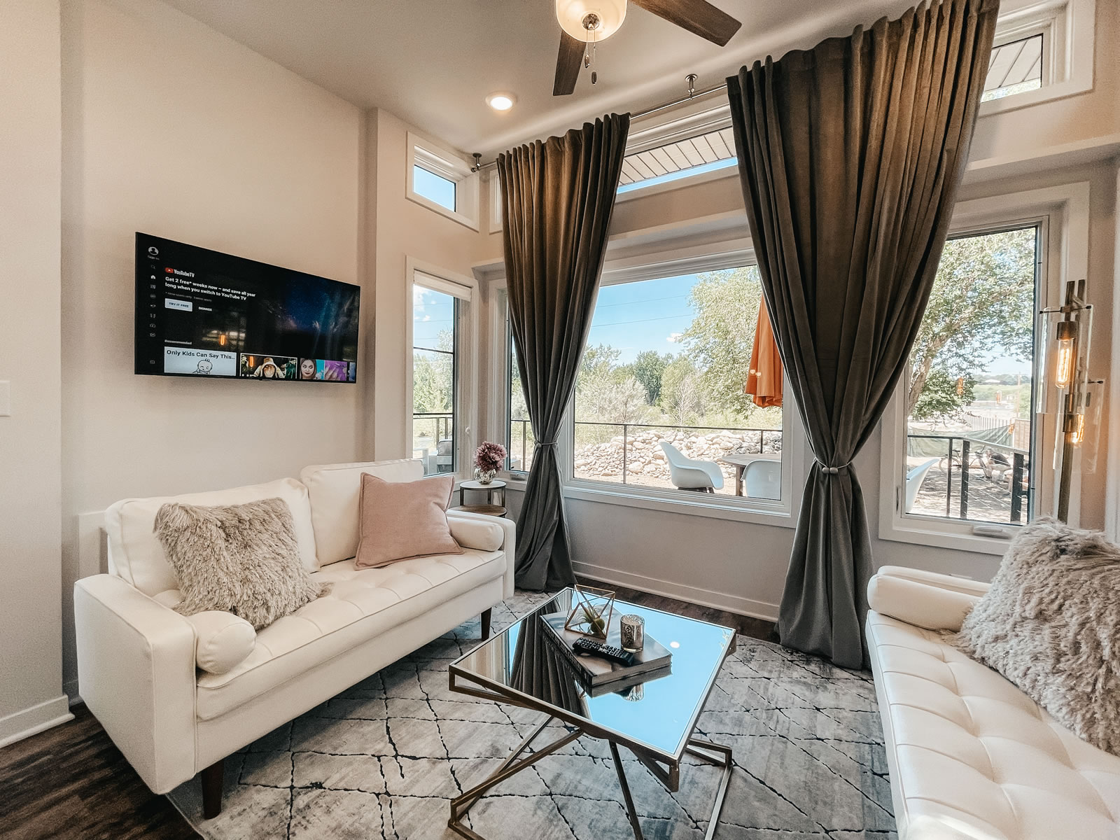
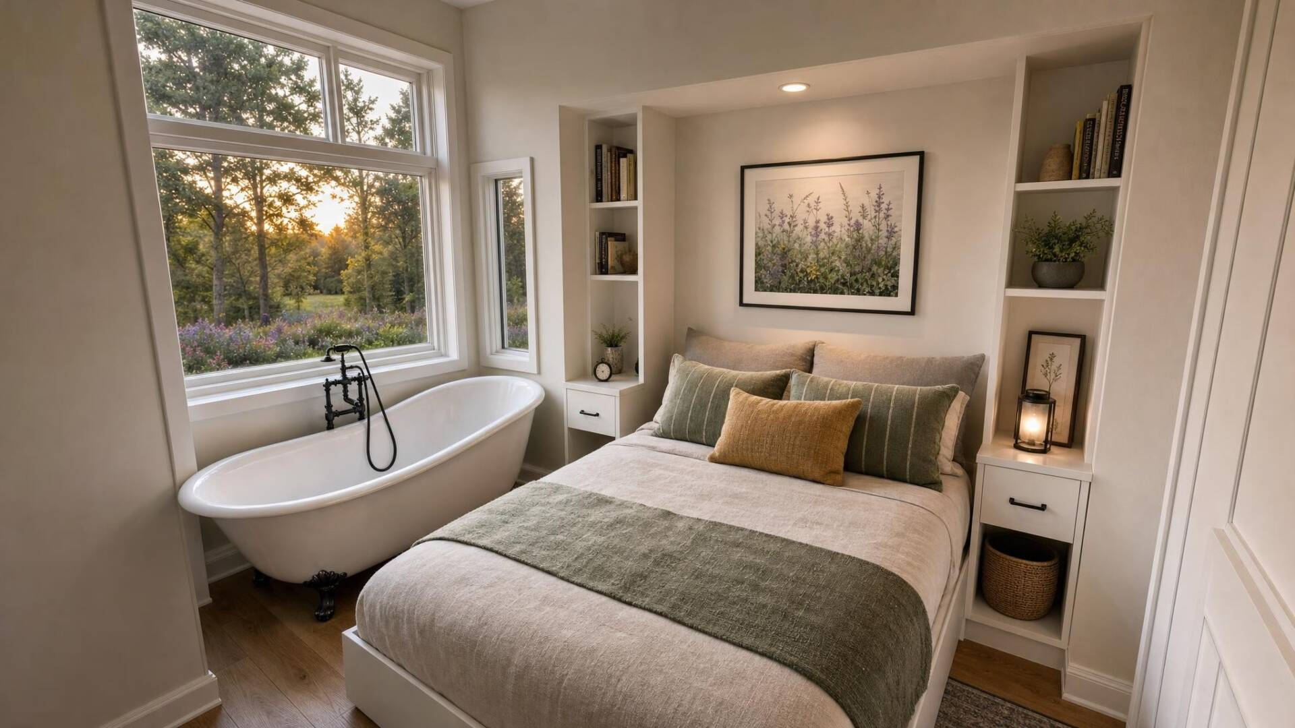
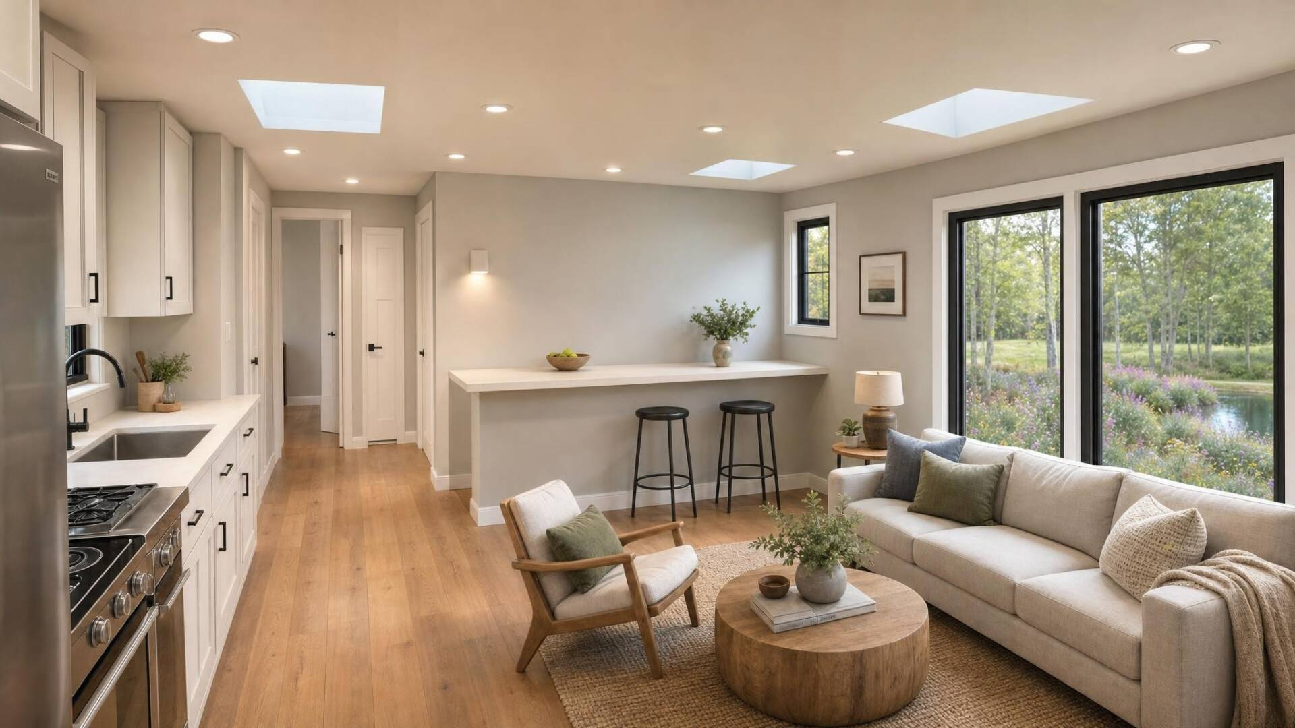
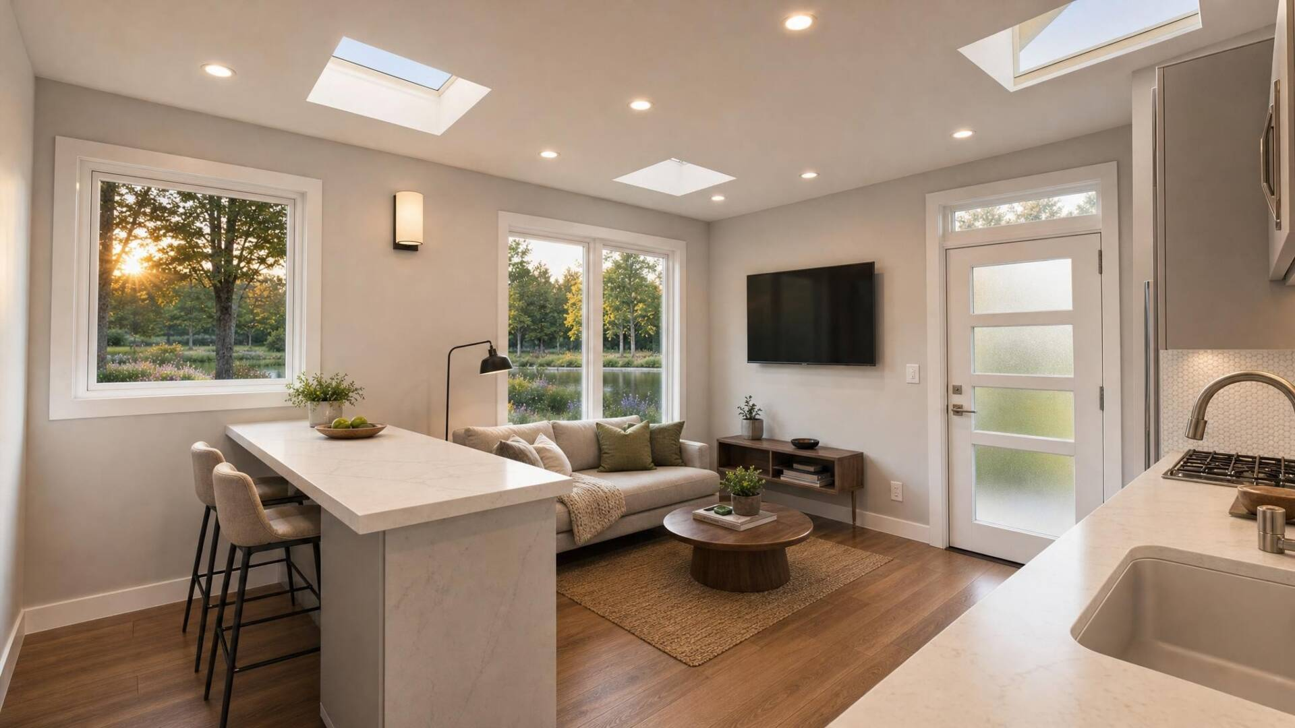
The Fort Sumter, named after the iconic start of the civil war, captures that fort look with its opposing tower design. The Fort Sumter has a rigid design with an optional deck. Enter through the door to an open concept living room/kitchen with bar seating for four. Full cathedral ceilings with skylights offer natural light and a glimpse of the stars at night. The design allows triple bunk beds, each with its own look-out window. You also get your own luxurious master suite with a built-in whirlpool! What a great way to unwind before crawling into bed in your own personal fortress.


Floor Plans

Specifications

  • Patented Insulated Floor System R24
  • 2×4 Exterior Wall Construction with ZIP™ System Sheeting
  • Closed Cell Spray Foam in Floor, Walls, and Ceilings
  • Factory Prefinished Siding
  • Pella® Windows and Doors
  • Drywall Walls with Wood Accents
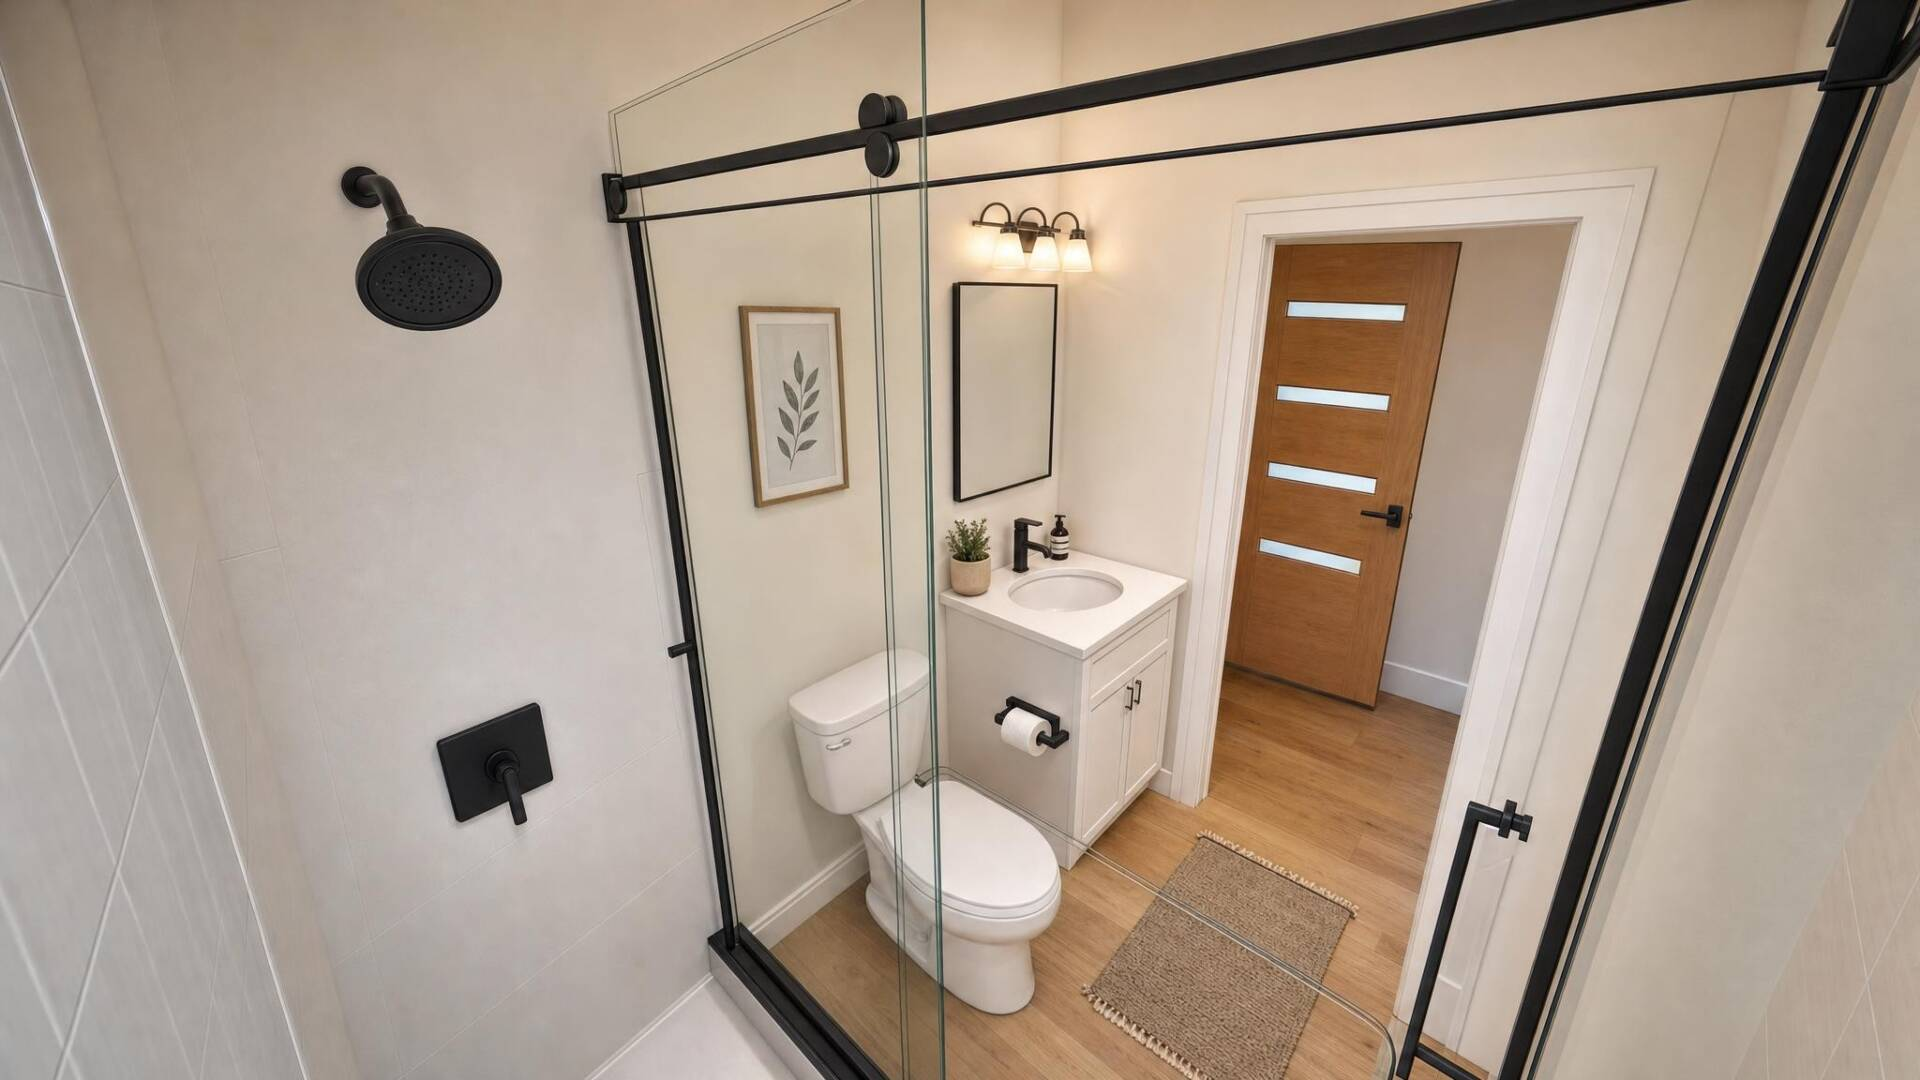
  • Kohler® Plumbing Products
  • LED Lighting
  • Wolf™ Cabinets
  • Quartz Countertops
  • Whirlpool® Appliances
  • RVIA or Foundation Option Available
  • Luxury Vinyl Plank Flooring
  • Much More…

Features

  • 2 Tower Sections
  • Multiple Roof Levels
  • Variety of Exterior Textures
  • Separate Whirlpool Sanctuary or Walk-In Closter
  • Ample Natural Lighting from 4 Skylights
  • Full Cathedral Ceilings
  • Open Concept Kitchen and Living Room
  • Indoor/Outdoor Audio System
  • Raised Snack Area for High Stools
  • Much More…
Videos

Video Tour

Take a walk through this tiny home and see how thoughtful design creates a home that feels open, functional and connected to the outdoors.

Similar Homes

Magnolia

400 square feet
• Sleeps 2

Starting at 

$117,859

Olympic

400 square feet
+ 205 sq ft in loft
• Sleeps 6

Starting at 

$150,796

Valley Forge

400 square feet
• Sleeps 2

Starting at 

$123,728

Step Inside This Beautiful Home

See photos, layout, and features