Modern Park Model Tiny Home. The Badlands by Utopian Villas.

Badlands

Modern Park Model Tiny Home

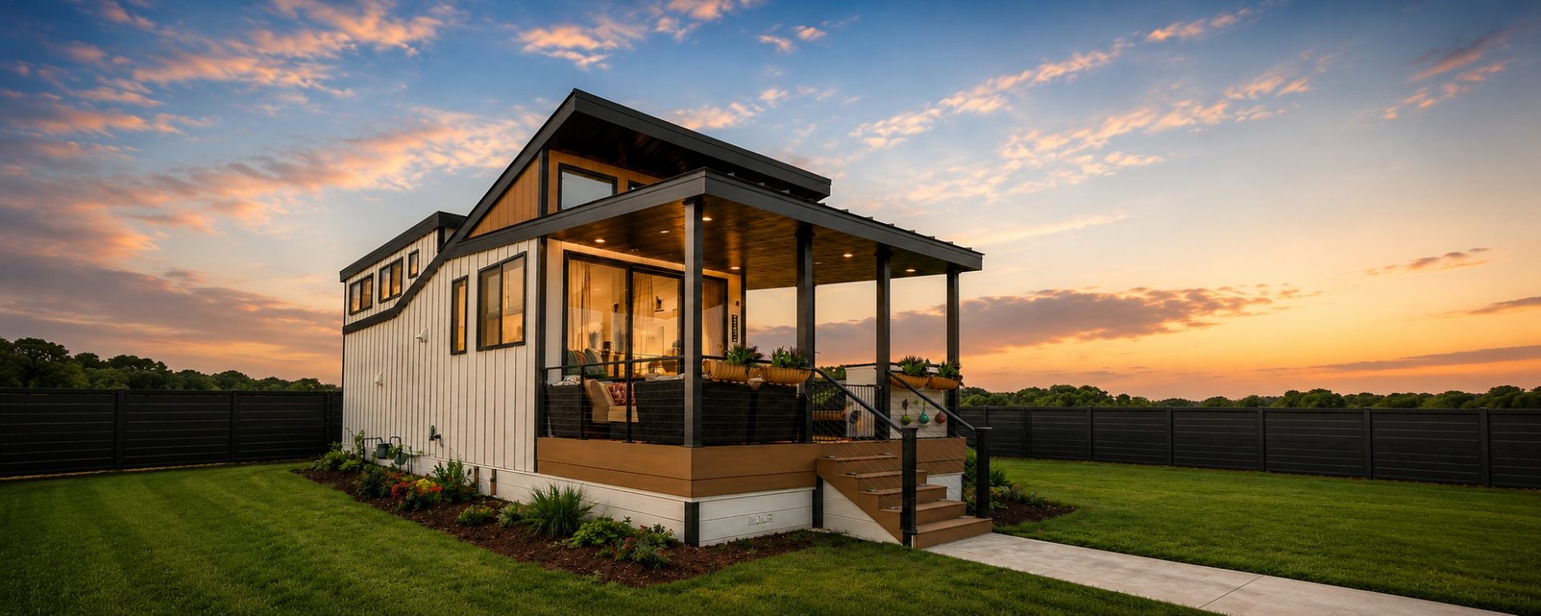
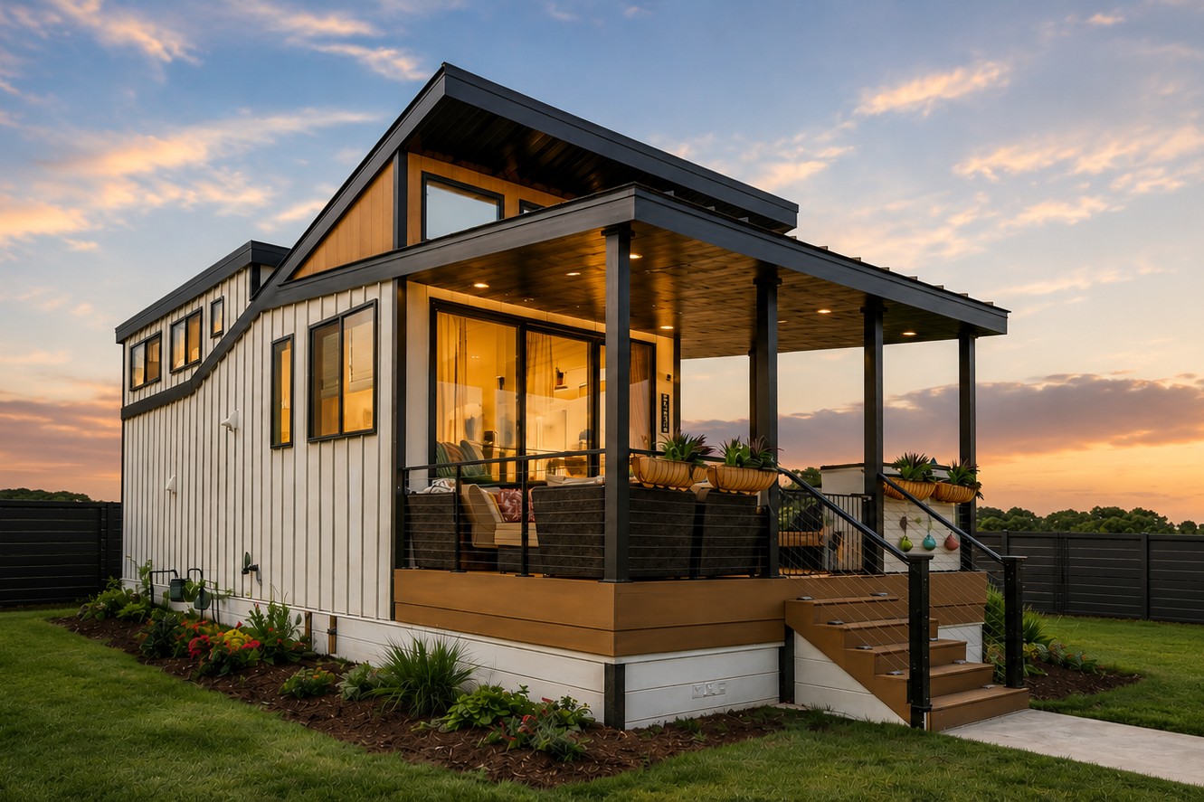
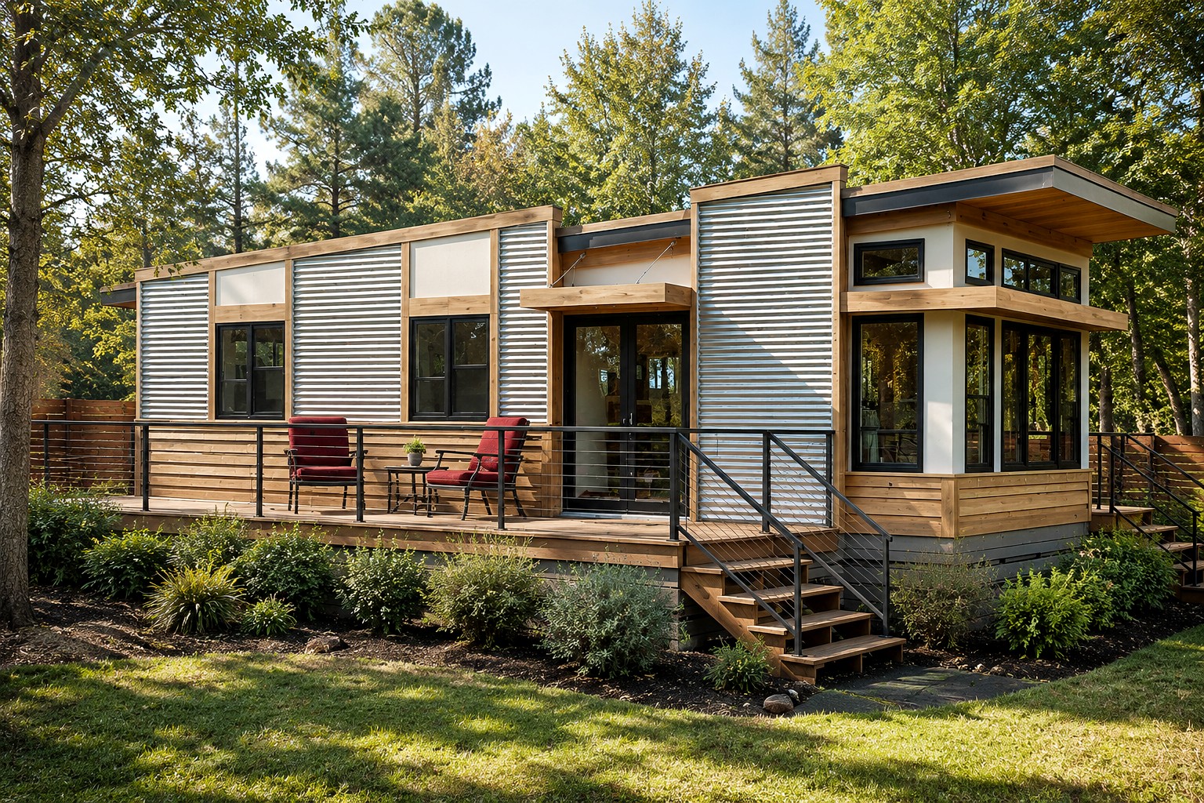
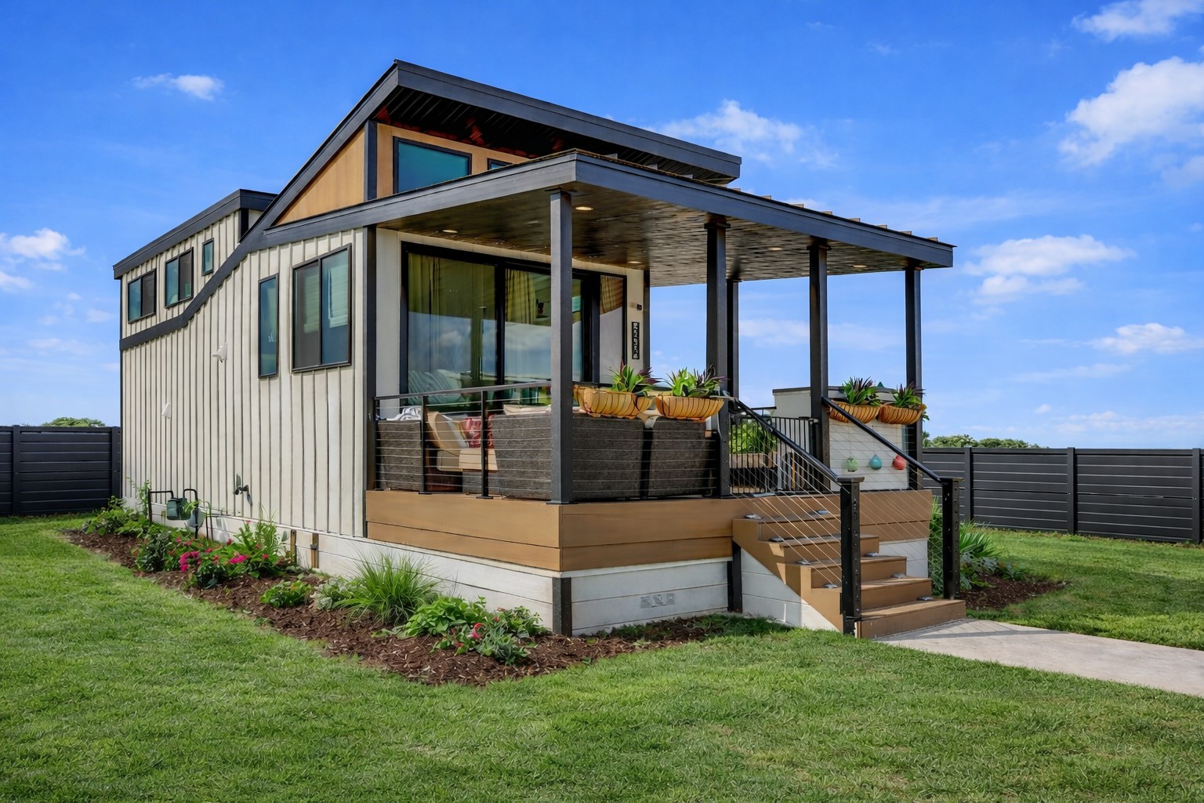
The Badlands is a luxury modern park model that blends striking contemporary architecture with exceptional livability. From its dramatic layered roofline and mixed exterior siding to its spacious covered porch and open-concept interior, every detail was designed to create a home that’s as beautiful as it is functional.

794

TOTAL SQ FT

4

SLEEPS

400

MAIN FLOOR SQ FT

168

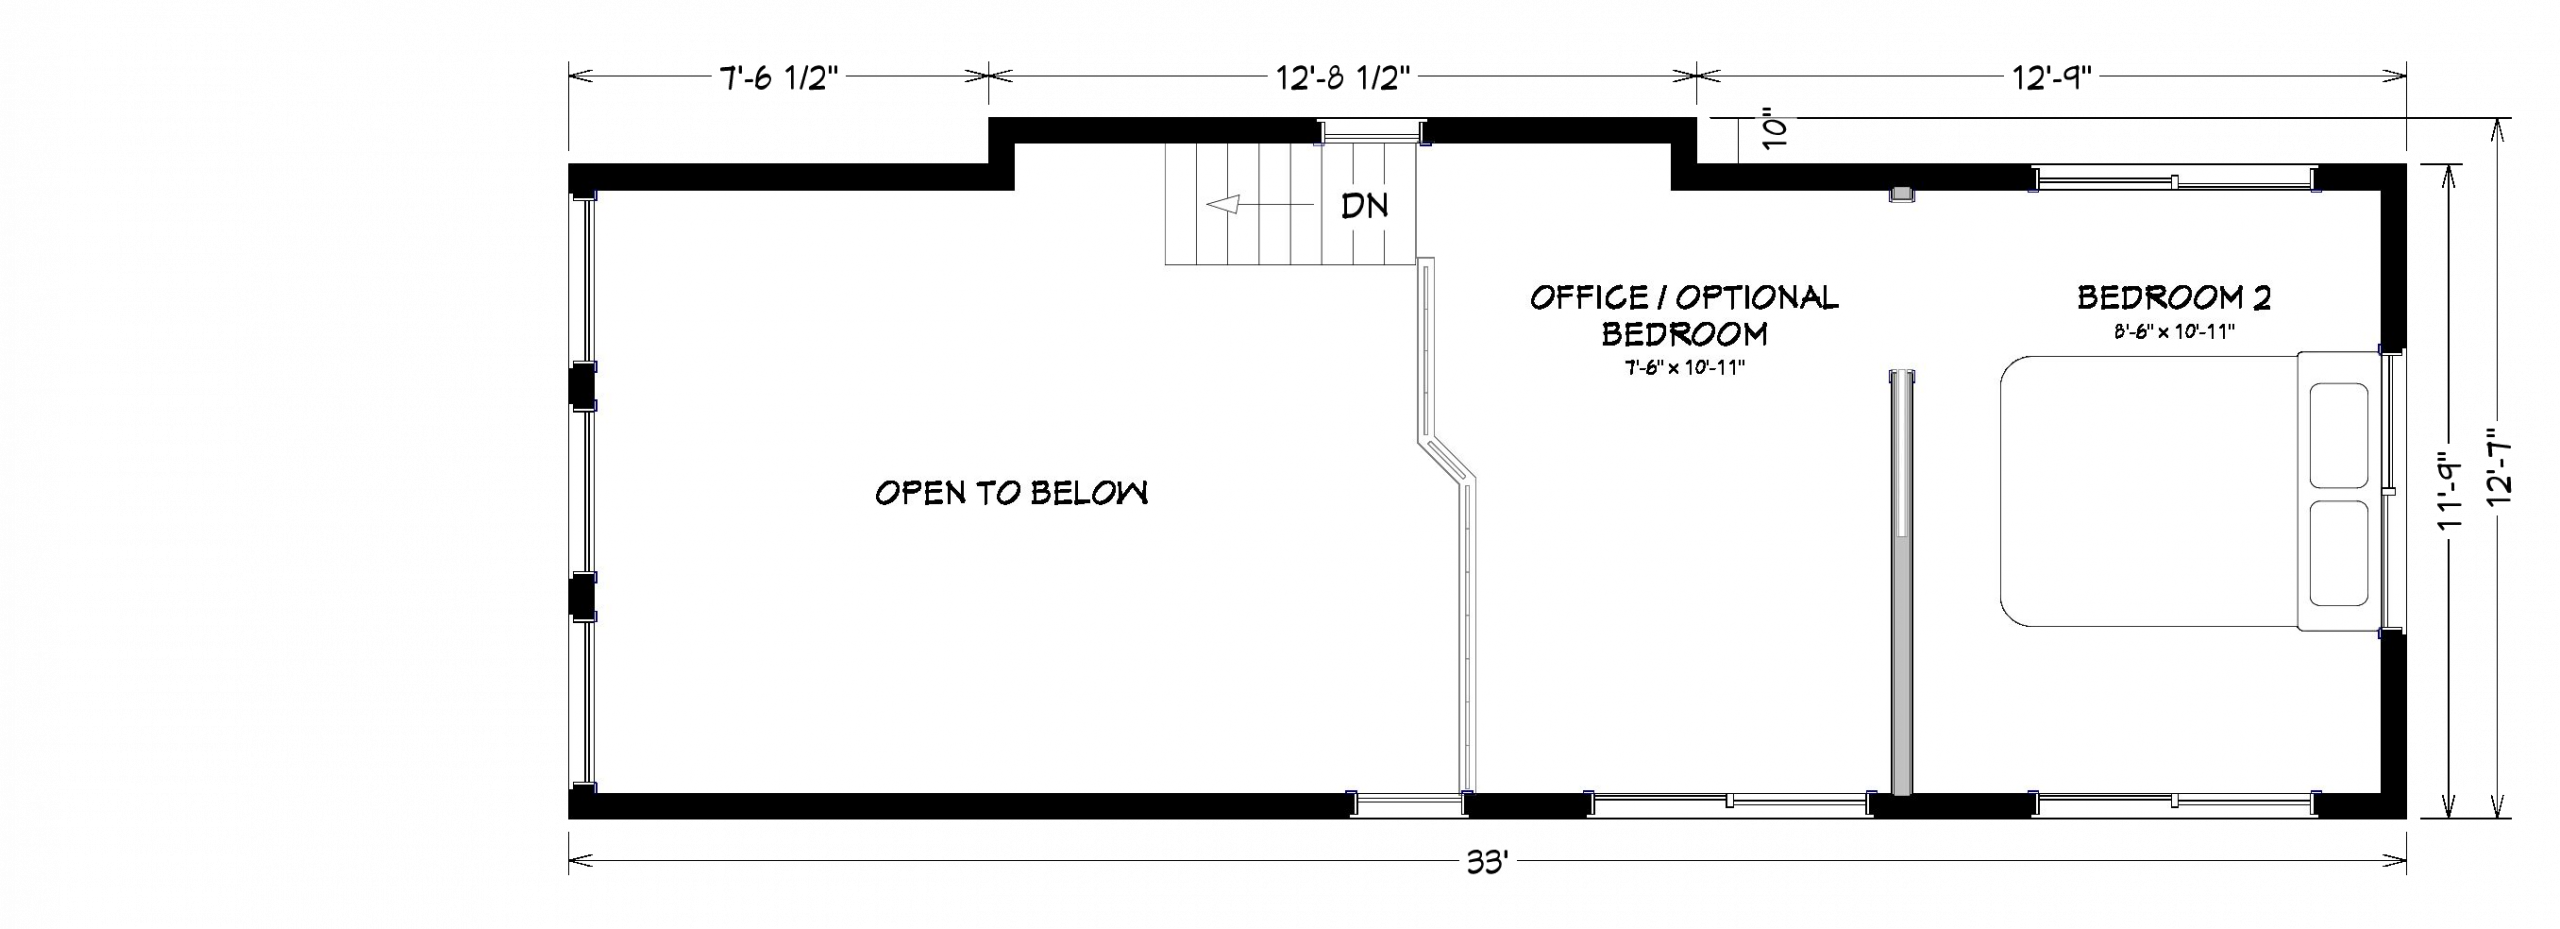
LOFT SQ FT

226
Deck SQ FT

Your Dream Home Starts Here

No two Utopian Villas are exactly alike. Meet with one of our design specialists to discuss your vision and discover how we can customize this model to fit your lifestyle.

PERSONALIZED DESIGN

PLAN YOUR SPACE

EXPERT GUIDANCE

About the Badlands

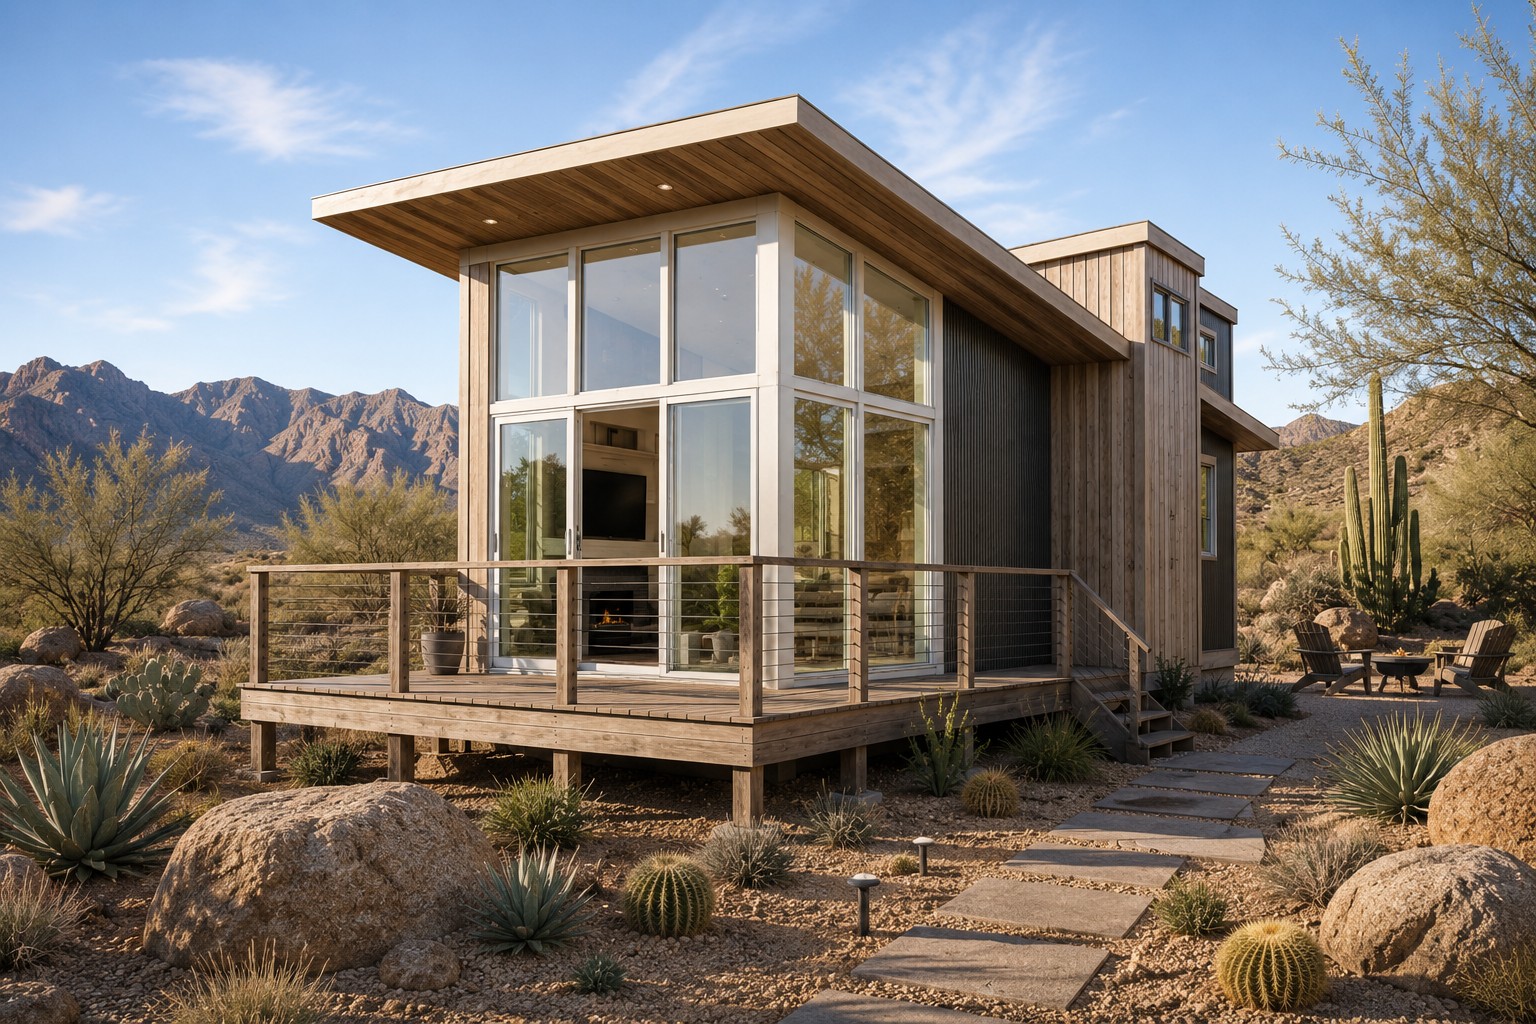
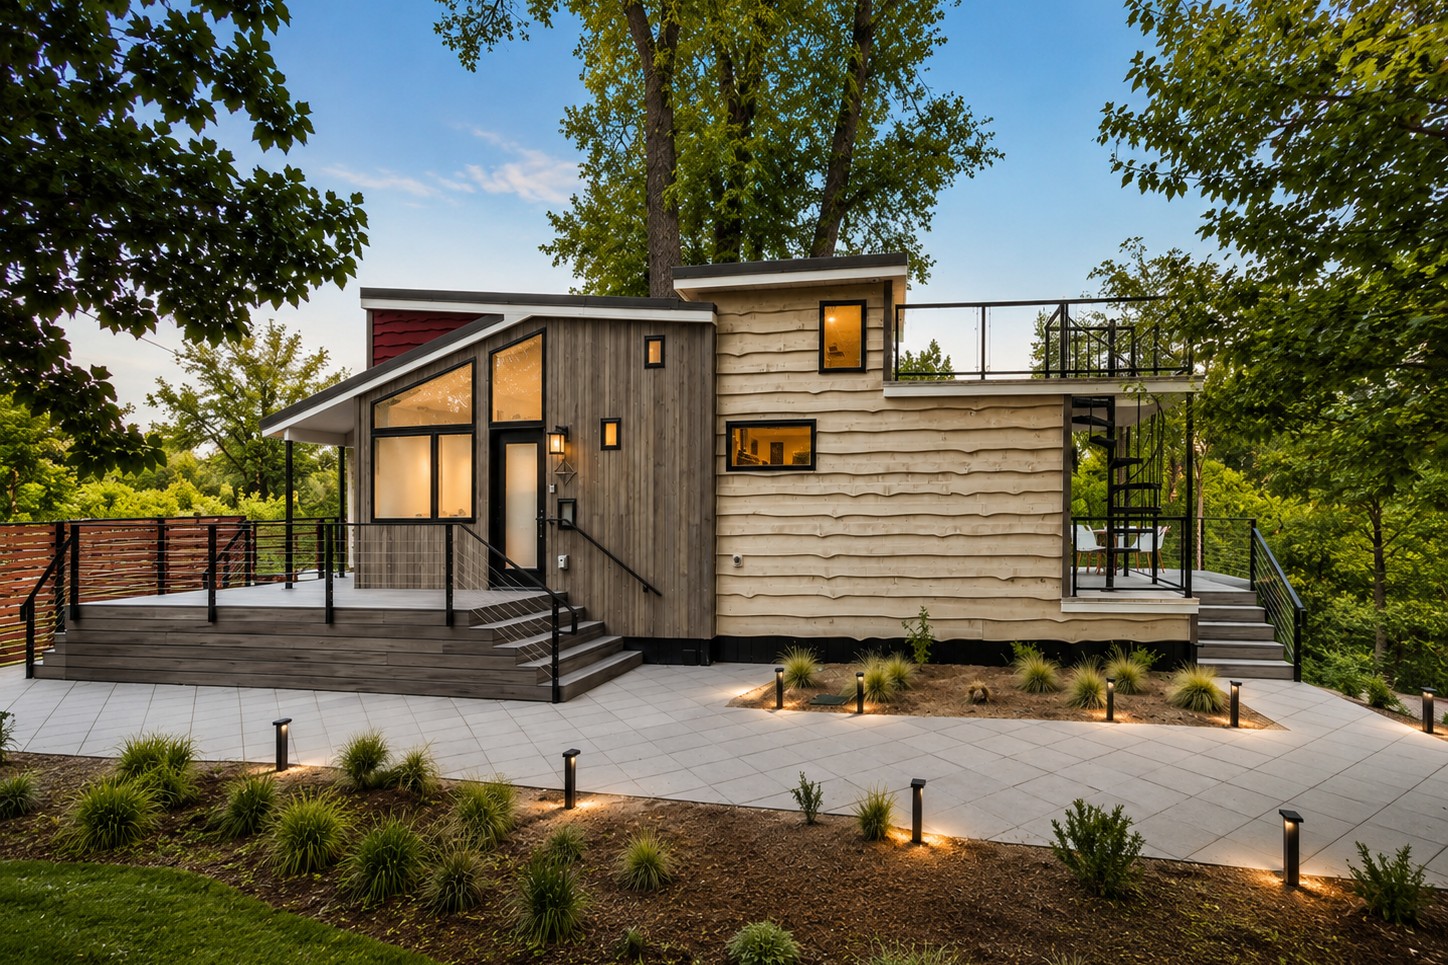
Inspired by the rugged beauty of Badlands National Park, this modern Park Model tiny home stands out with clean contemporary lines, a dramatic multi-level roof, and a carefully crafted mix of exterior siding that gives the home exceptional depth, texture, and curb appeal. It’s a modern park model designed to make a statement while providing all the comforts of home.

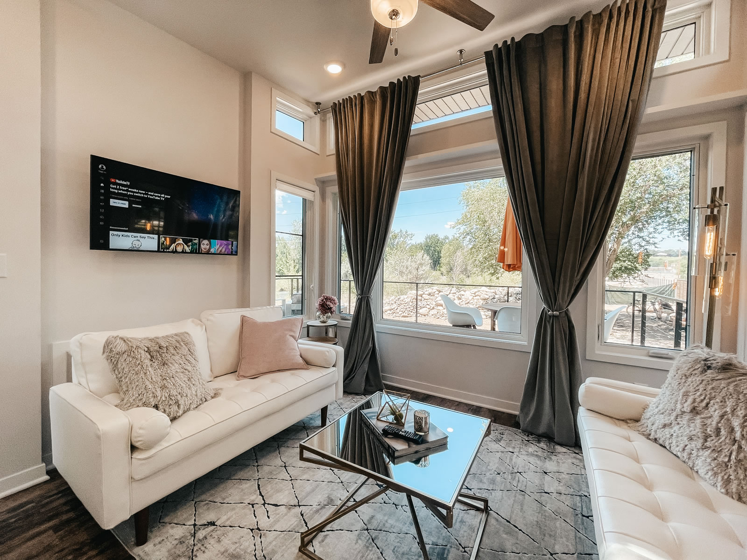
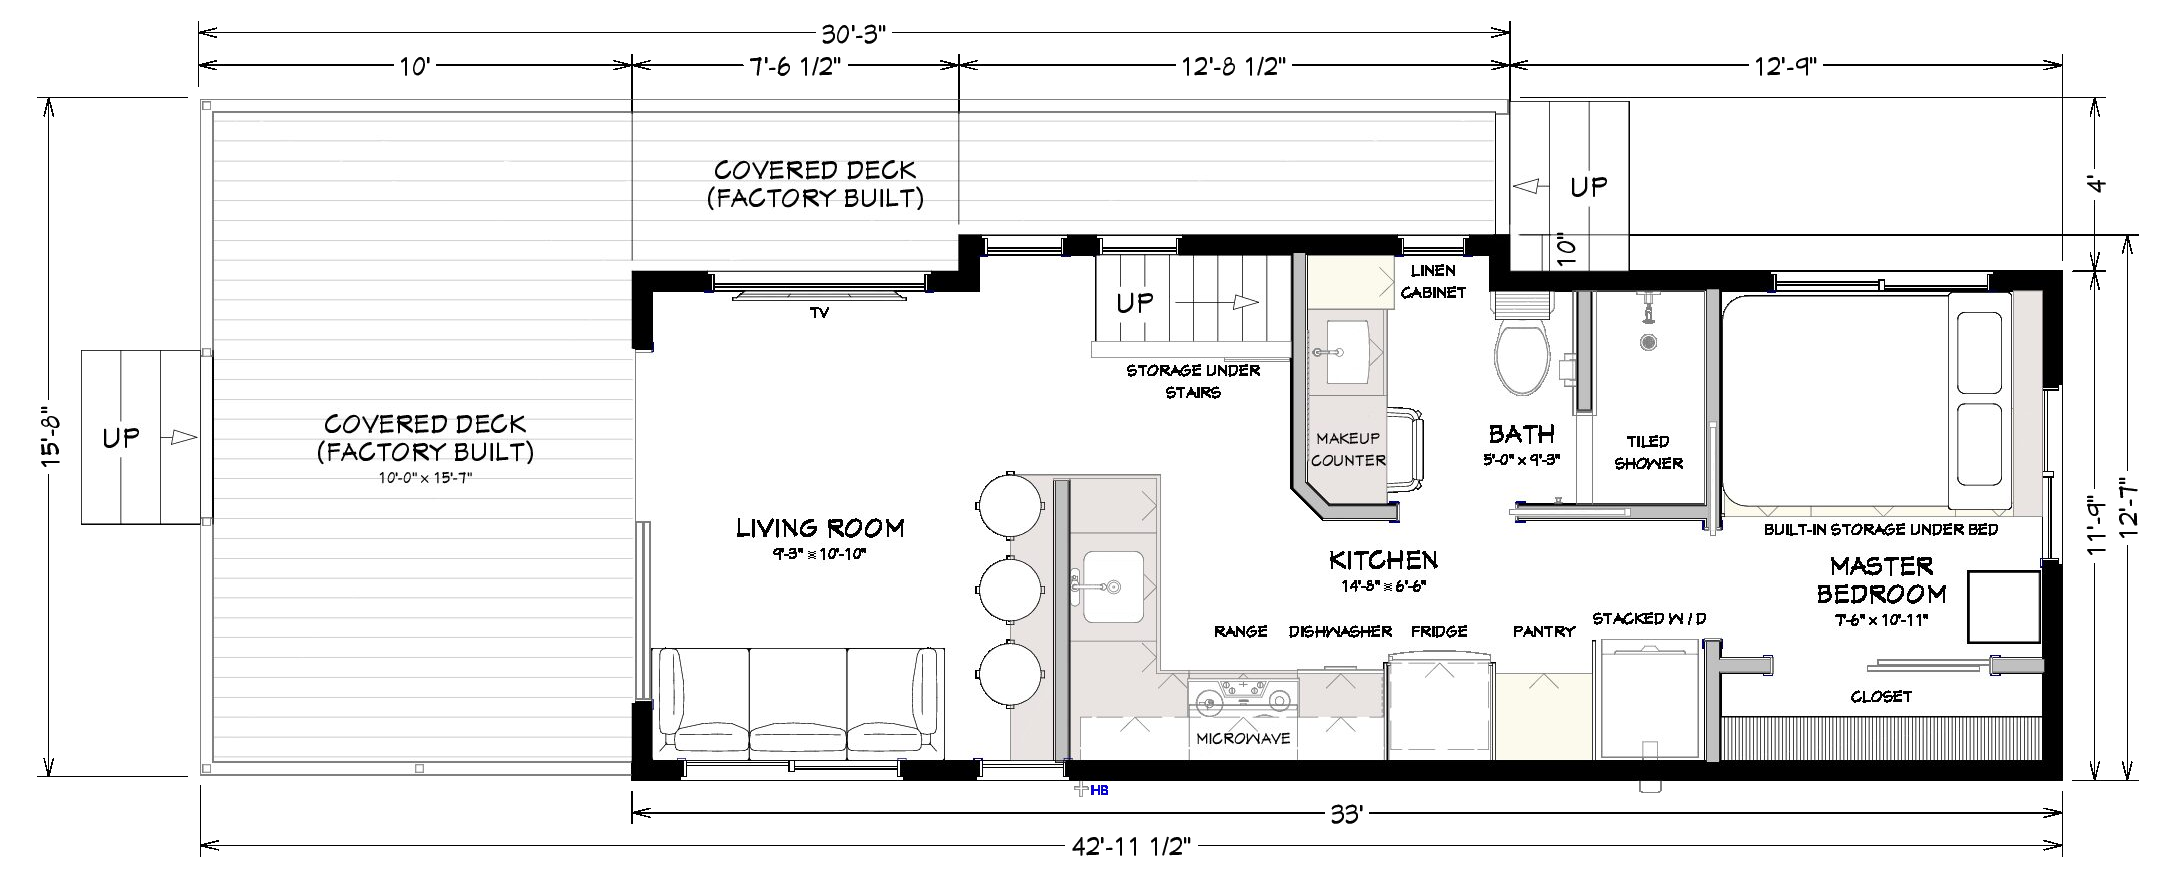
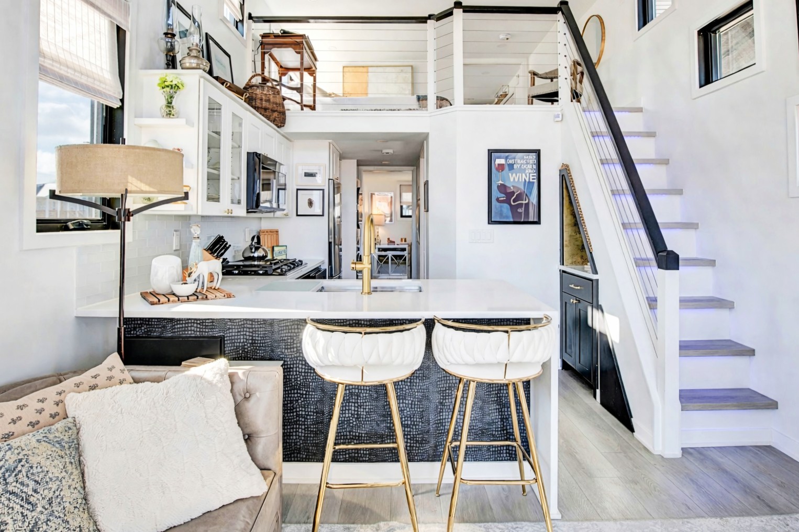
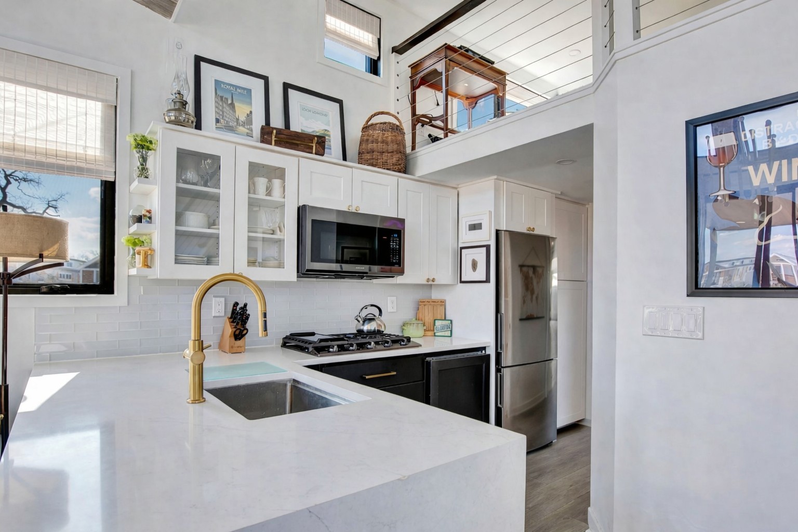
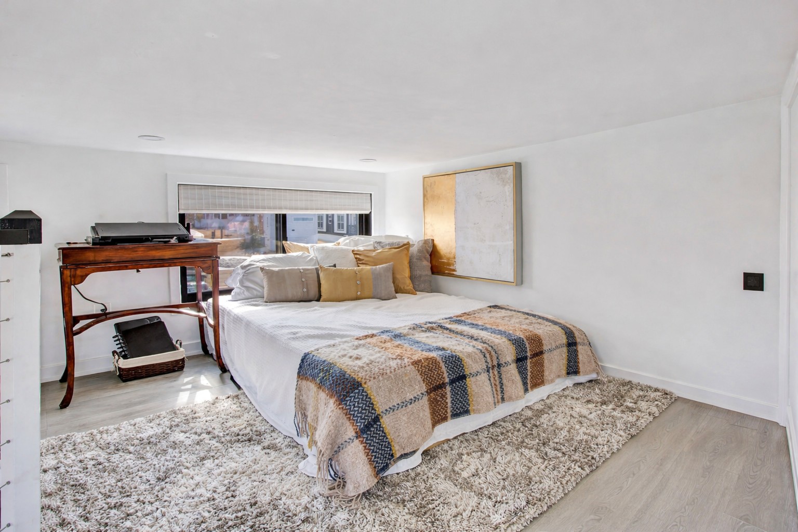
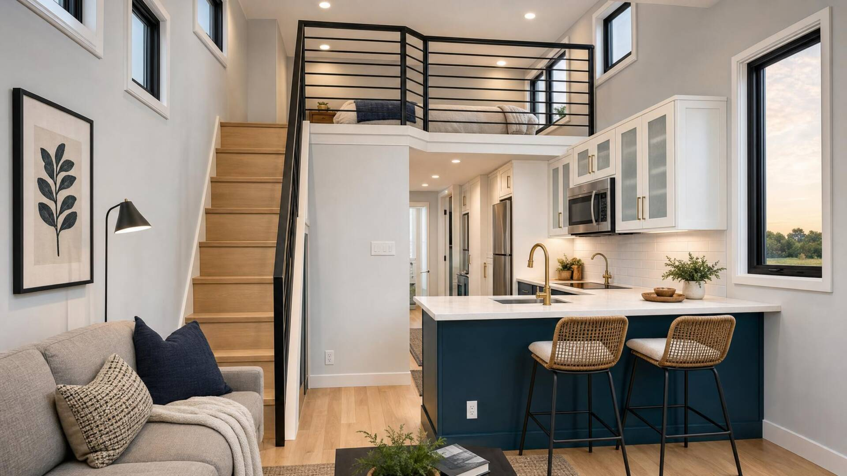
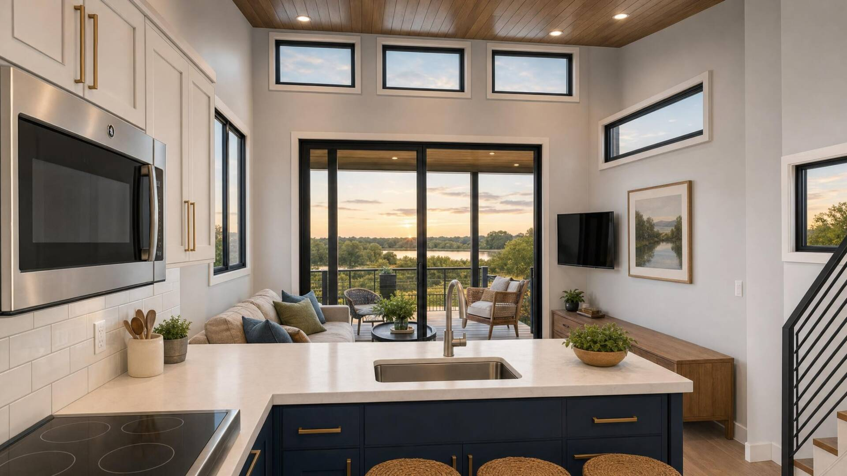
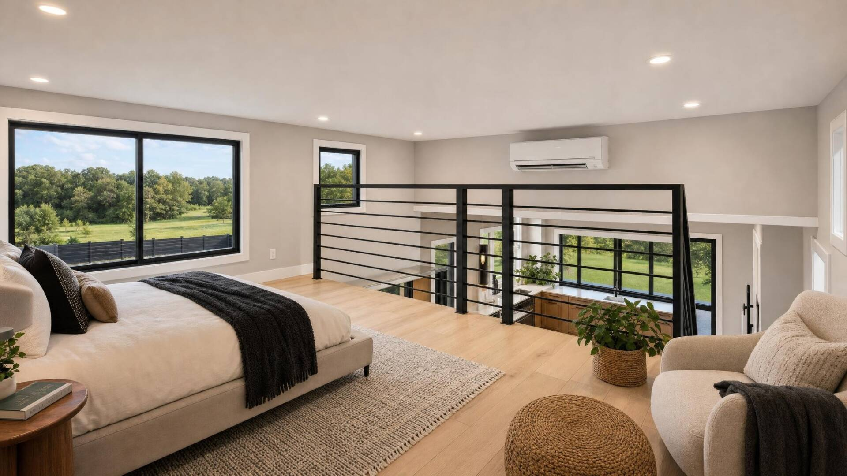
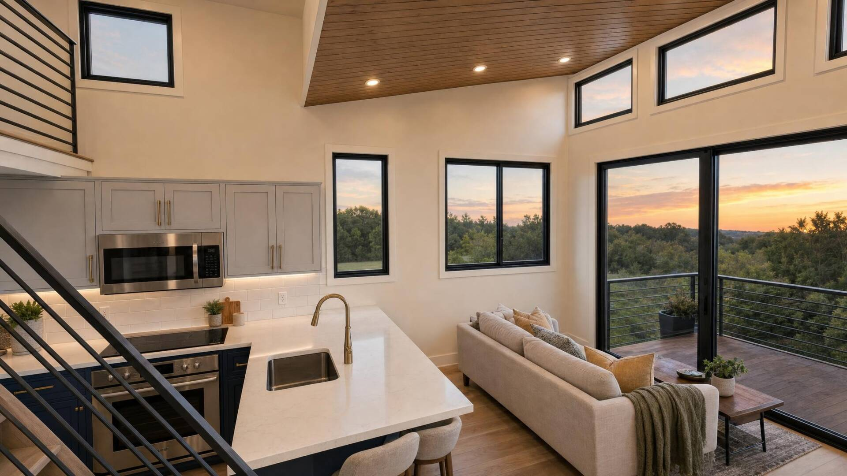
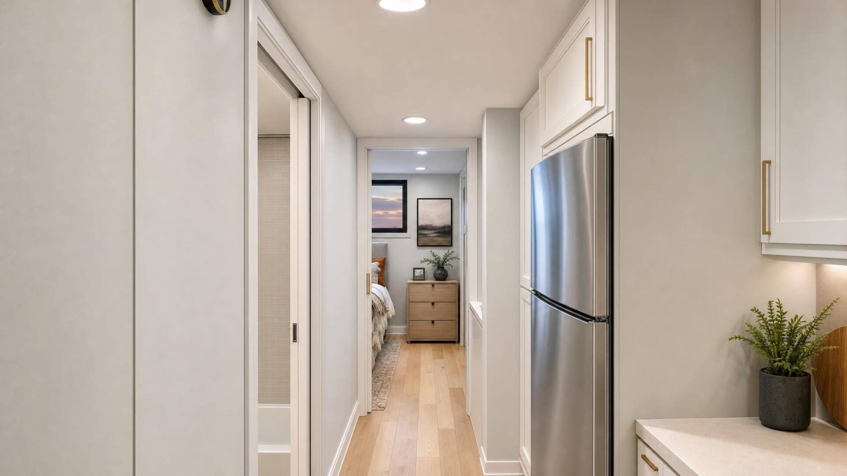
Inside, the soaring roof design creates an open, light-filled living space that feels far larger than its footprint. The spacious great room flows naturally into the kitchen and dining area, while the versatile loft offers the flexibility to create a home office, reading nook, media room, or additional sleeping space.

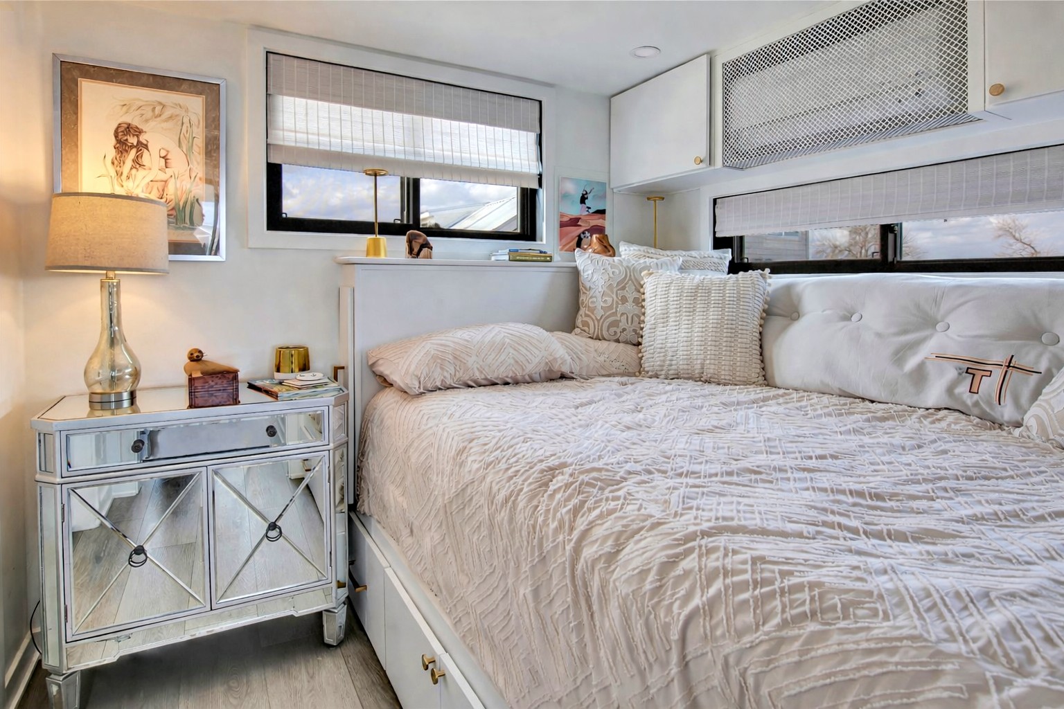
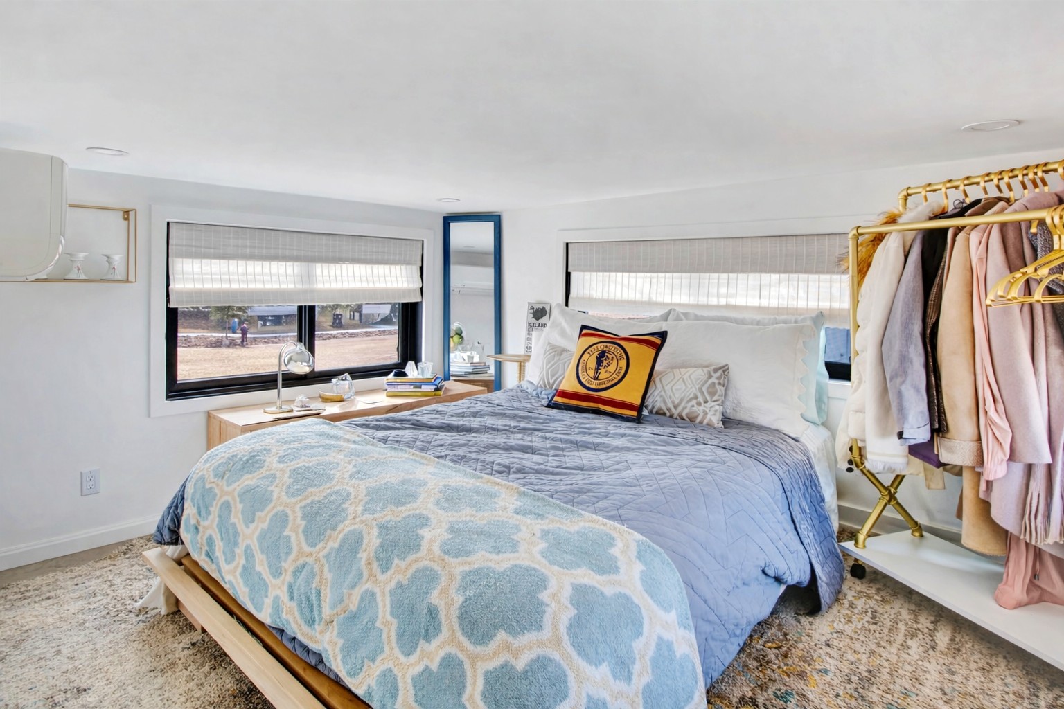
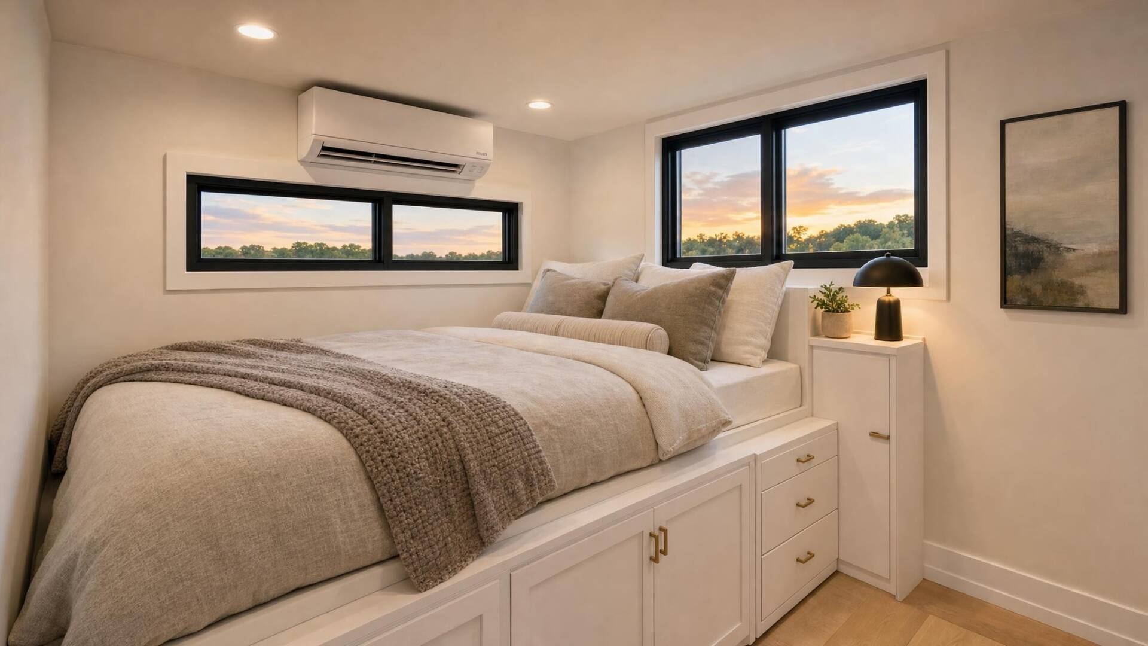
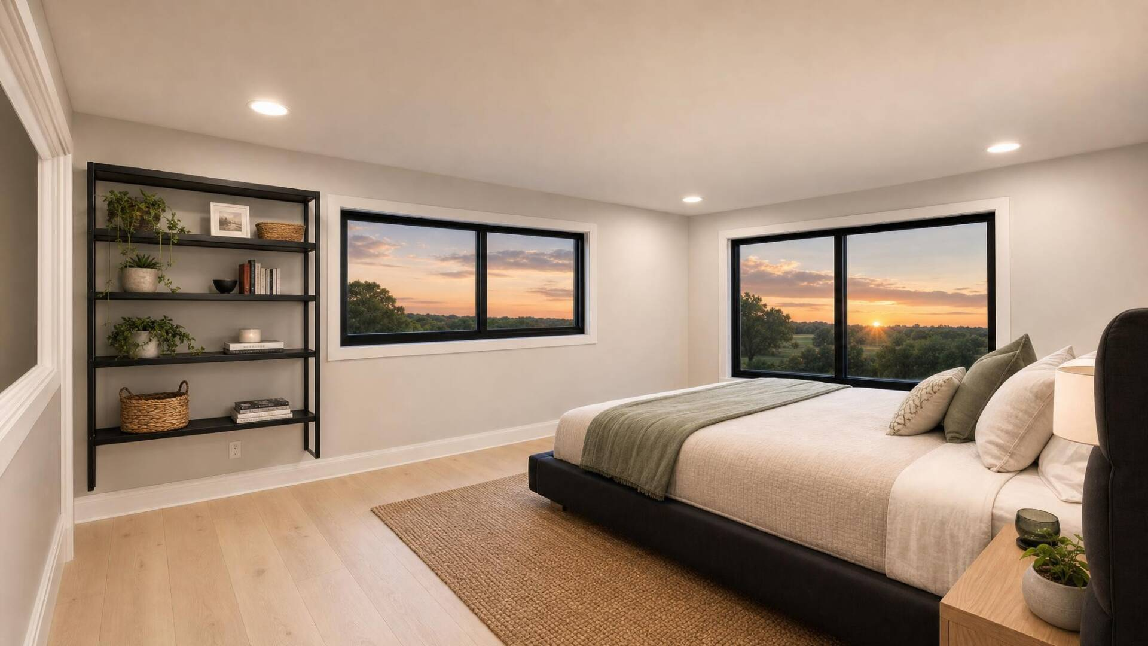
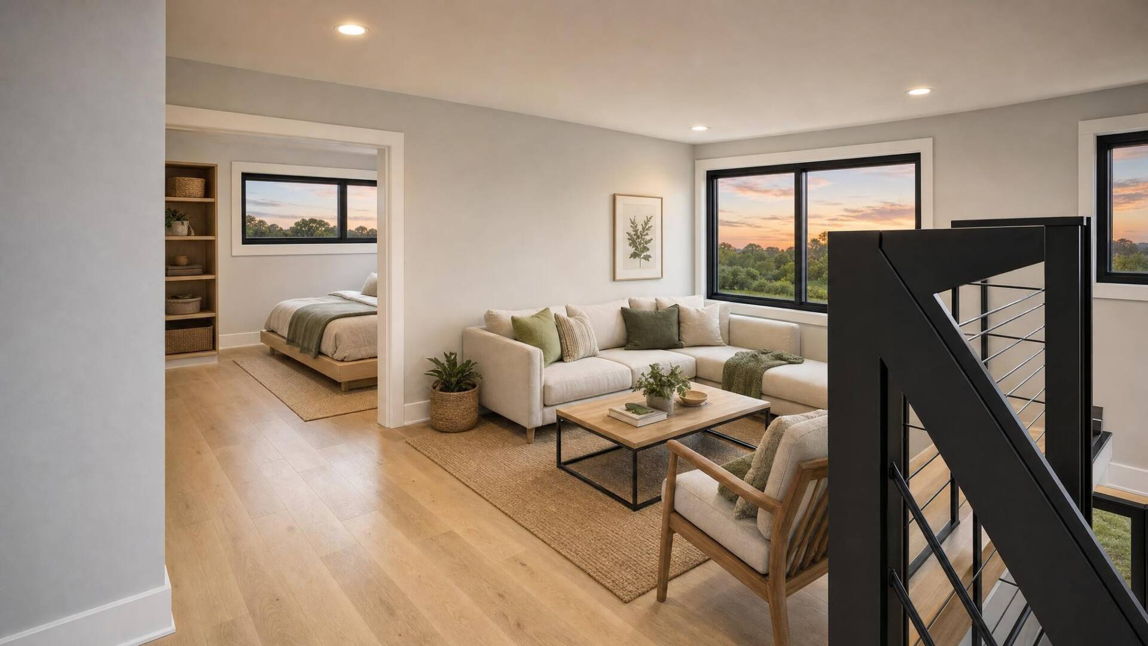
The Badlands also features two private bedrooms, including a spacious primary suite with a generous closet, making it ideal for couples, families, or hosting overnight guests. Outside, the oversized covered porch extends your living space year-round, providing the perfect setting for morning coffee, sunset dinners, or weekend gatherings with friends and family.

With its distinctive architecture, premium craftsmanship, and thoughtful floor plan, the Badlands is more than a beautiful tiny home—it’s a modern park model built for the way people want to live today.

Floor Plans

Specifications

  • Patented Insulated Floor System R24
  • 2×4 Exterior Wall Construction with ZIP™ System Sheeting
  • Closed Cell Spray Foam in Floor, Walls, and Ceilings
  • Factory Prefinished Siding
  • Pella® Windows and Doors
  • Drywall Walls with Wood Accents
  • Kohler® Plumbing Products
  • LED Lighting
  • Merillat® Cabinets
  • Quartz Countertops
  • Whirlpool® Appliances
  • RVIA or Foundation Option Available
  • Luxury Vinyl Plank Flooring
  • Much More…

Features

  • Staircase leading to the loft area
  • Bedroom closet storage
  • Large wrap around porch
  • Loft space
  • Variety of exterior wall textures
  • Open concept kitchen and living room
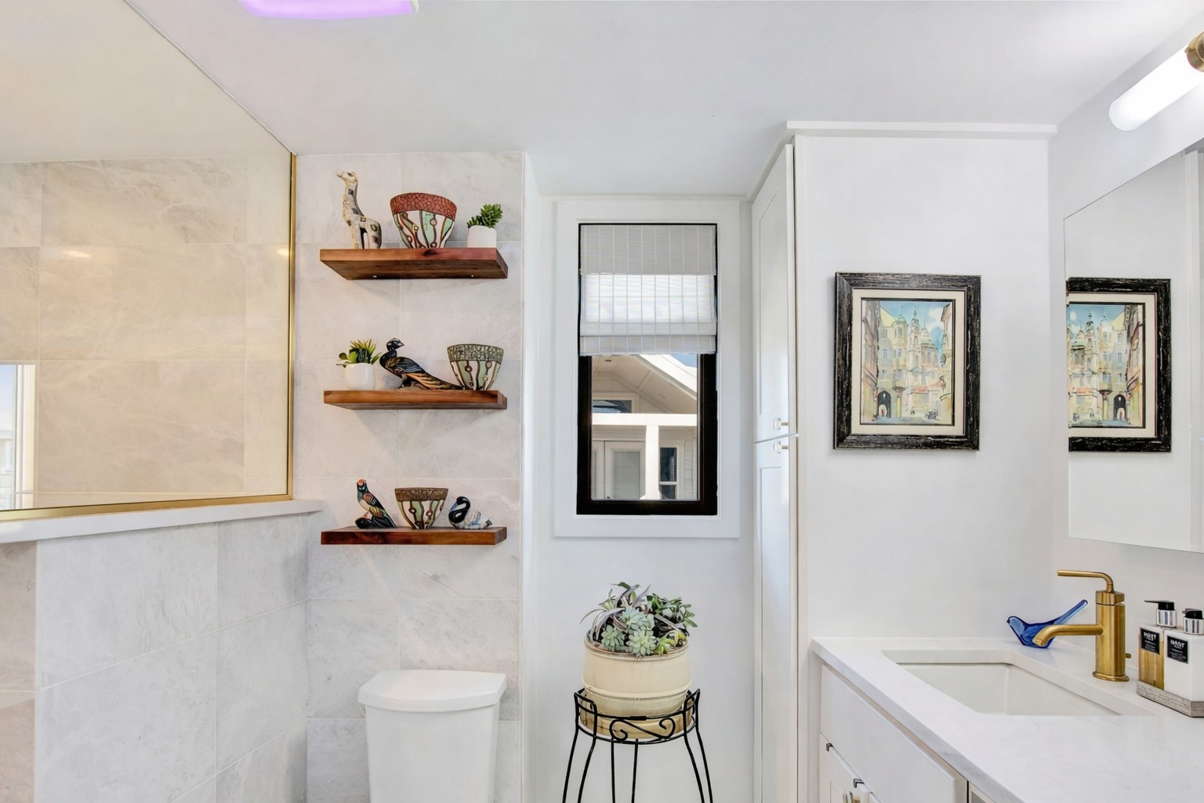
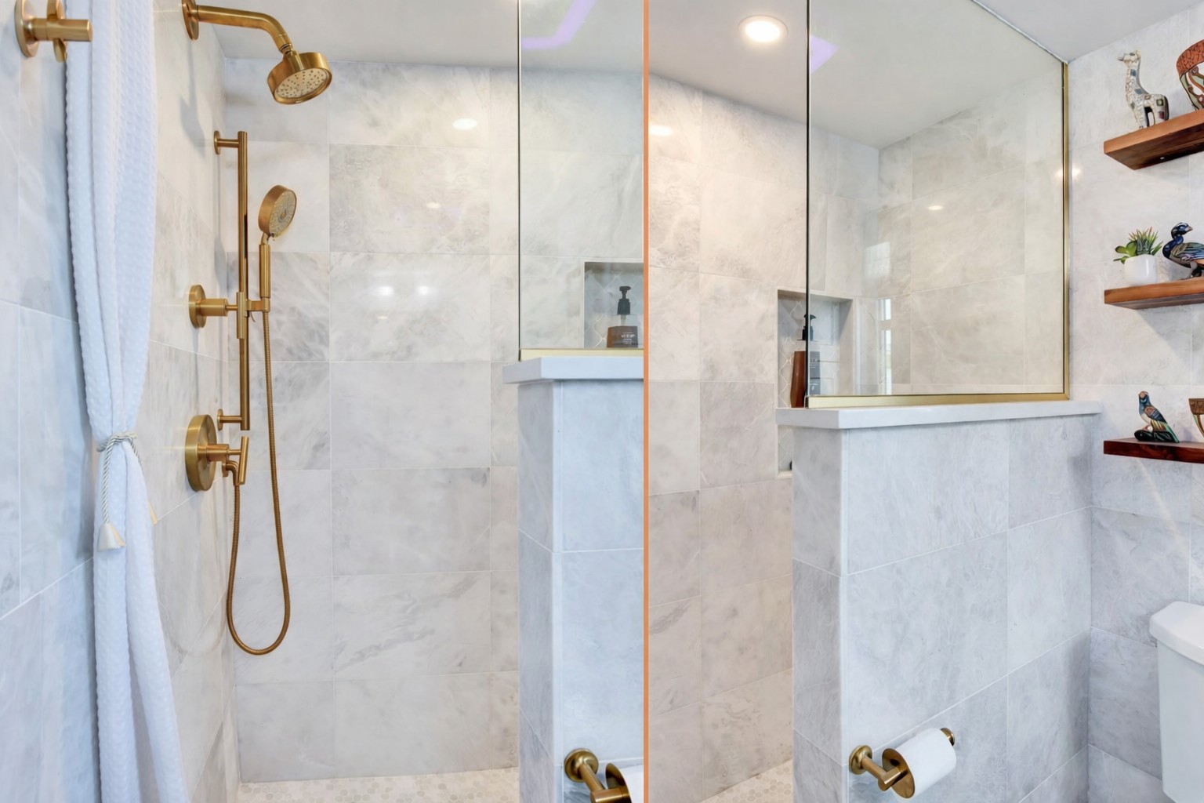
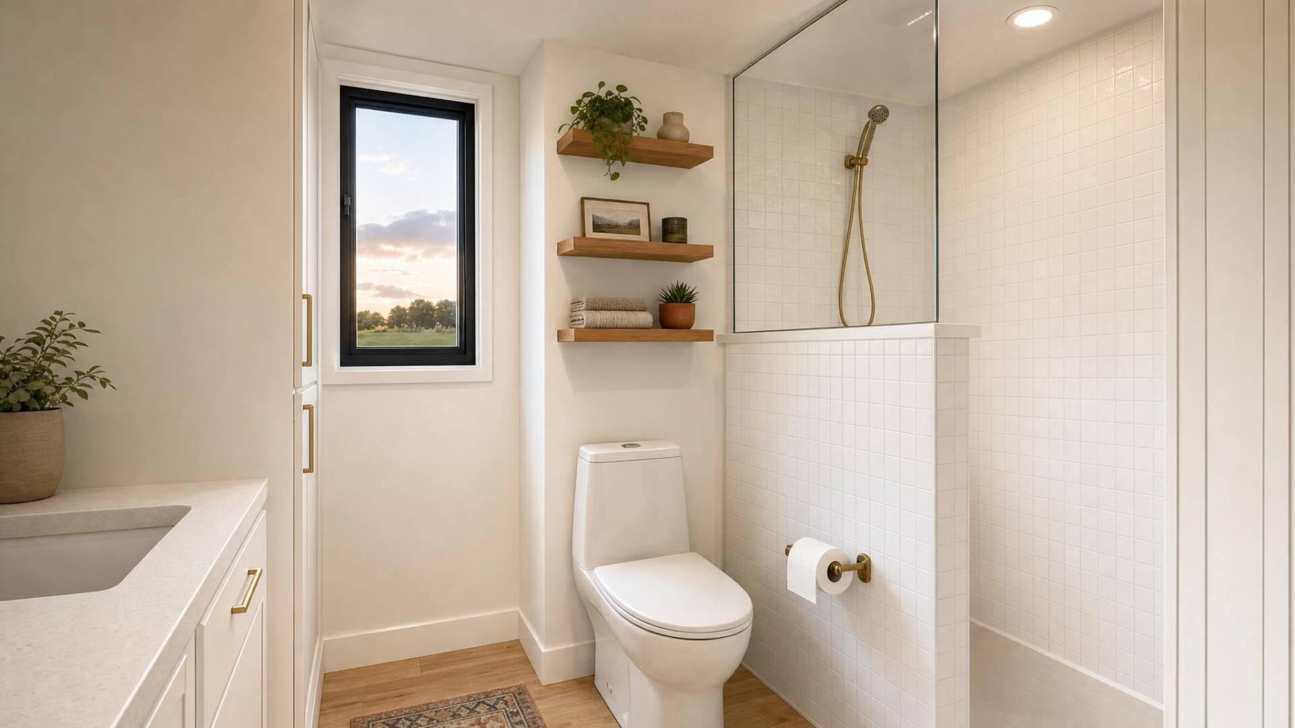
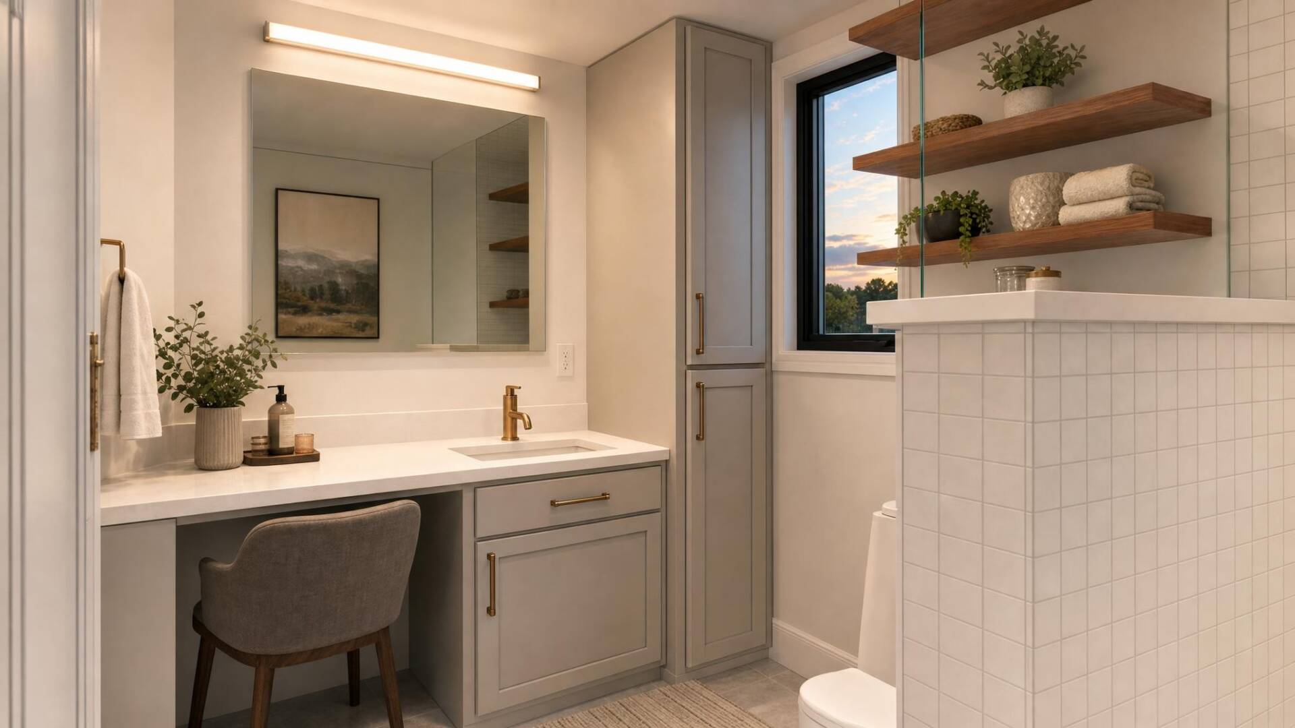
  • “Spa” like bathroom with a walk in shower
  • Multiple roof lines
  • Patio doors leading to the porch area
  • Much More…
Videos

Video Tour

Take a walk through this tiny home and see how thoughtful design creates a home that feels open, functional and connected to the outdoors.

Similar Homes

Magnolia

400 square feet
• Sleeps 2

Starting at 

$117,859

Olympic

400 square feet
+ 205 sq ft in loft
• Sleeps 6

Starting at 

$150,796

Denali

400 square feet
+ 127 sq ft in loft
• Sleeps 4

Starting at 

$151,277

Step Inside This Beautiful Home

See photos, layout, and features