Rooftop Deck Tiny Home. The Crater Lake by Utopian Villas.

Crater Lake

Rooftop Deck Tiny Home

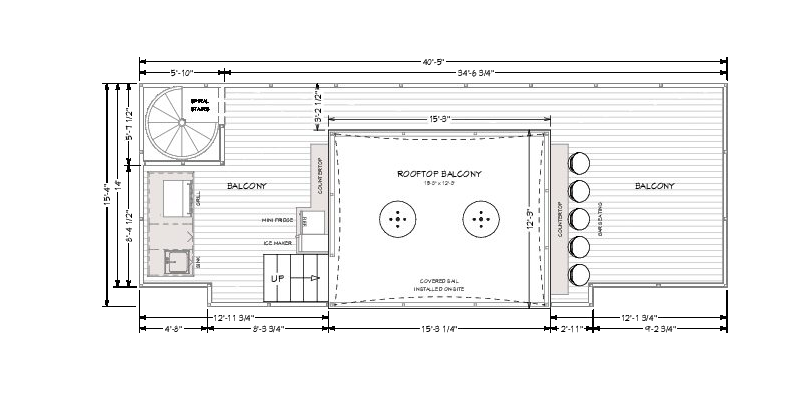
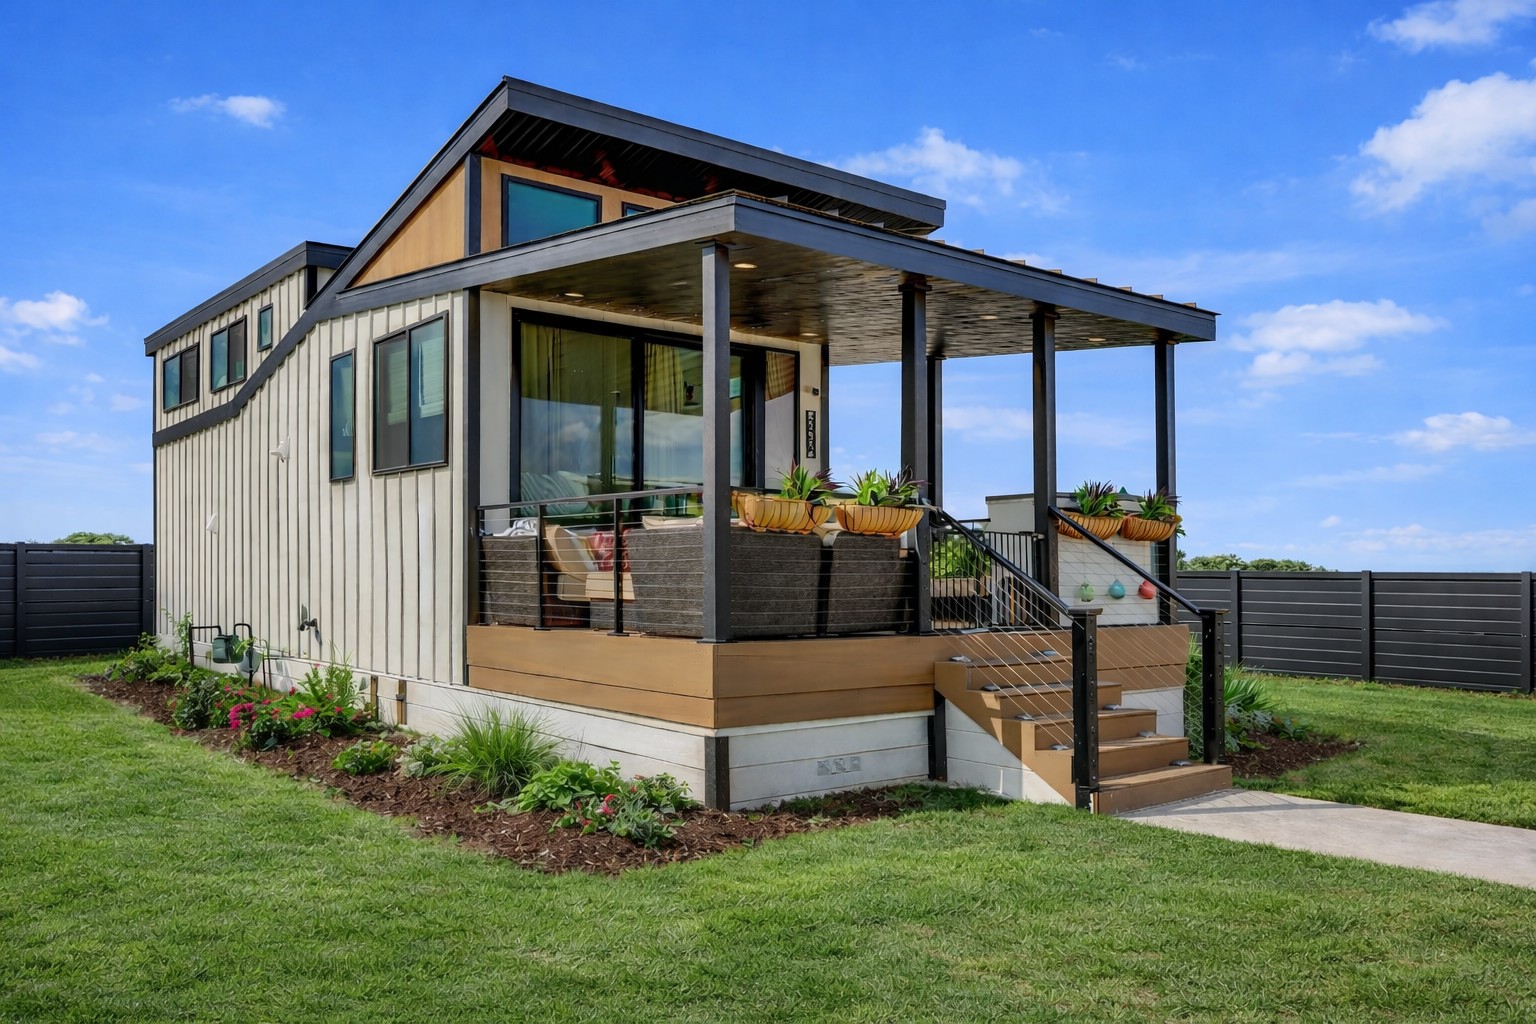
Take entertaining to new heights with a rooftop deck featuring a built-in outdoor kitchen, making every sunset gathering unforgettable. Two private ground-floor bedrooms, multiple outdoor living spaces, and a spacious open-concept layout create the perfect retreat for family, friends, and weekend escapes.
1187

TOTAL SQ FT

4

SLEEPS

400

MAIN FLOOR SQ FT

787
Deck SQ FT

Your Dream Home Starts Here

No two Utopian Villas are exactly alike. Meet with one of our design specialists to discuss your vision and discover how we can customize this model to fit your lifestyle.

PERSONALIZED DESIGN

PLAN YOUR SPACE

EXPERT GUIDANCE

About the Crater Lake

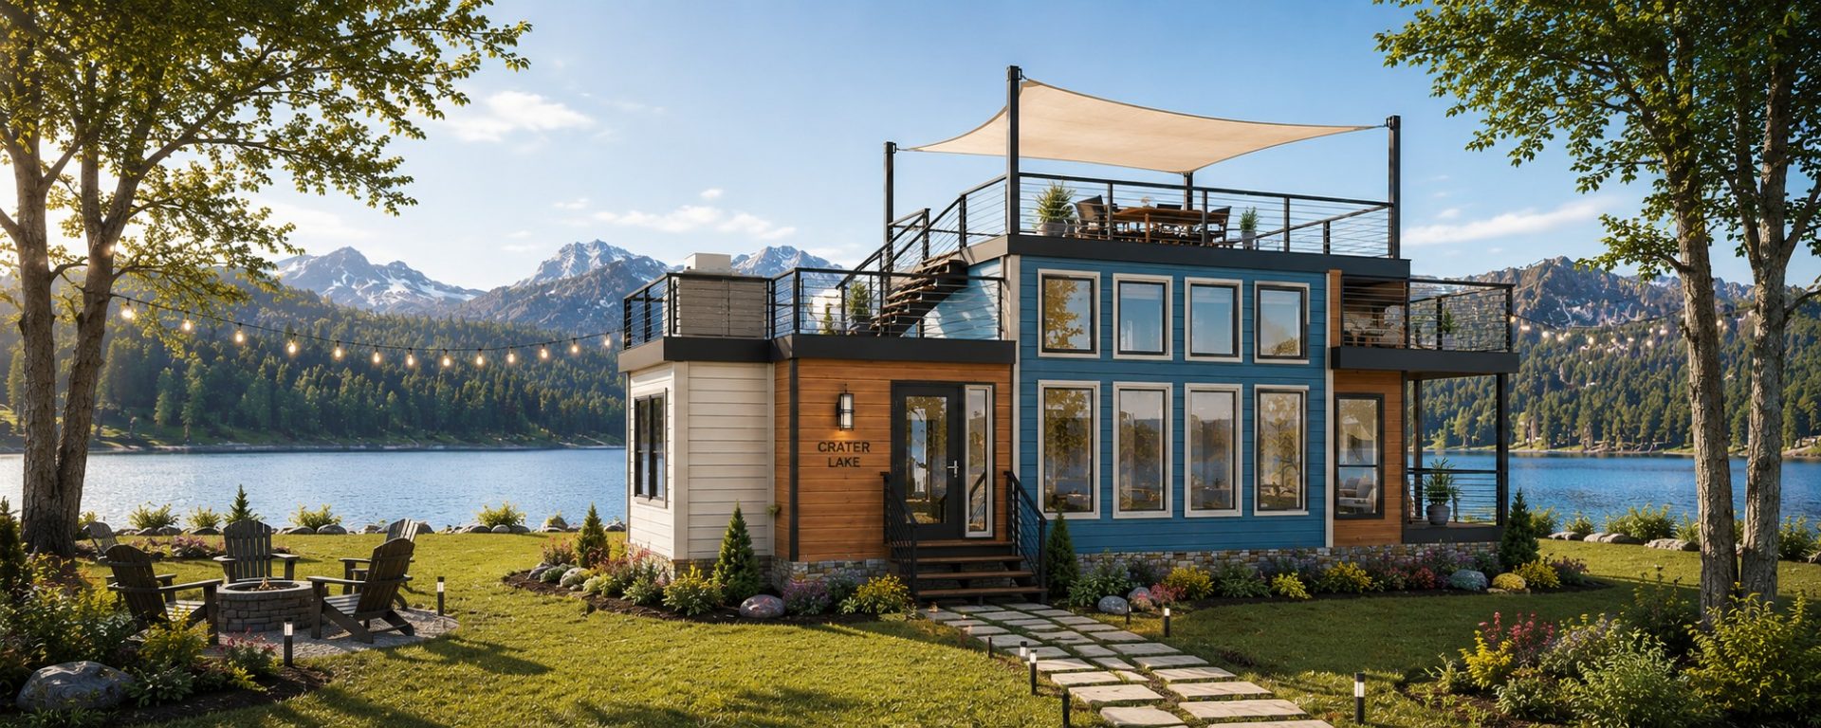
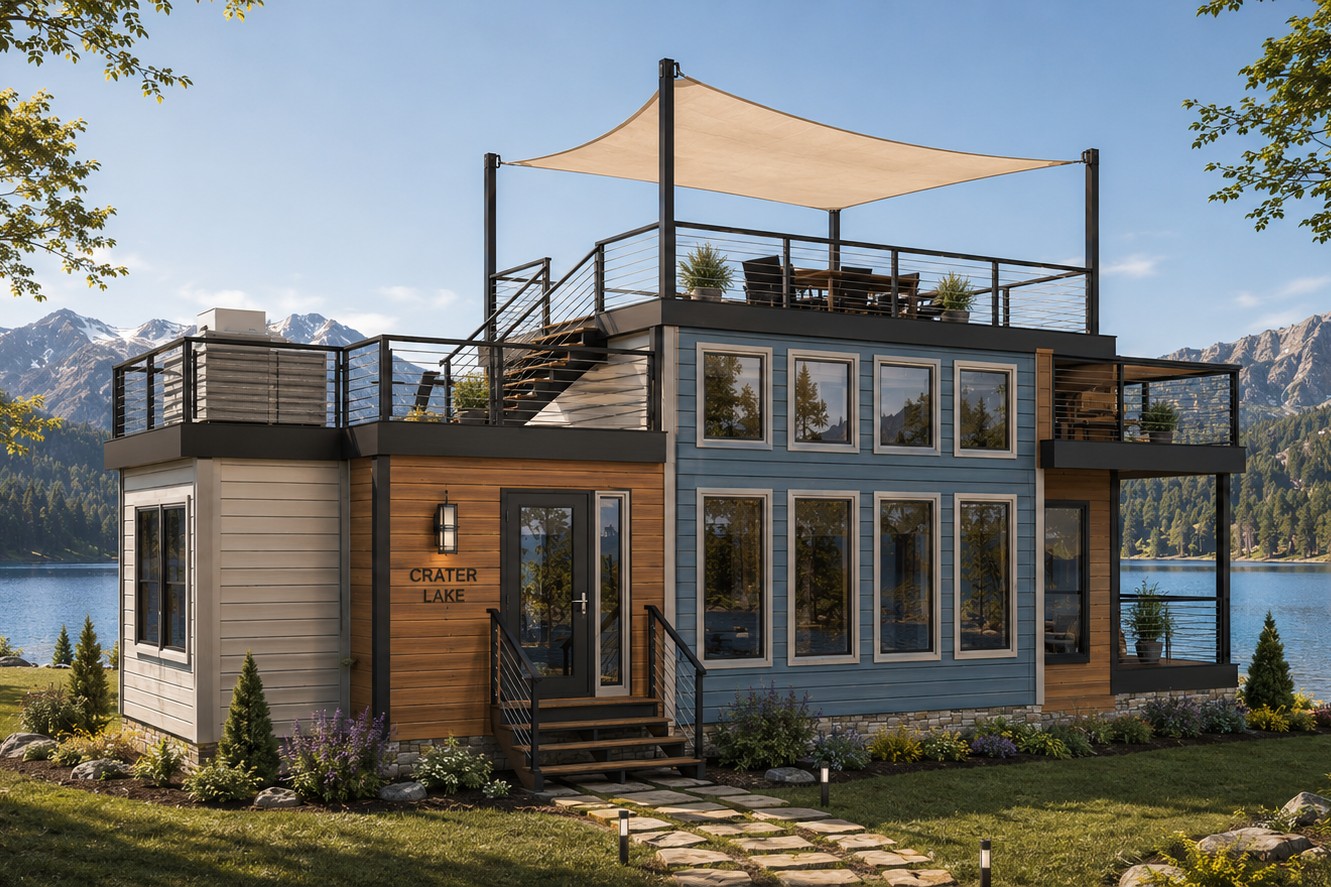
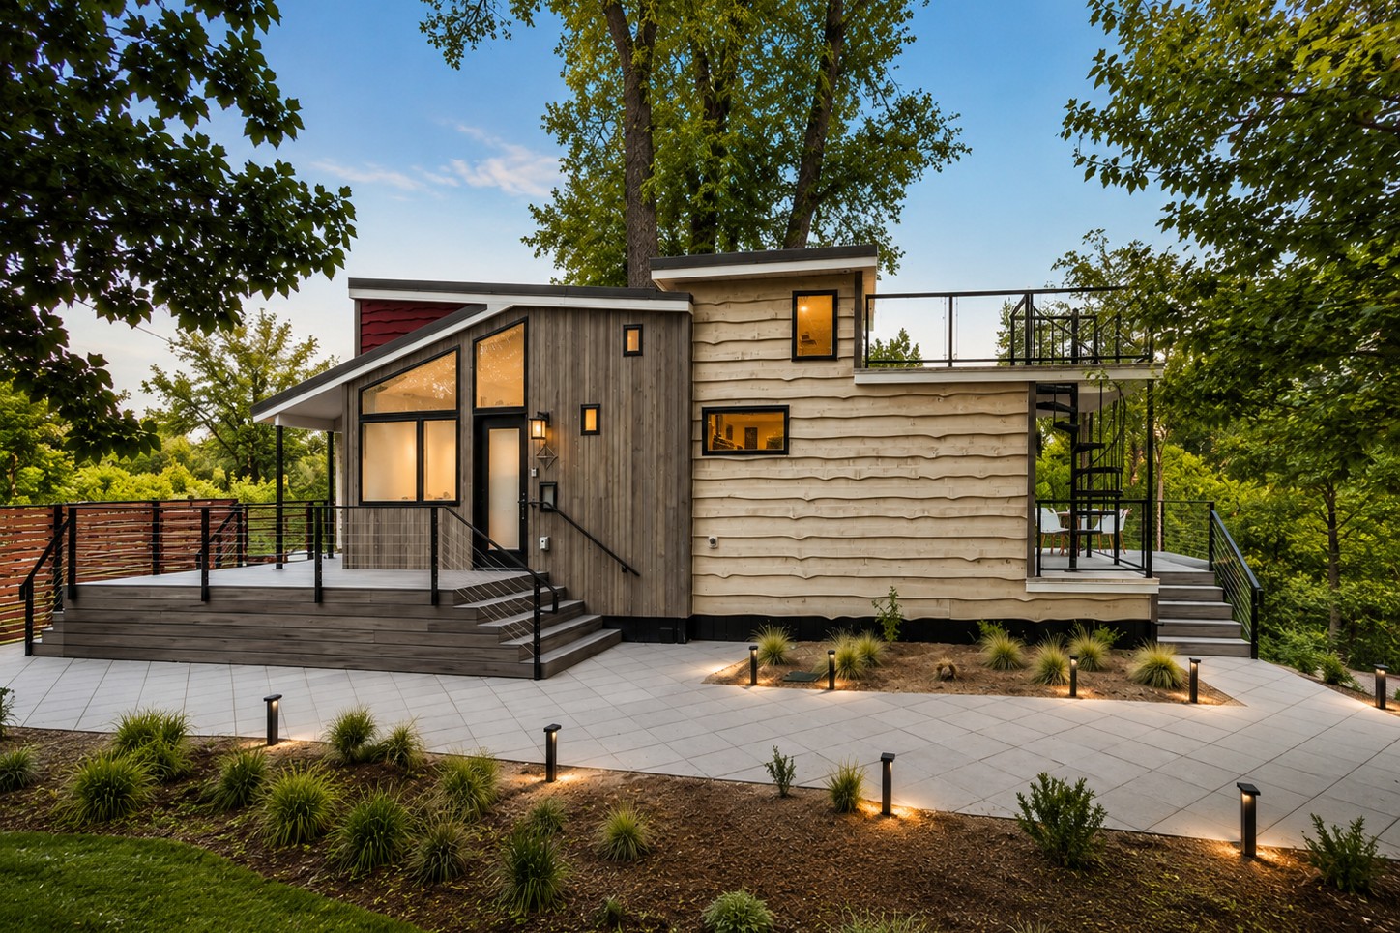
The Crater Lake is one of the very first model with a working sink and bar on the upper deck. This feature makes summer and warm weather a great time. The Crater Lake for a lake house gateway with some friends or a loved one. It also has a very sleek exterior design and a large covered porch.

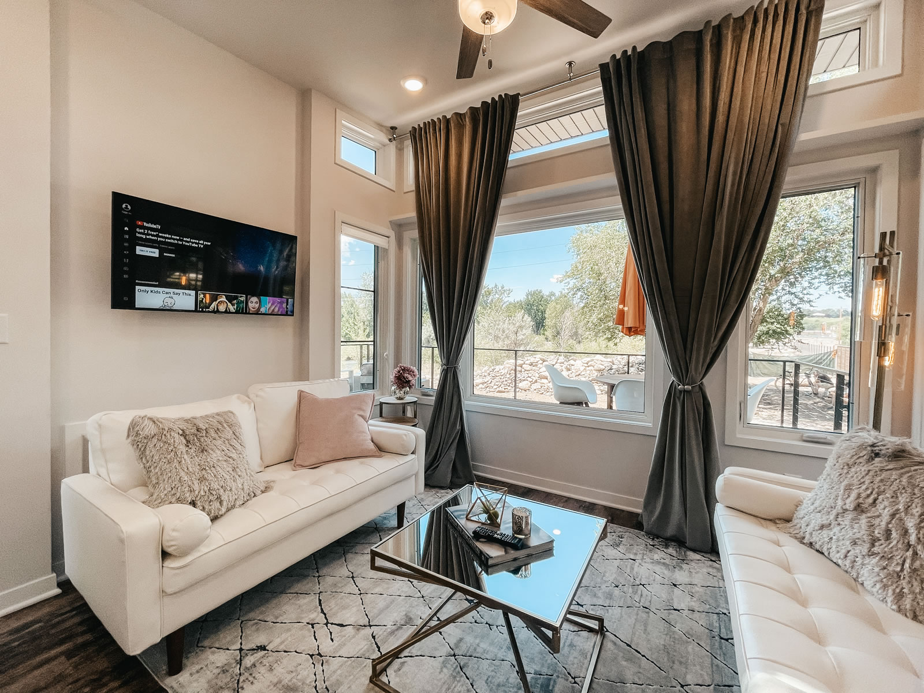
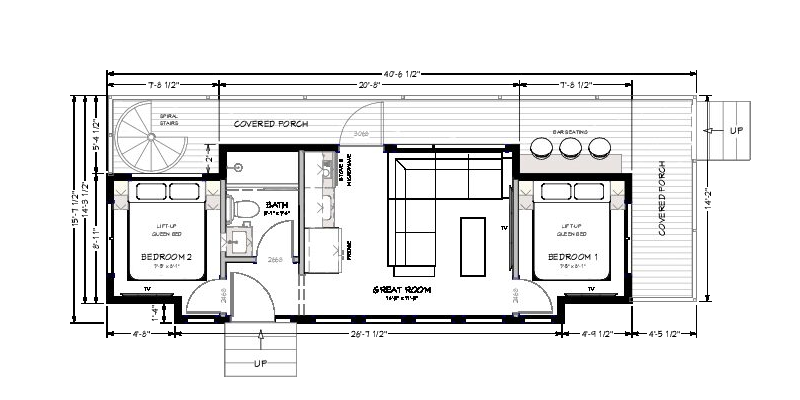
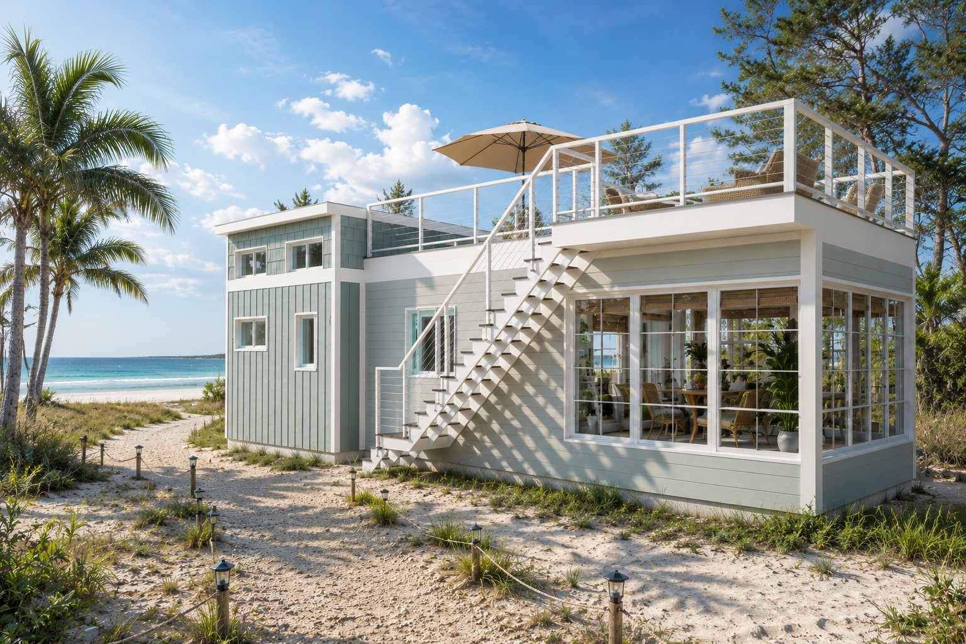
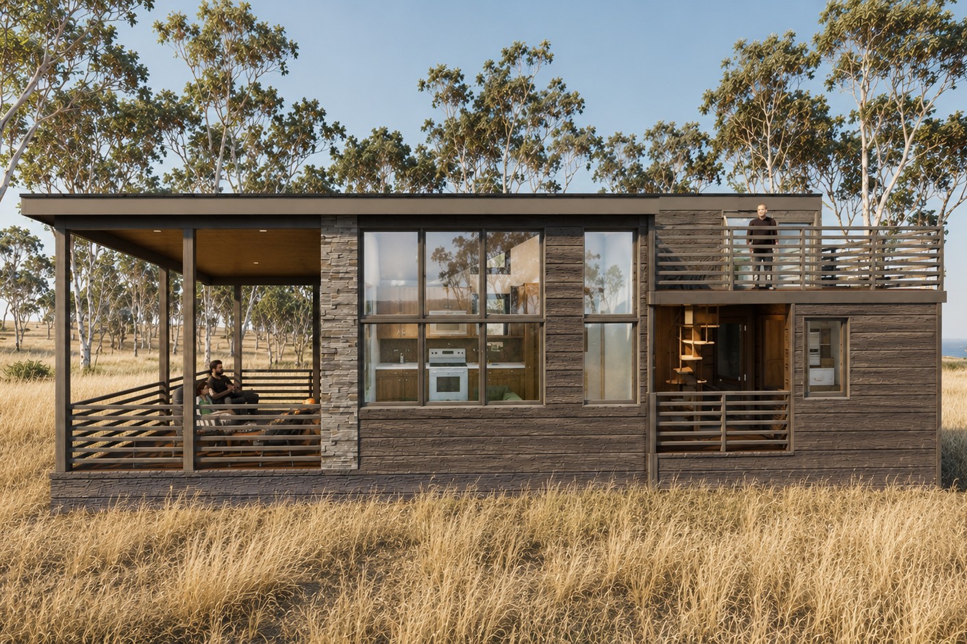
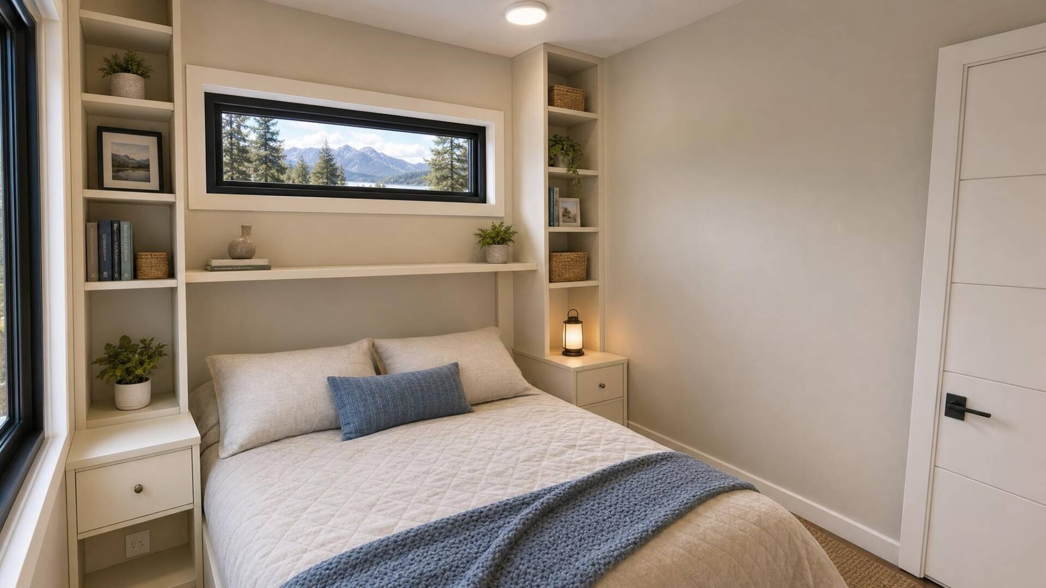
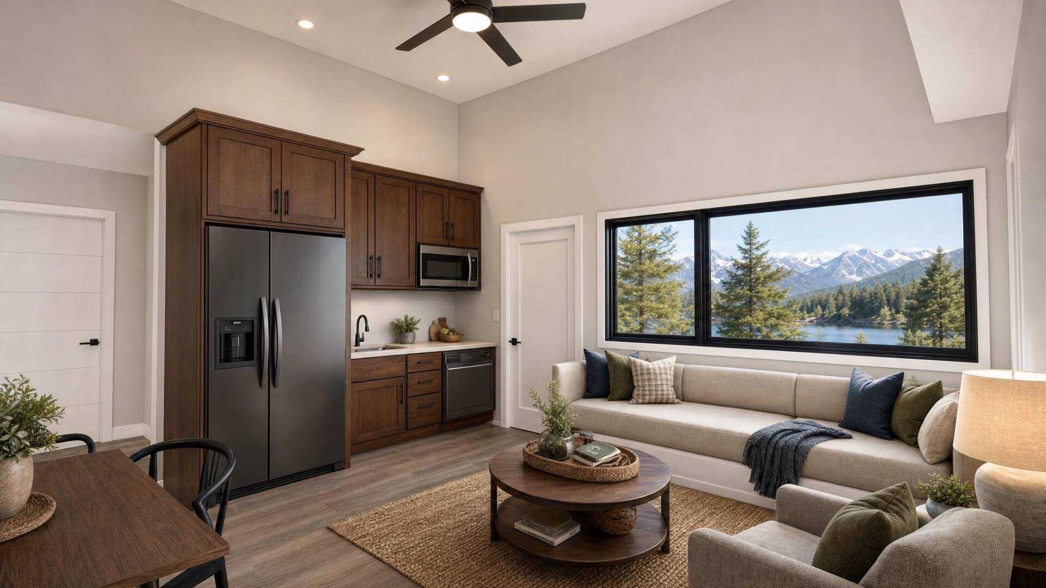
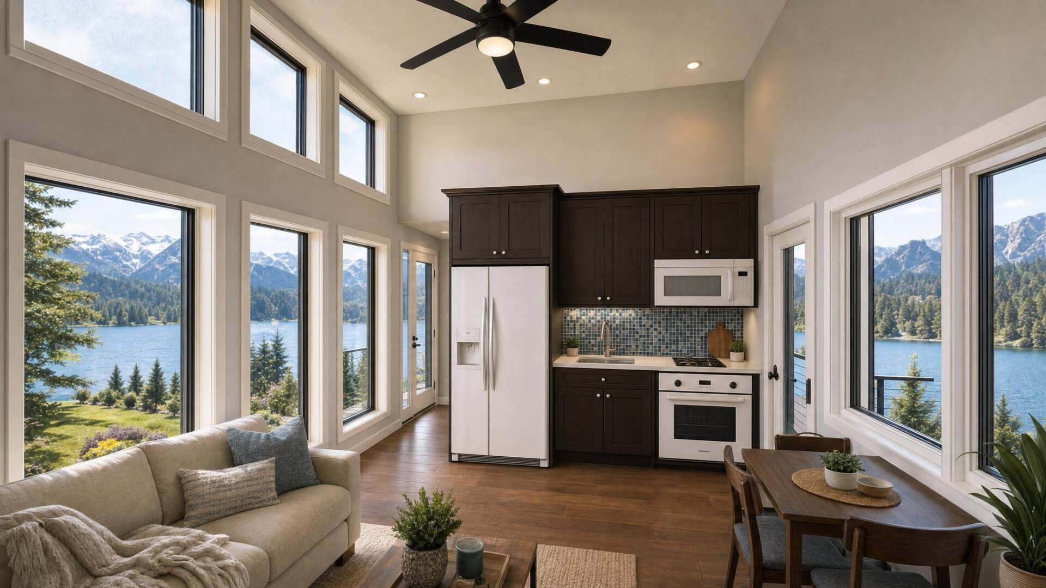
The Crater Lake, with its multi-level balconies and 2-ground floor bedrooms demands to be a vacation home. The 2nd ground floor bedroom, a first Utopian Villas, is a game changer. No longer will you have to ask your friends or aging relatives to crawl into a loft. Knowing PV Park Models are limited to 400 sq. ft., you might ask: what did we lose? The answer is we gained more. The kitchenette has all your essential appliances and we have supplemented it with a second kitchen on the rooftop deck. Entering the great room, a full-size sectional will seat lla your friends and if more people show up, the party can spill out onto the plethora of outdoor porches and balconies. On your left is a full size bath with a 5’ shower. Both ends of the house have bedrooms with full-height ceilings, queen beds with lift-up storage and TVs. With the rooftop grill and fridge, you will no longer have to carry burgers and drinks up the stairs!


Floor Plans

Specifications

  • Patented Insulated Floor System R24
  • 2×4 Exterior Wall Construction with ZIP™ System Sheeting
  • Closed Cell Spray Foam in Floor, Walls, and Ceilings
  • Factory Prefinished Siding
  • Pella® Windows and Doors
  • Drywall Walls with Wood Accents
  • Kohler® Plumbing Products
  • LED Lighting
  • Merillat® Cabinets
  • Quartz Countertops
  • Whirlpool® Appliances
  • RVIA or Foundation Option Available
  • Luxury Vinyl Plank Flooring
  • Much More…

Features

  • 2- Ground Floor Bedrooms
  • Maintenance Free Siding
  • End to End Rooftop Decks
  • Open Concept Kitchen and Living Room
  • Kitchenette
  • Full-Size Bath
  • Rooftop Kitchen and Grill
  • Multiple Bar Seating for Entertaining
  • 12’ Ceilings
  • Much More
Videos

Video Tour

Take a walk through this tiny home and see how thoughtful design creates a home that feels open, functional and connected to the outdoors.

Similar Homes

Denali

400 square feet
+ 127 sq ft in loft
• Sleeps 4

Starting at 

$151,277

Capital Reef

400 square feet
+ 225 sq ft in loft
• Sleeps 2

Starting at 

$157,498

Big Bend

400 square feet
+ 210 sq ft in loft
• Sleeps 4

Starting at 

$155,770

Step Inside This Beautiful Home

See photos, layout, and features