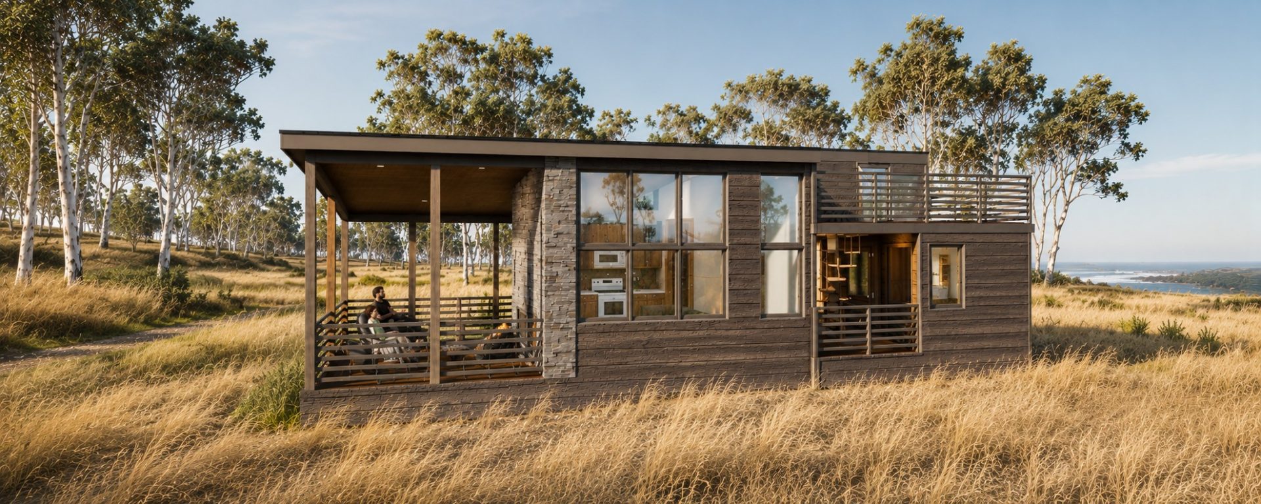
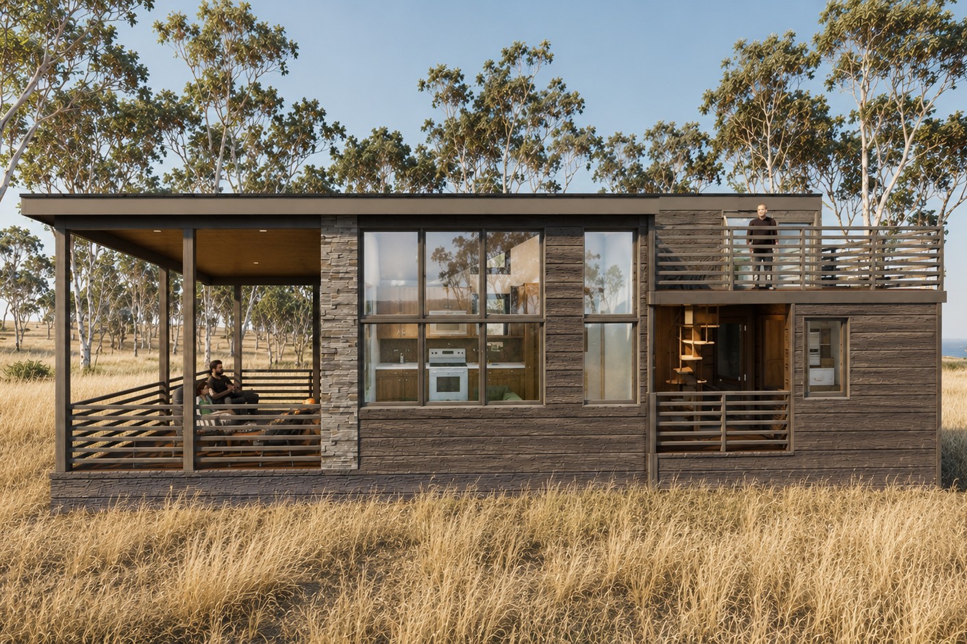
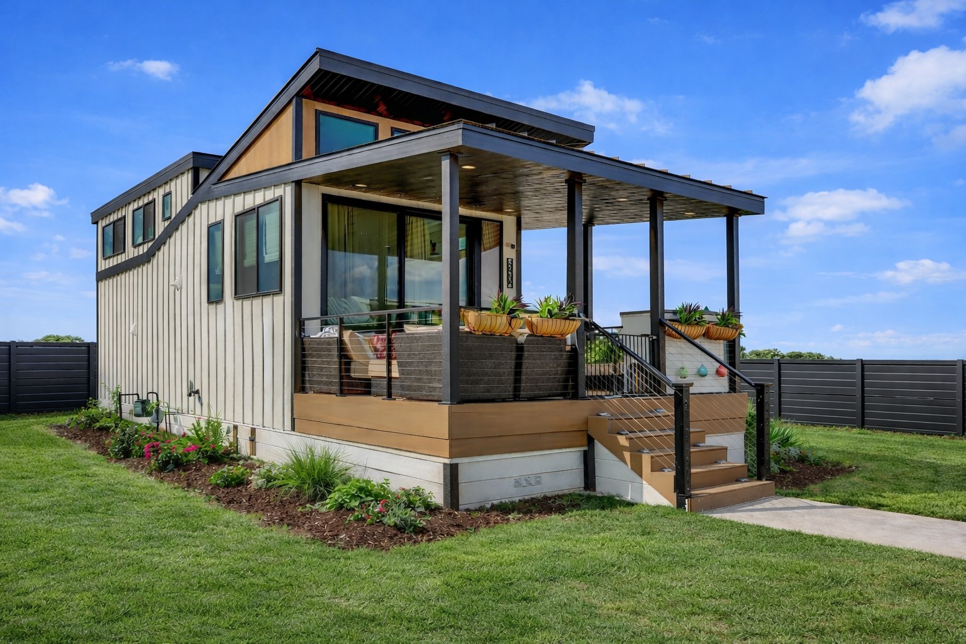
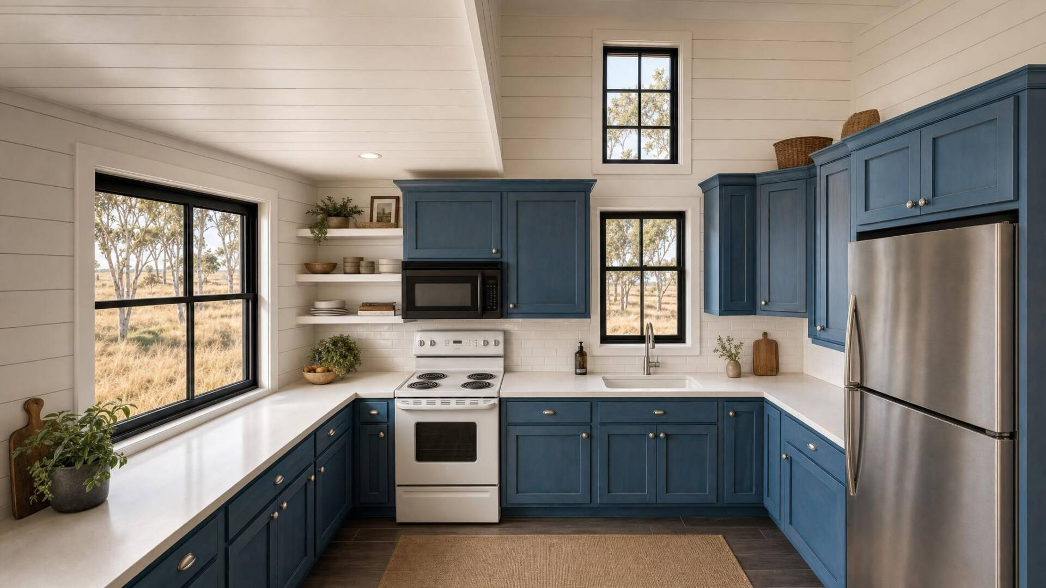
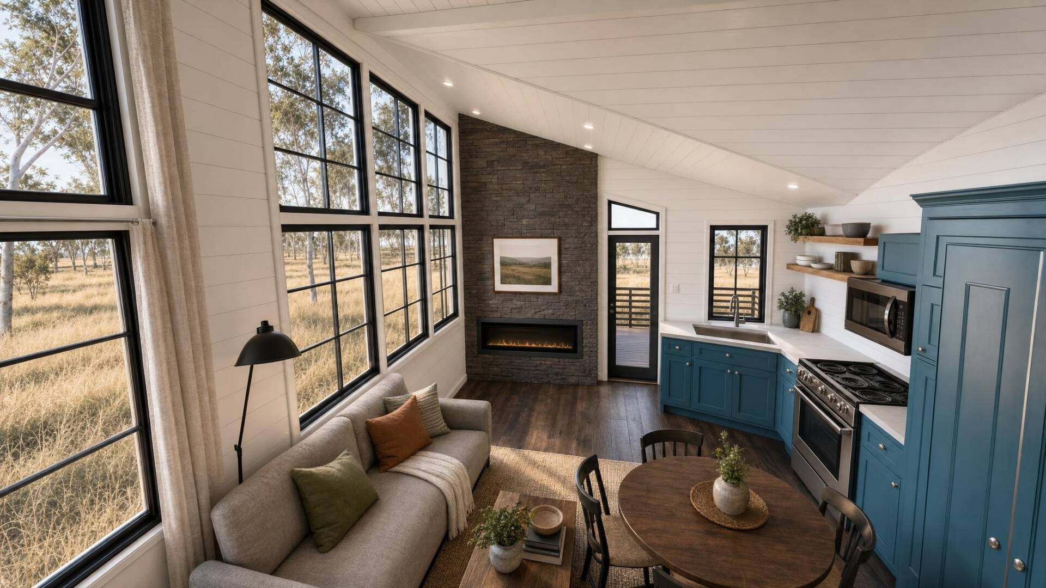
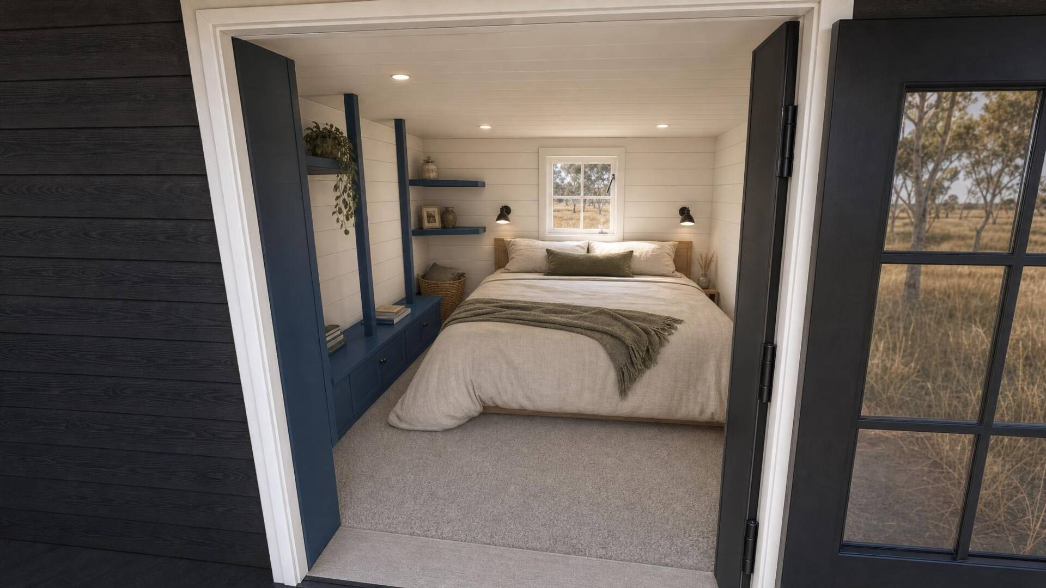
Luxury accessory dwelling unit (ADU) by Utopian Villas with contemporary design and expansive glass.

Big Bend

Wide Open Views

Inspired by the natural curves of Big Bend National Park, this innovative luxury ADU design makes every square foot feel open and inviting. Two porches, abundant natural light, generous storage, and flexible living spaces create a comfortable home that’s equally suited for weekend escapes or full-time living.
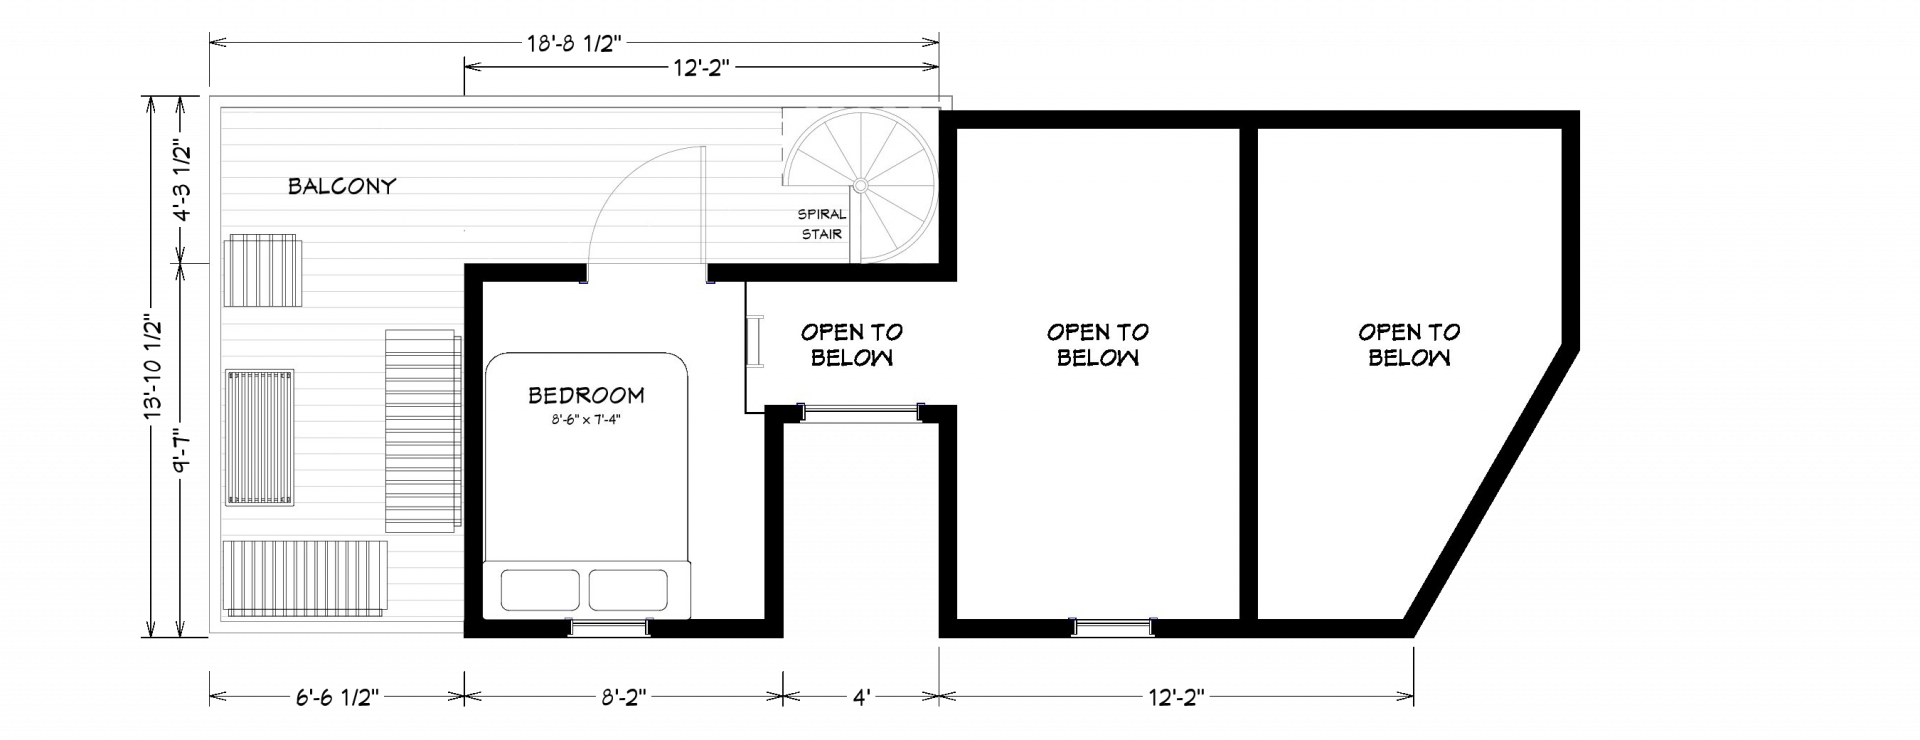
882

TOTAL SQ FT

4

SLEEPS

400

MAIN FLOOR SQ FT

210

LOFT SQ FT

272
Deck SQ FT

Your Dream Home Starts Here

No two Utopian Villas are exactly alike. Meet with one of our design specialists to discuss your vision and discover how we can customize this model to fit your lifestyle.

PERSONALIZED DESIGN

PLAN YOUR SPACE

EXPERT GUIDANCE

About the Big Bend

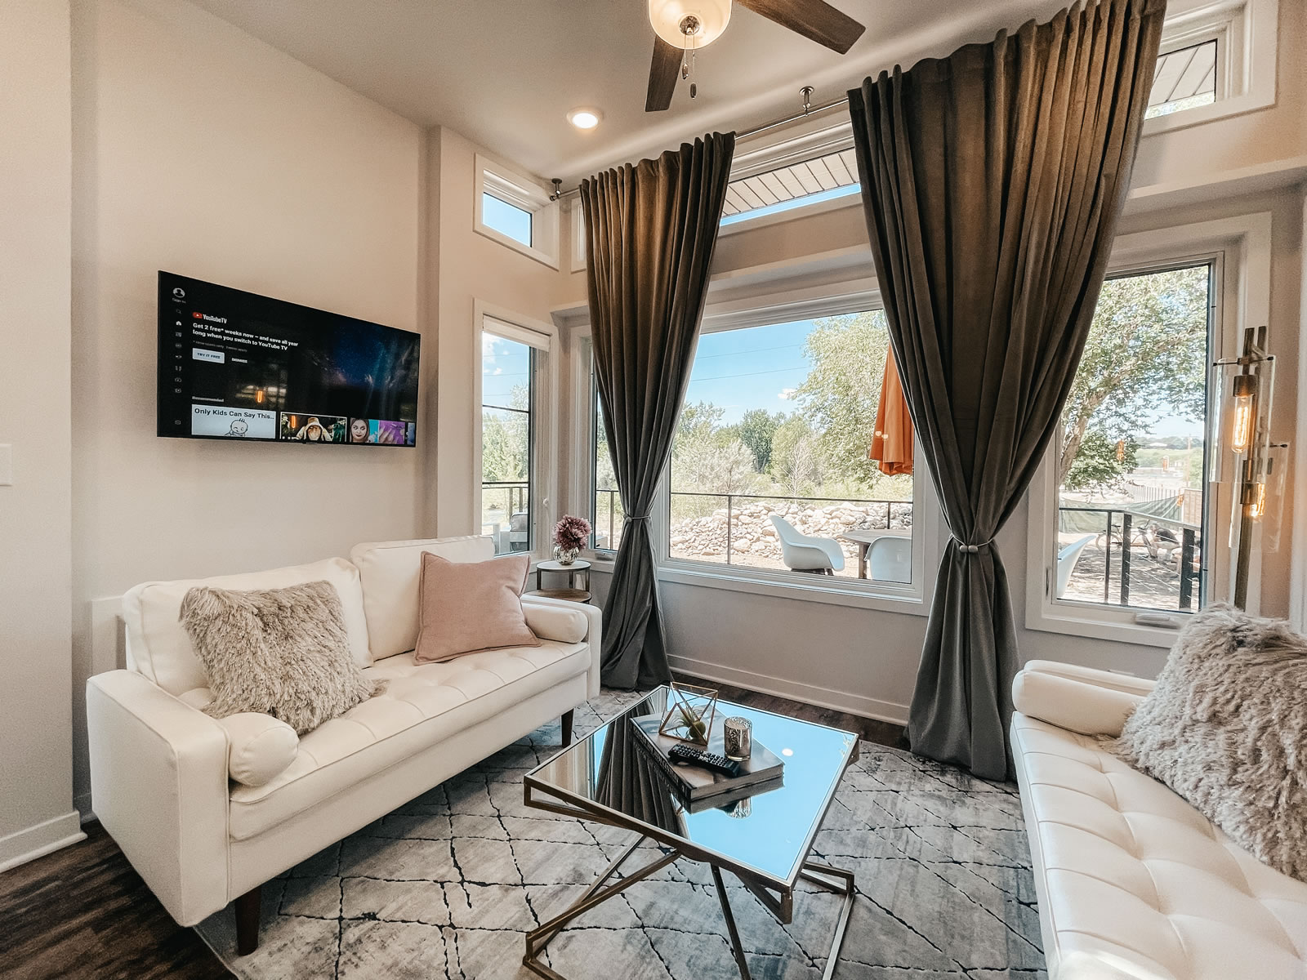
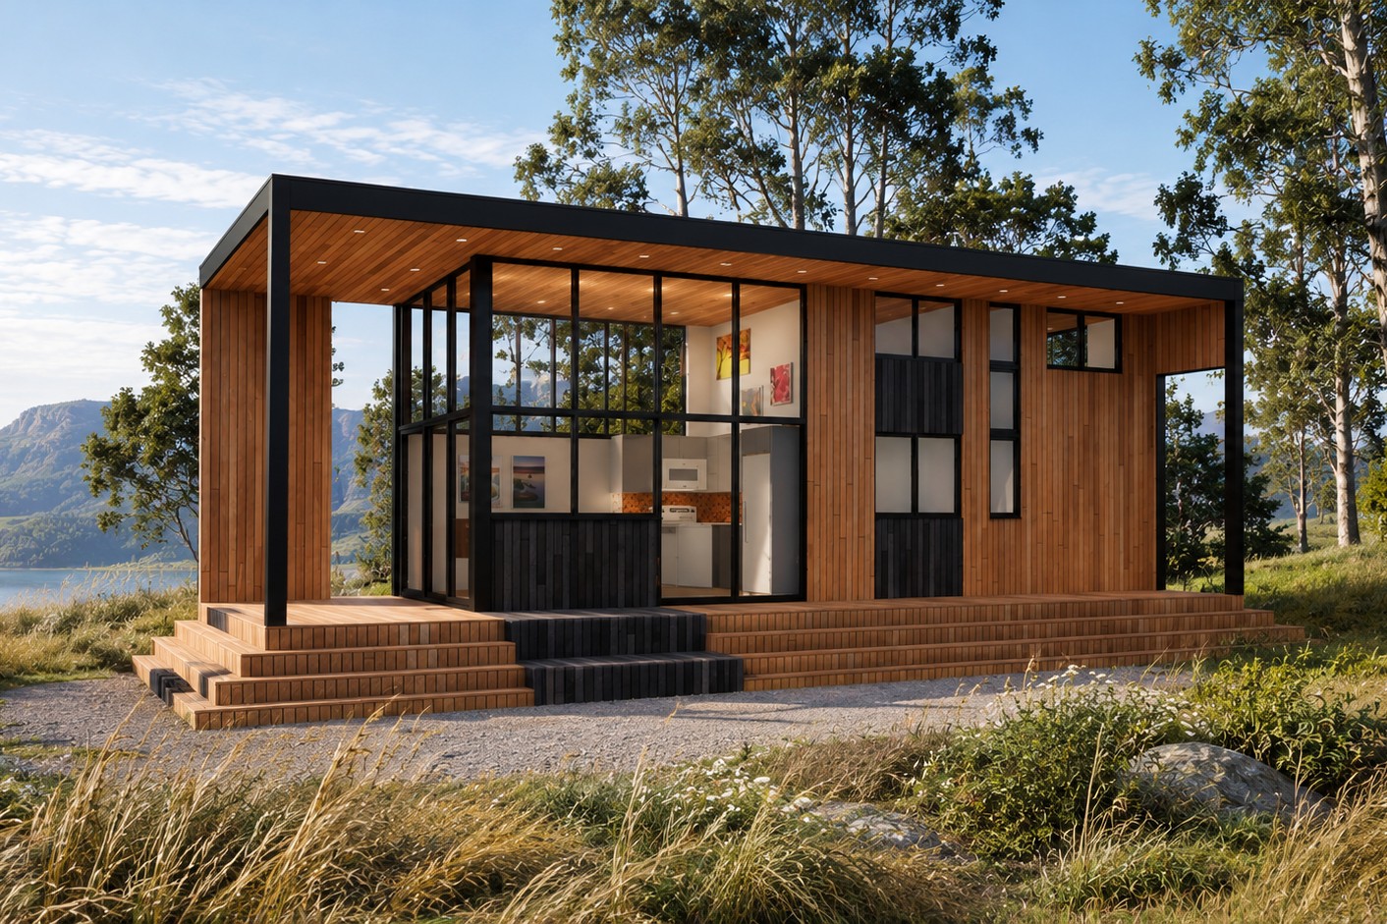
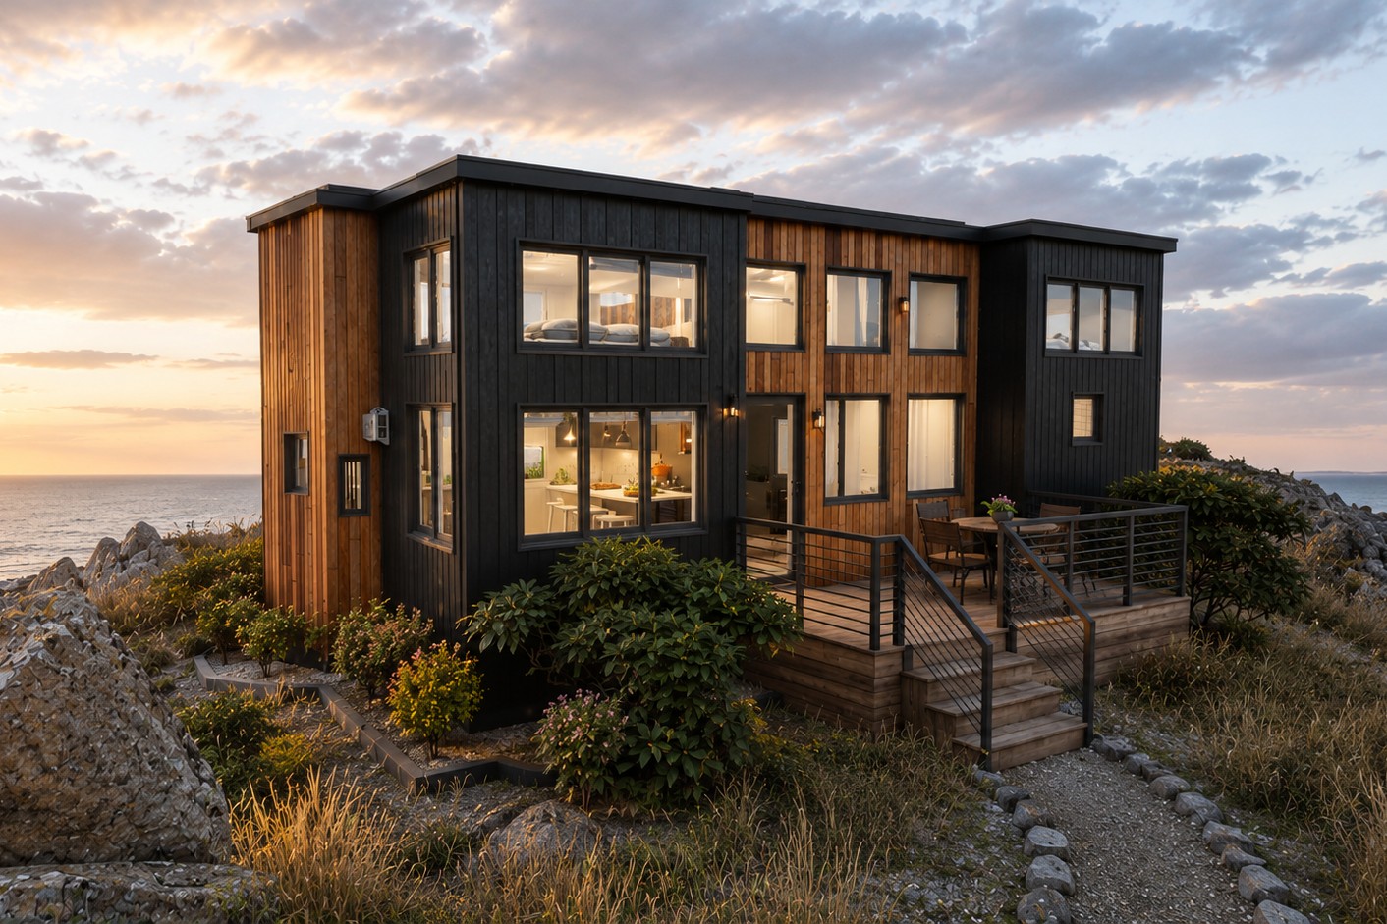
This home really makes the most of its space. It has 2 different porch areas and large windows in the house so you can always stay connected to the outdoors no matter where you are located. With 2 porches, 1 covered and 1 uncovered, the possibilities are endless. You can sunbathe on 1 side of the house or listen to the rain and feel the wind on the other. This house truly has it all.

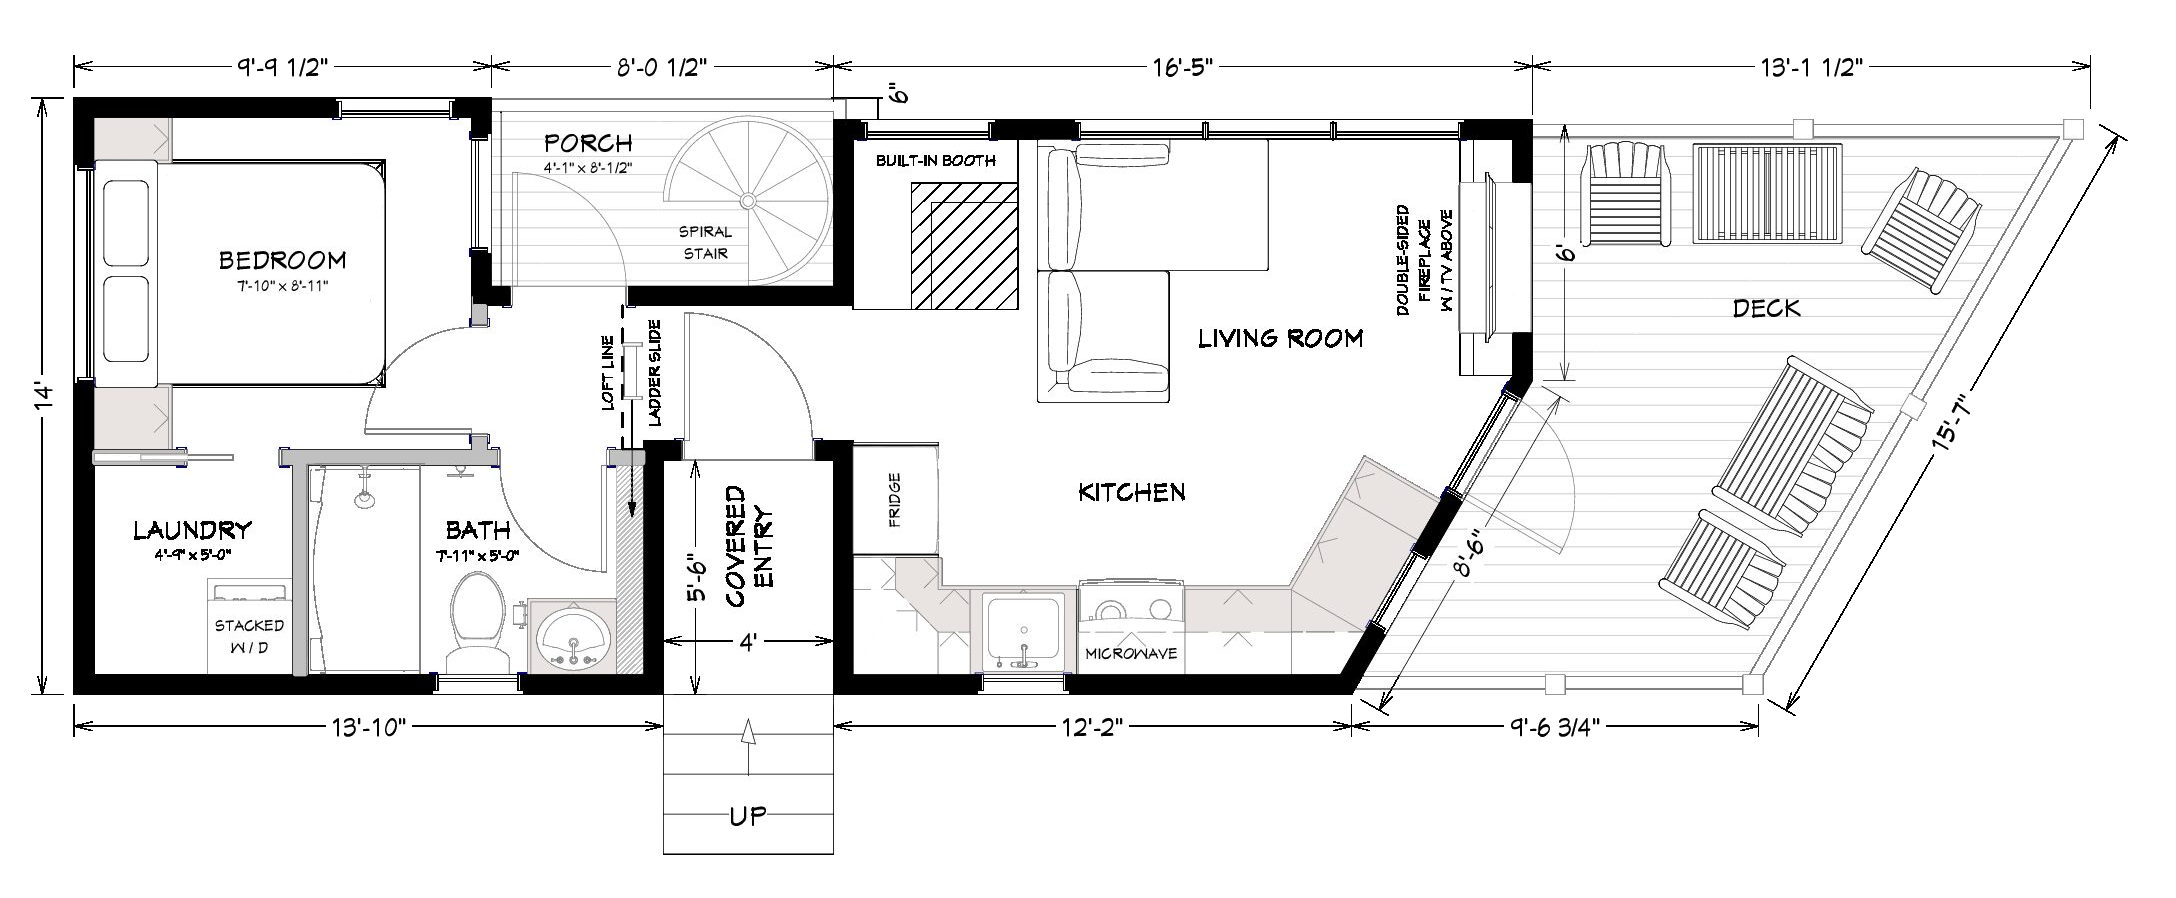
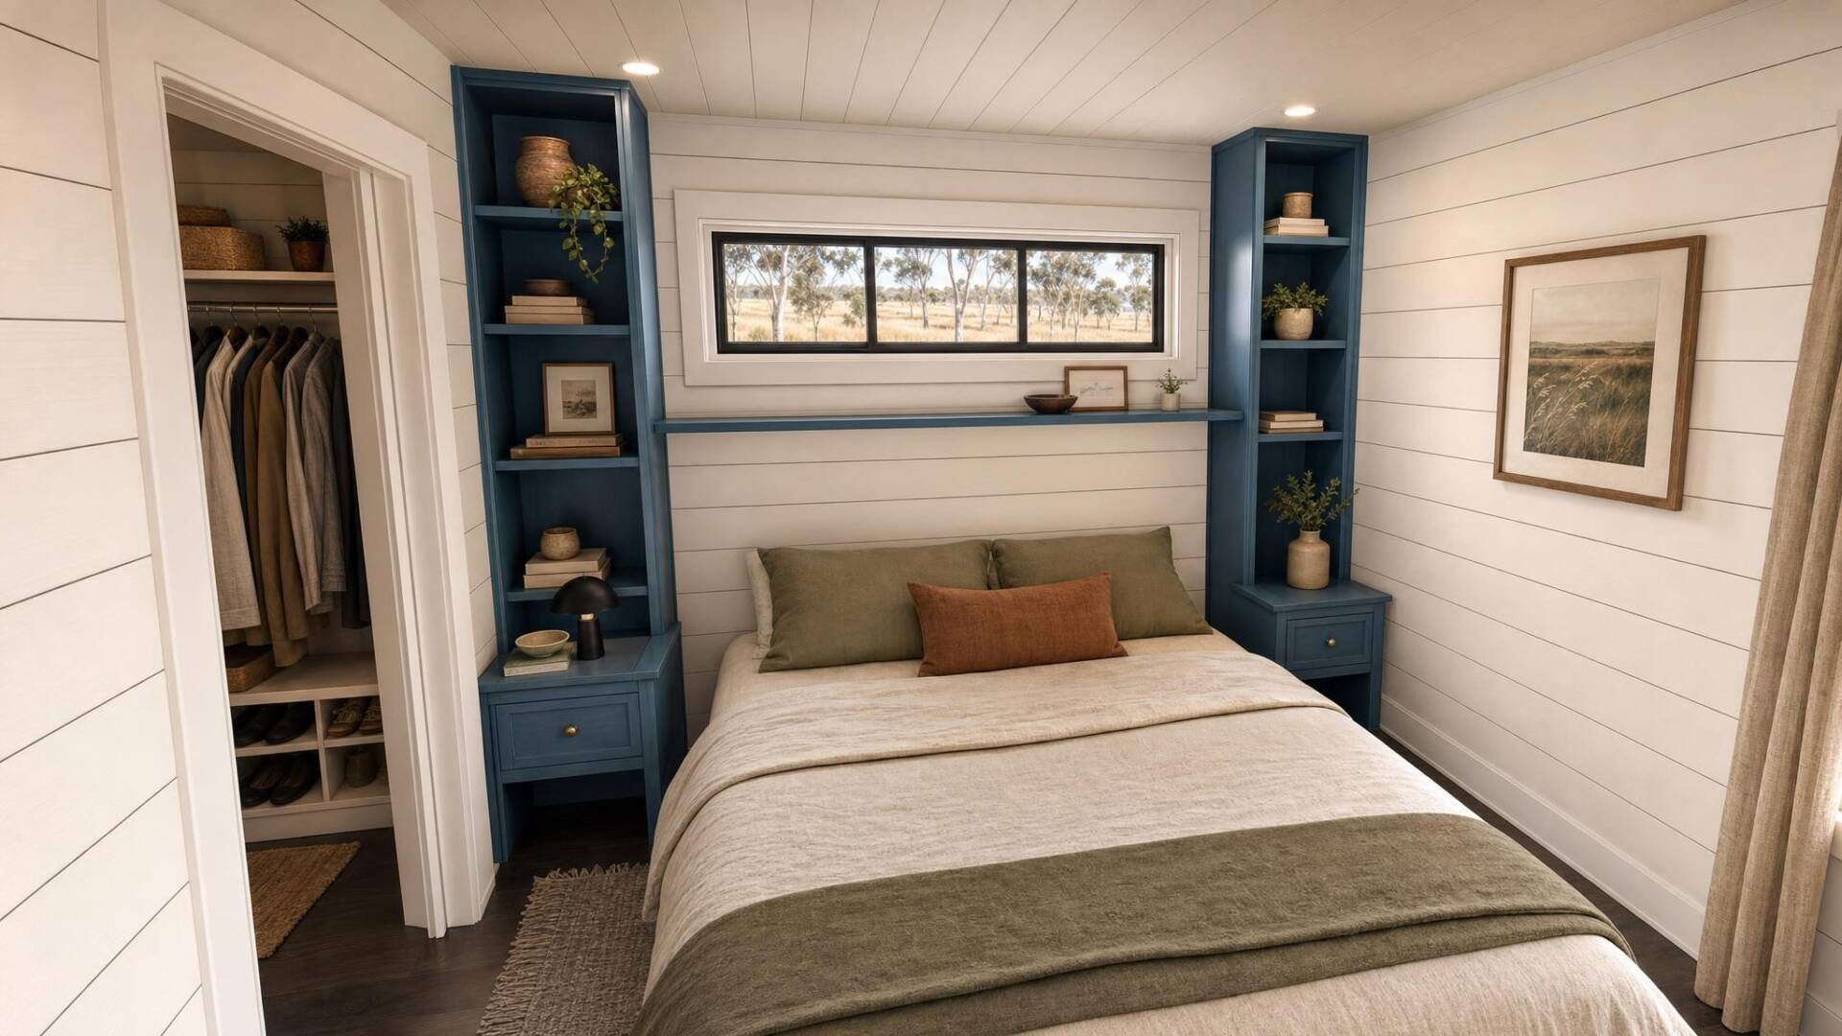
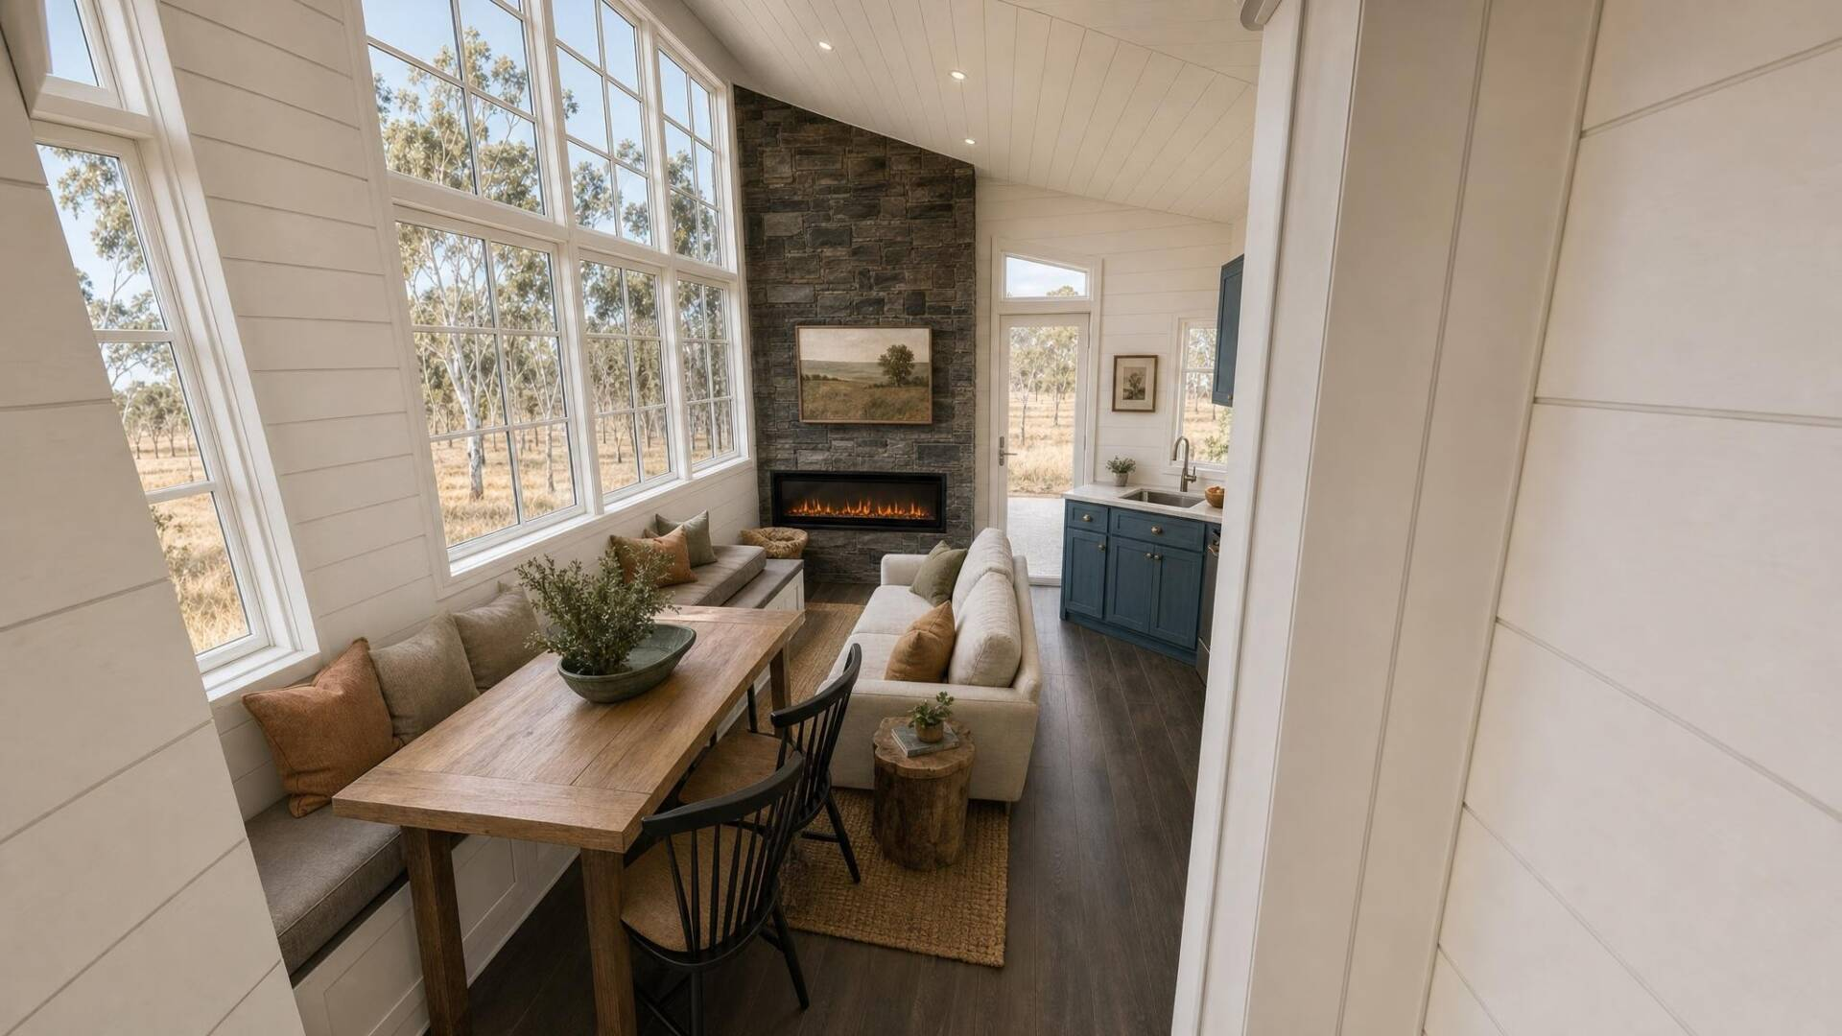
The Big Bend National Park and its undulating river flow through wilderness, defines this home design. Just as the Rio Grande carves spectacular canyons in Big Bend National Park, the lack of straight lines in this home creates a unique layout with plenty of natural light. With 2-porches, a balcony and a covered entryway, The Big Bend brings the outdoors in. The master bedroom features a 5’0” X 4’9” laundry room or walk-in closet, which is unprecedented on Park Models. A ladder conveniently slides out of the wall to access the second bedroom in the loft, with secondary access via an external spiral staircase. The open concept living room and kitchen features a built-in booth for additional seating and the double-sided fireplace extending the living room to the outdoors. The entertaining space and storage capabilities of this luxury ADU suit a long term resident.


Floor Plans

Specifications

  • Patented Insulated Floor System R24
  • 2×4 Exterior Wall Construction with ZIP™ System Sheeting
  • Closed Cell Spray Foam in Floor, Walls, and Ceilings
  • Factory Prefinished Siding
  • Pella® Windows and Doors
  • Drywall Walls with Wood Accents
  • Kohler® Plumbing Products
  • LED Lighting
  • Merillat® Cabinets
  • Quartz Countertops
  • Whirlpool® Appliances
  • RVIA or Foundation Option Available
  • Luxury Vinyl Plank Flooring
  • Much More…

Features

  • Large Laundry Room or Walk-in Closet
  • Large Windows in Living Room Area
  • Double-sided Fireplace
  • 2-Covered Porches
  • Rooftop Balcony
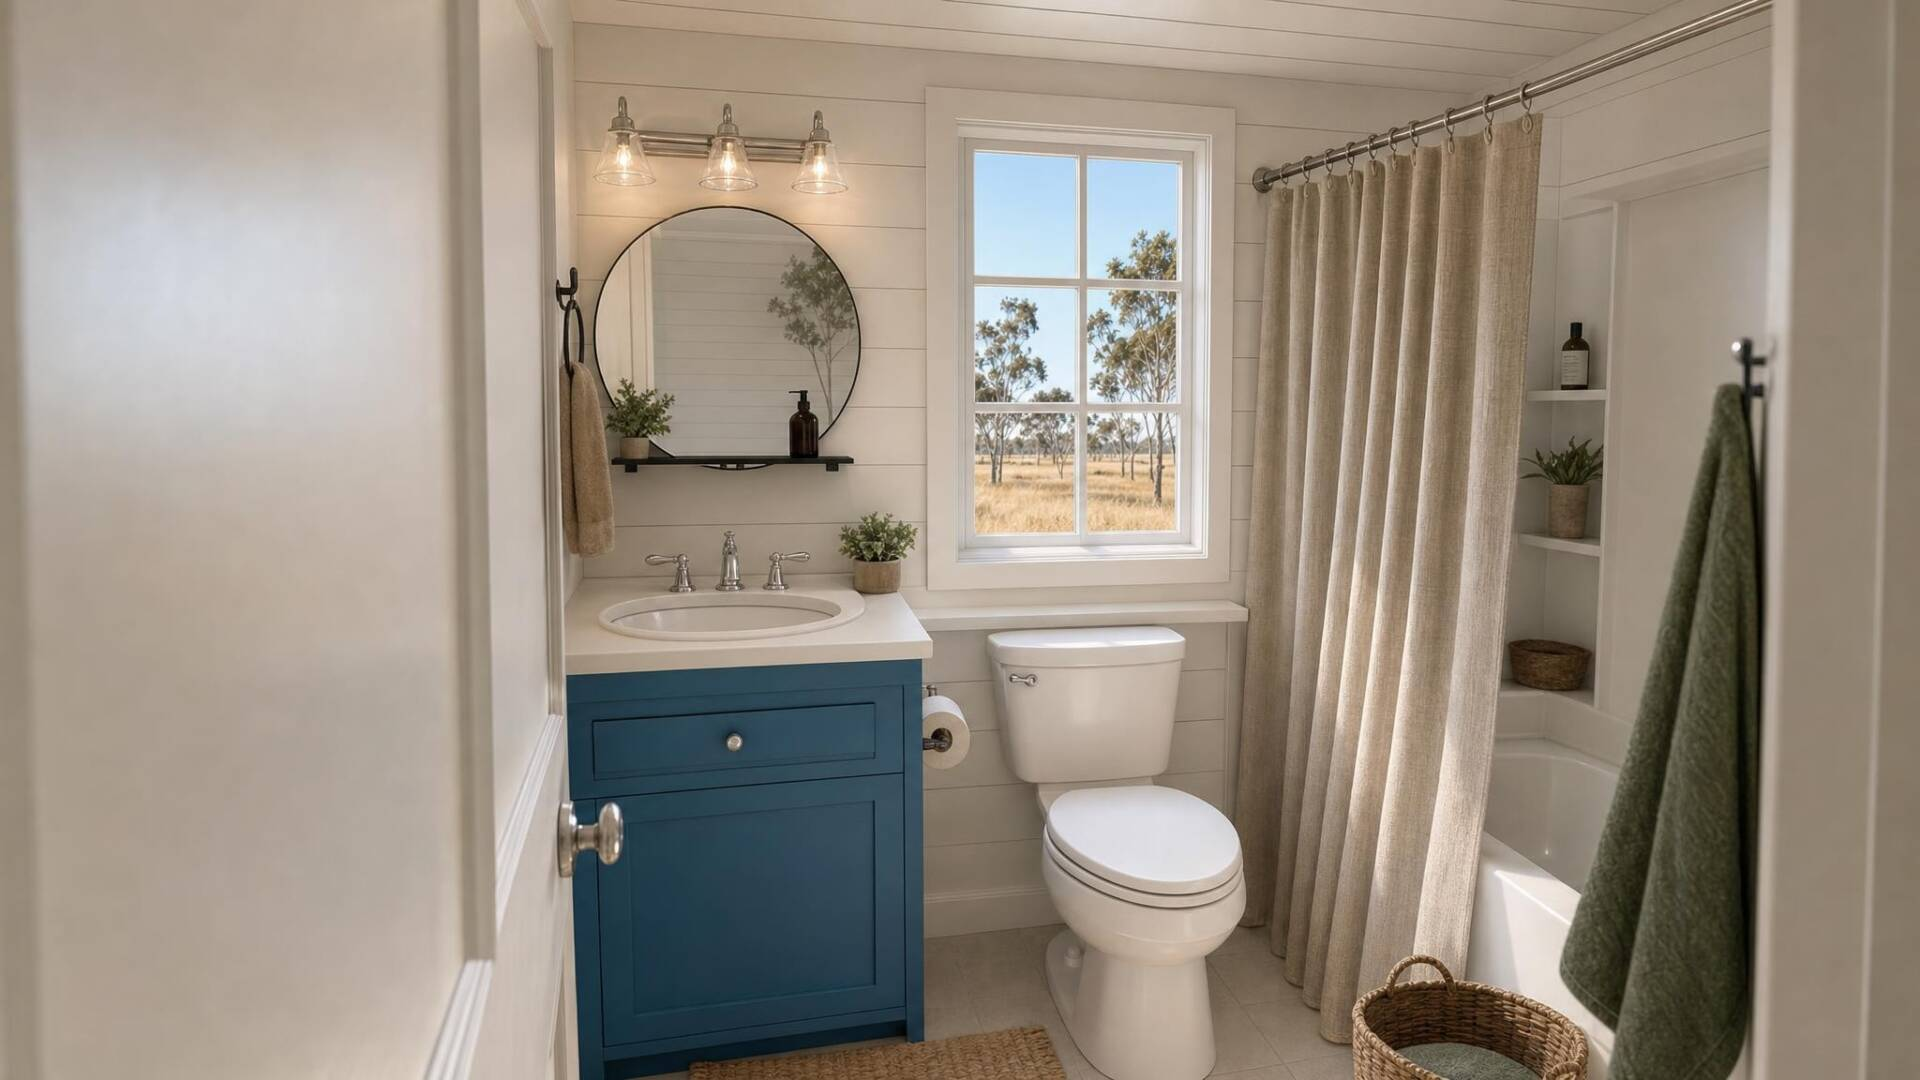
  • Full-Size Bath
  • Two Bedrooms with Queen Beds
  • Horseshoe Style Kitchen
  • Comfortable Circulating Heating and Cooling
  • Much More…
Videos

Video Tour

Take a walk through this tiny home and see how thoughtful design creates a home that feels open, functional and connected to the outdoors.

Similar Homes

Biscayne

400 square feet
+ 210 sq ft in loft
• Sleeps 6

Starting at 

$169,889

Castle Mountain

400 square feet
+ 226 sq ft in loft
• Sleeps 8

Starting at 

$177,496

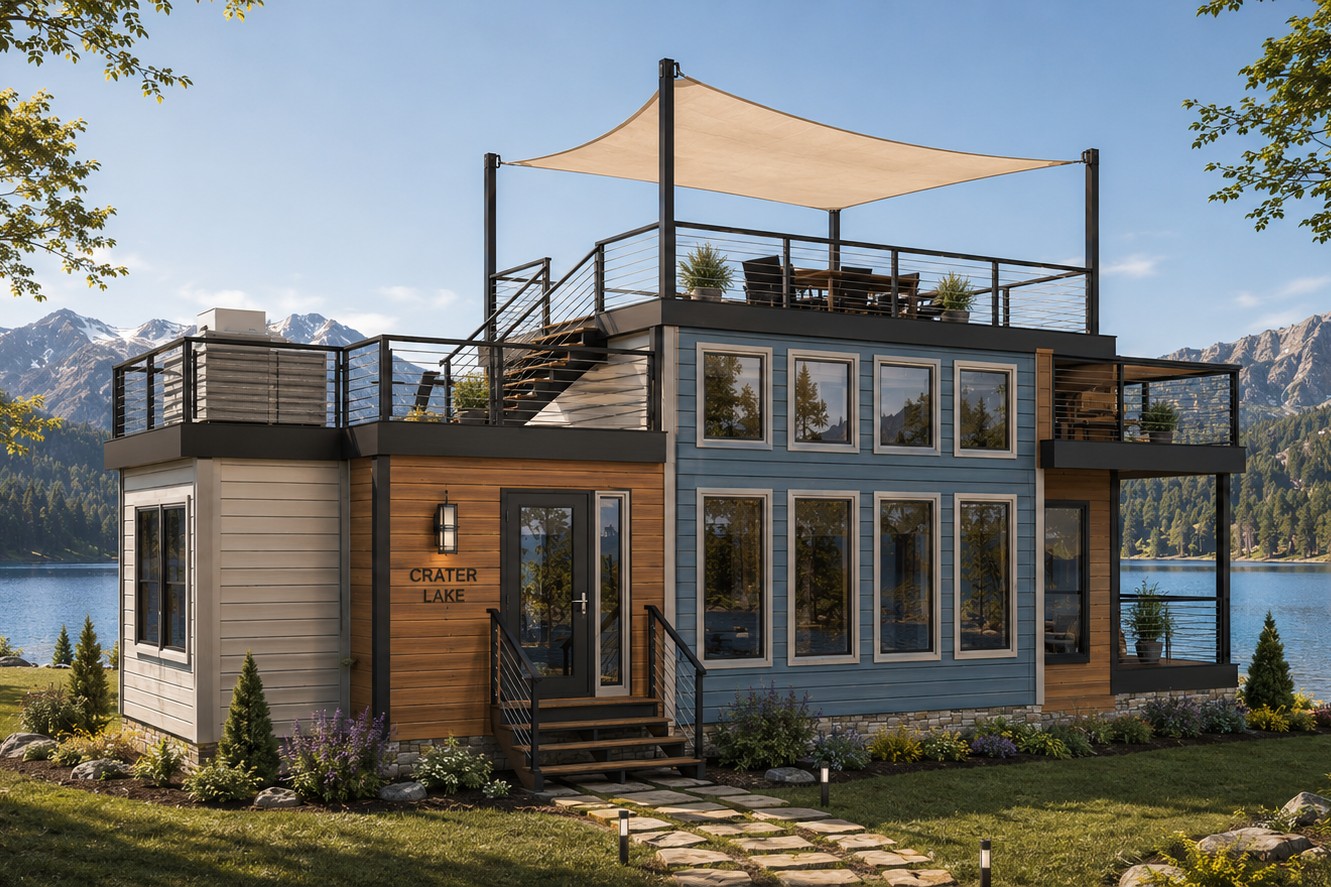
Crater Lake

400 square feet
• Sleeps 4

Starting at 

$188,702

Step Inside This Beautiful Home

See photos, layout, and features