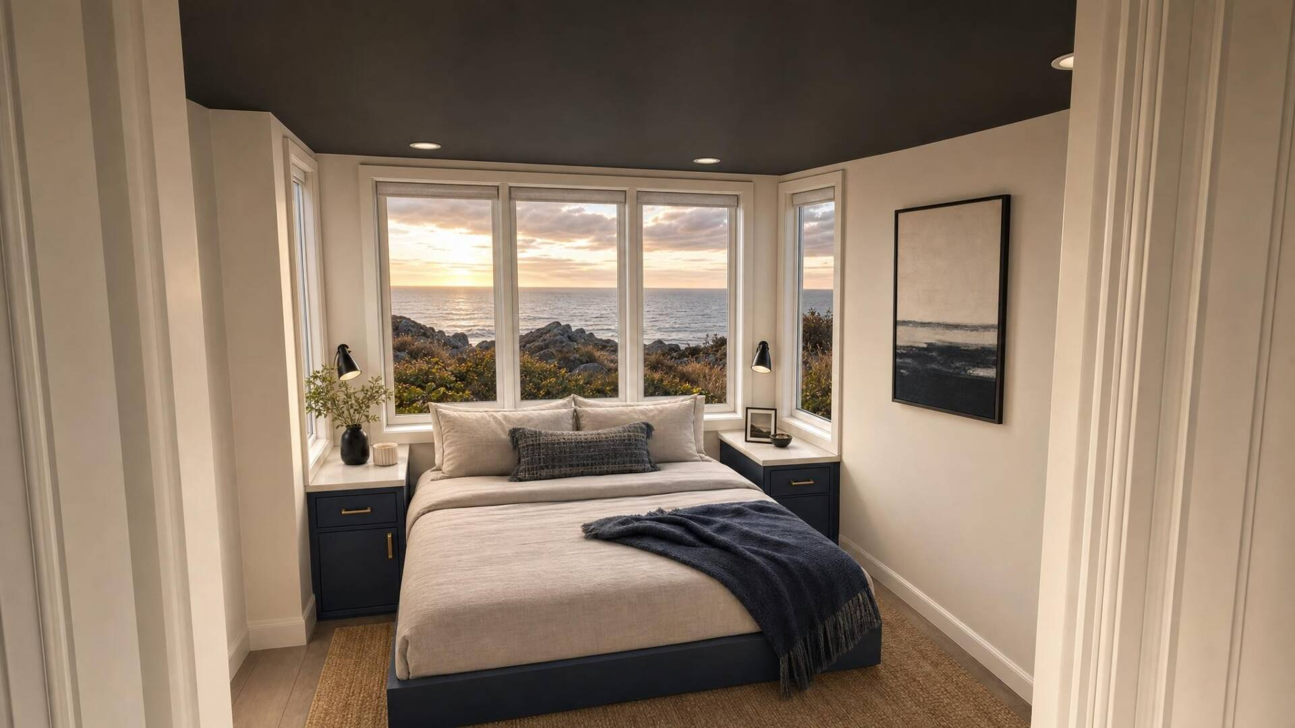
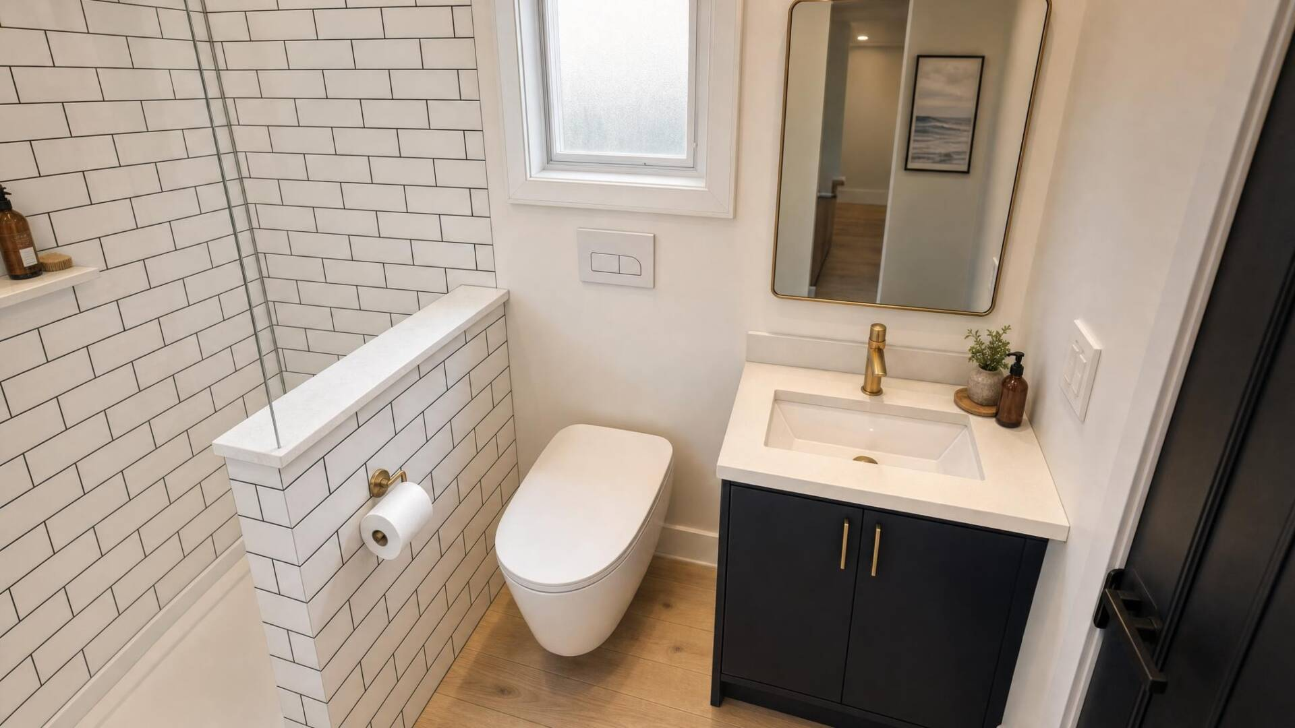
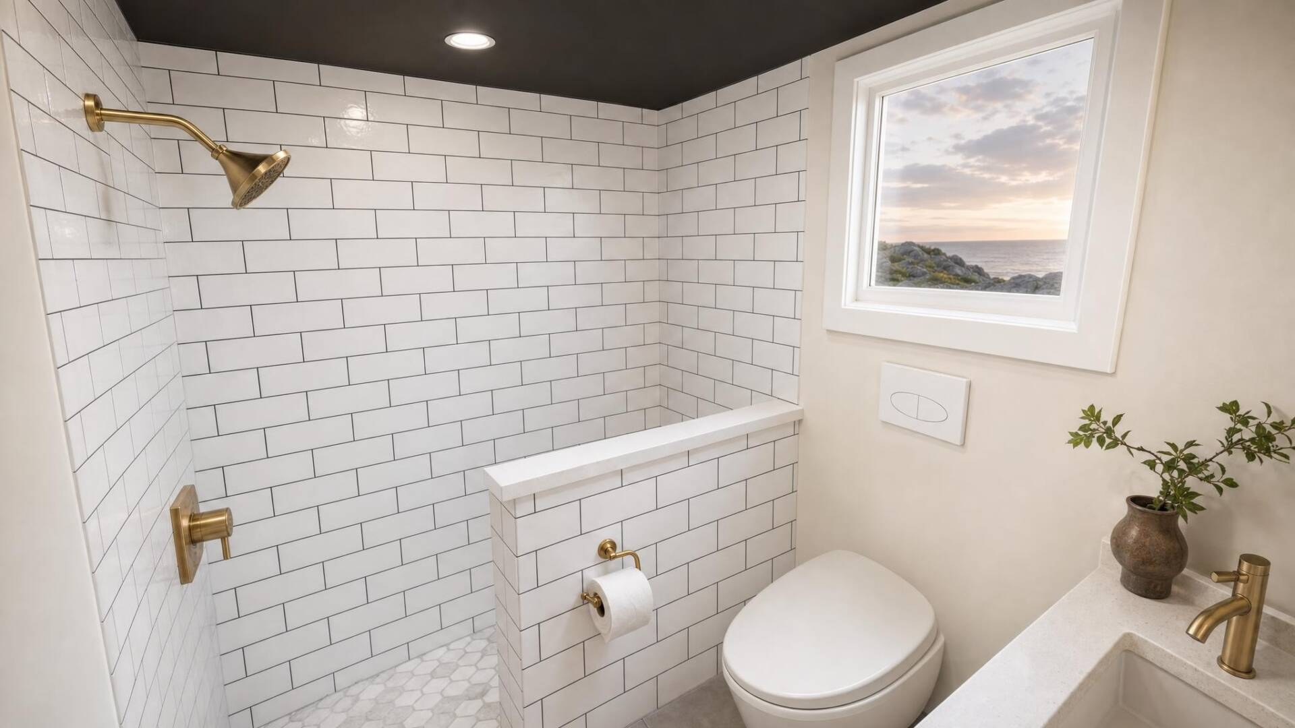
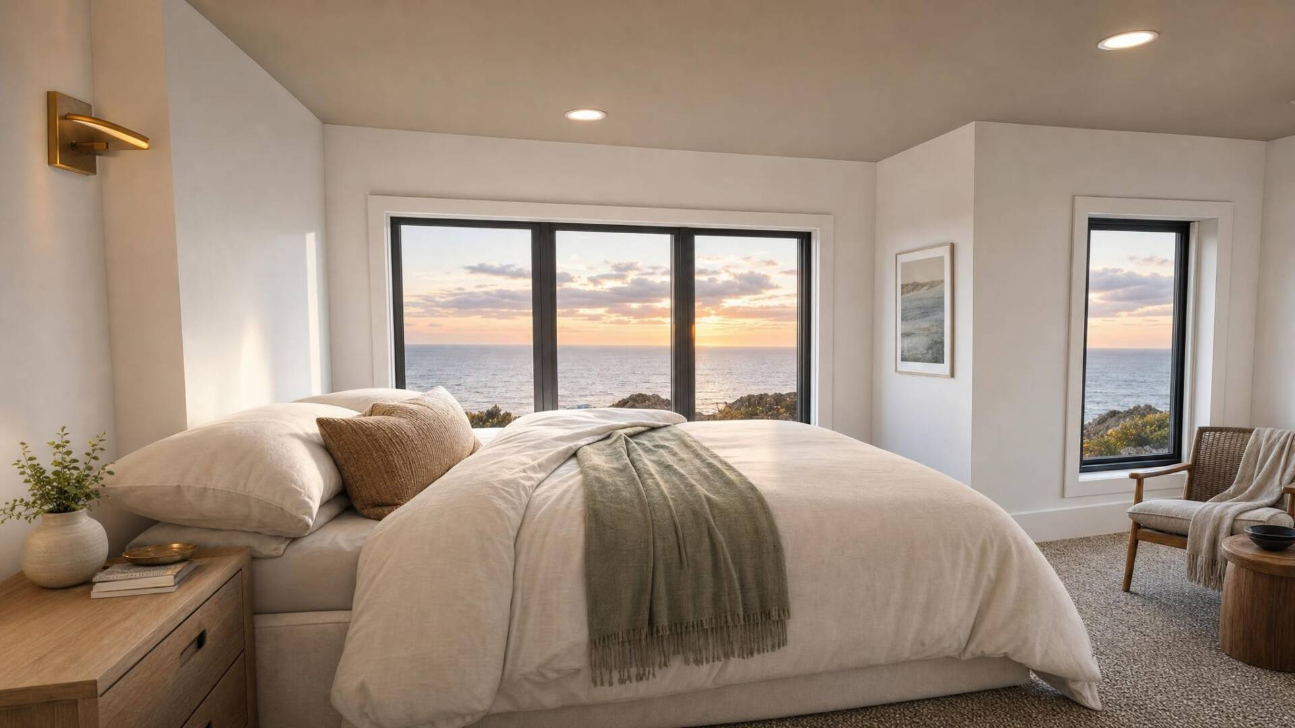
3 bedroom park model RV and Tiny Home. The Castle Mountain by Utopian Villas.

Castle Mountain

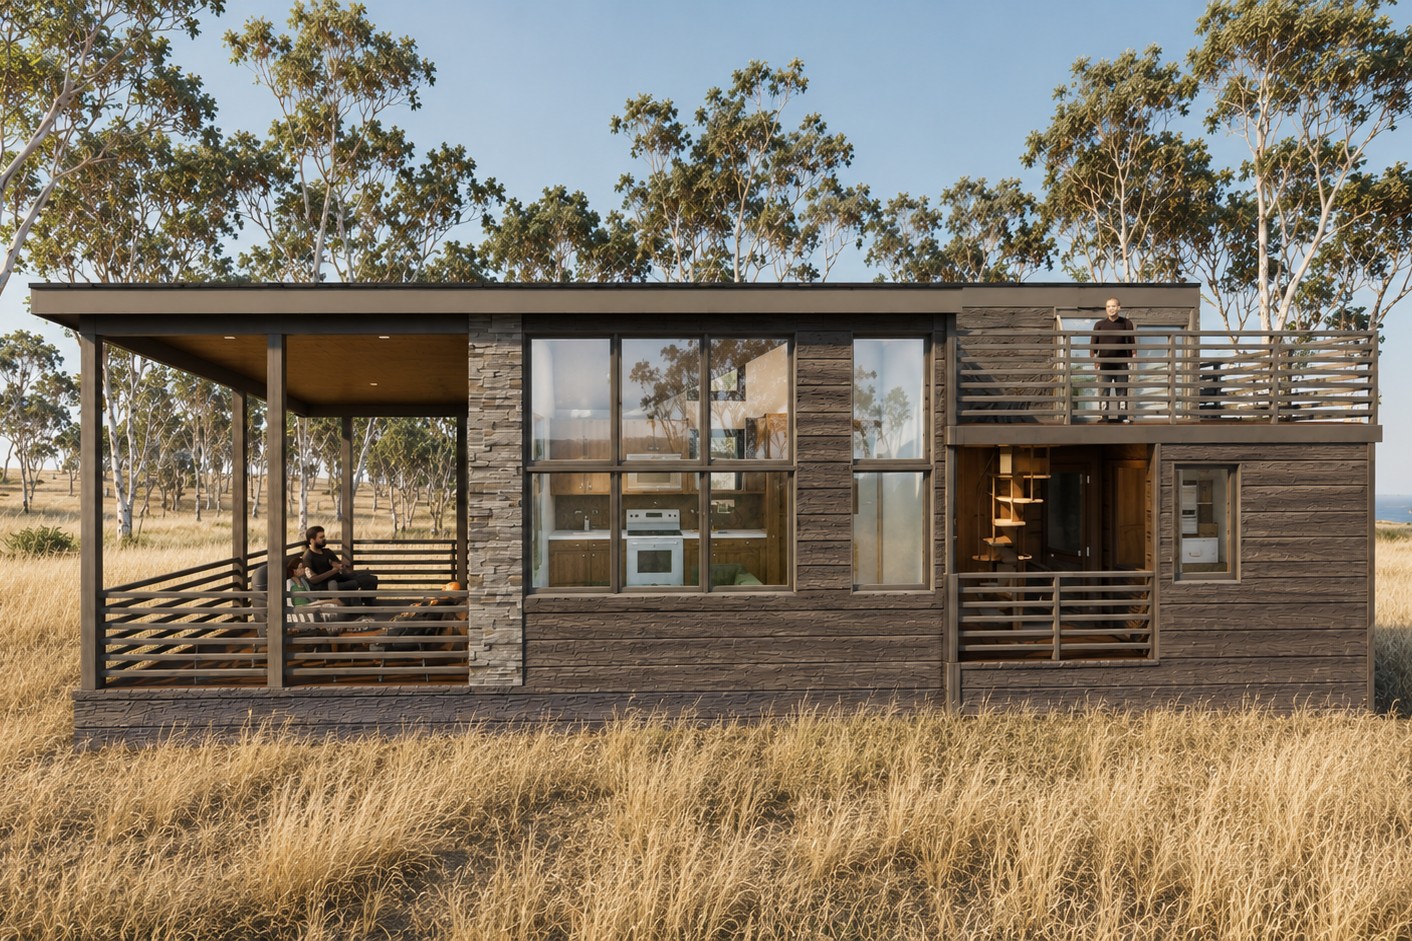
Mountain Side View

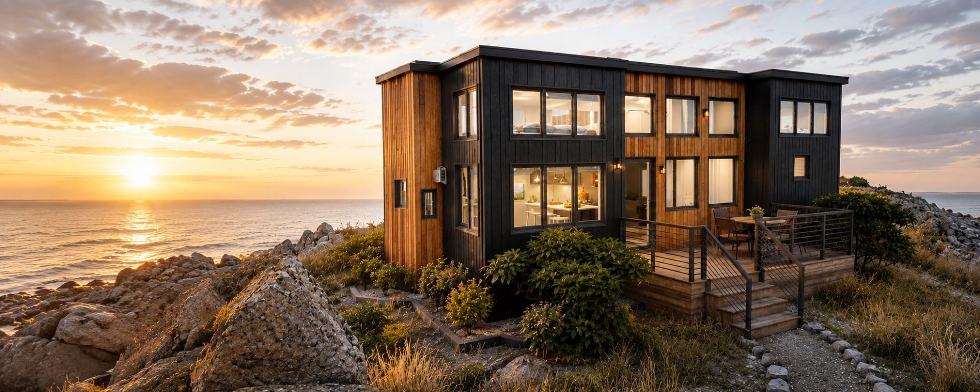
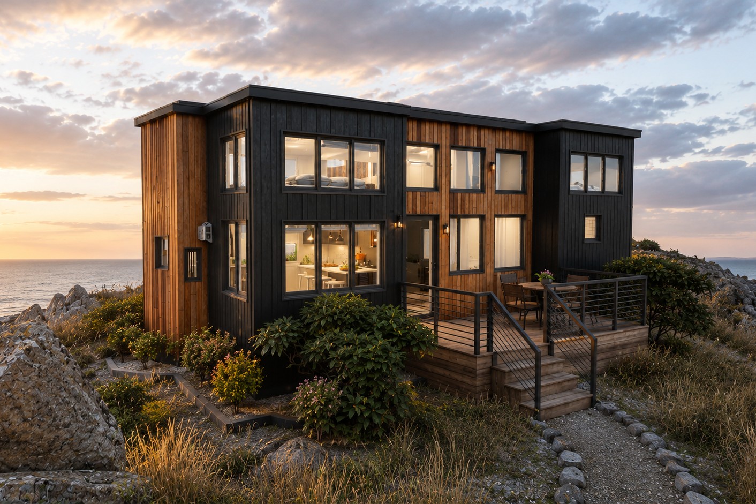
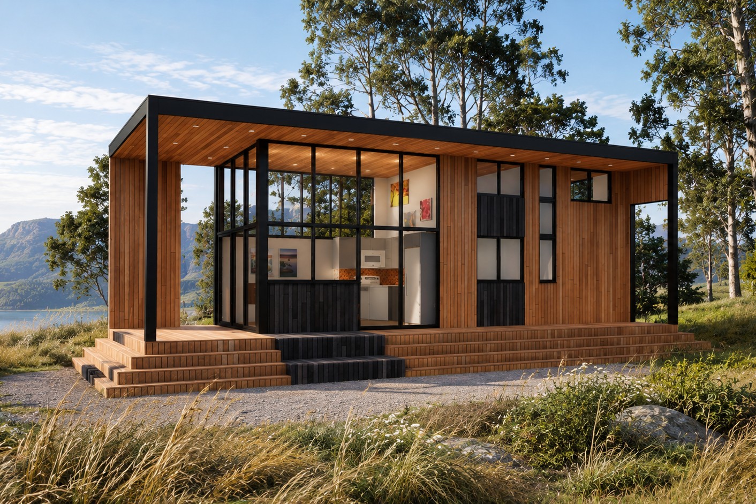
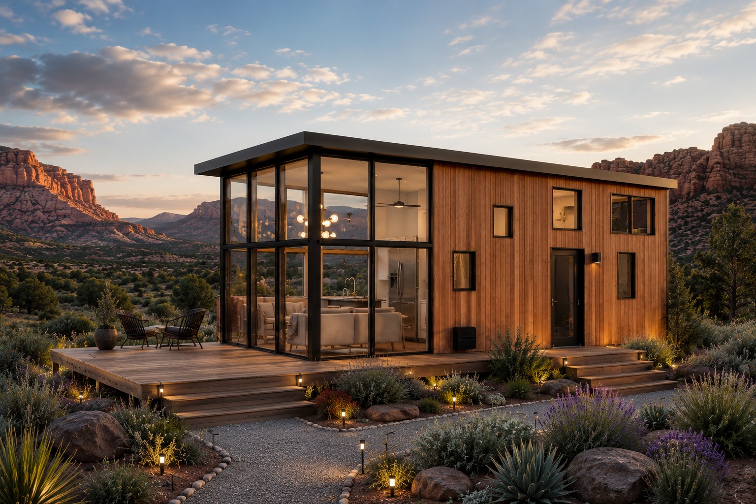
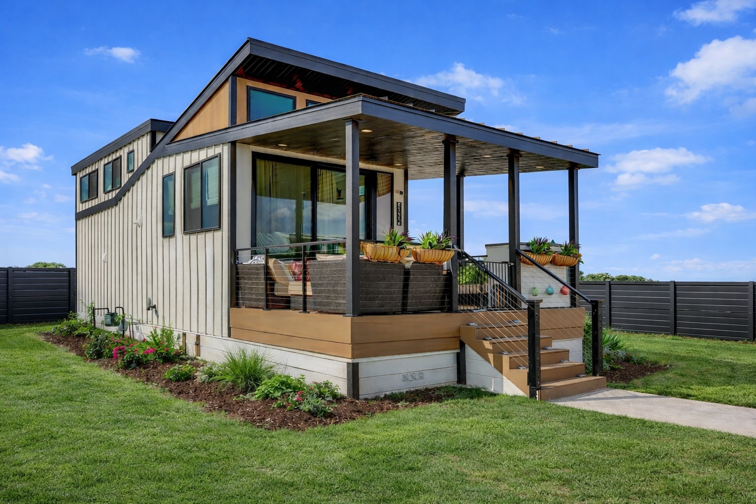
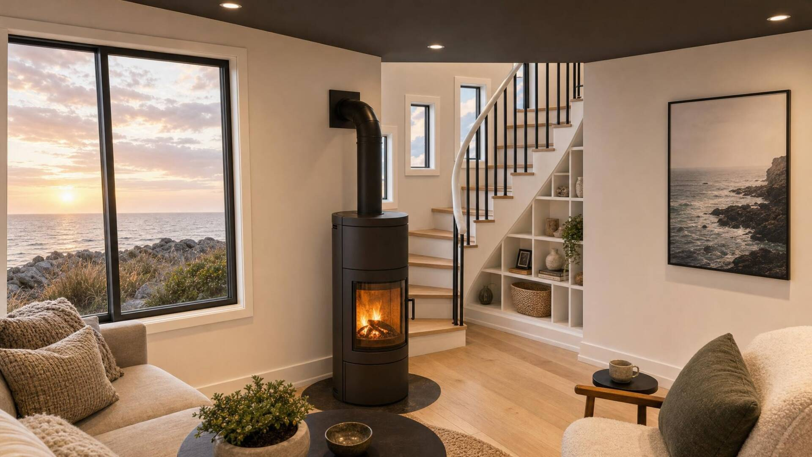
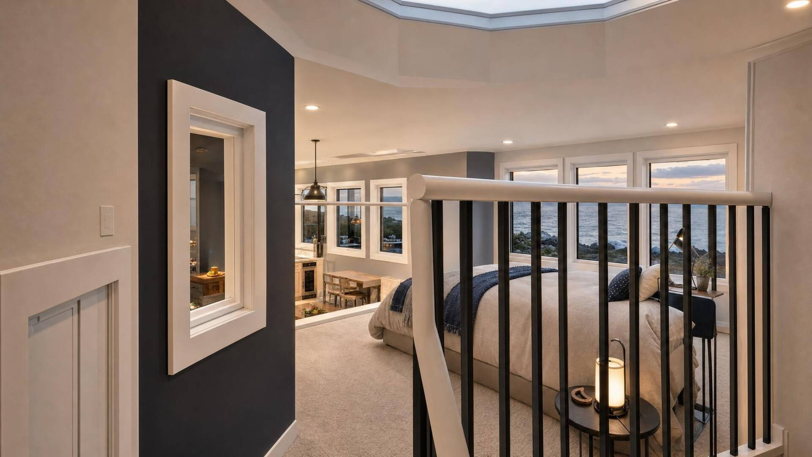
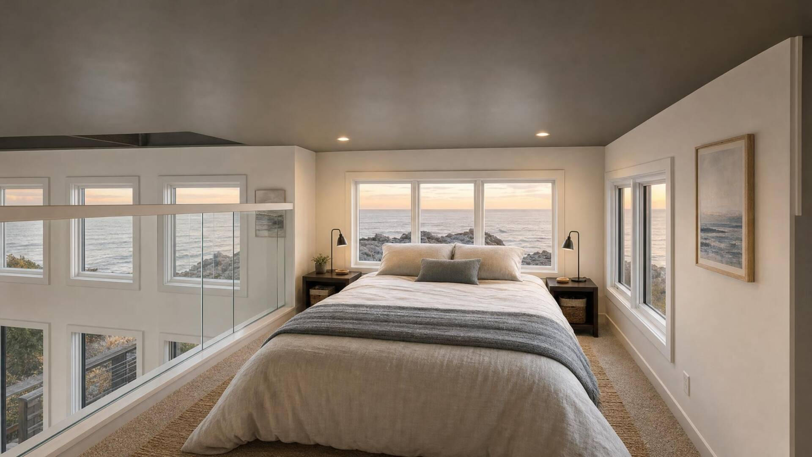
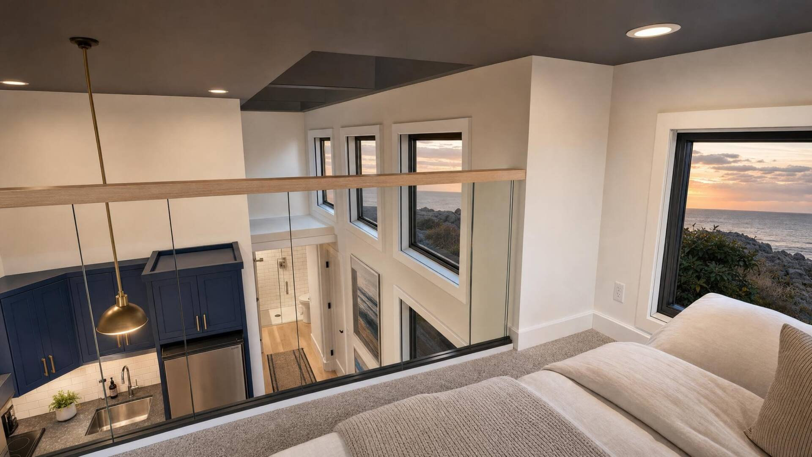
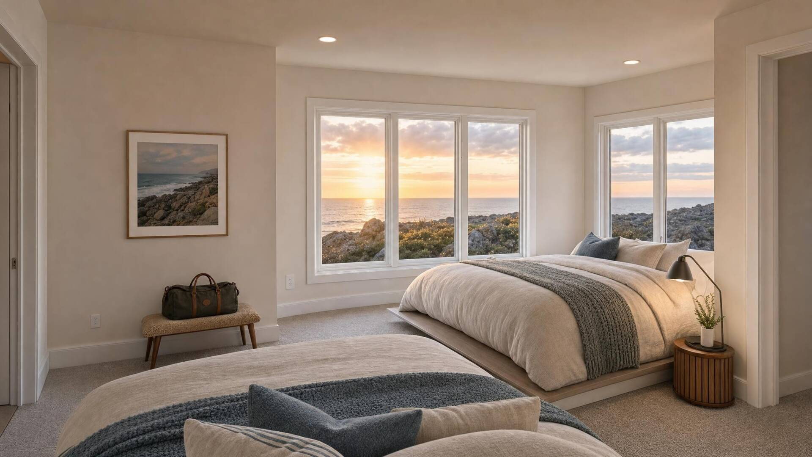
With a dramatic turret, soaring windows, two fireplaces, and a one-of-a-kind spiral staircase, Castle Mountain redefines what’s possible in 400 square feet. Luxury, character, and room for up to eight make this 3 bedroom Park Model RV Tiny Home unlike anything else.
626

TOTAL SQ FT

8

SLEEPS

400

MAIN FLOOR SQ FT

226

LOFT SQ FT

Your Dream Home Starts Here

No two Utopian Villas are exactly alike. Meet with one of our design specialists to discuss your vision and discover how we can customize this model to fit your lifestyle.

PERSONALIZED DESIGN

PLAN YOUR SPACE

EXPERT GUIDANCE

About the Castle Mountain

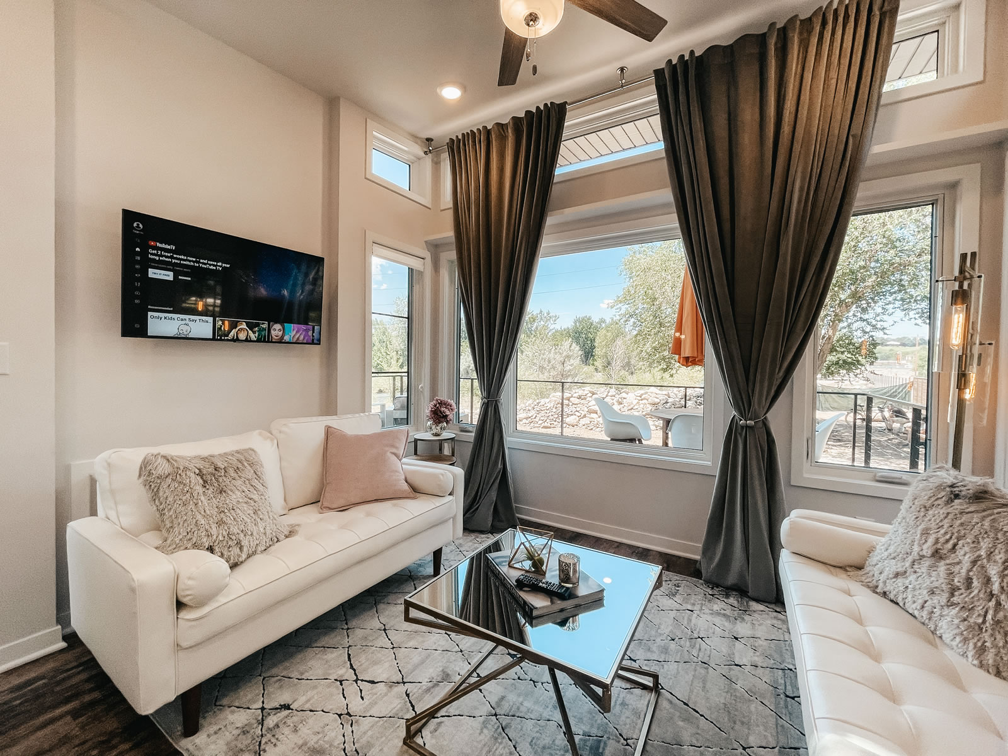
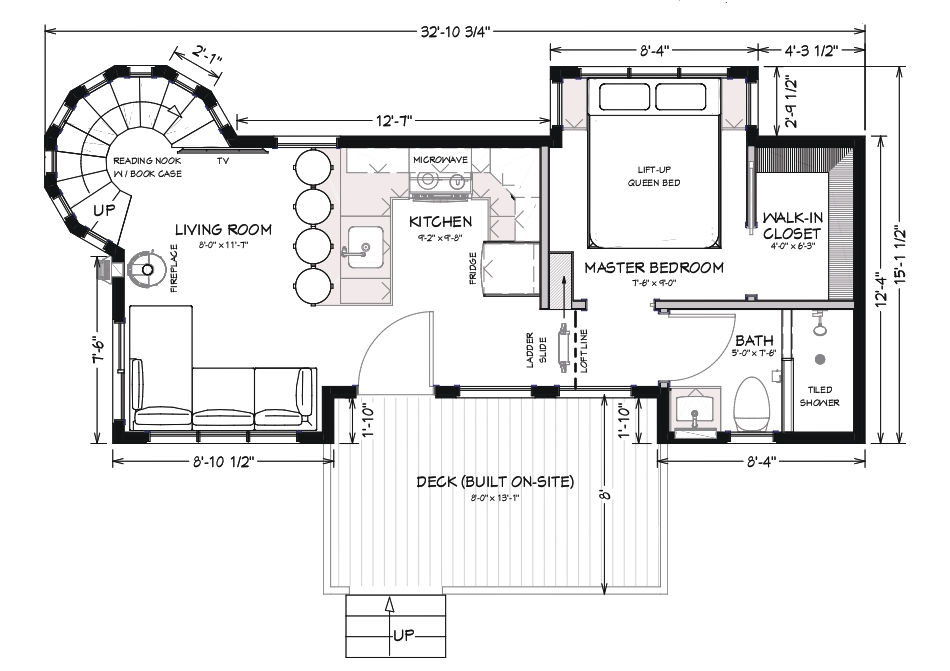
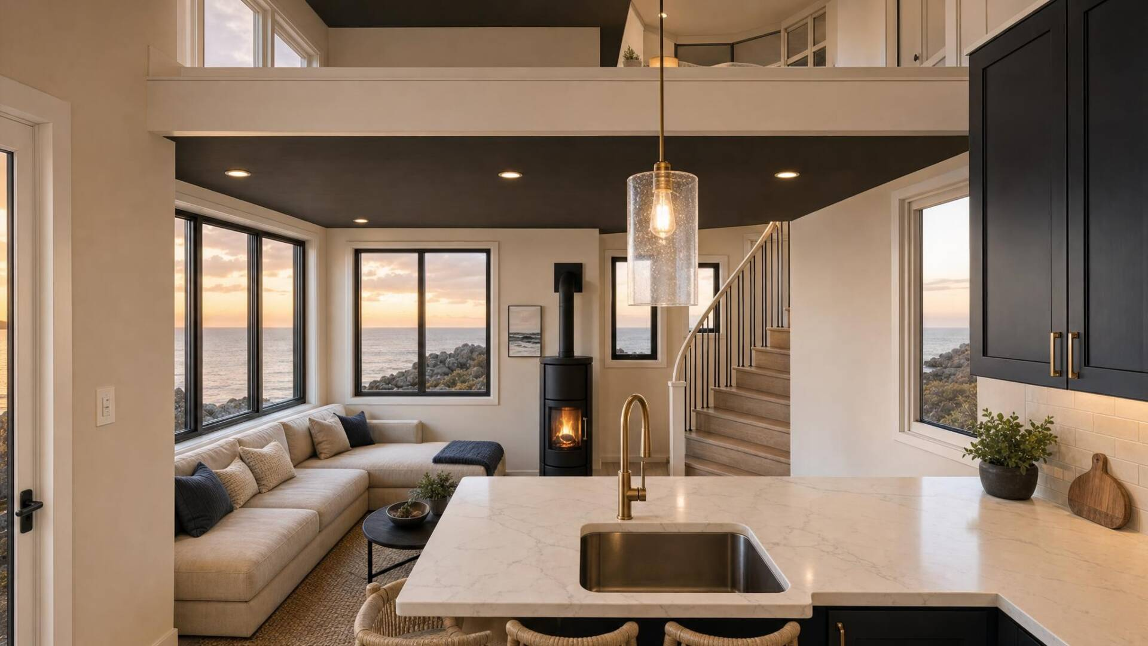
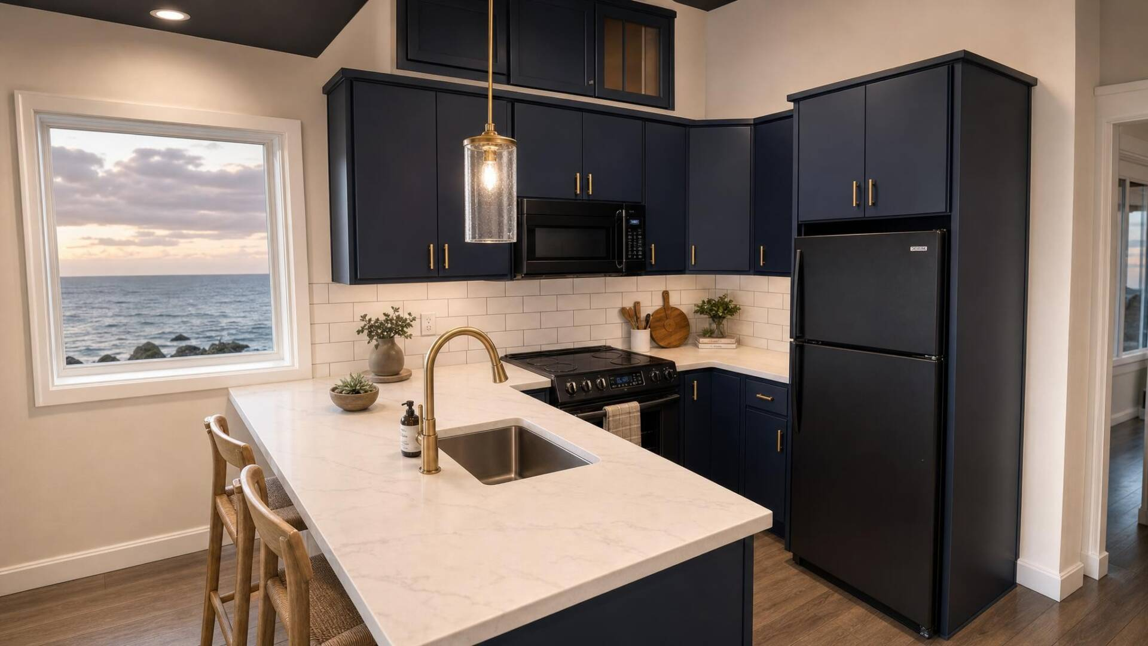
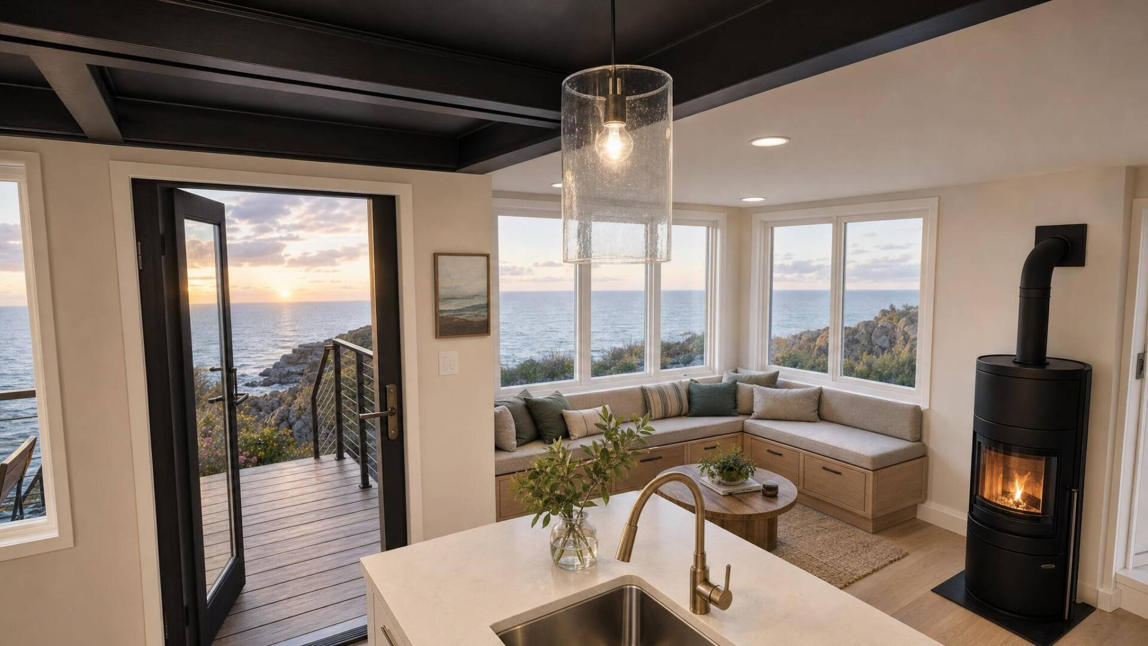
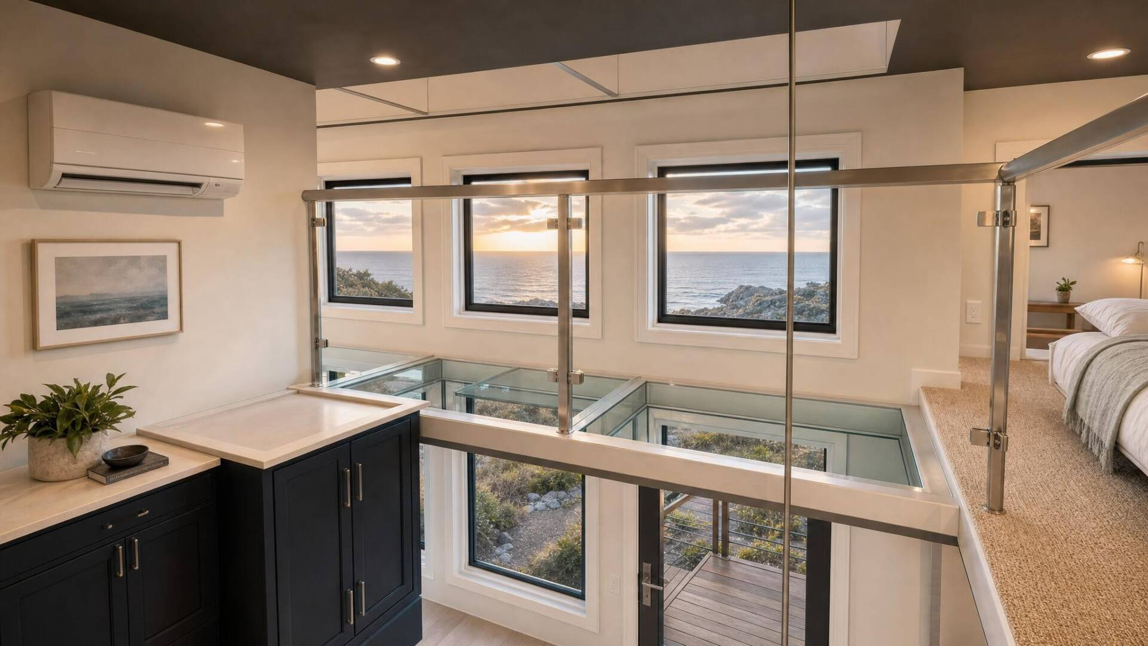
Stand tall in The Castle Mountain 3 bedroom park model RV tiny home. This luxurious home has so many incredible features. This house has ample windows, a skylight and 2 fireplaces. It also has very defined features on the exterior of the house. You can seat 4 people in the open concept peninsula style kitchen and who could say no to a walk-in closet?

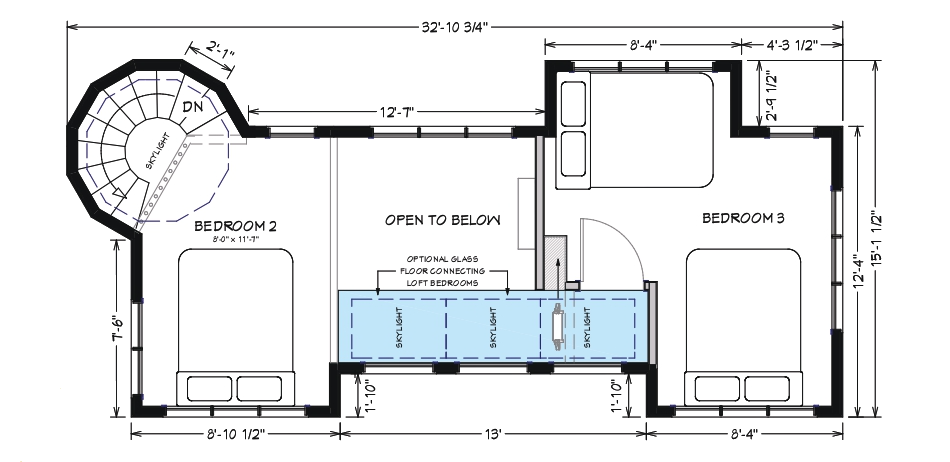
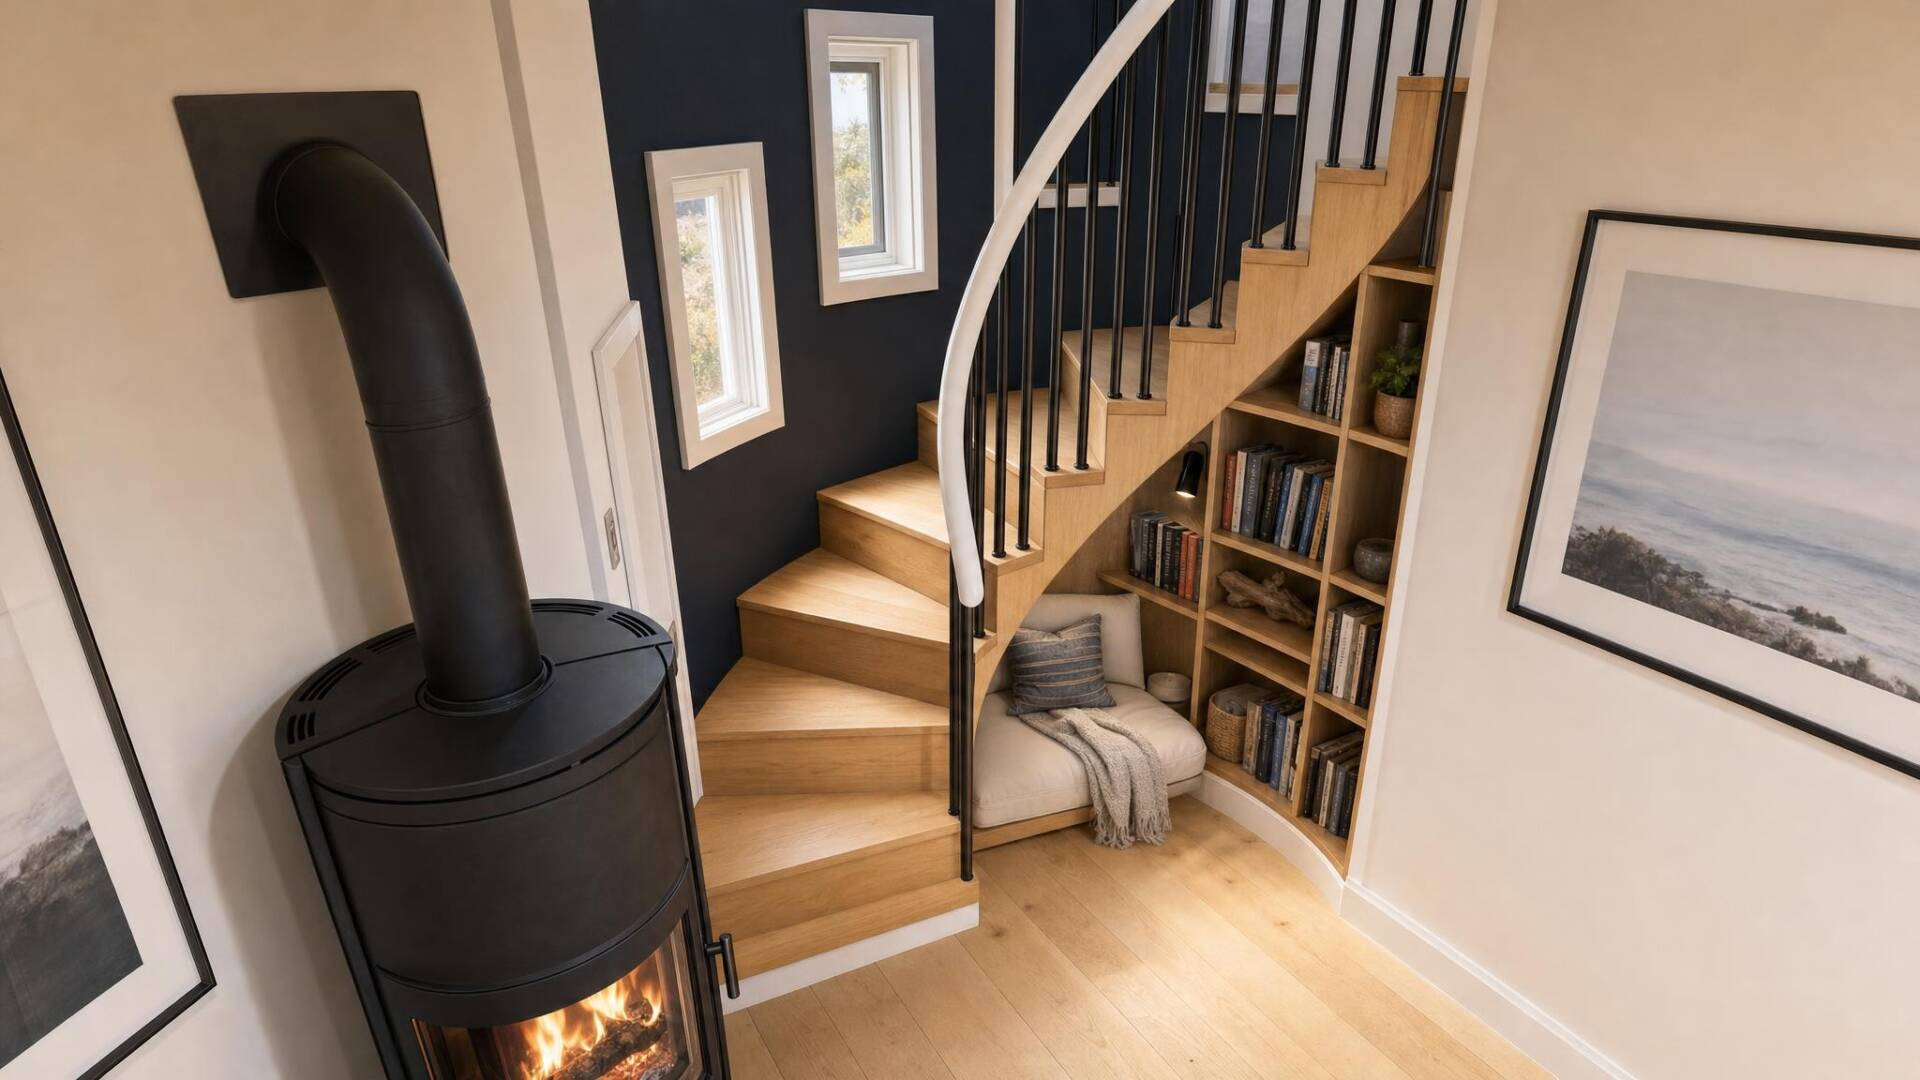
The Castle Mountains, named after the spires of Castle Peaks, captures that iconic look with a stone castle style and a modern style. The Castle Mountains is the presidential suite of Utopian Villas. Want to live in a 400 sq. ft. Villa, but don’t want to downsize your wardrobe? The Castle Mountain’s full walk-in closet is your solution. The turret is the focal point of the home, with its meticulously designed spiral staircase, circular bookcase and reading nook. Unwind in the reading nook with a good book by the gas fireplace or escape upstairs to the loft with a view. Did we mention that this home sleeps 8 guests?


Floor Plans

Specifications

  • Patented Insulated Floor System R24
  • 2×4 Exterior Wall Construction with ZIP™ System Sheeting
  • Closed Cell Spray Foam in Floor, Walls, and Ceilings
  • Factory Prefinished Siding
  • Pella® Windows and Doors
  • Drywall Walls with Wood Accents
  • Kohler® Plumbing Products
  • LED Lighting
  • Merillat® Cabinets
  • Quartz Countertops
  • Whirlpool® Appliances
  • RVIA or Foundation Option Available
  • Luxury Vinyl Plank Flooring
  • Much More…

Features

  • Sleeps Guests
  • Large Walk-In Closet
  • Turret With Reading Nook and Bookcase
  • Gas Fireplace for Cozy Ambiance in Living Room and Reading Room
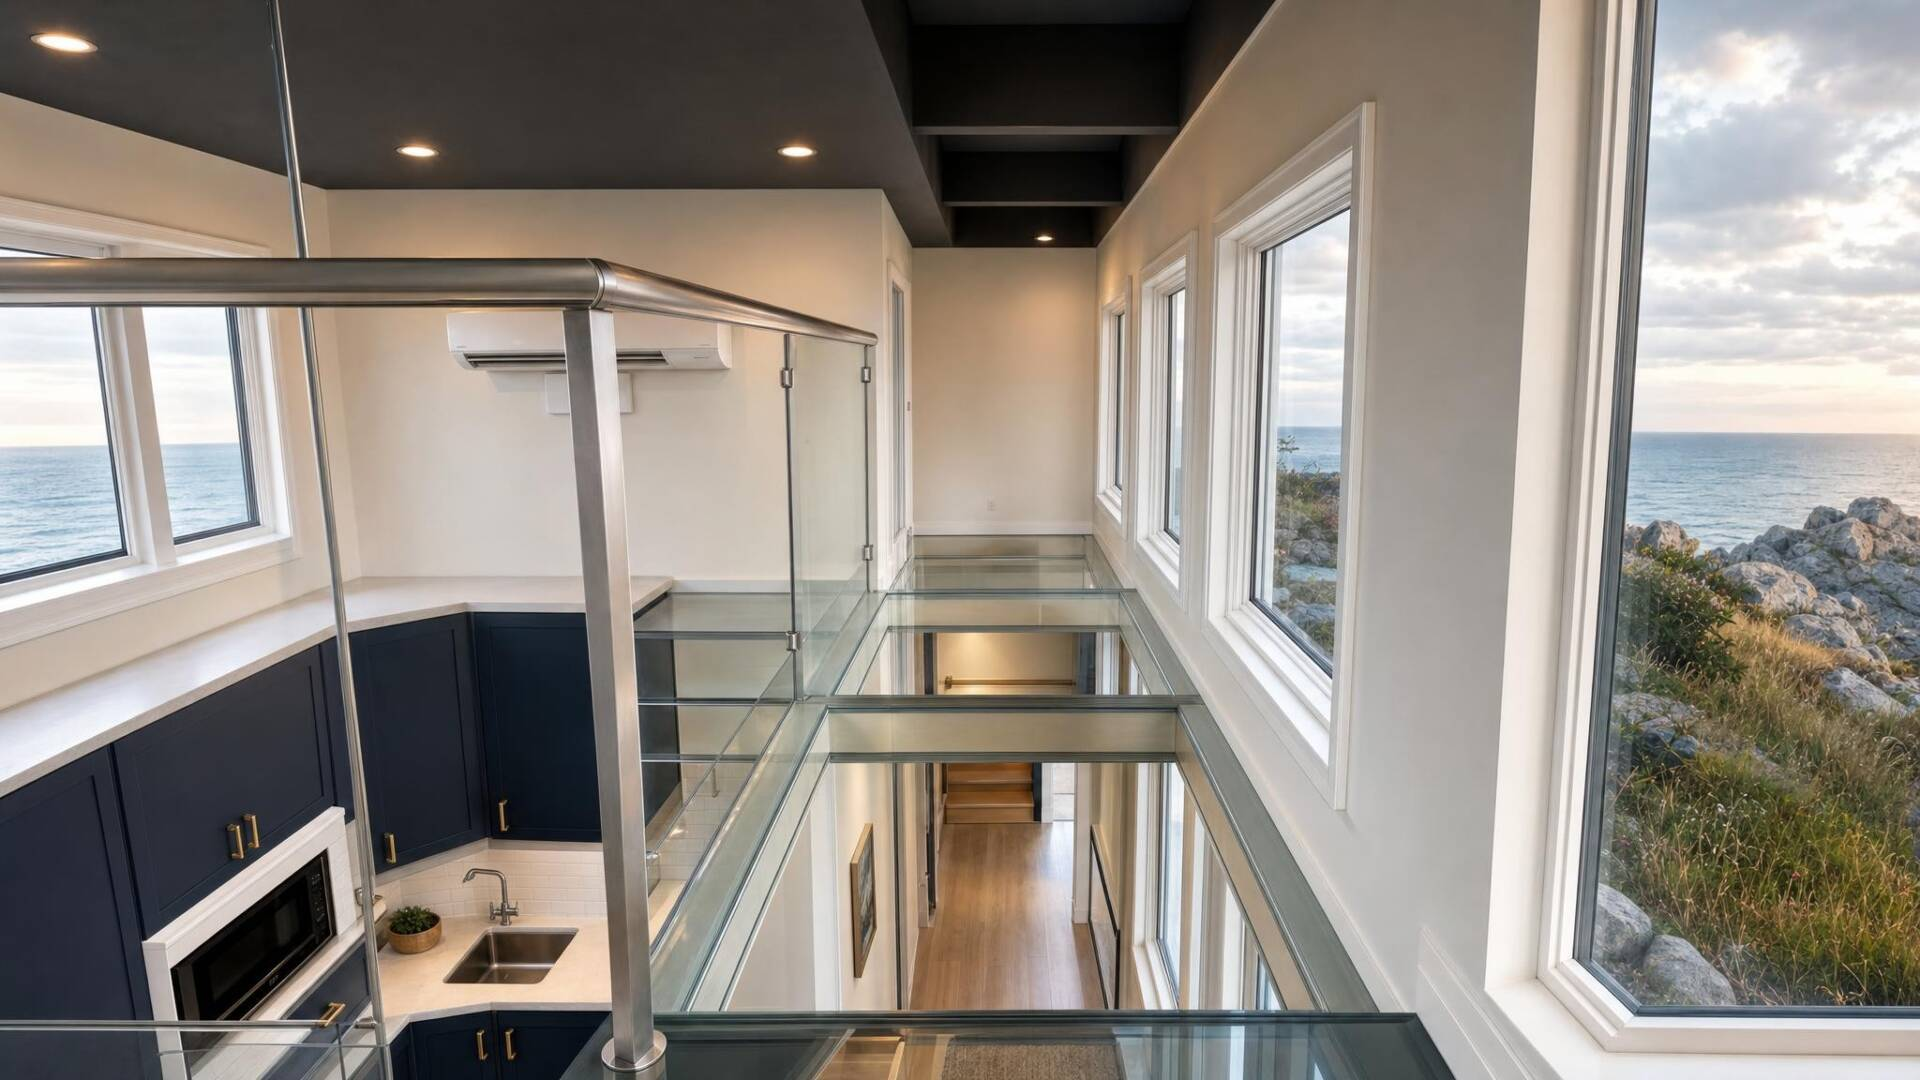
  • 12’ High Ceilings
  • Loft Bedrooms with Queen Beds
  • Open Concept
  • Glass Floor Options
  • Indoor/Outdoor Audio System
  • Much More…
Videos

Video Tour

Take a walk through this tiny home and see how thoughtful design creates a home that feels open, functional and connected to the outdoors.

Similar Homes

Big Bend

400 square feet
+ 210 sq ft in loft
• Sleeps 4

Starting at 

$155,770

Biscayne

400 square feet
+ 210 sq ft in loft
• Sleeps 6

Starting at 

$169,889

Biscayne Mini

400 square feet
+ 152 sq ft in loft
• Sleeps 6

Starting at 

$148,265

Step Inside This Beautiful Home

See photos, layout, and features