A Park Model Cabin by Utopian Villas

Homestead

A Countryside View

Inspired by the spirit of Homestead National Monument, this spacious cabin combines timeless farmhouse charm with exceptional comfort. Soaring 12-foot ceilings, a king-size main-floor bedroom, and a versatile loft that can sleep up to six create the perfect place to gather, relax, and make lasting memories.
711

TOTAL SQ FT

4

SLEEPS

400

MAIN FLOOR SQ FT

191

LOFT SQ FT

120
Front Porch SQ FT

Your Dream Home Starts Here

No two Utopian Villas are exactly alike. Meet with one of our design specialists to discuss your vision and discover how we can customize this model to fit your lifestyle.

PERSONALIZED DESIGN

PLAN YOUR SPACE

EXPERT GUIDANCE

About the Homestead

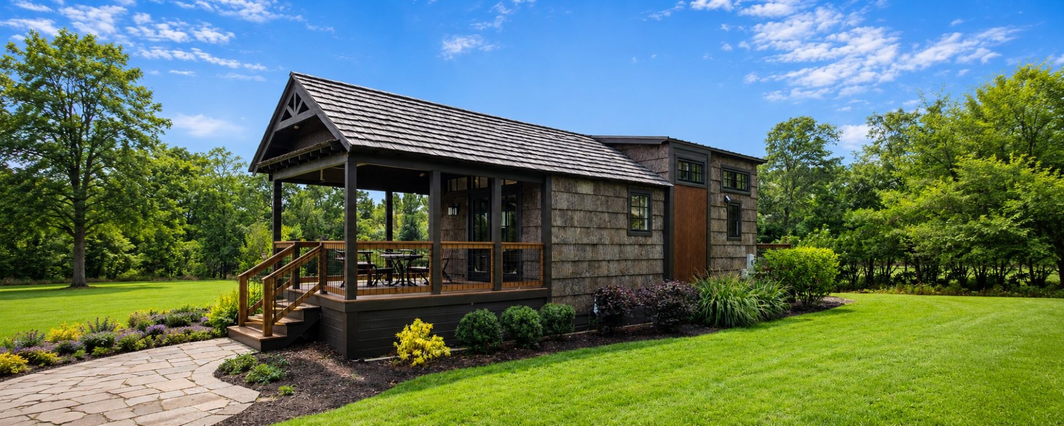
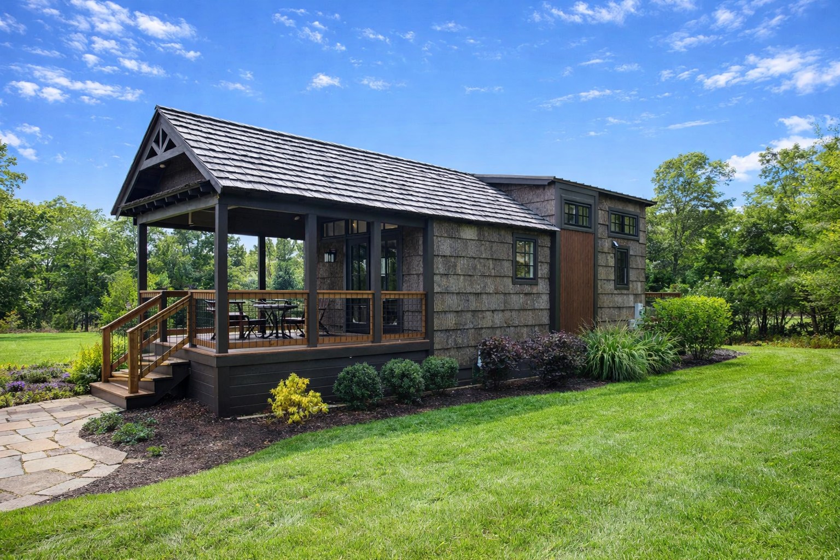
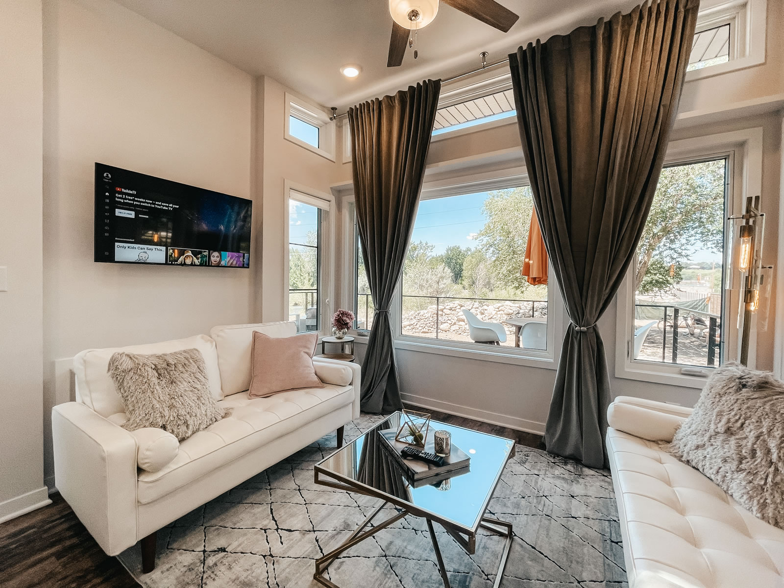
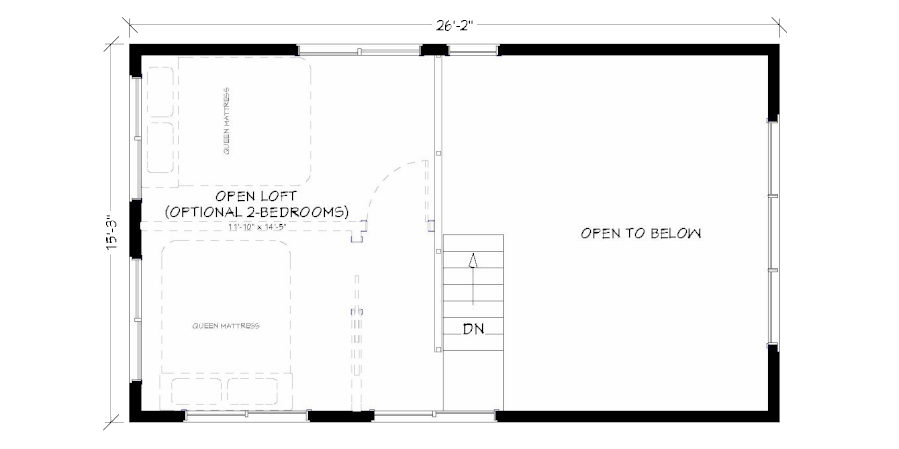
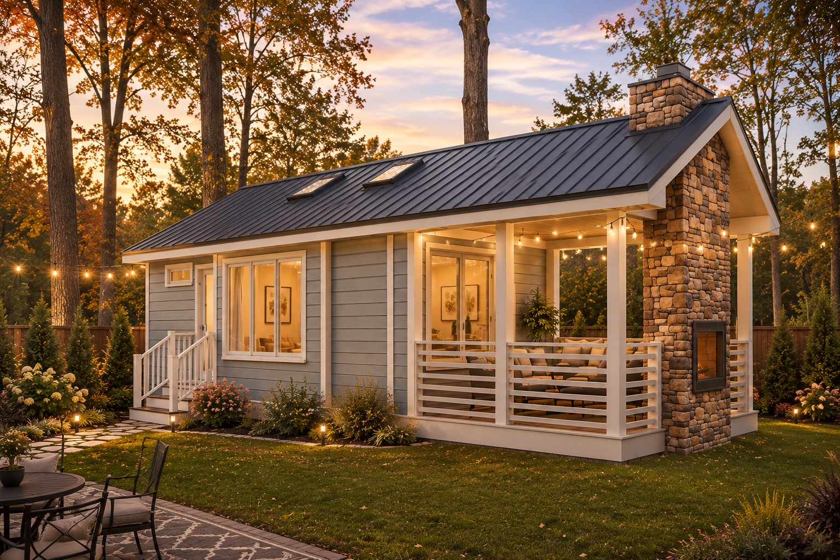
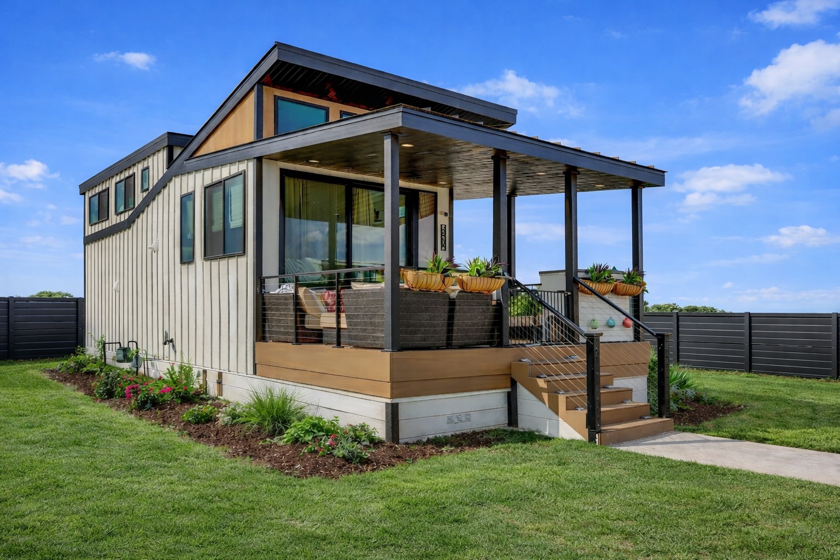
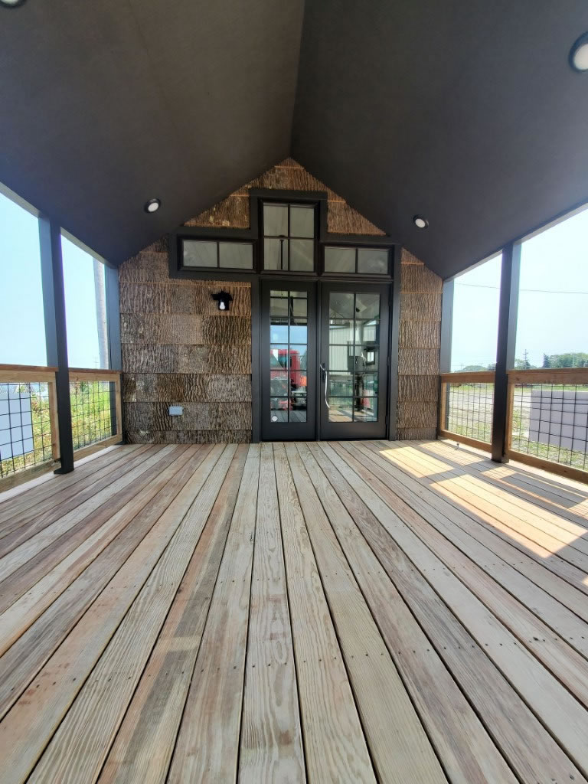
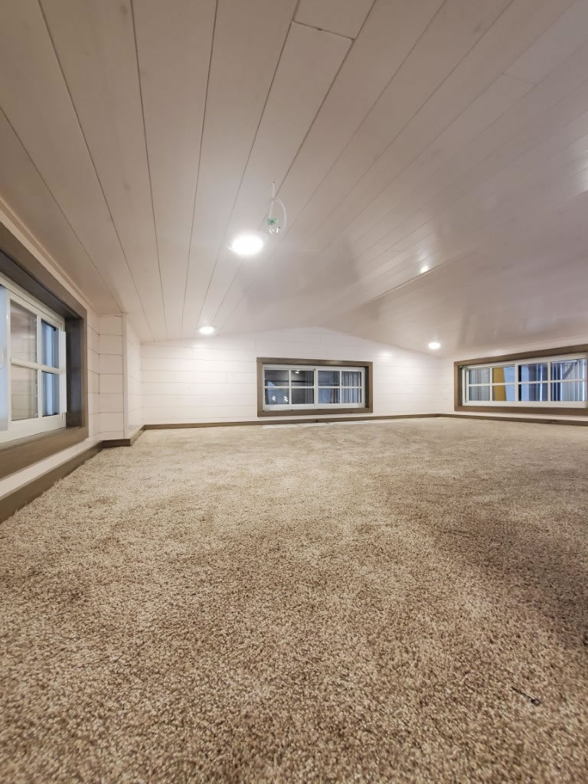
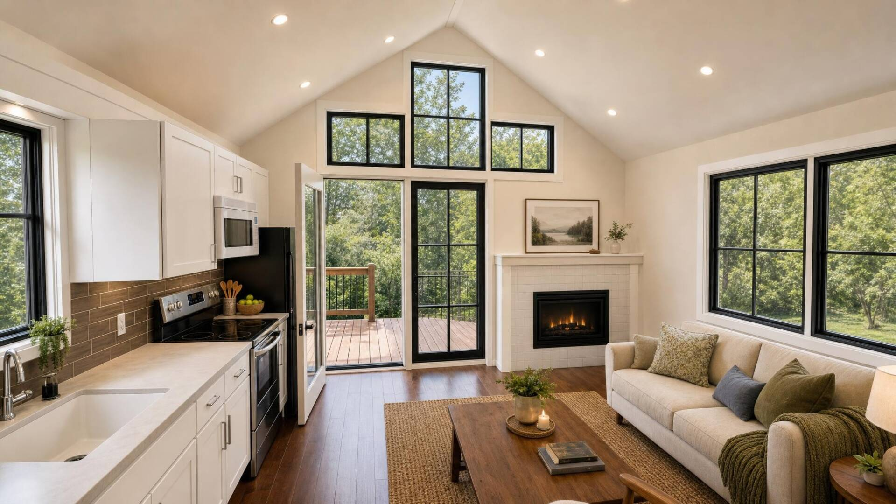
With the meaning of country, this home sure fits the bill. As you walk up to the cabin, the large front porch provides you the space for entertainment and relaxation. Plenty of room for a nice size table and chairs. Once inside, the 12′ ceilings will amaze you! The living room is expansive and provides a great hangout space with the kitchen. The first floor bedroom features a king size bed and its own separate access to the bathroom, talk about convenience! Going up to the loft offers either once large space or you can divide the space for two separate bedrooms, both having queen beds. Whether it be country, and estate setting or a nice community, you will be sure to have a place to make memories.

Country at Heart

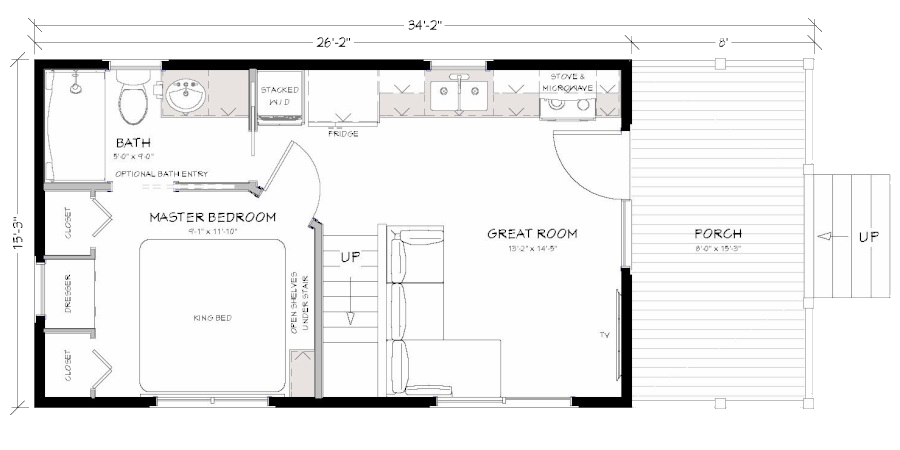
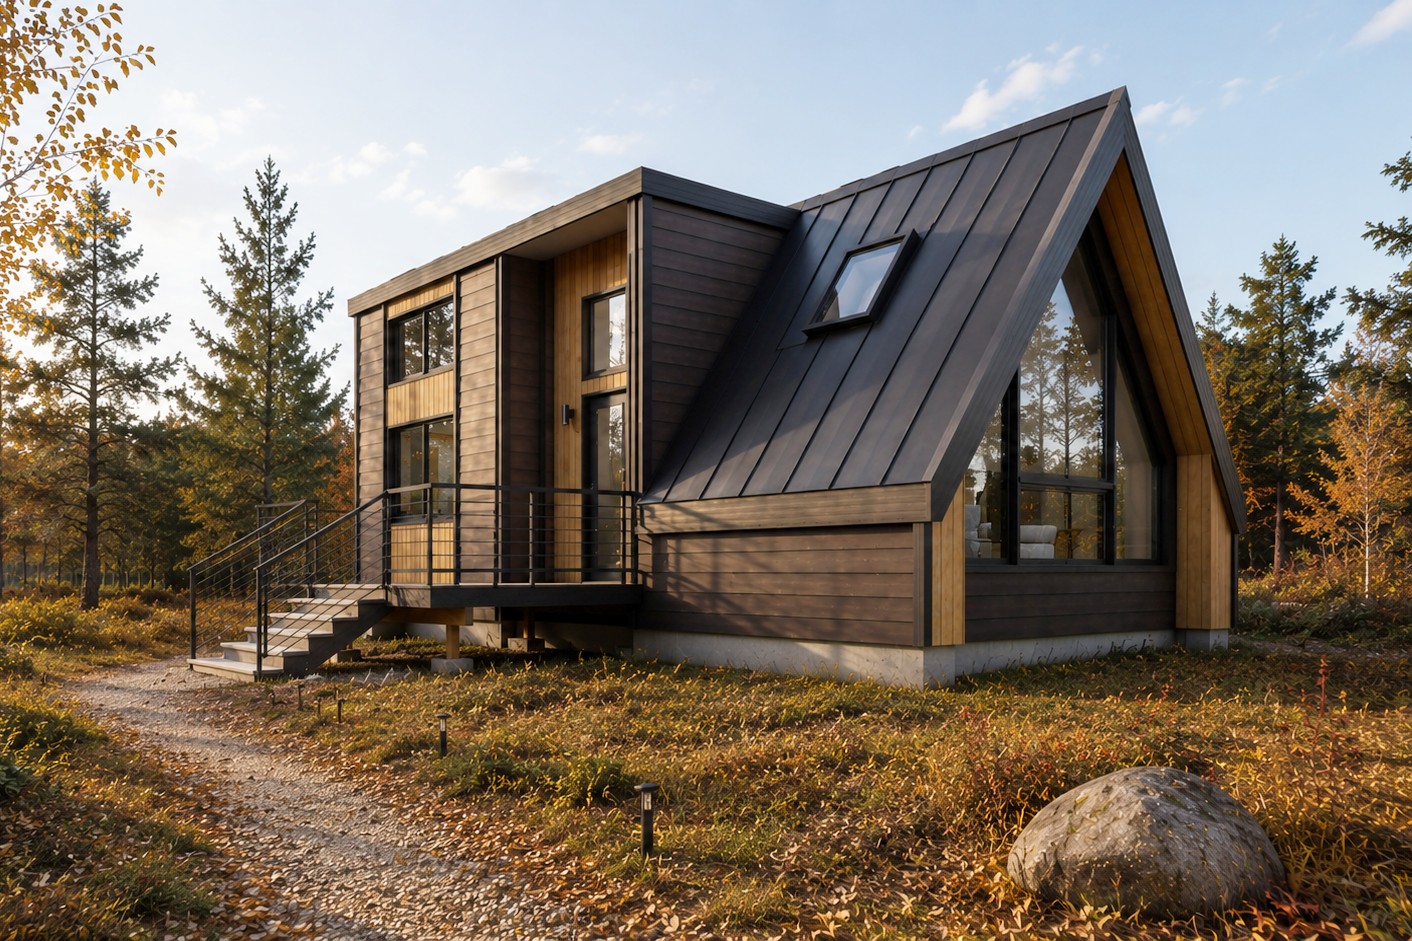
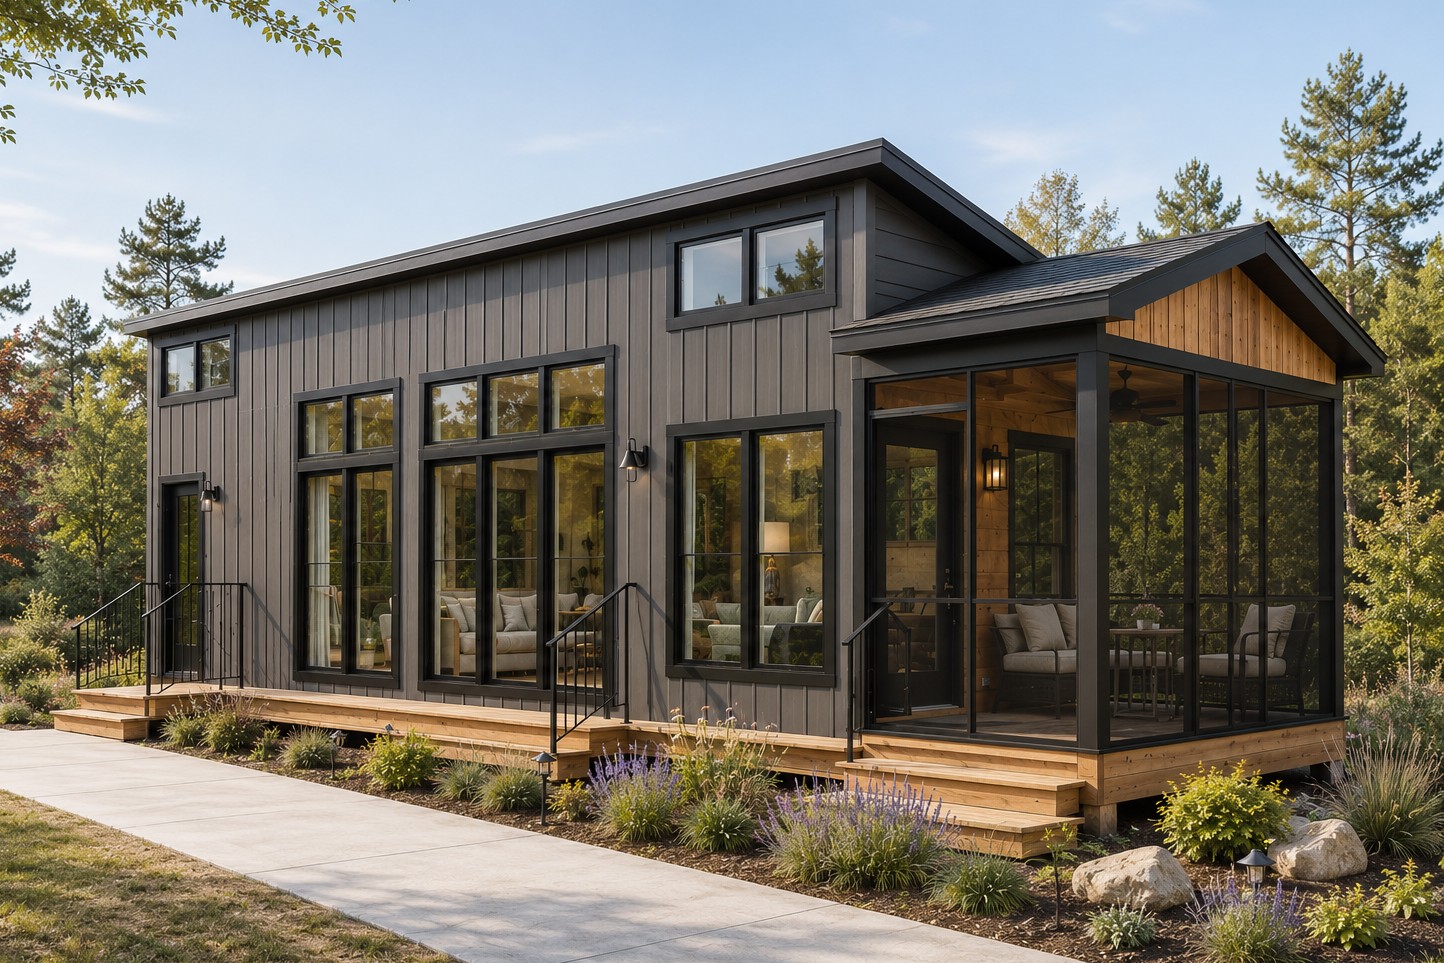
The Homestead (home·stead), inspired by Homestead National Monument, has the size and amenities to establish roots on your plot of land. With an overall width of 15′-3″ and an open concept great room, the living space in this home is unprecedented. The Homestead even has a master bedroom designed to fit a king size bed. Utopian Villas is showcasing 3-styles for this unit: The Modern Farmhouse (shown above), Rustic, and Modern (shown on reverse). An 8-foot wide covered porch is perfect for outdoor seating, while the single wall kitchen ensures the most unencumbered space in the living room. Even the bathroom is over sized with extra counter space, which is unheard of in an RV Park Model. A full-width staircase takes you to the open concept loft overlooking the great room. You can optionally enclose this space to form 2-private bedrooms. With these 2-additional bedrooms, the Homestead can sleep 6 guests.


Floor Plans

Specifications

  • Patented Insulated Floor System R24
  • 2×4 Exterior Wall Construction with ZIP™ System Sheeting
  • Closed Cell Spray Foam in Floor, Walls, and Ceilings
  • Factory Prefinished Siding
  • Pella® Windows and Doors
  • Drywall Walls with Wood Accents
  • Kohler® Plumbing Products
  • LED Lighting
  • Merillat® Cabinets
  • Quartz Countertops
  • Whirlpool® Appliances
  • RVIA or Foundation Option Available
  • Luxury Vinyl Plank Flooring
  • Much More…

Features

  • Large Master Bedroom with King Bed
  • 13′ 2″ x 14′ 5″ Great Room
  • Master Bath with Extra Counter Space
  • 3-Closets in the master Bedroom
  • 8′ Deep Front Porch
  • Open Concept Kitchen and Living Room
  • Loft with Option to Convert to 2 Bedrooms
  • Single Wall Kitchen with Full Size Appliances
  • Comfortable Circulating Heating and Cooling
  • Much More…
Videos

Video Tour

Take a walk through this tiny home and see how thoughtful design creates a home that feels open, functional and connected to the outdoors.

Similar Homes

Cedar Breaks

400 square feet
• Sleeps 2

Starting at 

$120,722

Pinnacle

400 square feet
+ 160 sq ft in loft
• Sleeps 4

Starting at 

$167,588

Acadia

400 square feet
• Sleeps 4-6

Starting at 

$112,822

Step Inside This Beautiful Home

See photos, layout, and features