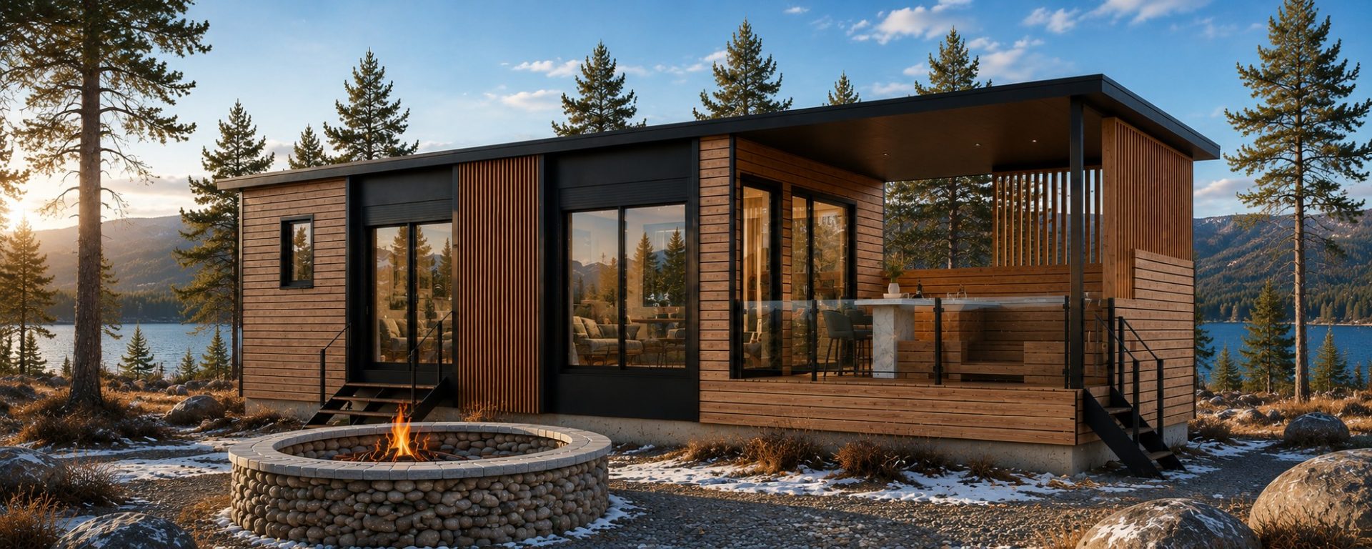
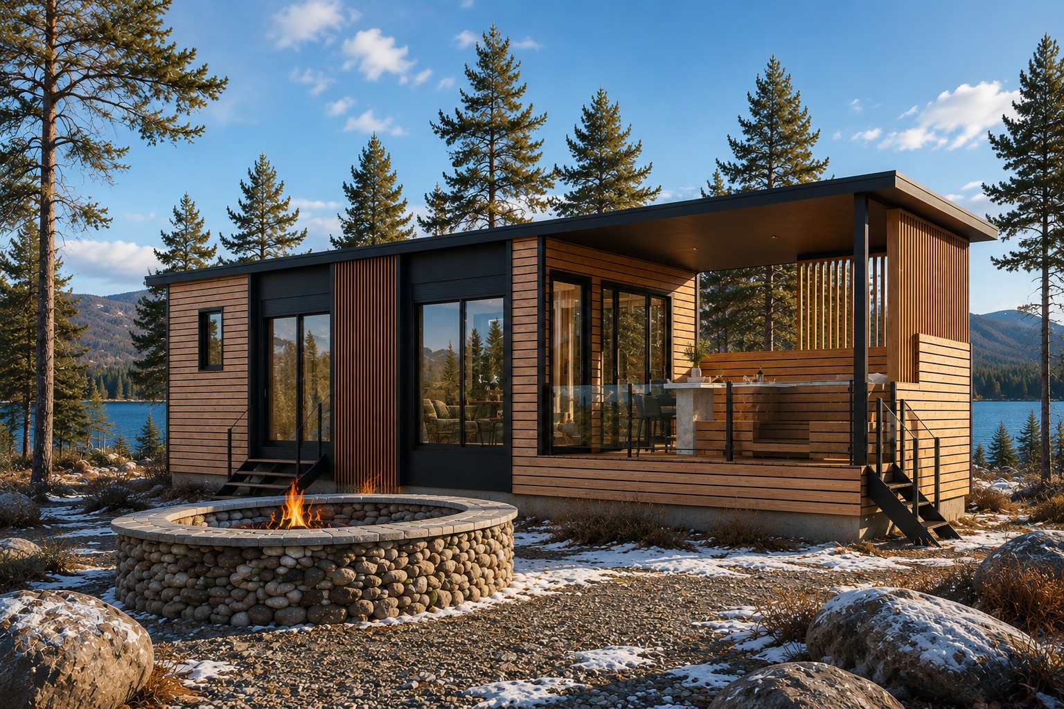
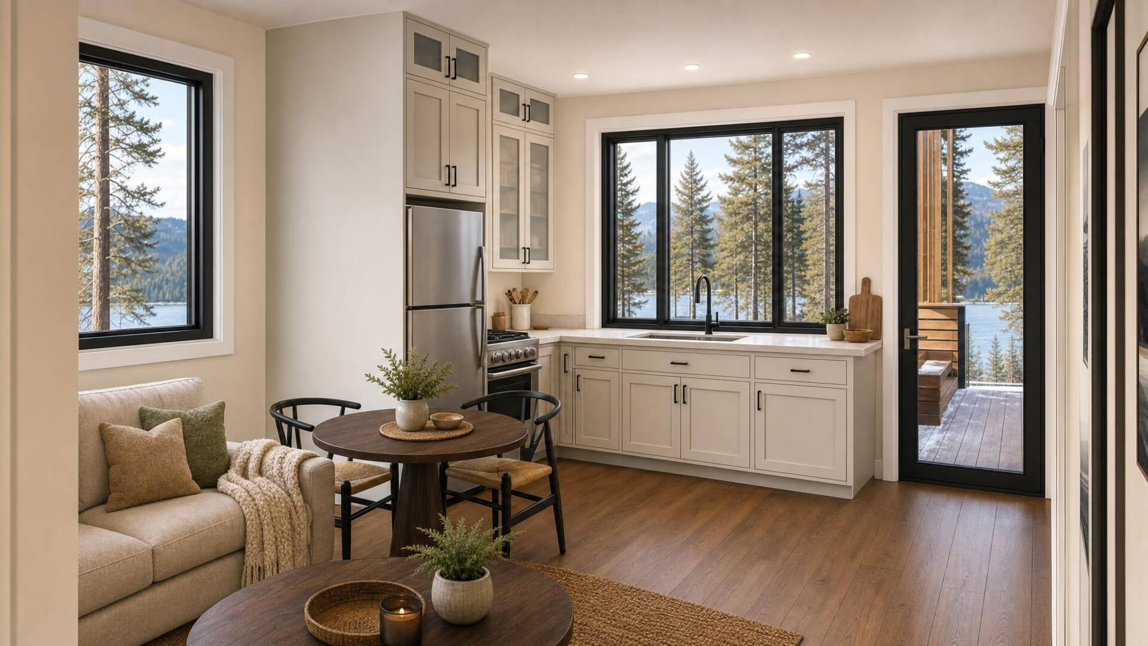
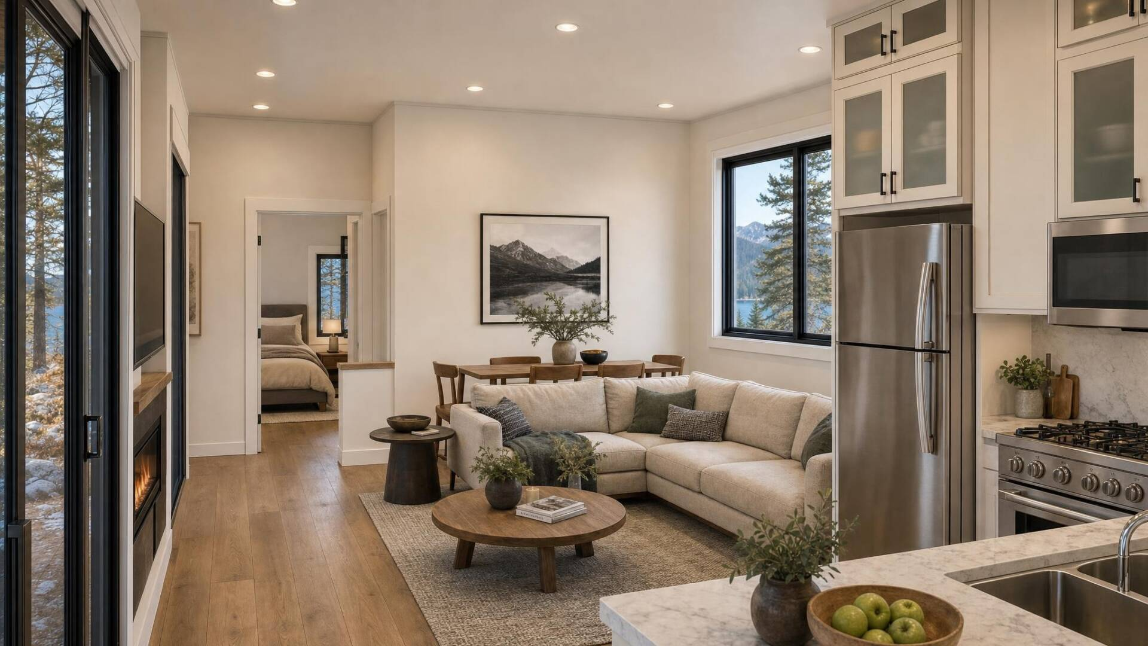
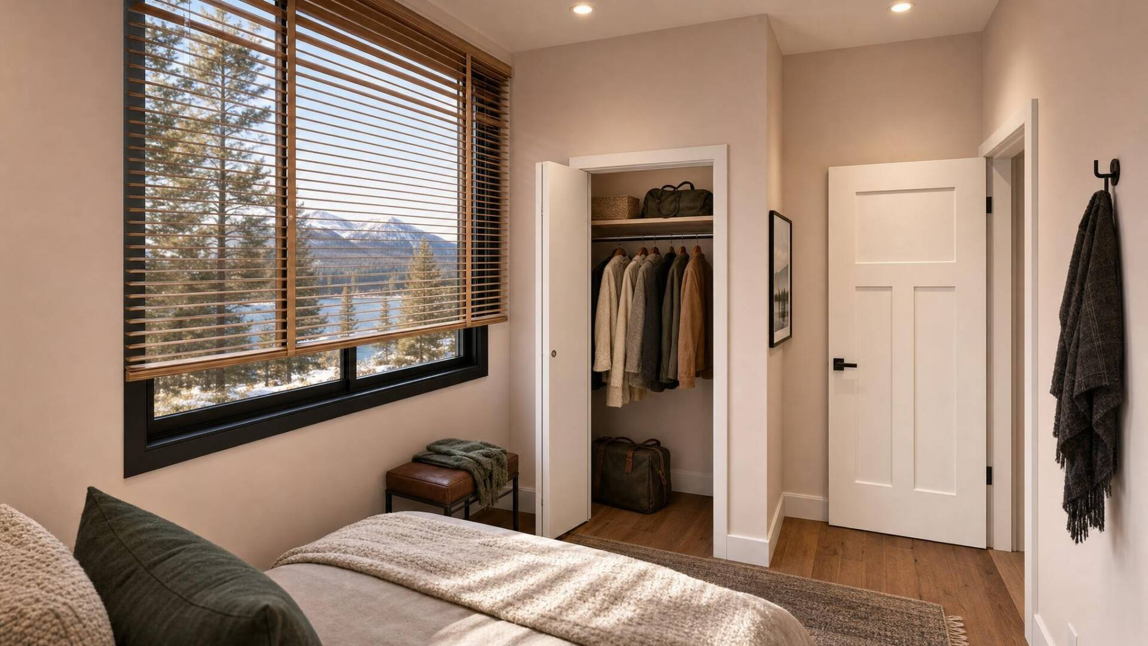
Modern open-concept tiny home with expansive windows, vaulted ceilings, and luxury craftsmanship.

Hot Spring

Made for a Getaway

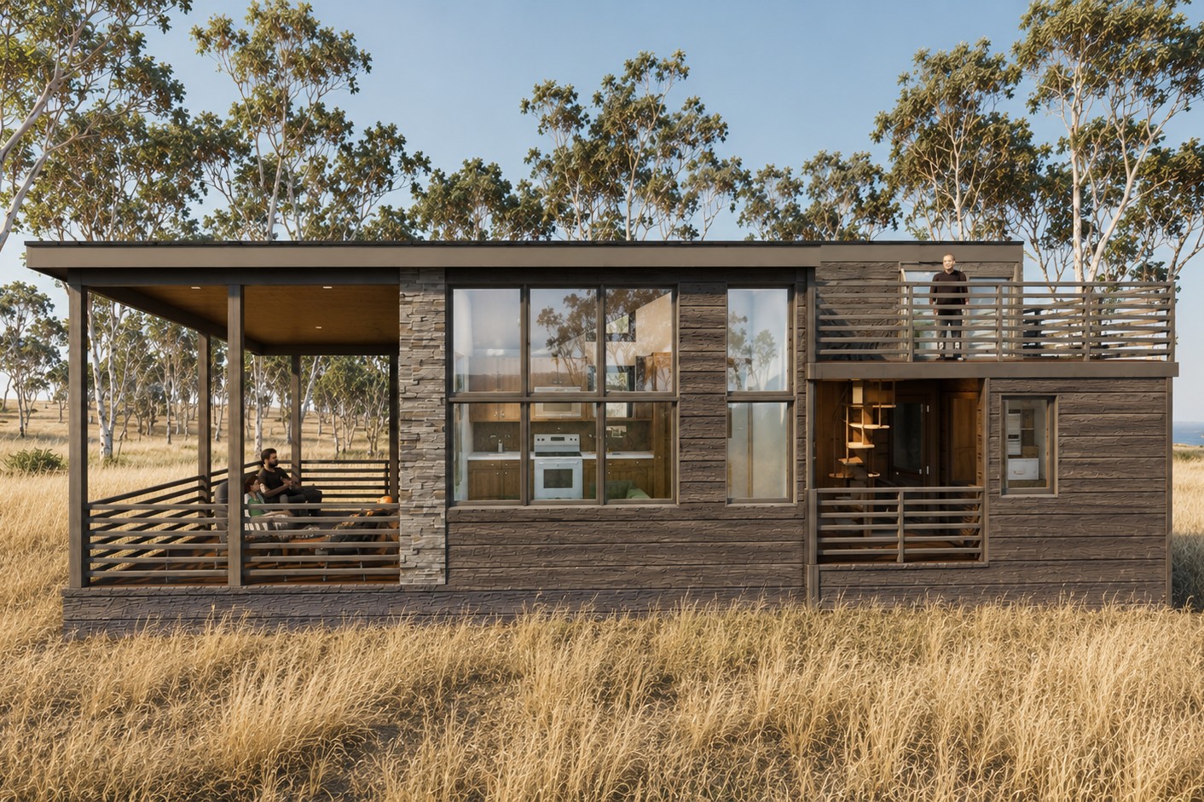
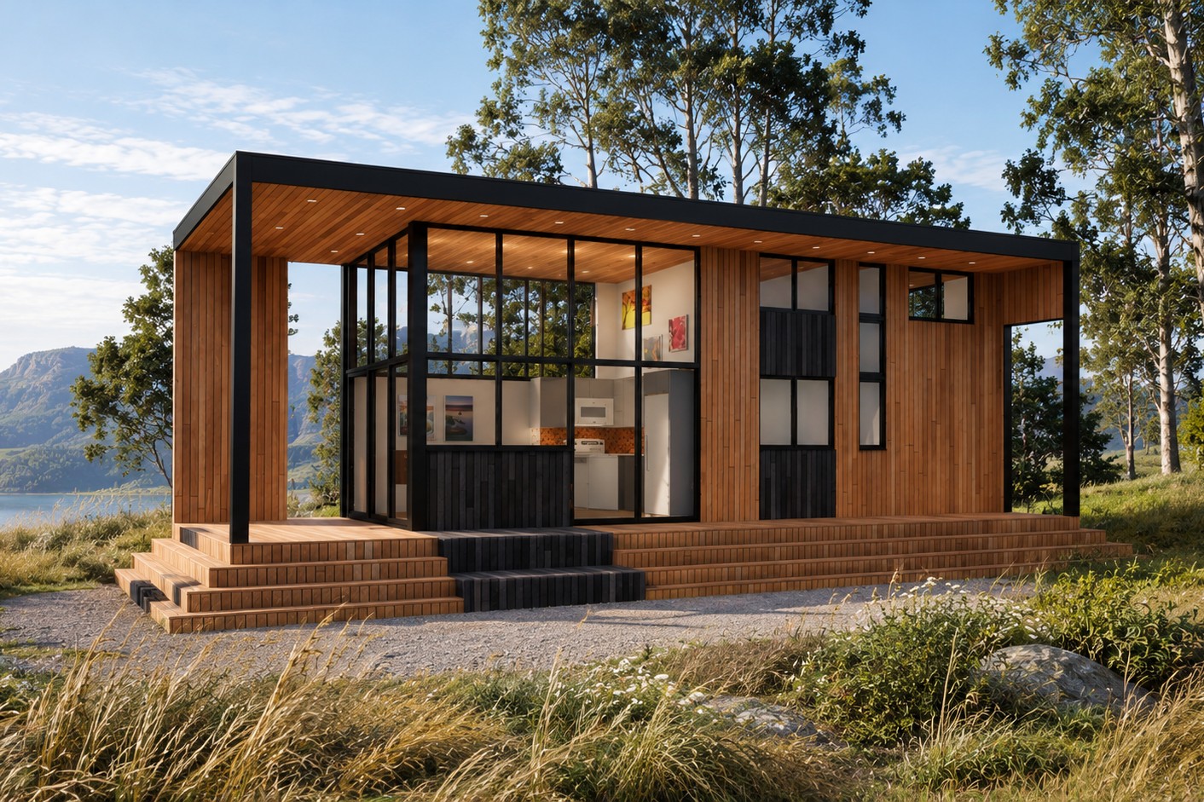
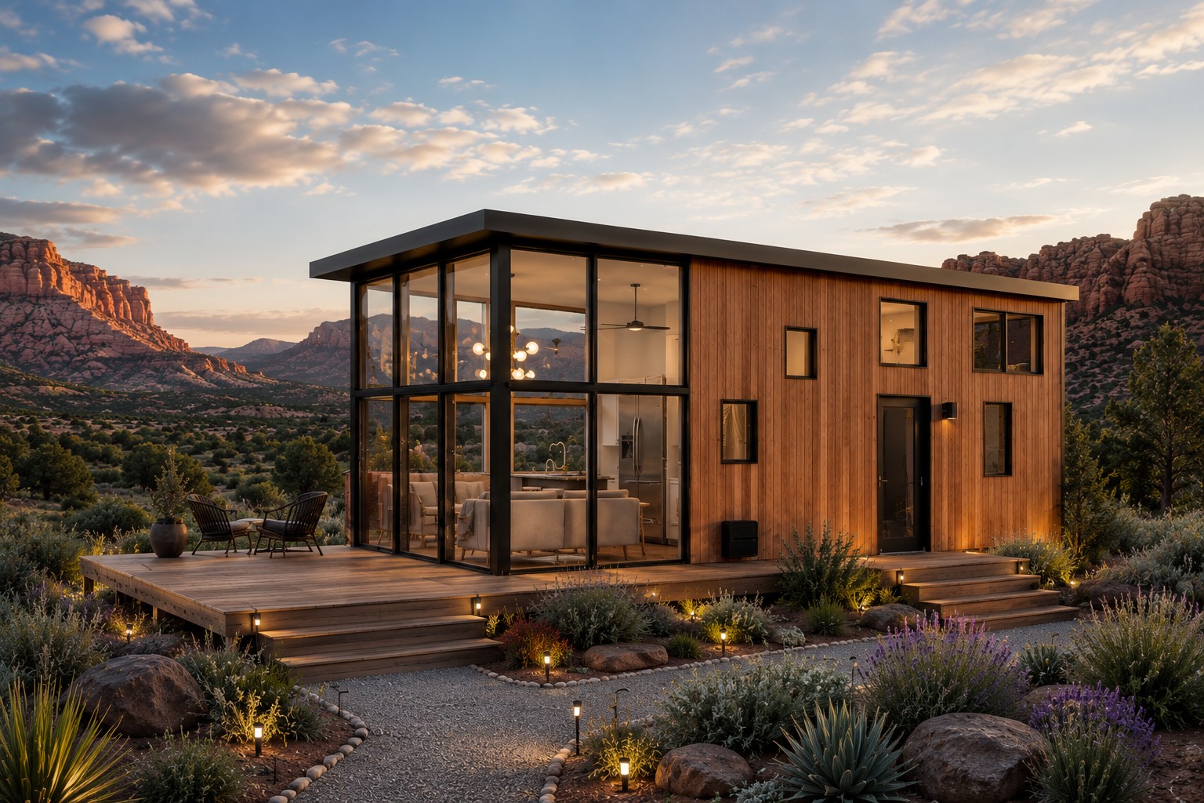
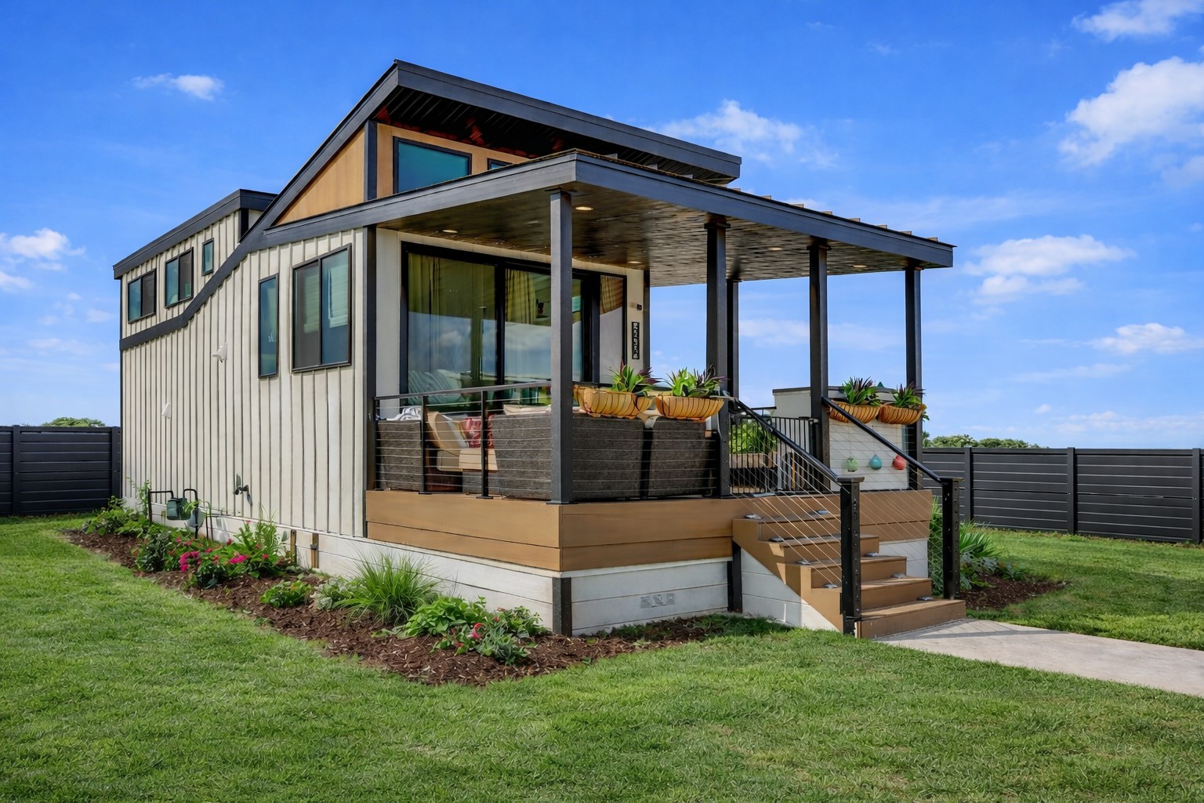
Designed to bring the outdoors in, this open-concept tiny home features oversized windows and an open living space filled with natural light. The spacious porch offers the perfect place to add a hot tub, creating your own private retreat inspired by nature.
2

SLEEPS

400

MAIN FLOOR SQ FT

171
Deck SQ FT

Your Dream Home Starts Here

No two Utopian Villas are exactly alike. Meet with one of our design specialists to discuss your vision and discover how we can customize this model to fit your lifestyle.

PERSONALIZED DESIGN

PLAN YOUR SPACE

EXPERT GUIDANCE

About the Hot Spring

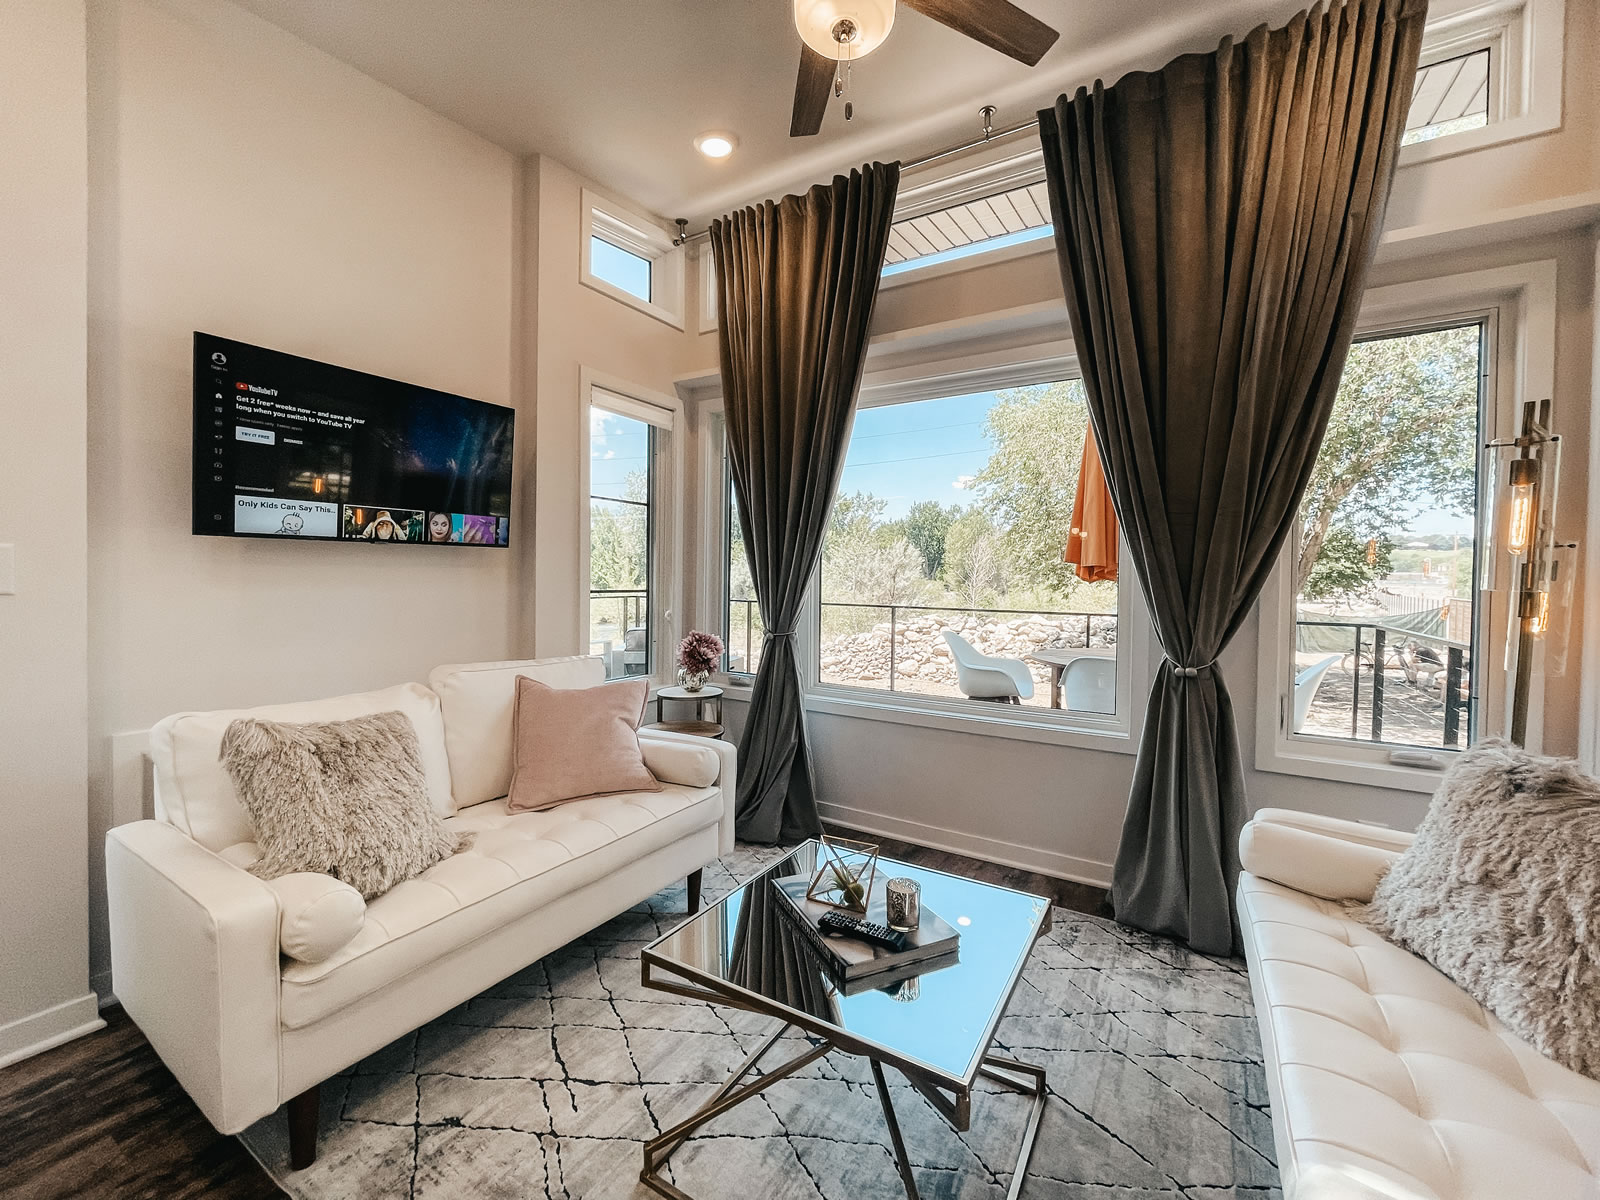
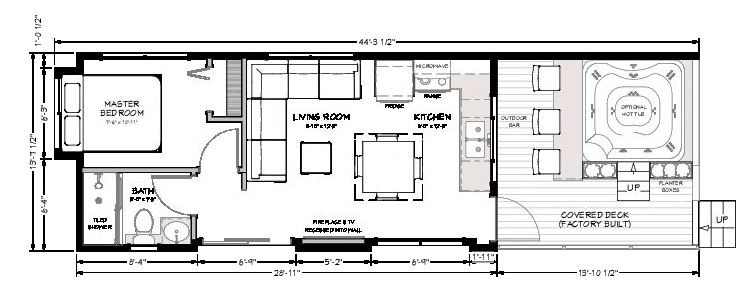
This model is simple, yet beautiful. There is so much natural lighting in this house with the patio doors and large windows. The front porch area allows you enough room for a hot tub. The living room and kitchen areas are open concept so it never feels crowded. This tiny home is perfect for a getaway, either to get some alone time or to spend with a loved one.

With its open concept living room and large windows, relaxing with friends will feel like relaxing in the Hot Springs of Arizona. This tiny home has a large porch with room for a hot tub that will make you feel like you’re actually soaking in the Hot Springs. The Hot Springs also has large windows in each area of the home, letting in lots of natural light throughout the Villa. Those large windows allow you to stay in touch with nature while staying cozy inside or you could step into the hot tub and enjoy it outside. It’s the best of both worlds!


Floor Plans

Specifications

  • Patented Insulated Floor System R24
  • 2×4 Exterior Wall Construction with ZIP™ System Sheeting
  • Closed Cell Spray Foam in Floor, Walls, and Ceilings
  • Factory Prefinished Siding
  • Pella® Windows and Doors
  • Drywall Walls with Wood Accents
  • Kohler® Plumbing Products
  • LED Lighting
  • Merillat® Cabinets
  • Quartz Countertops
  • Whirlpool® Appliances
  • RVIA or Foundation Option Available
  • Luxury Vinyl Plank Flooring
  • Much More…

Features

  • Open-concept tiny home
  • Designated Hot Tub Area
  • Covered Deck Area
  • 2 Large Patio Doors
  • Open Concept Kitchen and Living Room
  • 9’ high Ceilings
  • Electric Fireplace for Cozy Ambiance
  • Ample Windows in the Living Area
  • “Spa” like bathroom with Walk-In Shower
  • Variety of Exterior Wall Textures
  • Much More…
Videos

Video Tour

Take a walk through this tiny home and see how thoughtful design creates a home that feels open, functional and connected to the outdoors.

Similar Homes

Big Bend

400 square feet
+ 210 sq ft in loft
• Sleeps 4

Starting at 

$155,770

Biscayne

400 square feet
+ 210 sq ft in loft
• Sleeps 6

Starting at 

$169,889

Biscayne Mini

400 square feet
+ 152 sq ft in loft
• Sleeps 6

Starting at 

$148,265

Step Inside This Beautiful Home

See photos, layout, and features