Cedar Break ADU tiny home by Utopian Villas

Cedar Breaks

A Backwoods ADU

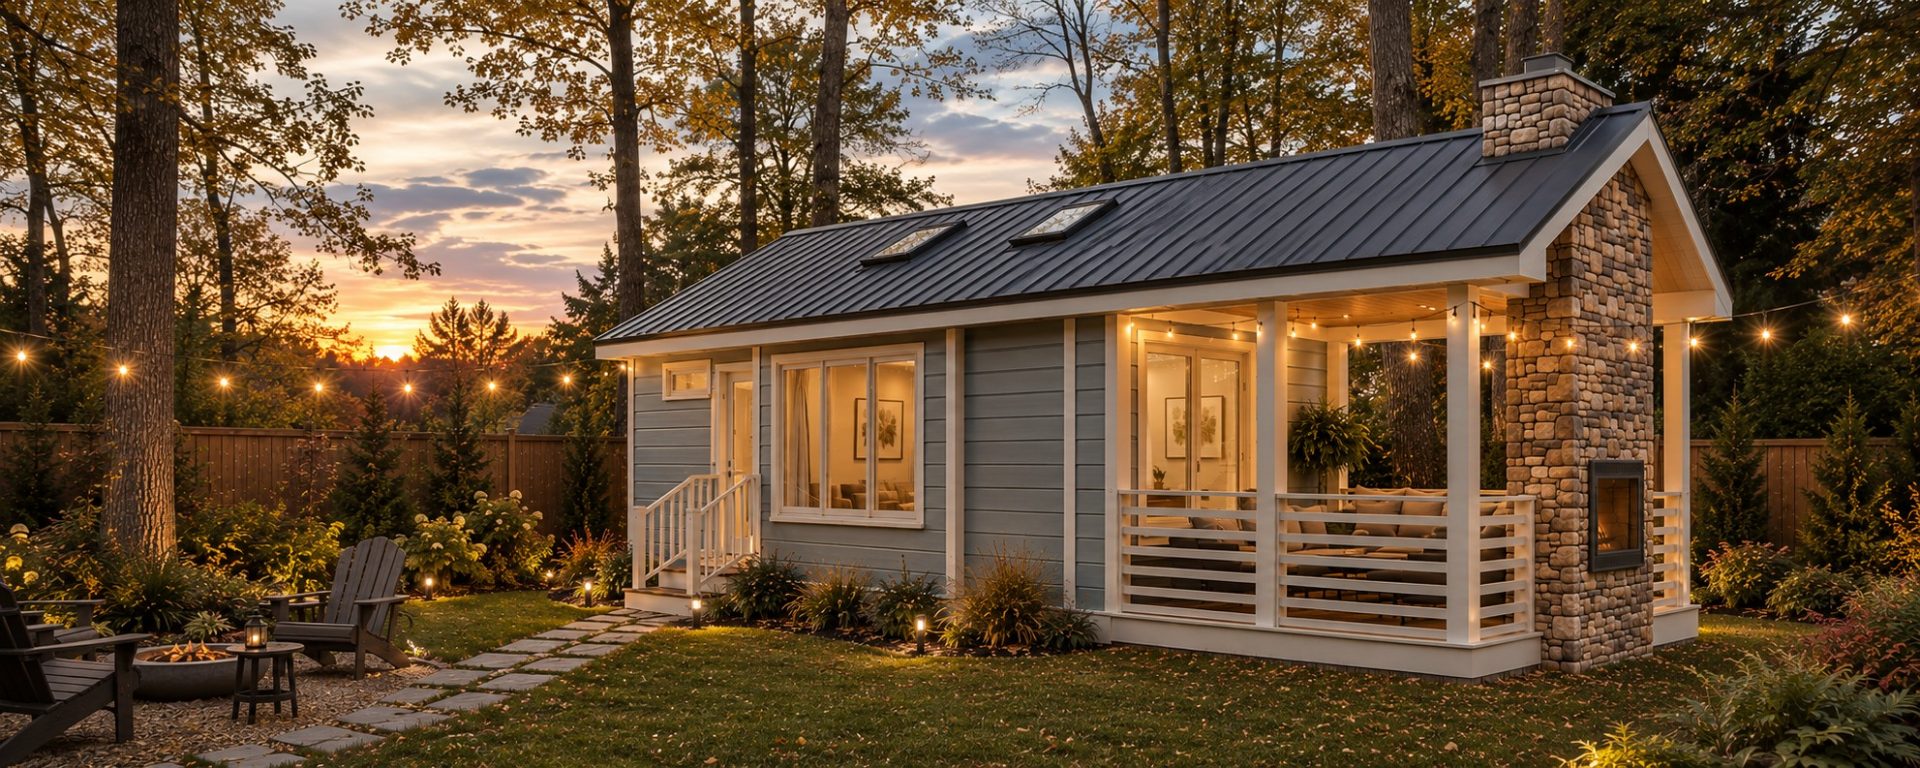
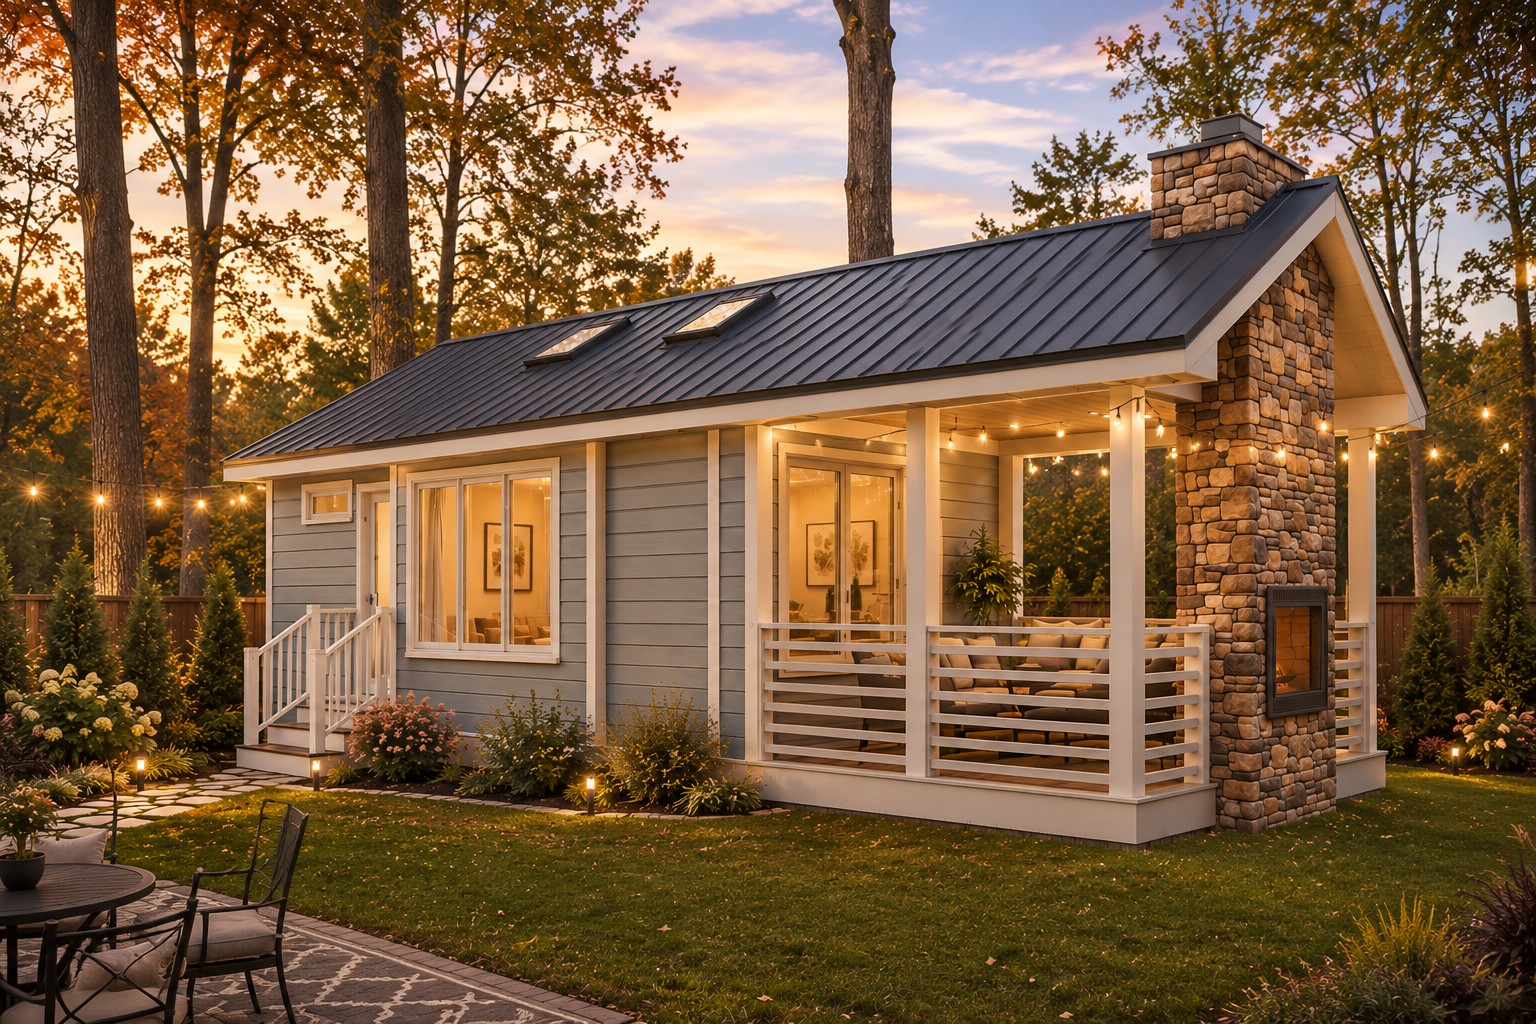
Inspired by the natural gathering places of Cedar Breaks, this inviting blends cozy comfort with thoughtful design. Cathedral ceilings, skylights, triple sliding doors, and a two-sided fireplace create a bright, welcoming retreat that makes the perfect accessory dwelling unit (ADU).
2

SLEEPS

400

MAIN FLOOR SQ FT

Your Dream Home Starts Here

No two Utopian Villas are exactly alike. Meet with one of our design specialists to discuss your vision and discover how we can customize this model to fit your lifestyle.

PERSONALIZED DESIGN

PLAN YOUR SPACE

EXPERT GUIDANCE

About the Cedar Breaks

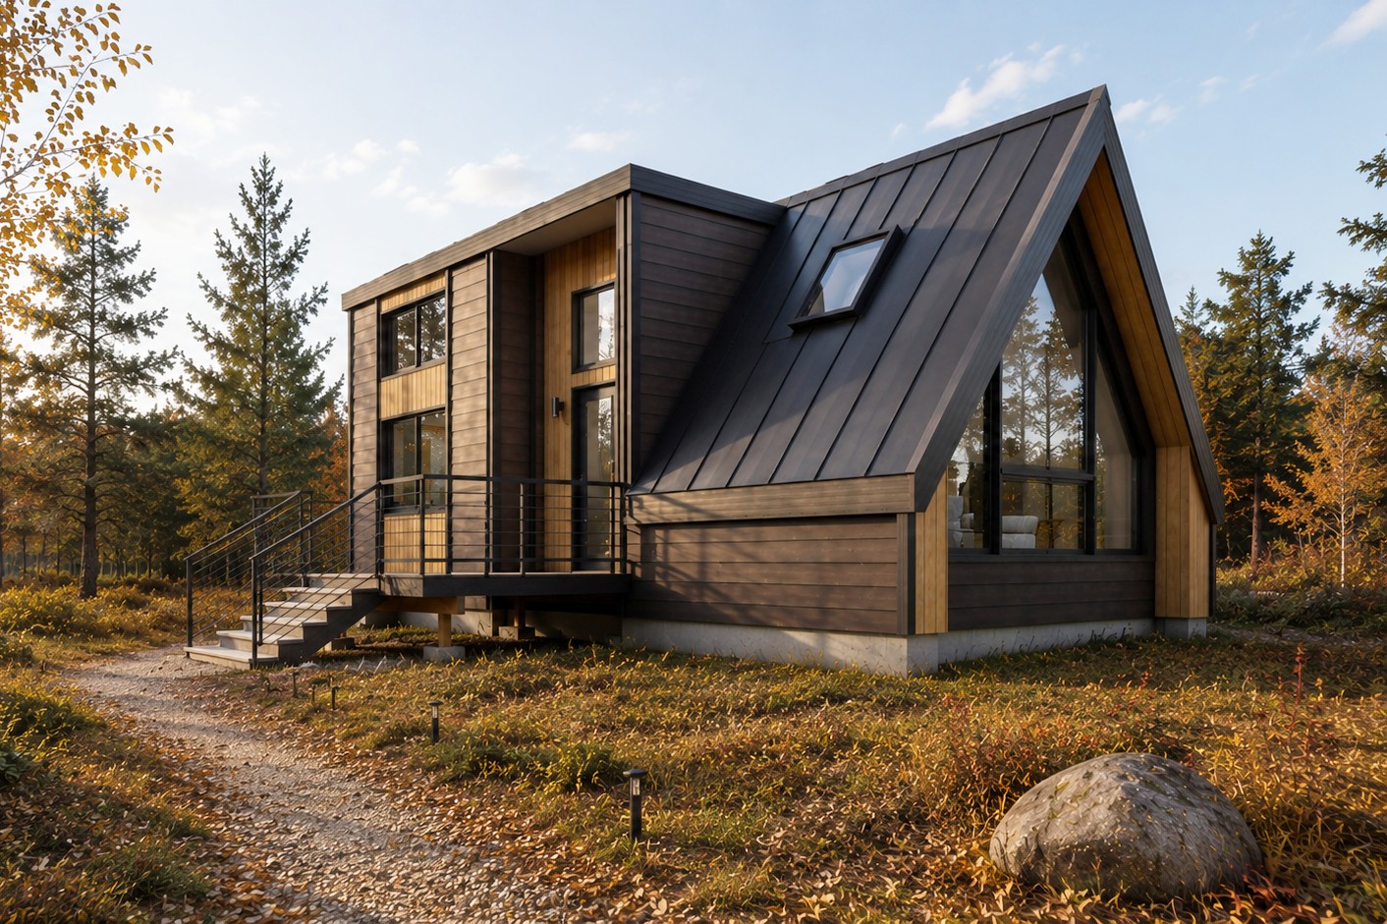
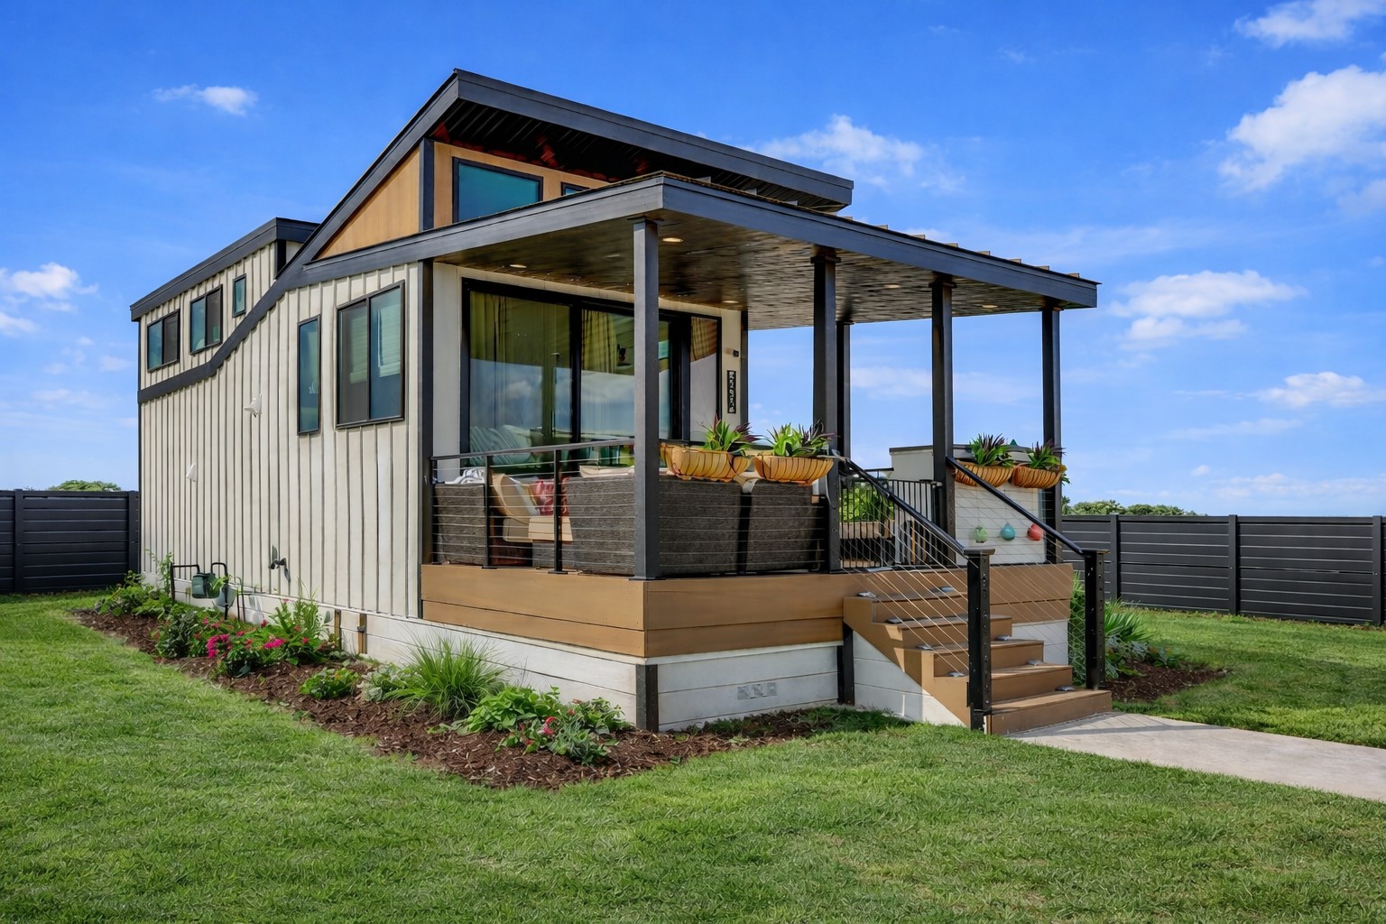
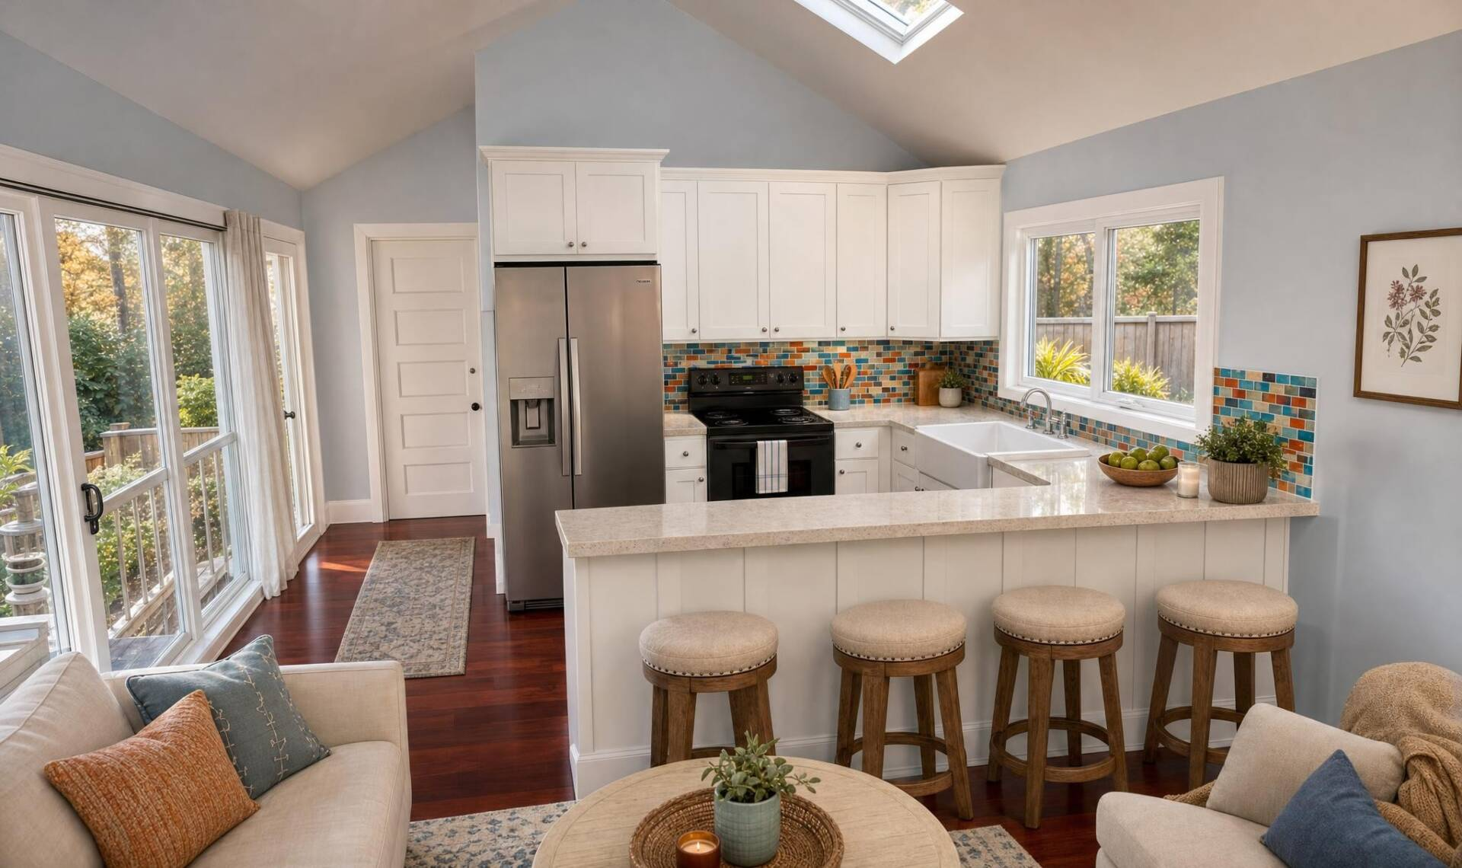
Looking for an accessory dwelling unit (ADU) that’s unique and compact yet luxurious and comfortable? You’ve found it in the Cedar Breaks tiny home model from Utopian Villas. This dwelling is fits perfectly in most backyards, with amazing skylights for nights spent stargazing and a large kitchen window to let in all the natural light you want.

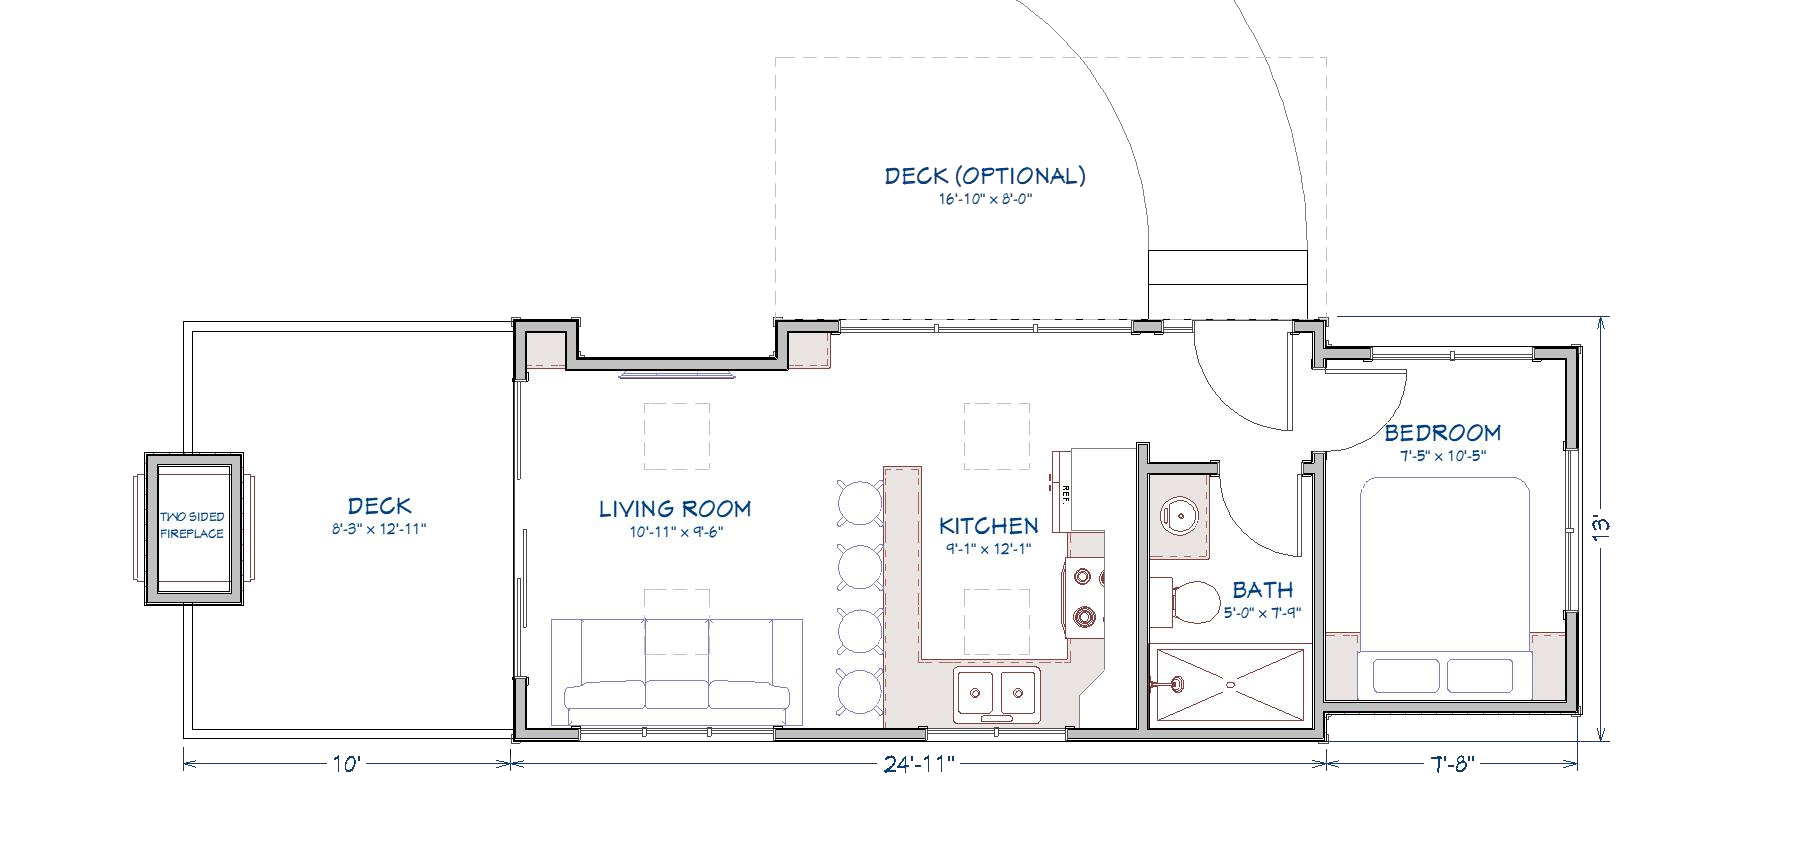
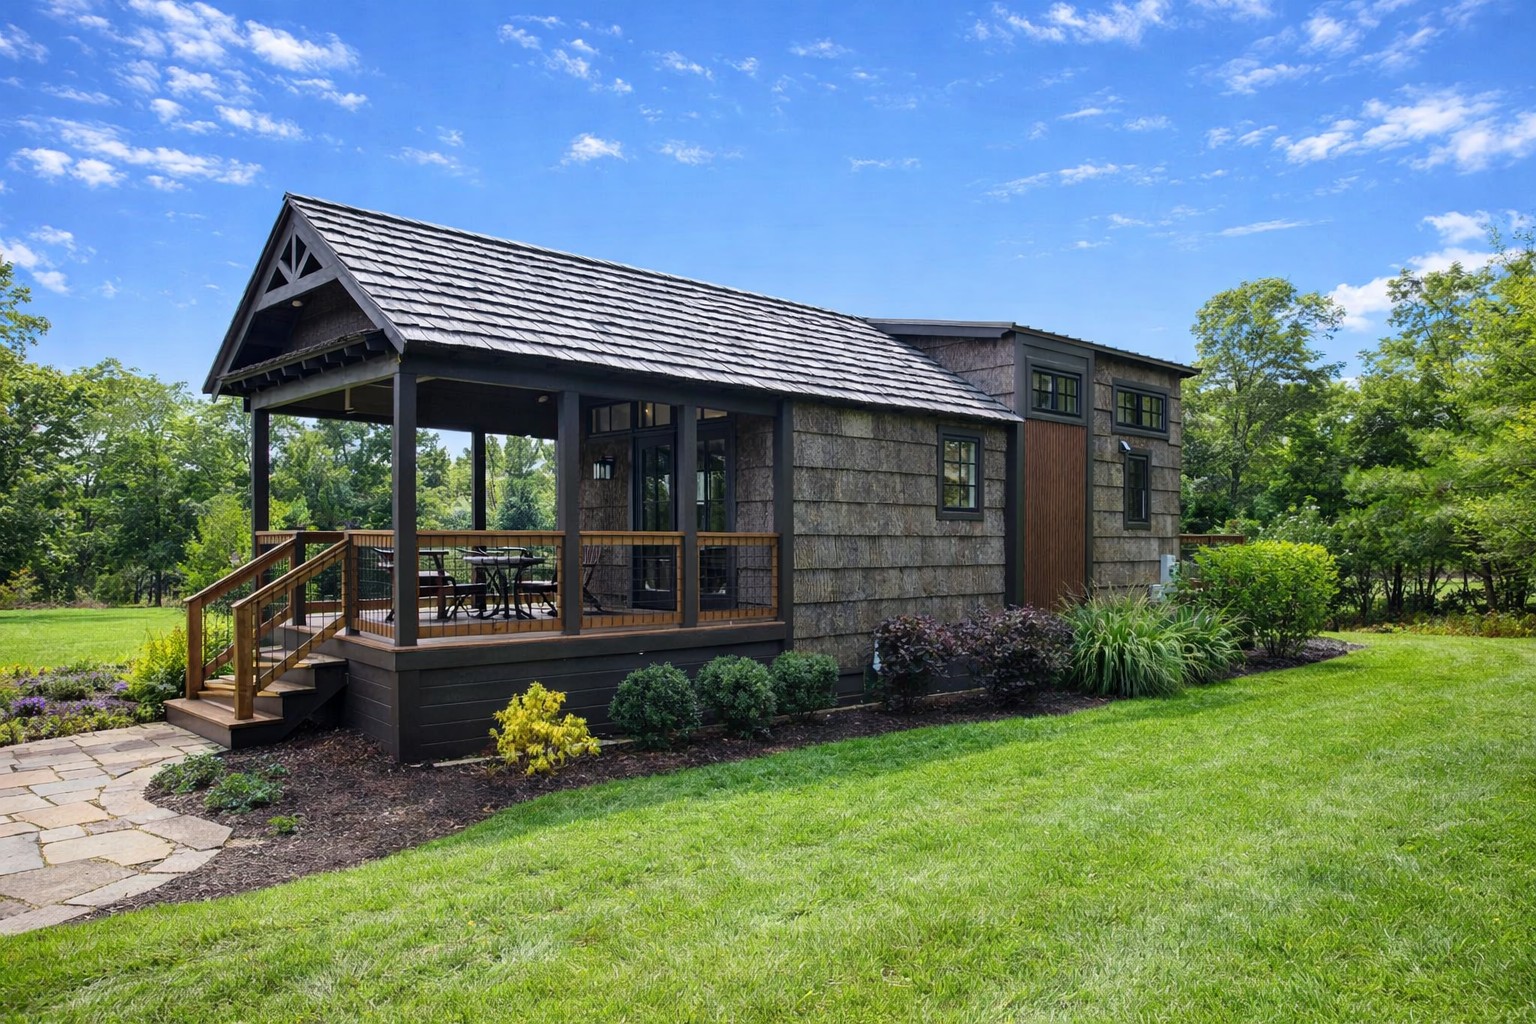
At 400-square-feet, the Cedar Breaks tiny home has one bedroom and can comfortably sleep at least two adults, more if you count optional pull out sofa in the living room. An optional screened in deck is the perfect place to host guests or share a quiet moment outdoors, and the master bedroom has an interesting ceiling dormer. You simply won’t find these features on other tiny homes, and that’s what sets Utopian Villas’ tiny houses apart.

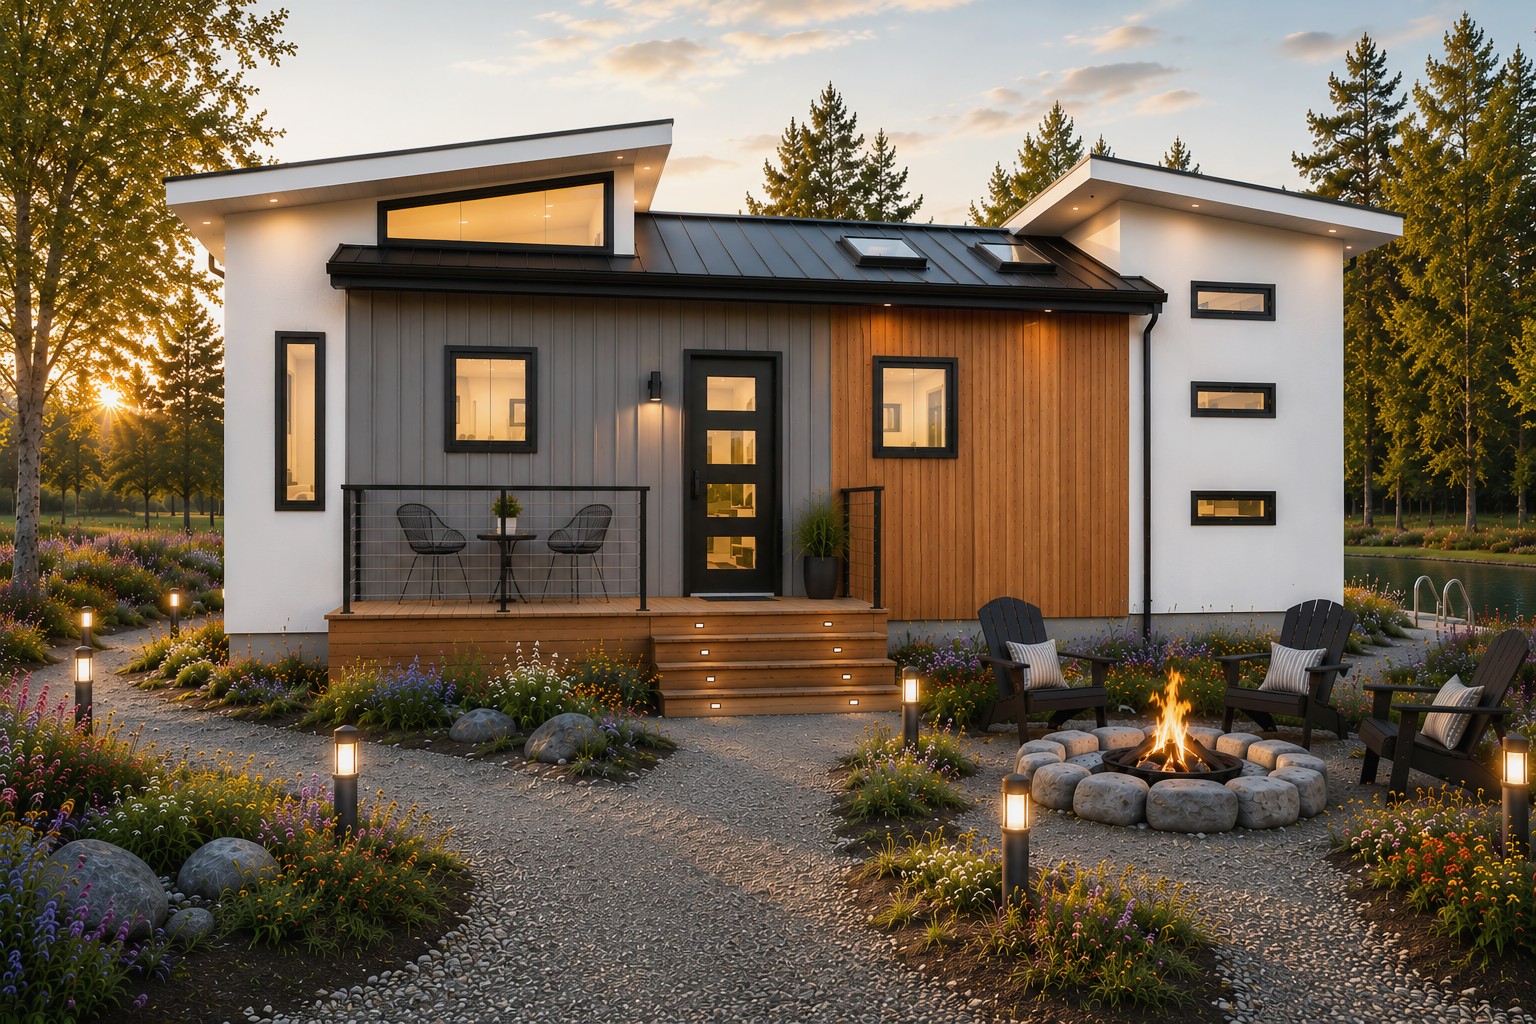
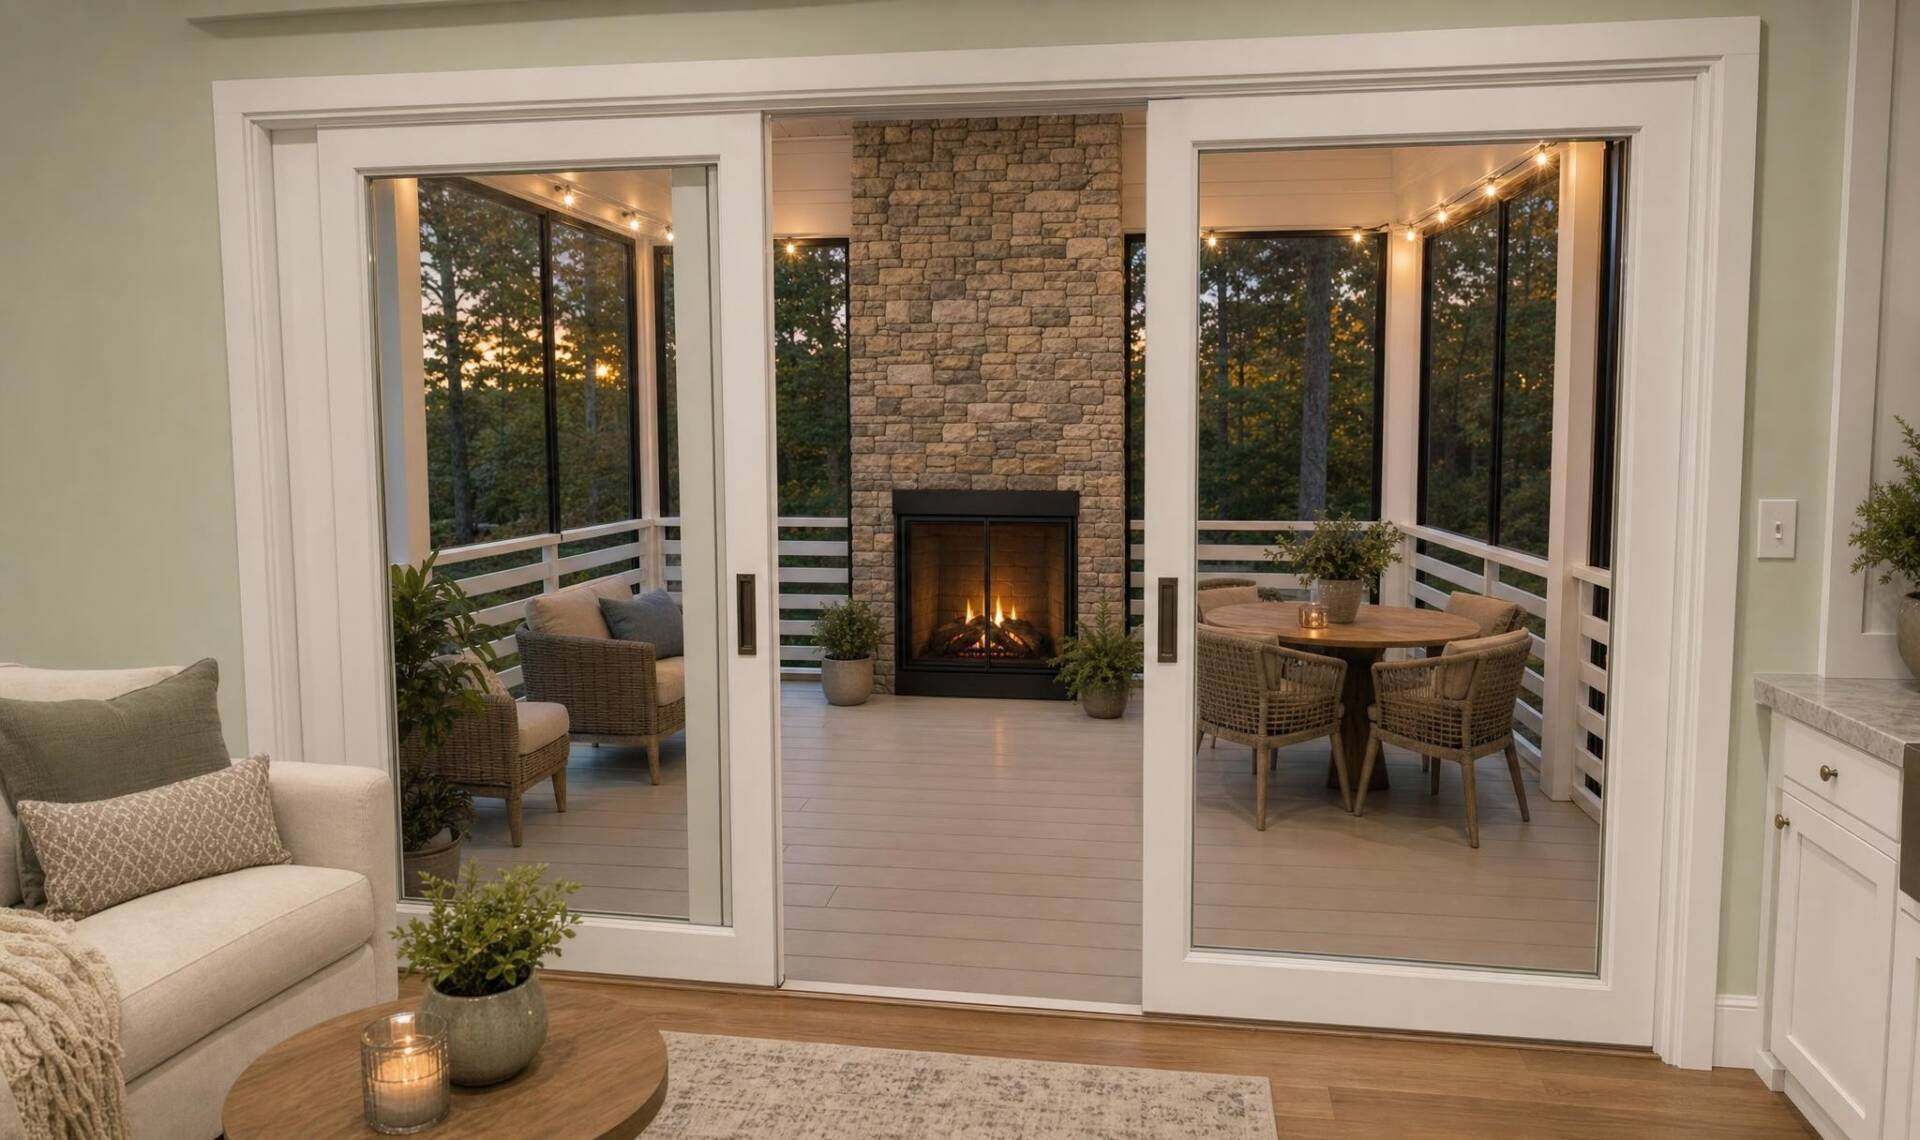
The Cedar Breaks tiny home also features a two-sided fireplace—for indoor and outdoor enjoyment—and the two-tone exterior is eye-catching and inviting. When you want a cozy getaway that fits your style, the Cedar Breaks tiny house from Utopian Villas hits the mark.

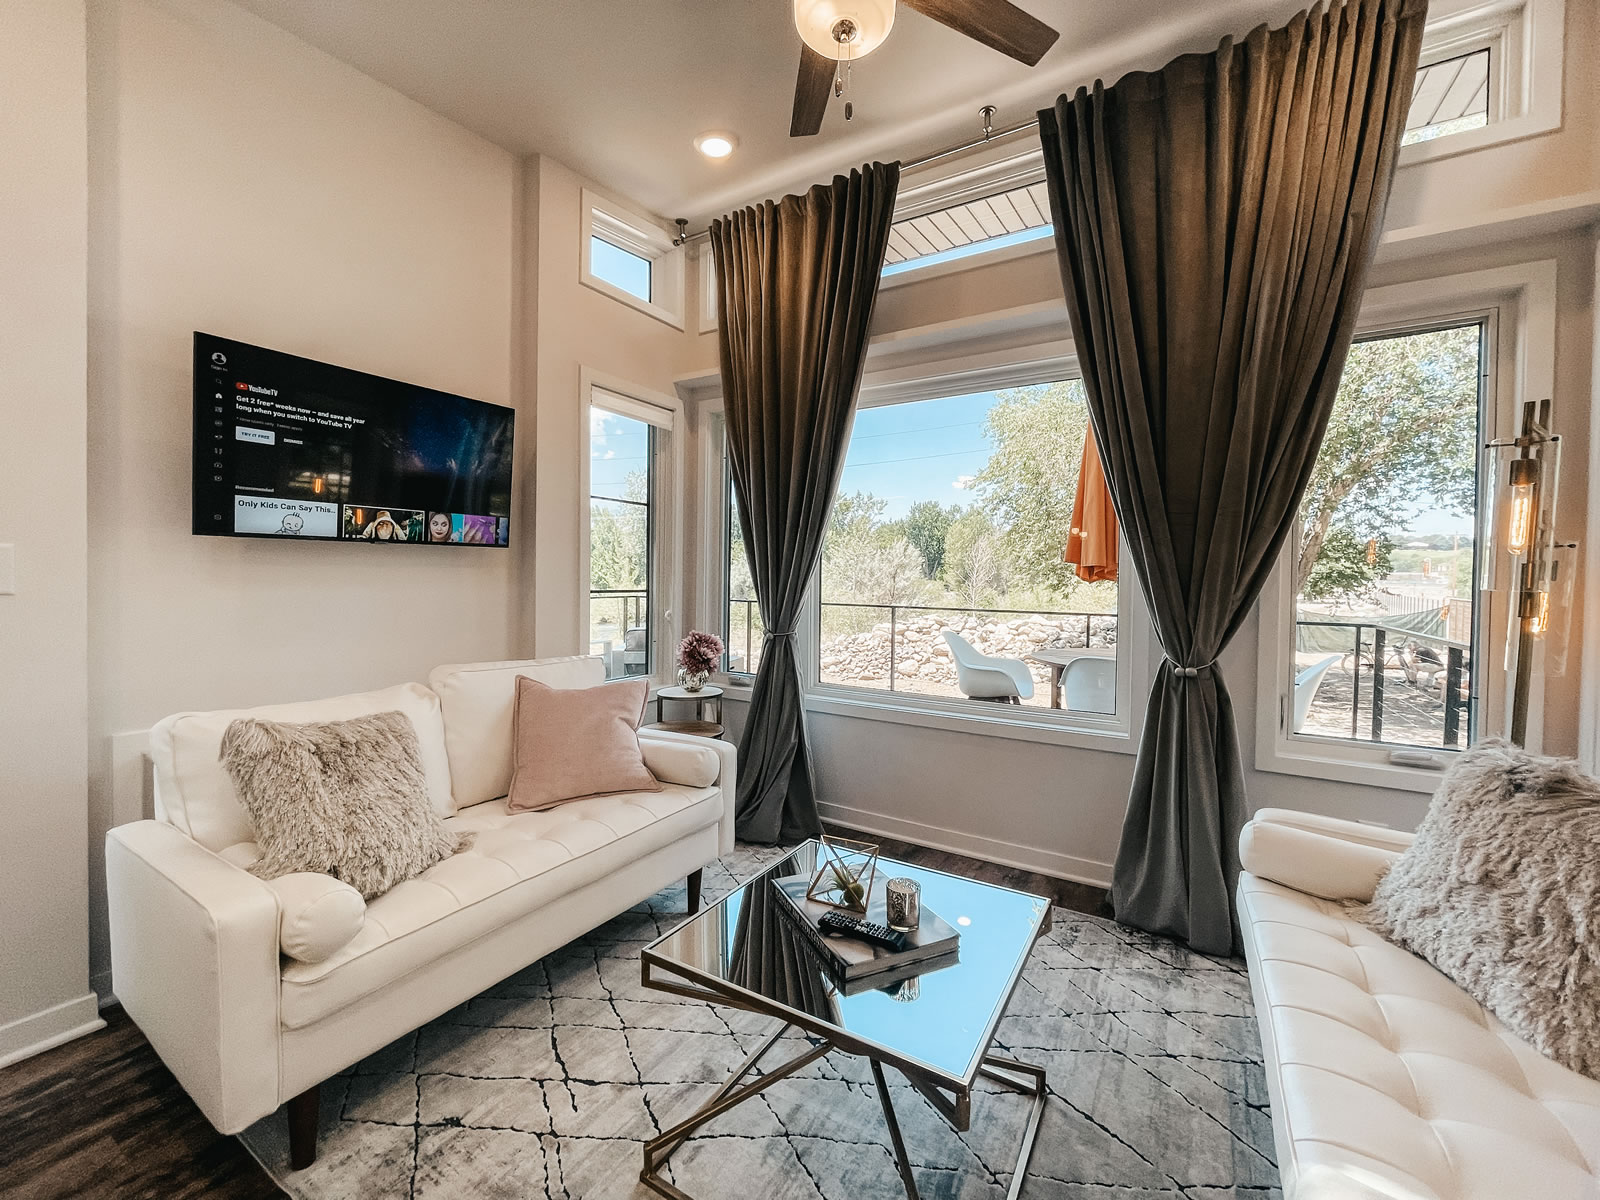
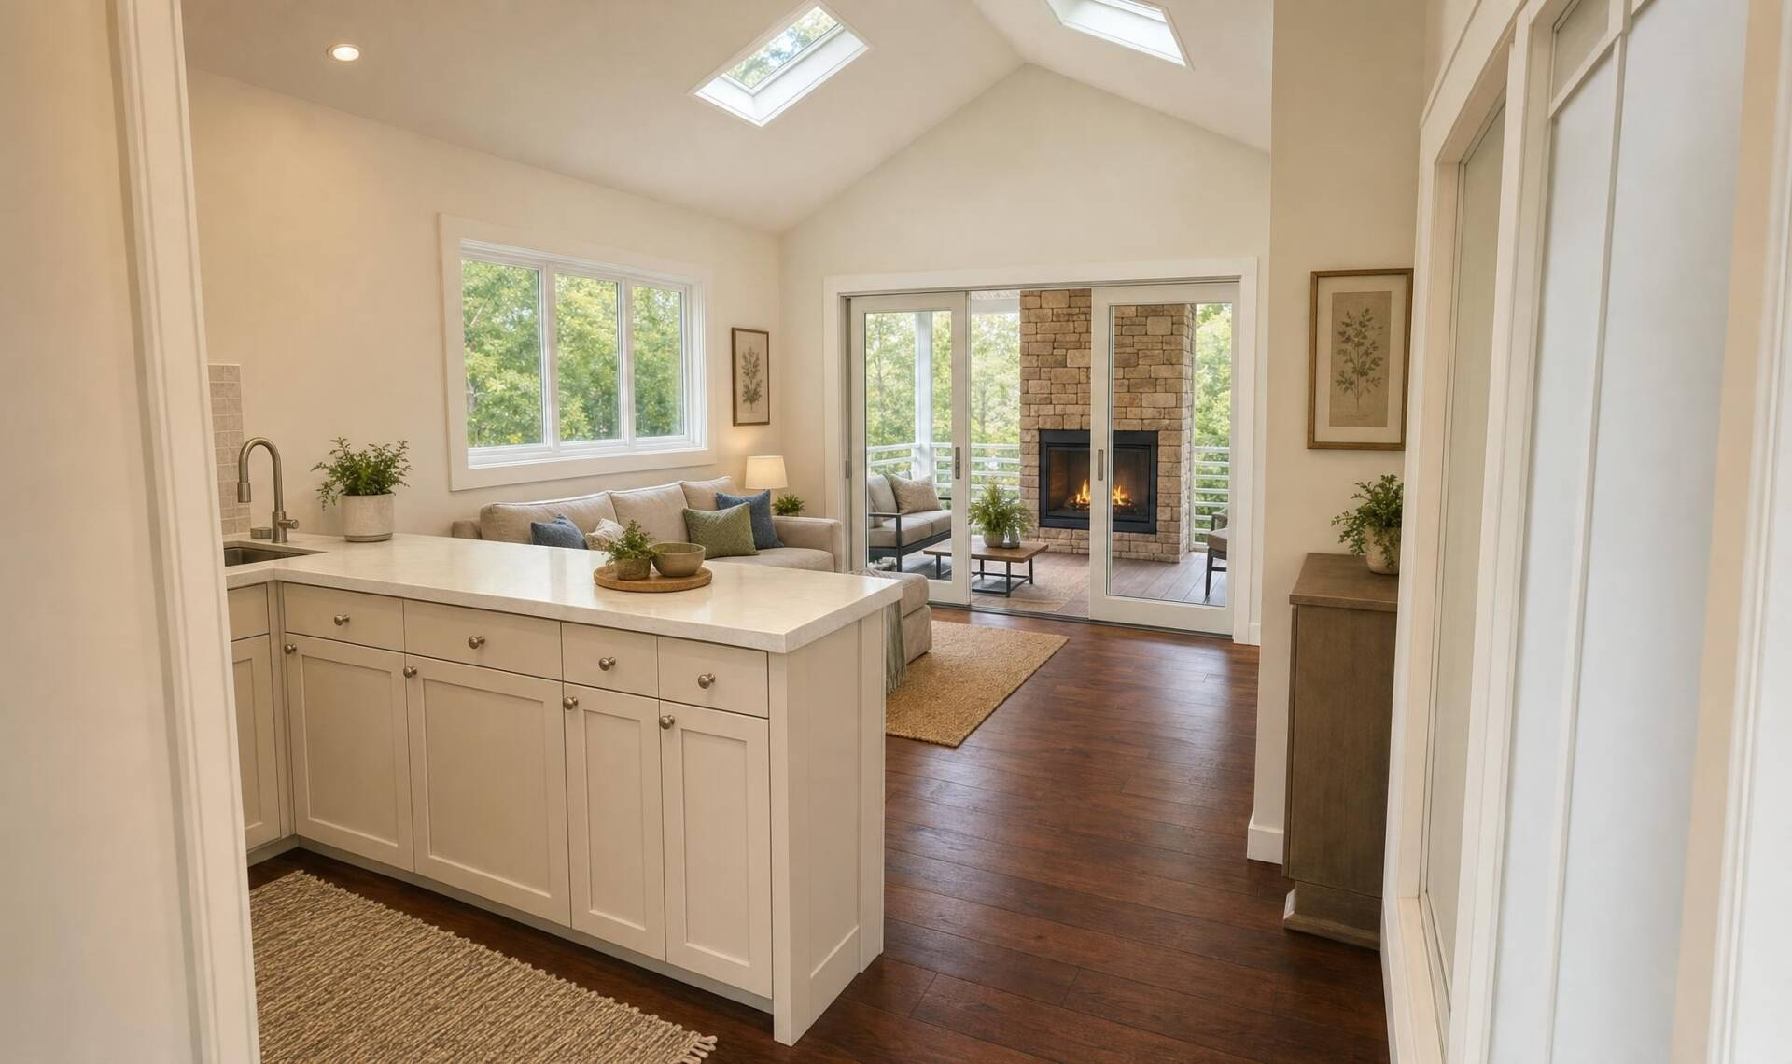
Cedar Breaks, known for its amphitheater-like setting, is perfect to bring friends and family together in a comfortable natural setting. A two sided fireplace on the deck allows for that campfire setting rain or shine! Triple sliding patio doors allow you to bring that atmosphere inside as you step into this unique, wide open living room. Full cathedral ceilings with skylights enlarge the room and offer that beautiful natural light to shine in! The kitchen design allows for plenty of room for seating as well as counter space to entertain guests. Full size bath with a spa like shower is a great way to relax or get cleaned up after a busy day outdoors! From the bathroom you can step into that master bedroom to rest your head on your queen size bed. If additional sleep is needed, a pull-out bed in the living room fills that need. The Cedar Breaks is your comfortable cabin in the woods!


Floor Plans

Specifications

  • Patented Insulated Floor System R24
  • 2×4 Exterior Wall Construction with ZIP™ System Sheeting
  • Closed Cell Spray Foam in Floor, Walls, and Ceilings
  • Factory Prefinished Siding
  • Pella® Windows and Doors
  • Drywall Walls with Wood Accents
  • Kohler® Plumbing Products
  • LED Lighting
  • Merillat® Cabinets
  • Quartz Countertops
  • Whirlpool® Appliances
  • RVIA or Foundation Option Available
  • Luxury Vinyl Plank Flooring
  • Much More…

Features

  • Large Front Porch
  • Two-Sided Fireplace
  • Variety of Exterior Textures
  • Triple Wide Patio Door to Bring the Outside In
  • Large Kitchen Window
  • Star Gazing from 4 Skylights
  • Large Kitchen Island
  • Master Bedroom with Ceiling Dormer
  • Indoor/Outdoor Audio System
  • Comfortable, Circulating Heating and Cooling
  • Ample Storage in the Floor
  • Much More
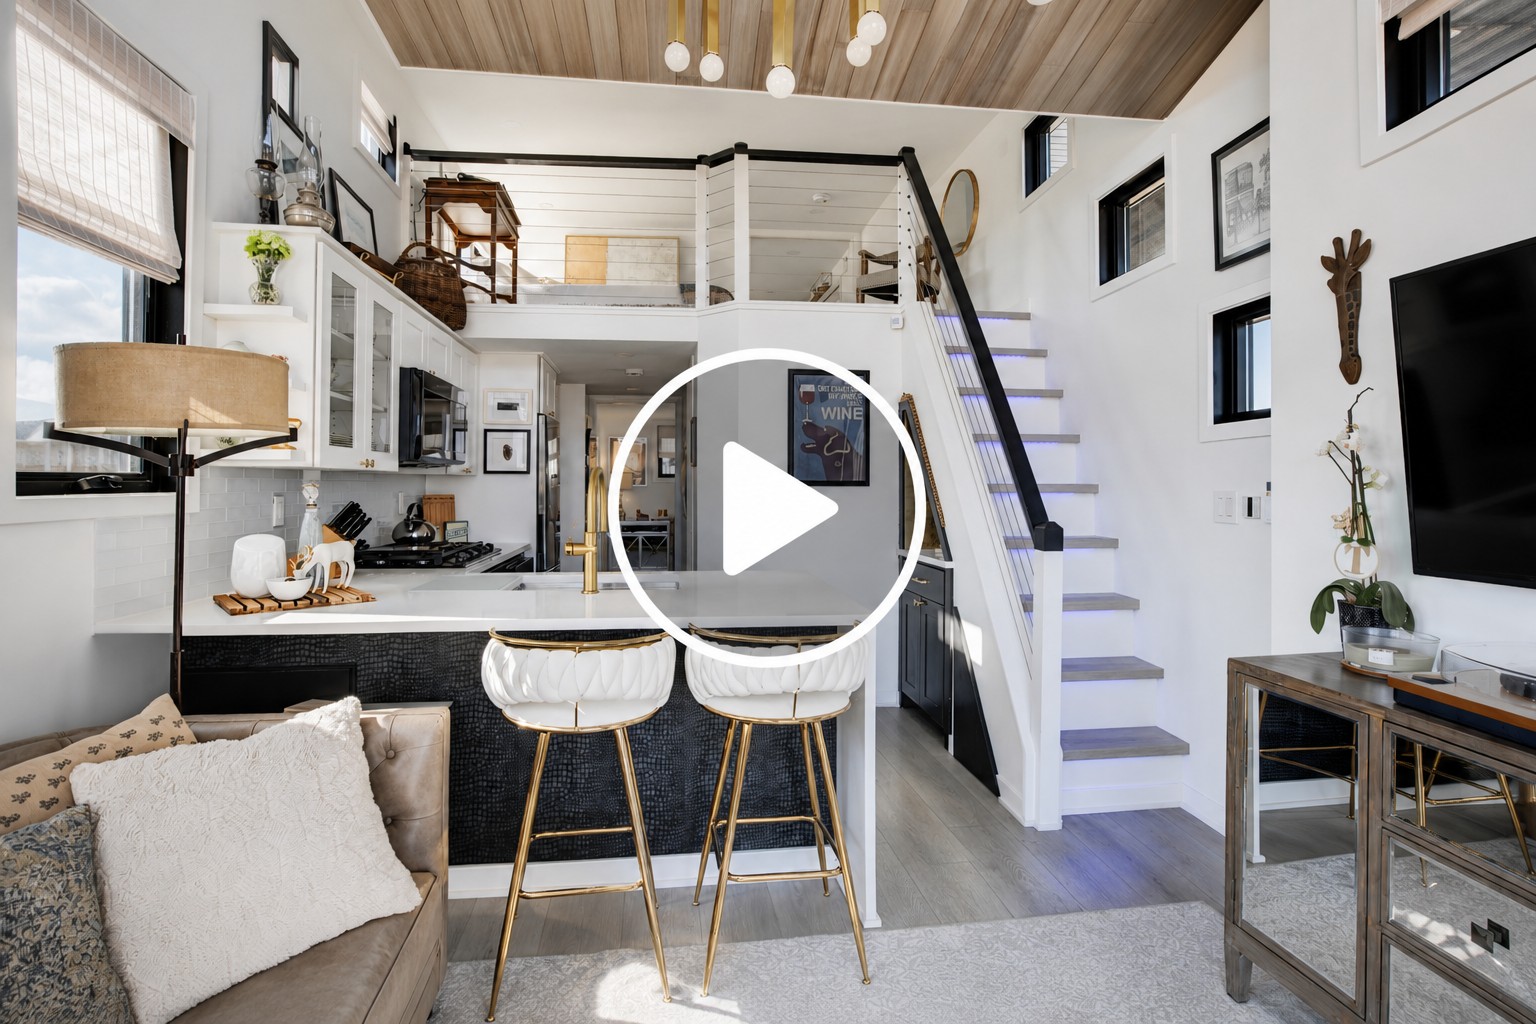
Virtual Tour

VIRTUAL TOURS

Explore in 360°

Not ready to visit in person? Tour our homes online and experience the layout from the comfort of your home.

Similar Homes

Pinnacle

400 square feet
+ 160 sq ft in loft
• Sleeps 4

Starting at 

$167,588

Homestead

400 square feet
+ 191 sq ft in loft
• Sleeps 4

Starting at 

$124,101

Fort Sumter

400 square feet
• Sleeps 4

Starting at 

$130,213

Step Inside This Beautiful Home

See photos, layout, and features