Capital Reef

Lake House Tiny Home

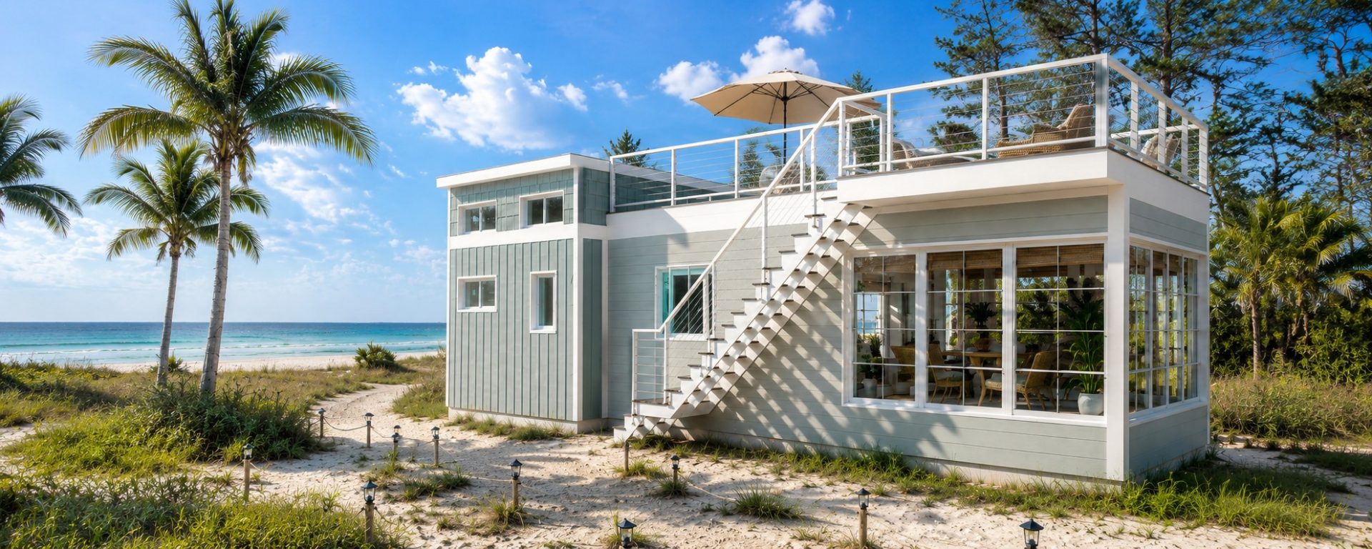
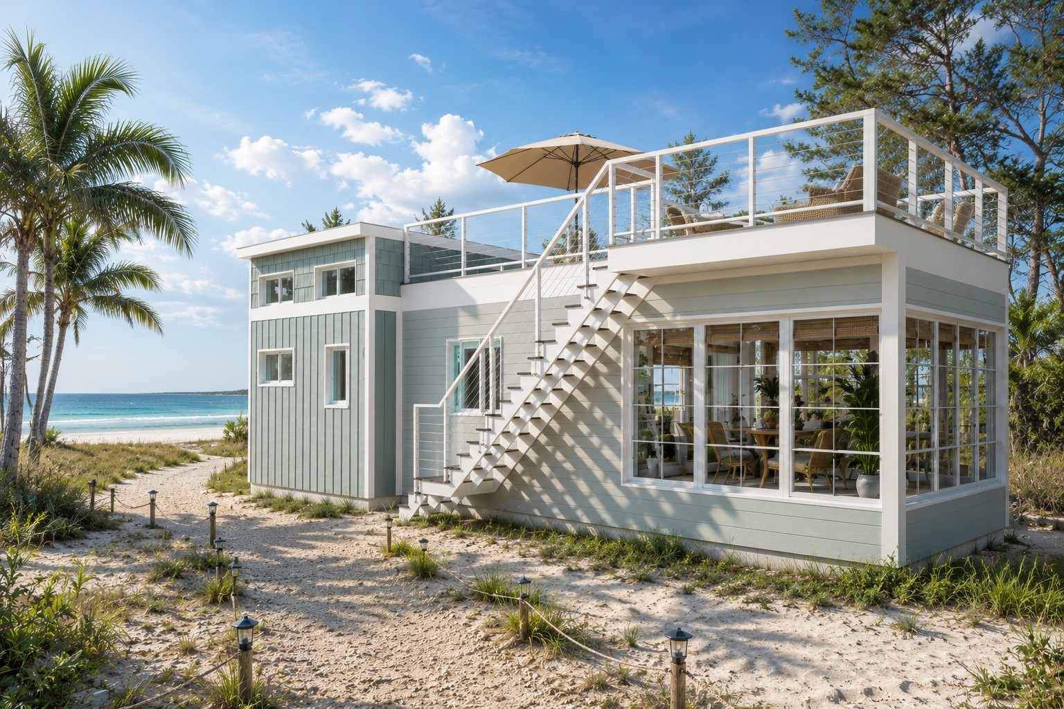
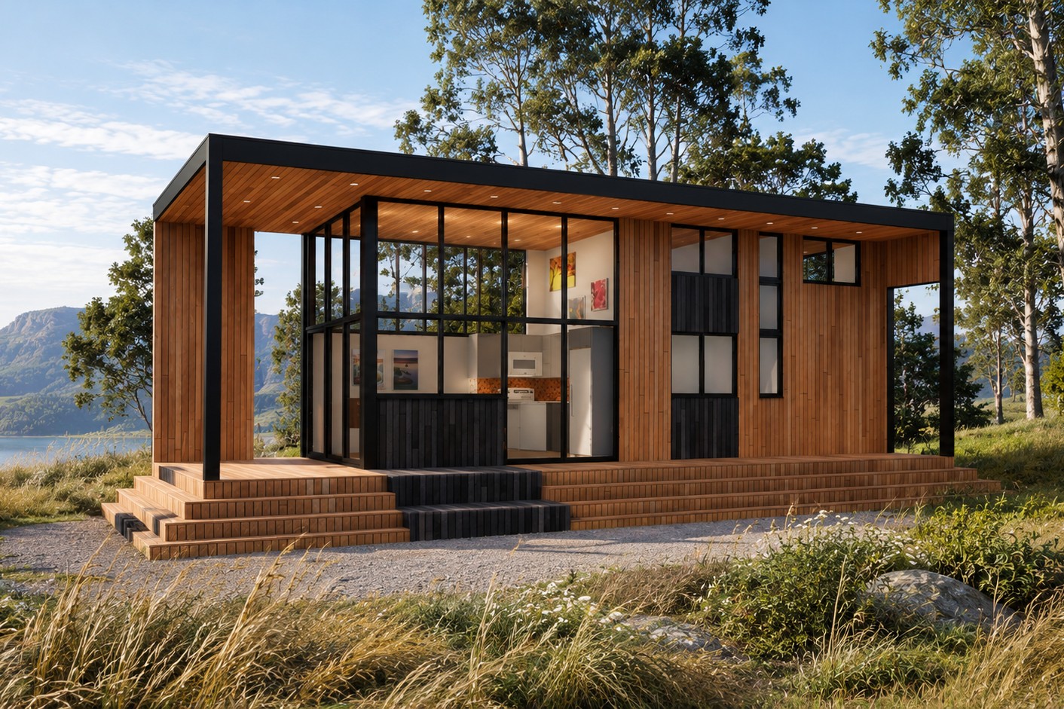
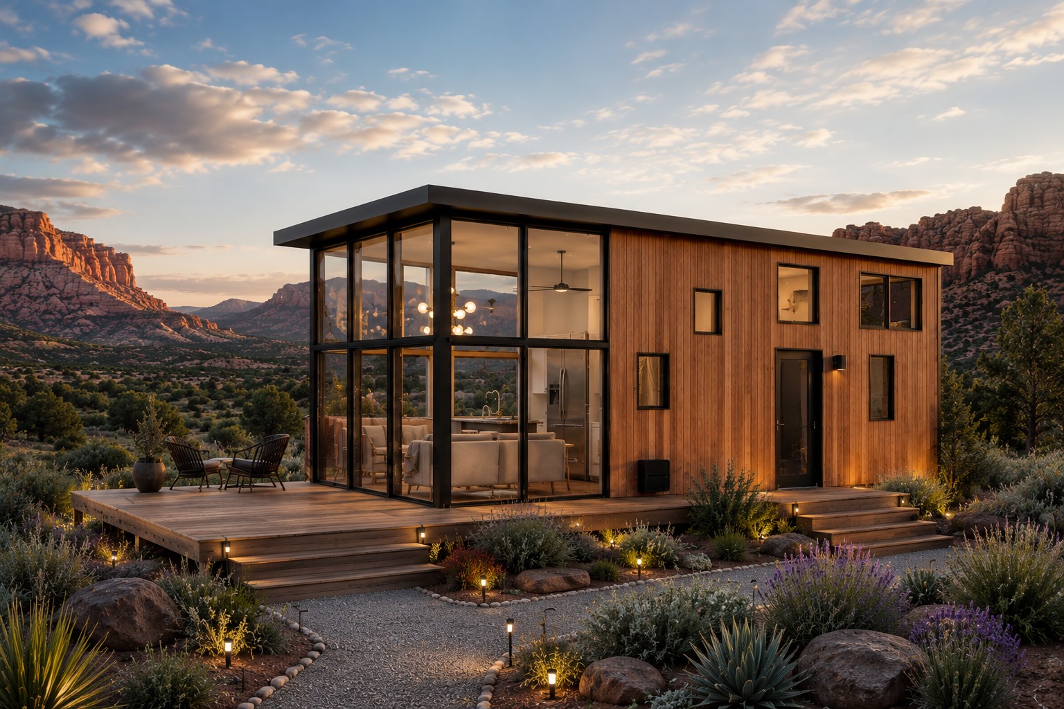
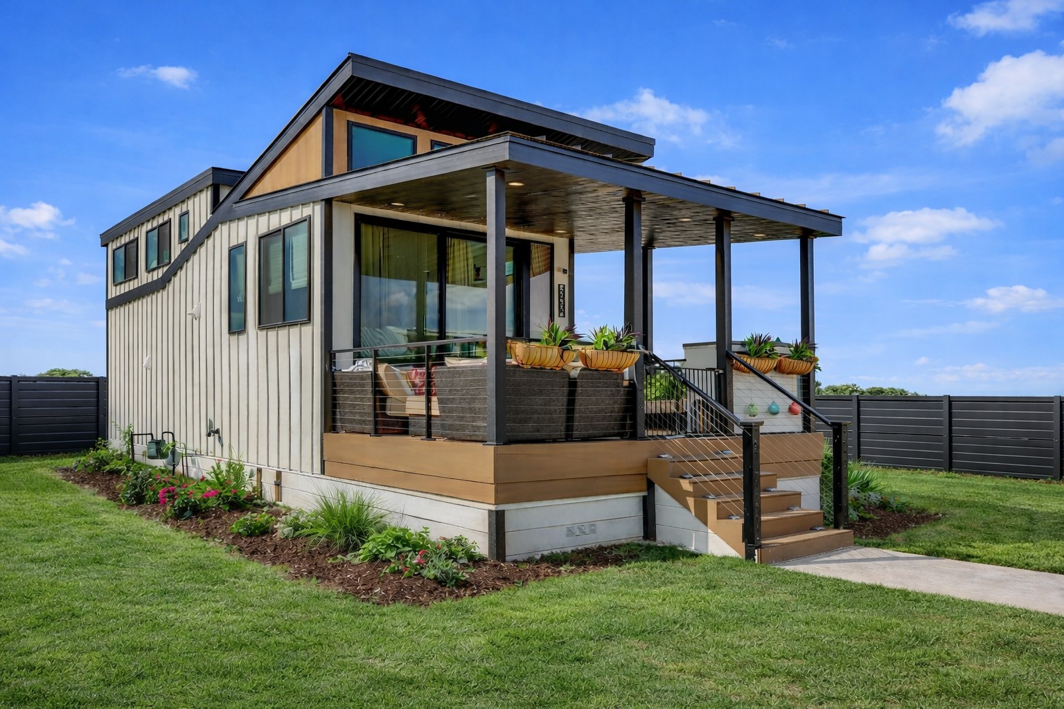
A breathtaking sunroom and elevated rooftop deck give this home a sense of openness rarely found in a park model. With up to three flexible sleeping areas, generous entertaining space, and abundant natural light, every square foot is designed to feel larger than life.
2

SLEEPS

400

MAIN FLOOR SQ FT

225

LOFT SQ FT

390
Balcony SQ FT
144
Sunroom SQ FT

Your Dream Home Starts Here

No two Utopian Villas are exactly alike. Meet with one of our design specialists to discuss your vision and discover how we can customize this model to fit your lifestyle.

PERSONALIZED DESIGN

PLAN YOUR SPACE

EXPERT GUIDANCE

About the Capital Reef

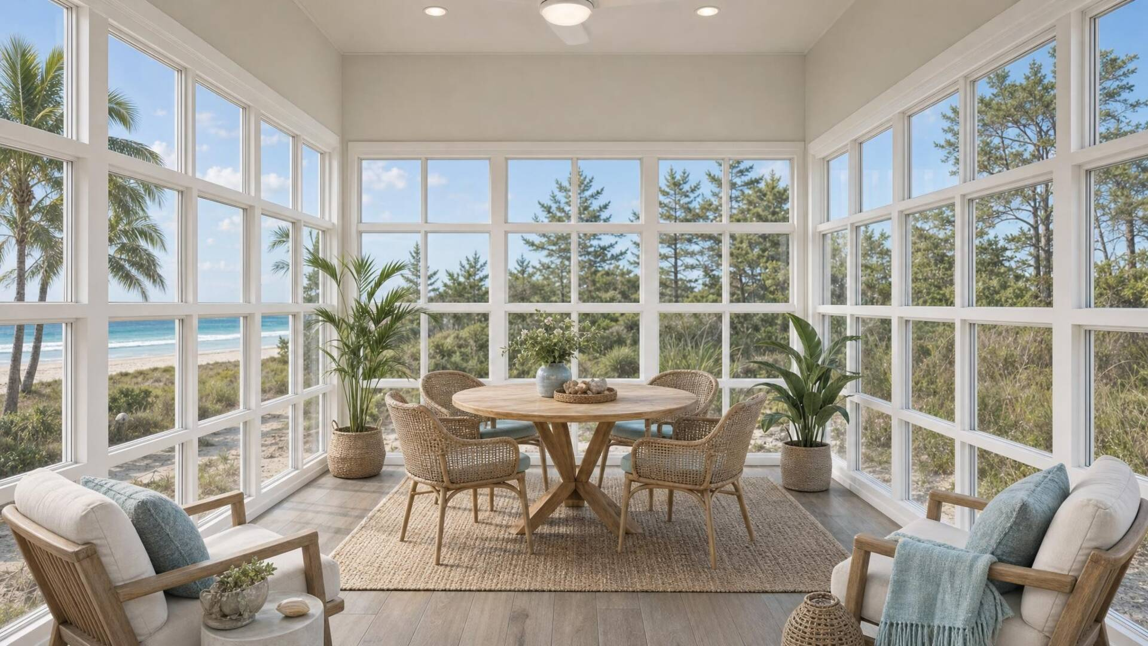
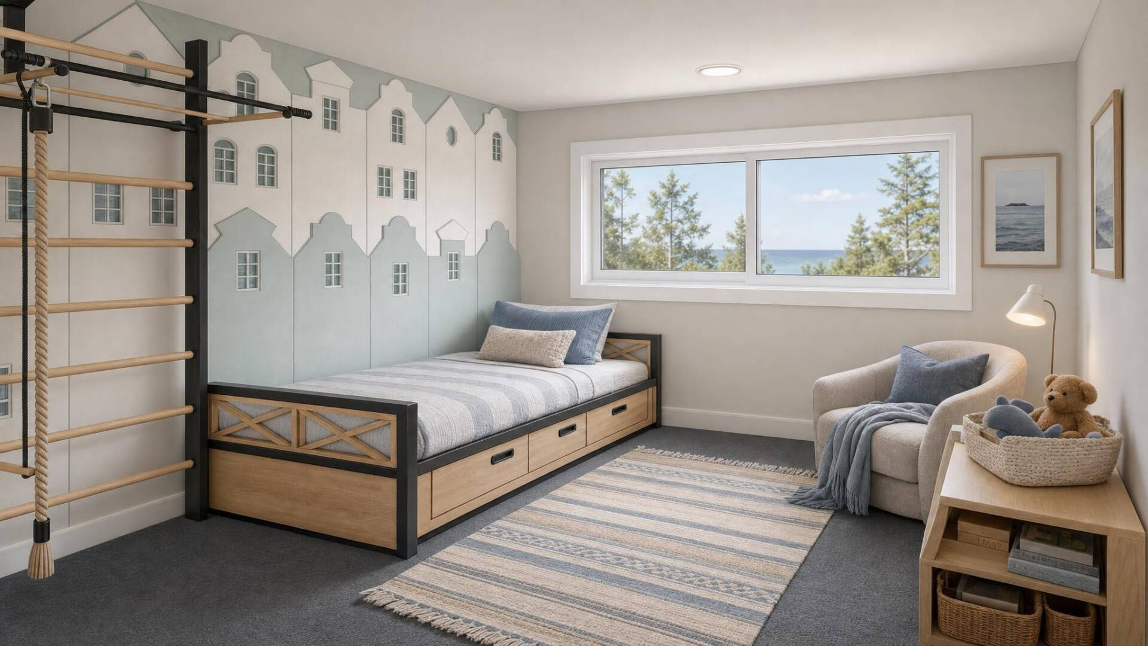
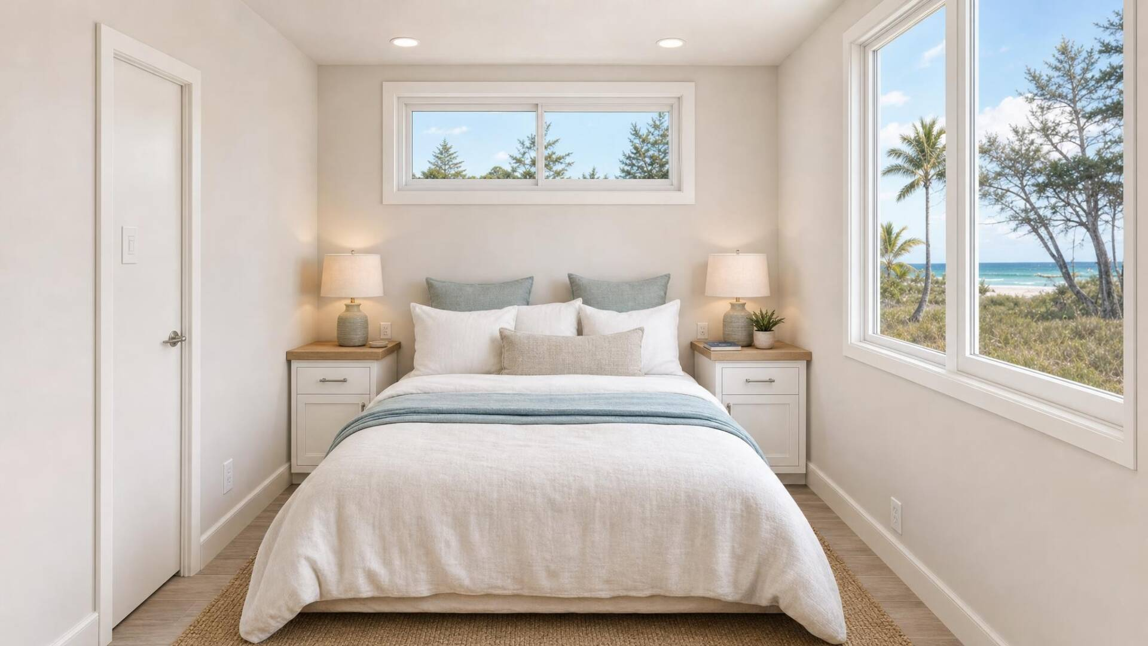
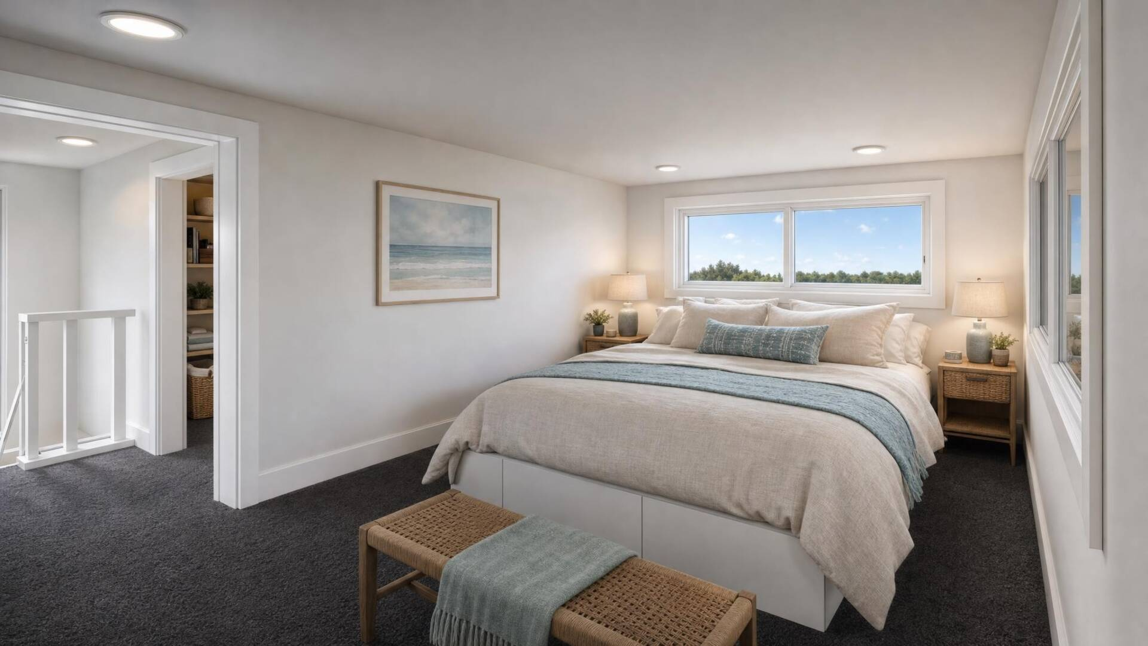
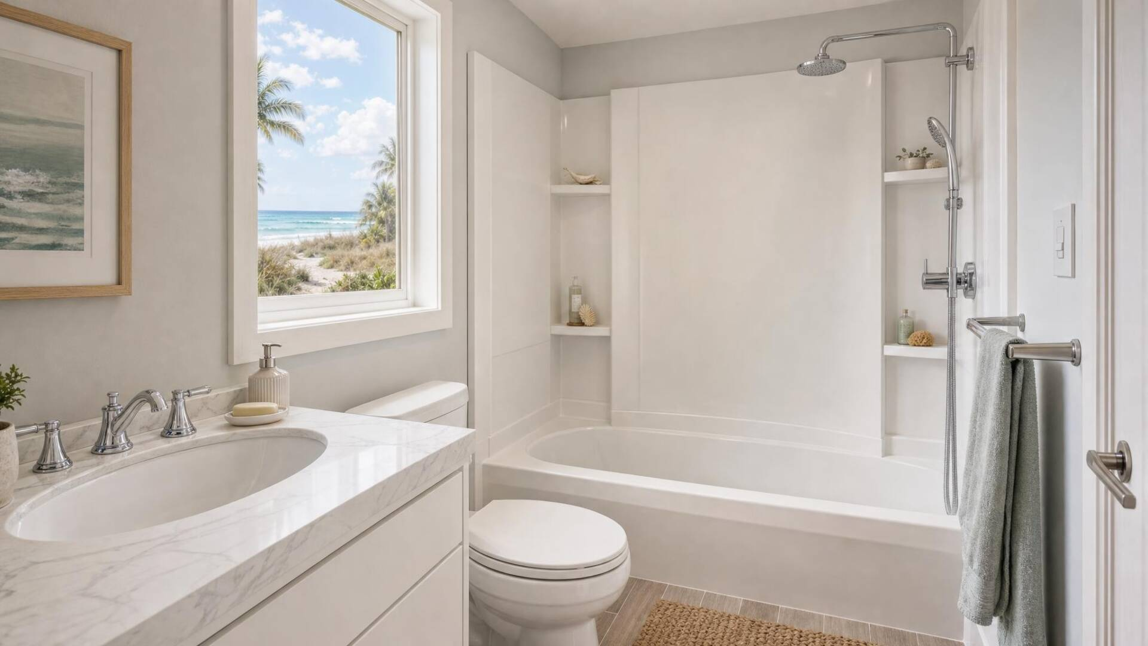
It’s hard to call this a tiny home when you stand on the upper deck of this beautiful building. There are 3 potential bedrooms in the capitol, if you don’t need 3, you can make one an office or loft space. Did I mention there is a 3 season sunroom with windows going from floor to ceiling? This house really has it all and it doesn’t stop there. For convenience, the upper deck and loft rooms have easy access with the exterior staircase, the kitchen seats 4 and there is a full bath. What more could you ask for?

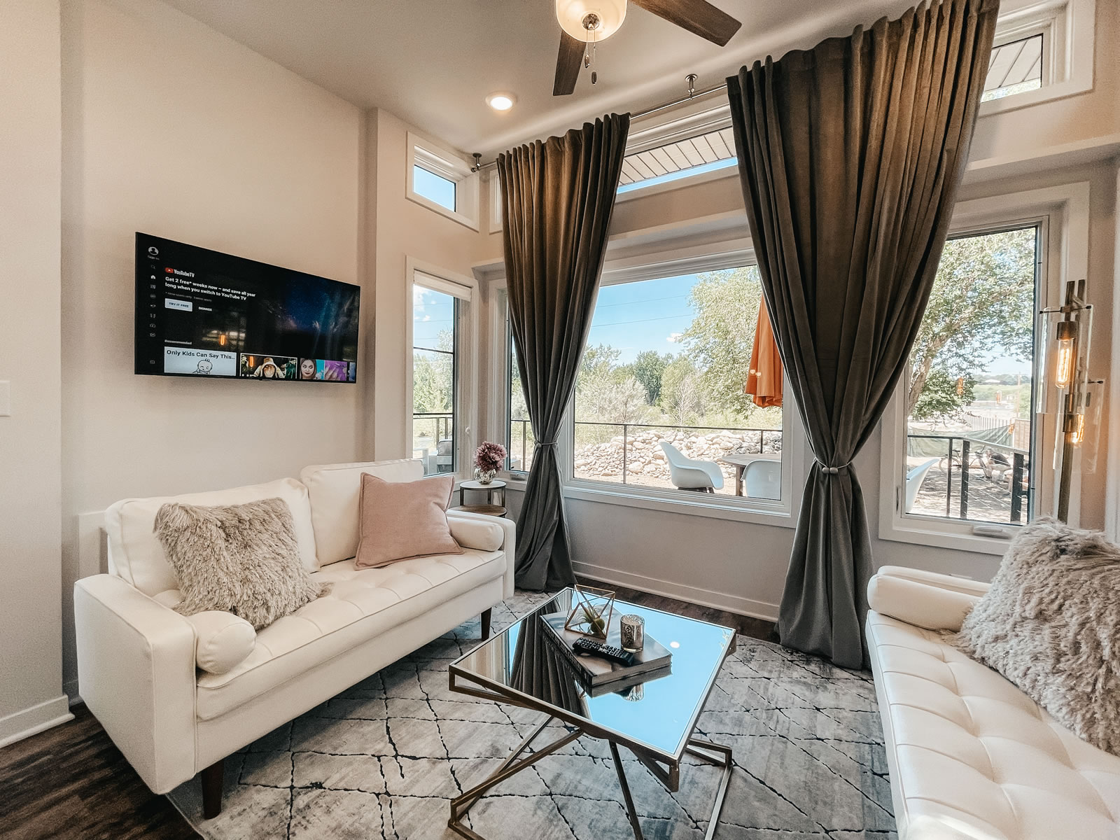
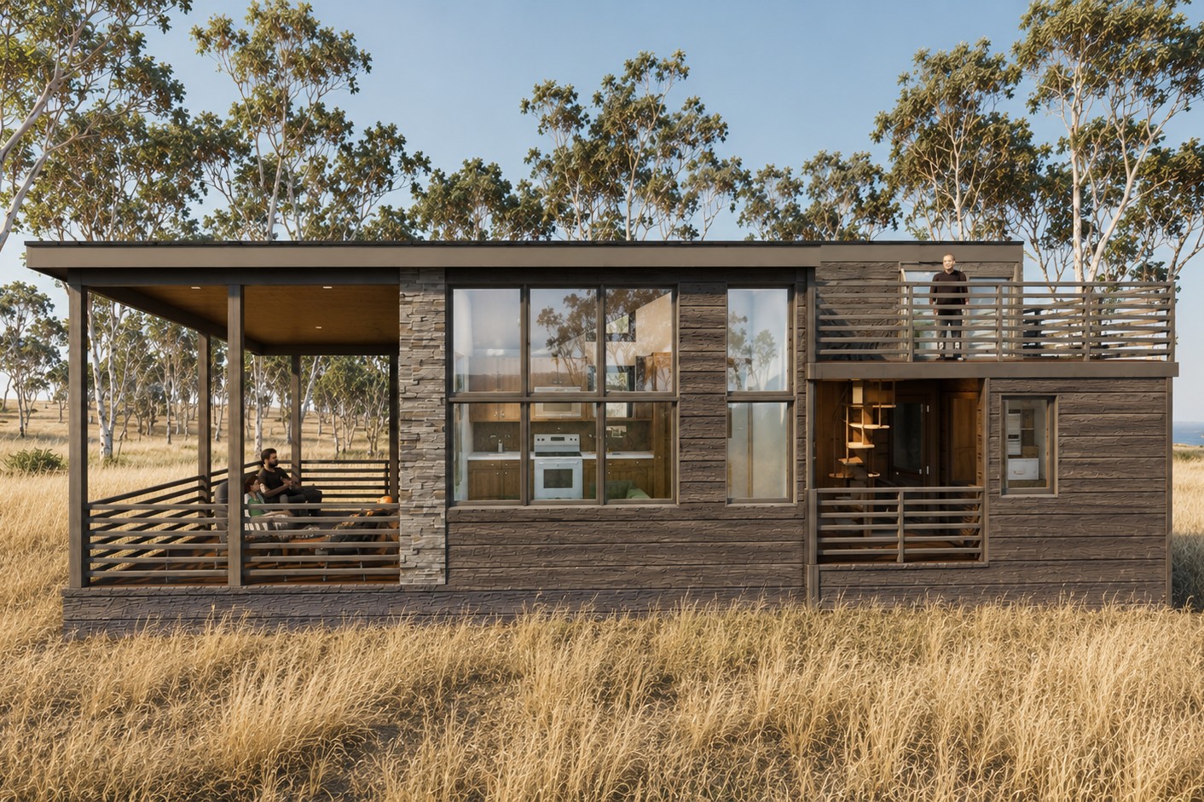
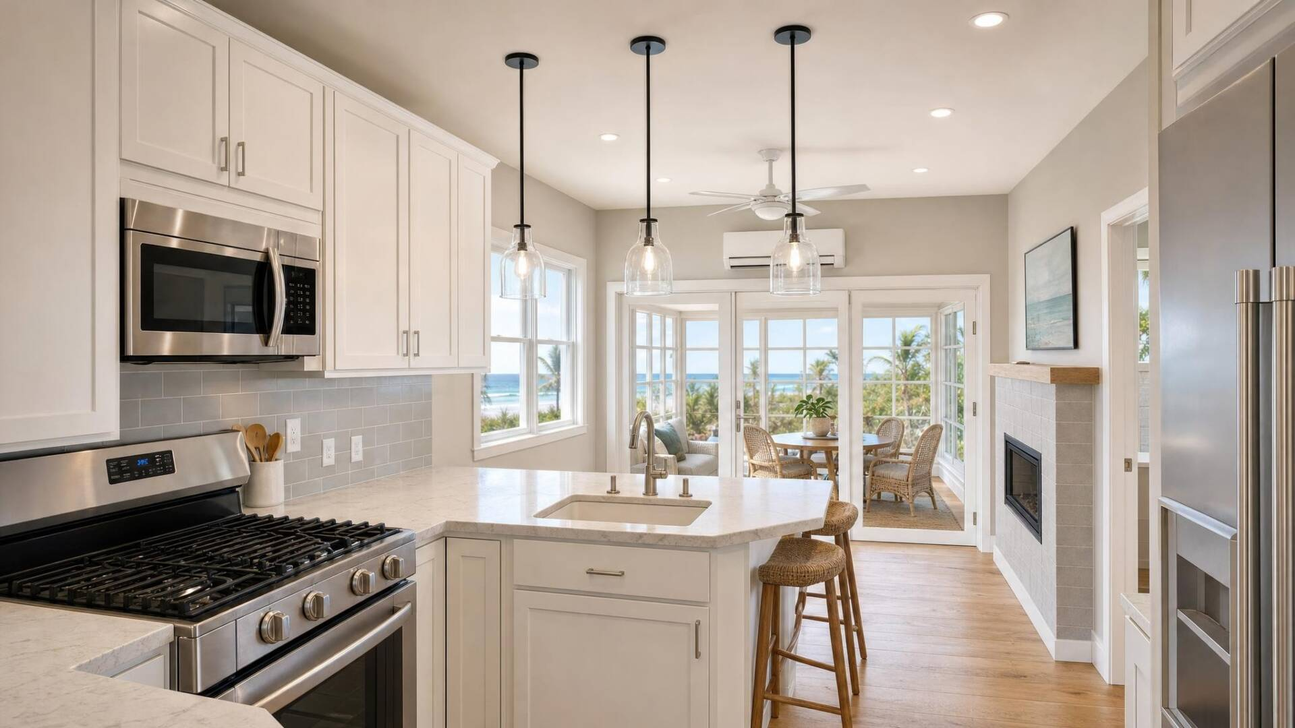
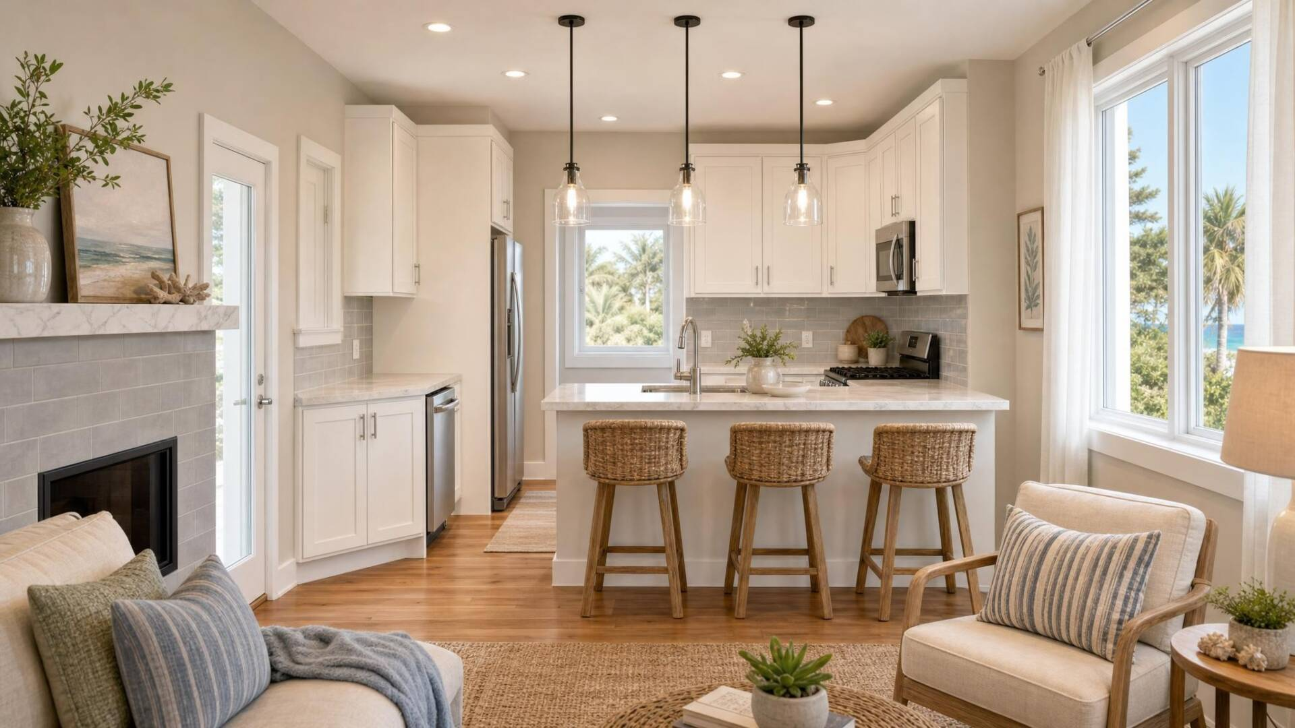
Just like the tall mountains of Capitol Reef, this tiny home stands tall with it’s unique design . This lake house tiny home has many windows throughout, a beautiful second floor balcony and a sun room with large windows, allowing you to always have a wonderful view. This model is very roomy, with lots of open spaces and extra areas for storage. Capitol Reef also has a kitchen area with lots of counter top space, making it easy to seat multiple people. If hosting isn’t your thing, you can cozy up in the living room next to the warm fireplace. Don’t forget about the upper deck! Whether you’re soaking up the sun or soaking in the views, the upper deck is the place to be.


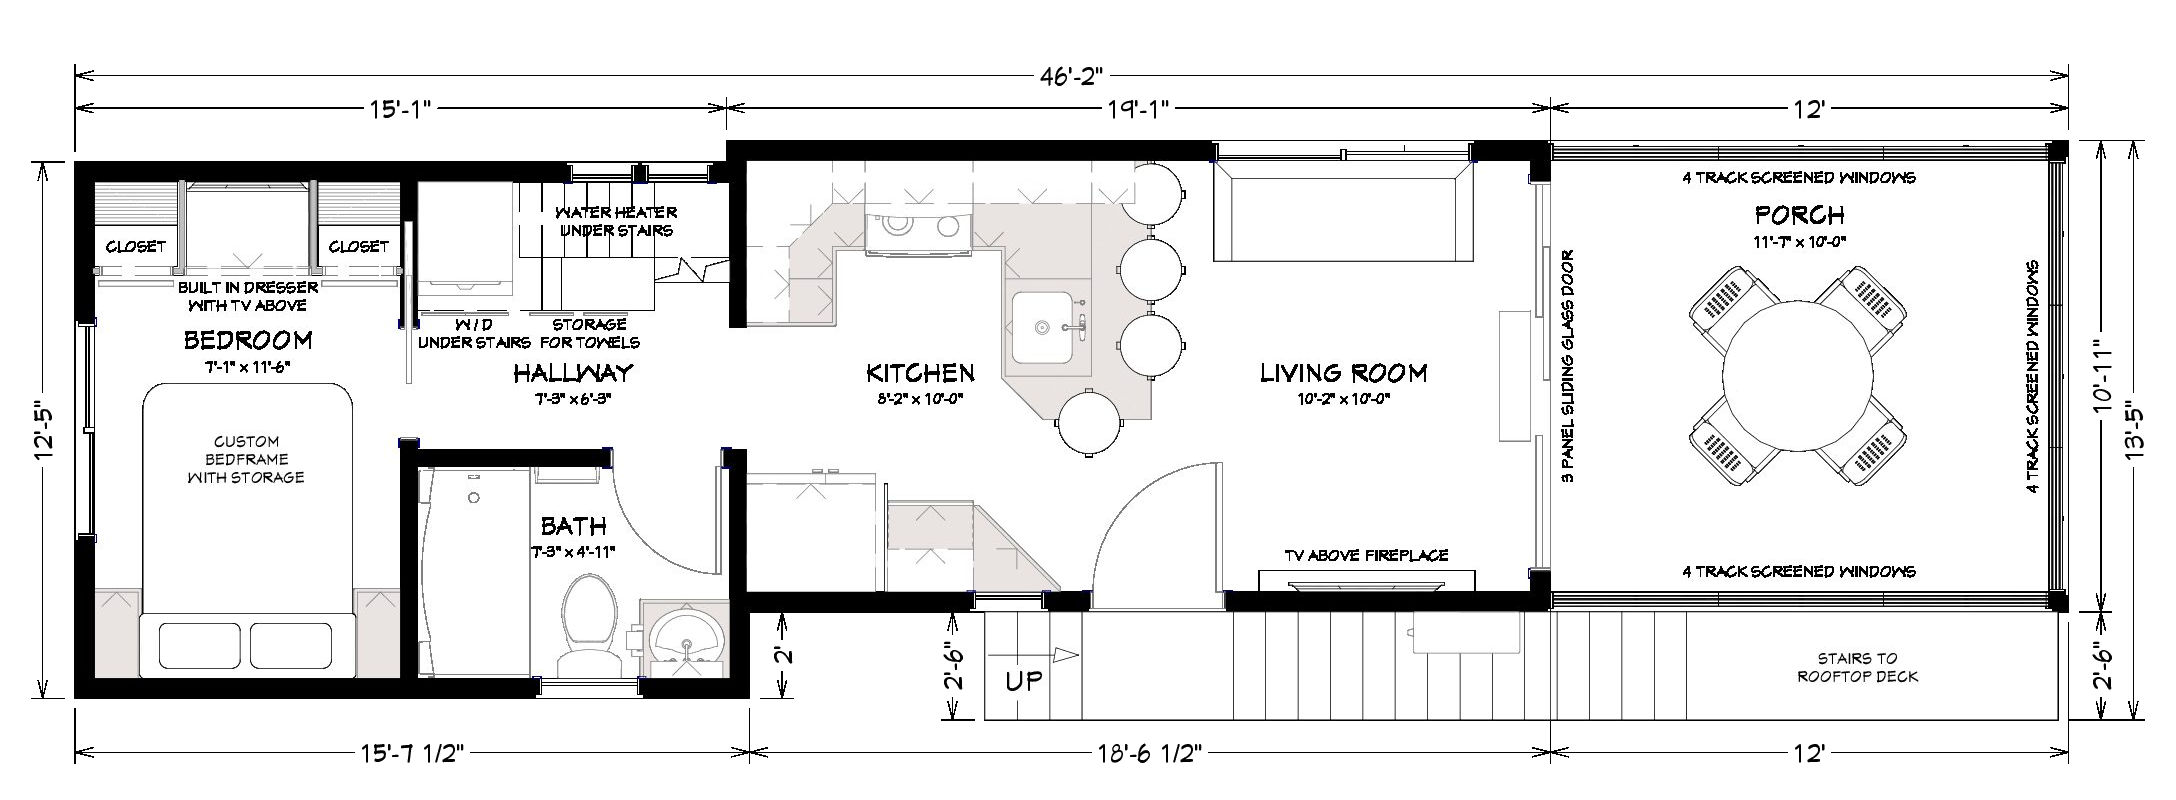
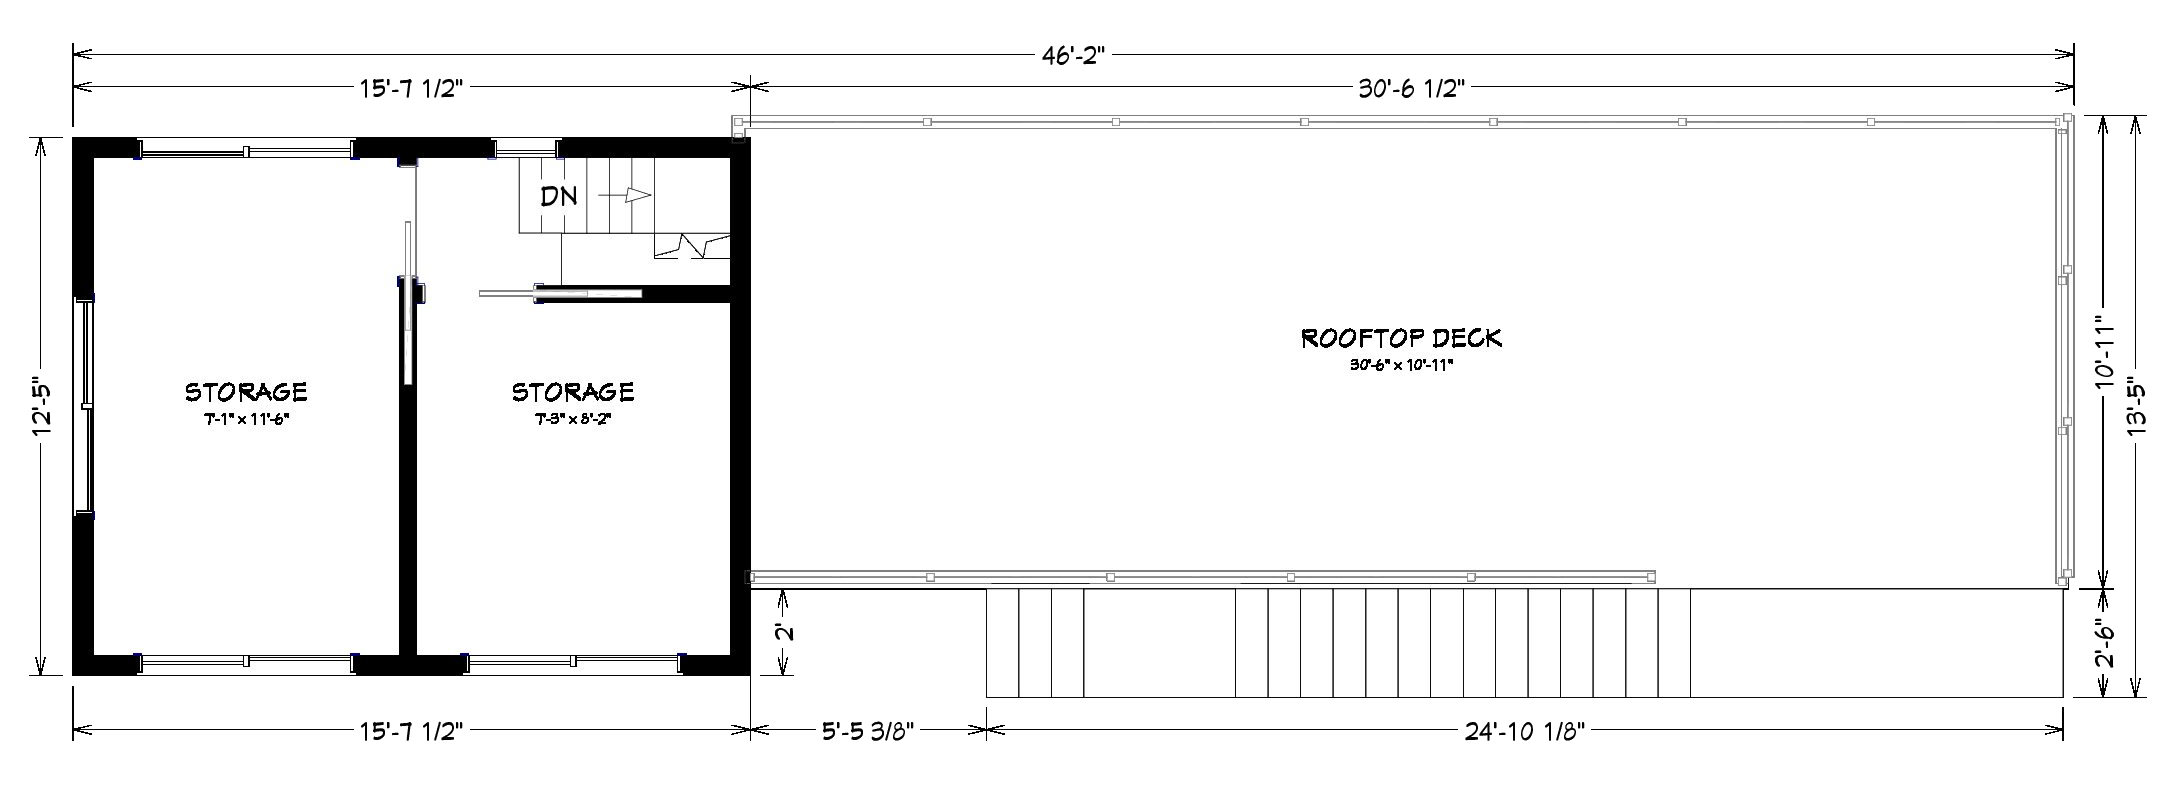
Floor Plans

Specifications

  • Patented Insulated Floor System R24
  • 2×4 Exterior Wall Construction with ZIP™ System Sheeting
  • Closed Cell Spray Foam in Floor, Walls, and Ceilings
  • Factory Prefinished Siding
  • Pella® Windows and Doors
  • Drywall Walls with Wood Accents
  • Kohler® Plumbing Products
  • LED Lighting
  • Merillat® Cabinets
  • Quartz Countertops
  • Whirlpool® Appliances
  • RVIA or Foundation Option Available
  • Luxury Vinyl Plank Flooring
  • Much More…

Features

  • Rooftop Balcony
  • First Floor Bedroom, 2 Loft Bedrooms
  • Open Concept Kitchen and Living Room
  • “Spa” Like Shower with Full Size Bath
  • Sunroom for 3 Season Use
  • Peninsula Kitchen That Seats 4
  • Indoor Fireplace for a Cozy Ambiance
  • Staircase Going Up to the Loft
  • Massive Upper Deck Area
  • Much more…
Videos

Video Tour

Take a walk through this tiny home and see how thoughtful design creates a home that feels open, functional and connected to the outdoors.

Similar Homes

Big Bend

400 square feet
+ 210 sq ft in loft
• Sleeps 4

Starting at 

$155,770

Biscayne

400 square feet
+ 210 sq ft in loft
• Sleeps 6

Starting at 

$169,889

Biscayne Mini

400 square feet
+ 152 sq ft in loft
• Sleeps 6

Starting at 

$148,265

Step Inside This Beautiful Home

See photos, layout, and features